
11 SEADRIFT TERRACEORMOND BEACH, FL 32176
Mortgage Calculator
Monthly Payment (Est.)
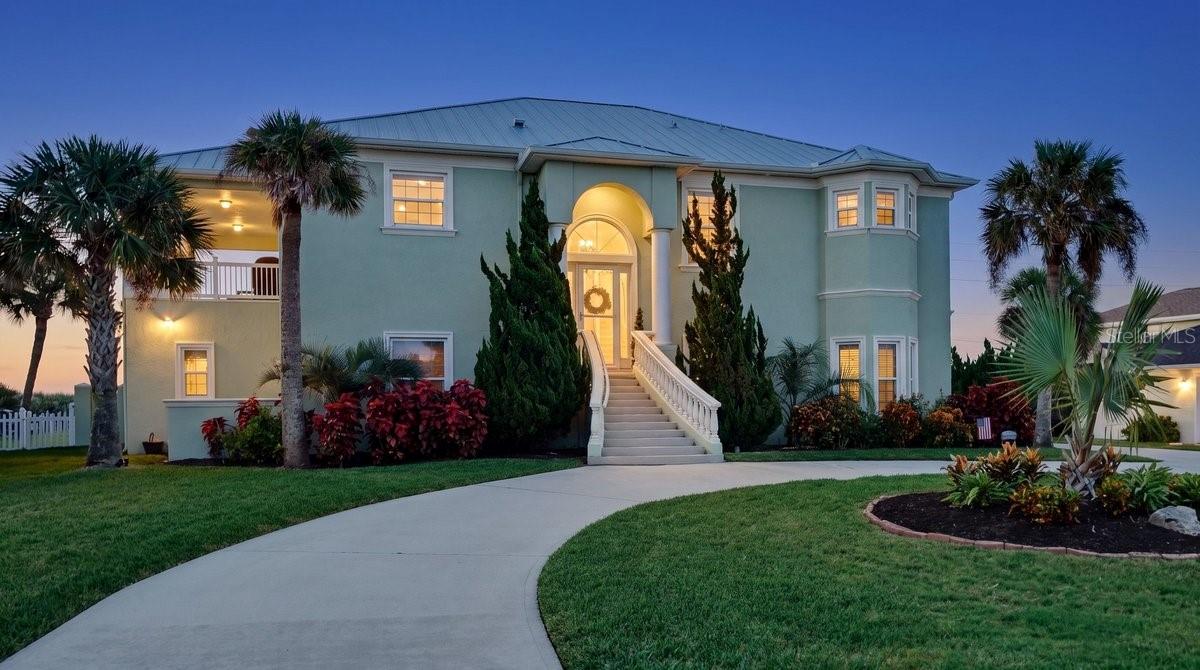
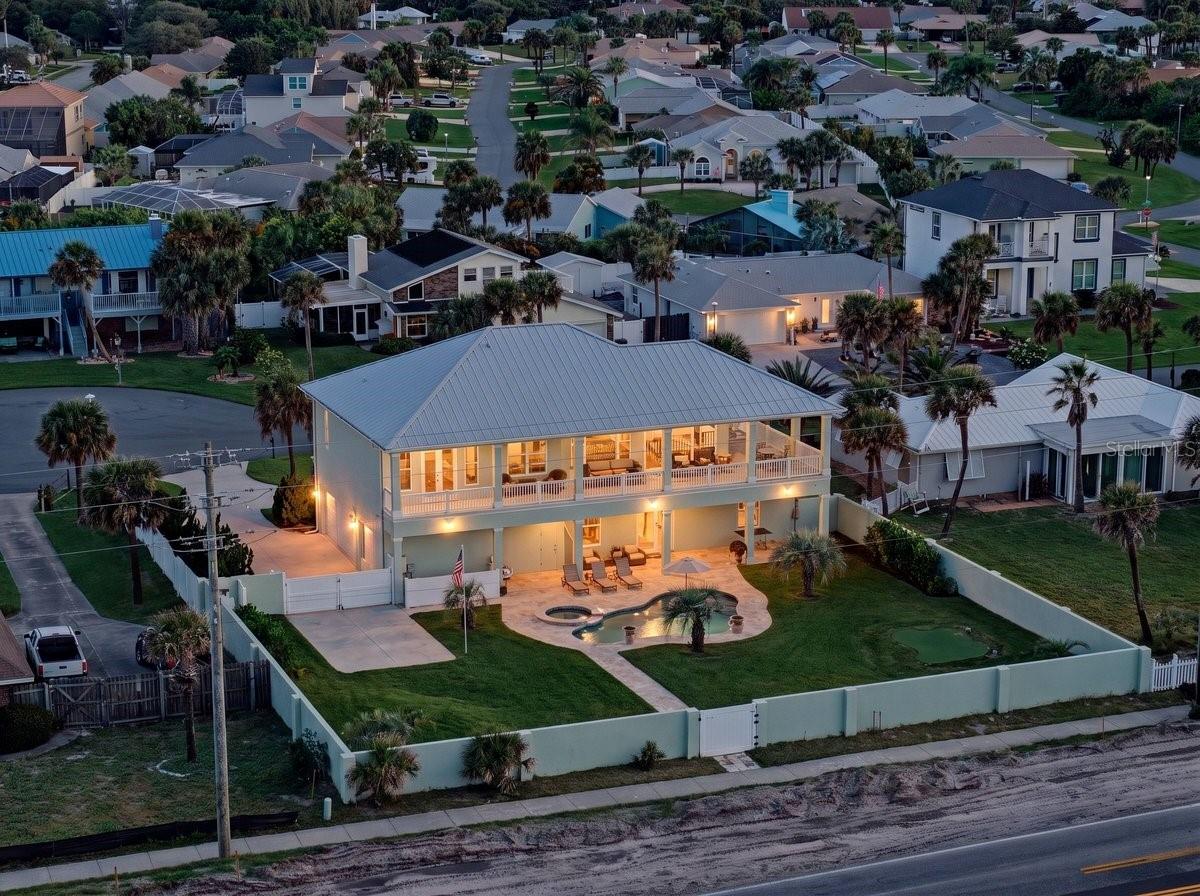
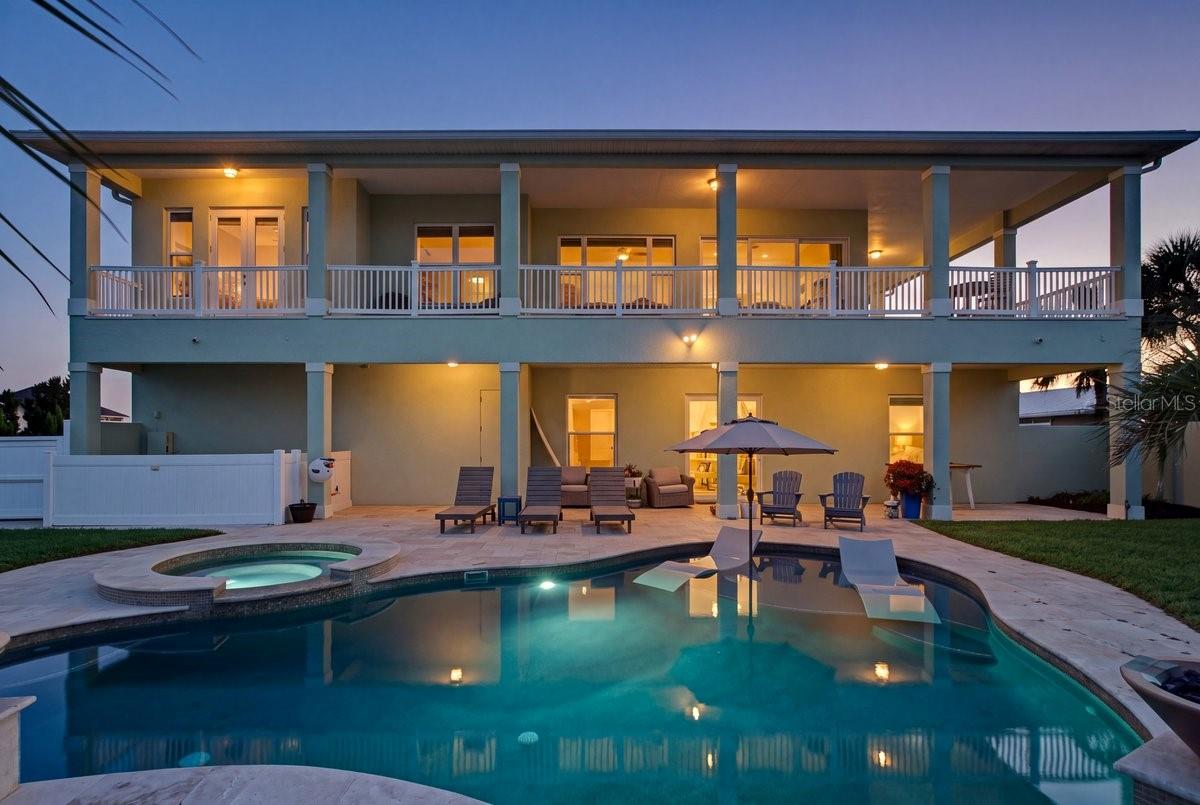
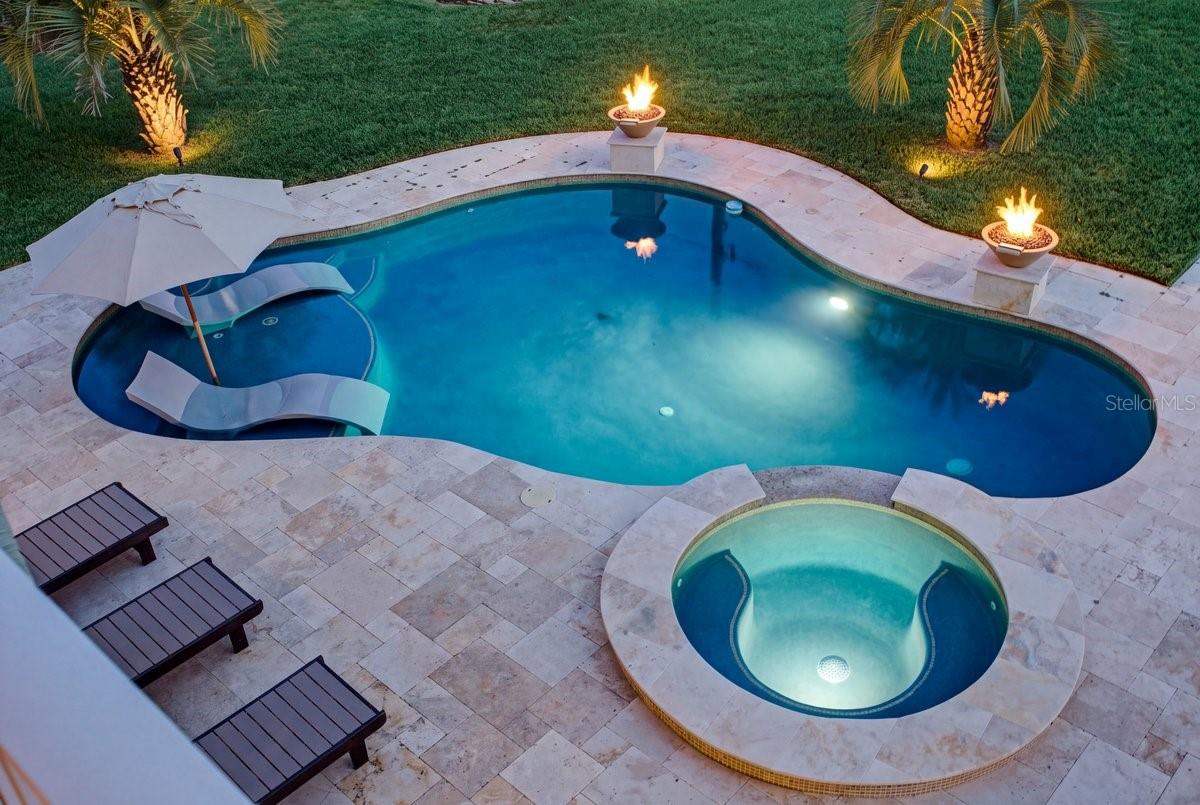
Enter an interest rate to see your estimated monthly payment.Virtually Staged. Incredible ocean views, exceptional outdoor living, and room to truly unwind; welcome to 11 Sea Drift Terrace in Ormond Beach. Tucked at the end of a cul-de-sac, this five-bedroom, four-bath home offers over 3,200 square feet of living space, a three-car garage, and inviting indoor and outdoor spaces designed to make the most of its coastal setting. Upstairs, the main living and dining areas open to an expansive covered porch, where ocean views create a beautiful backdrop for morning coffee, outdoor dining, and relaxed evenings. Large windows and sliding glass doors bring natural light and coastal scenery into the home, while detailed ceilings and an open layout add to its airy, welcoming feel. The chef's kitchen, updated just one year ago, features white cabinetry, stainless steel appliances, and a large center island with seating, an ideal gathering place for everyday living and entertaining. The primary suite offers ocean views and direct access to the covered porch, along with a spacious bathroom featuring a walk-through shower, generous closet space, and an attached approximately 10-by-10-foot room ideal for an office or fitness space. Downstairs, a separate family room with a wet bar provides additional space for entertaining, while three bedrooms and two full baths create a comfortable layout for family and guests. Outside, enjoy your own private retreat with a seven-year-old pool, a putting green, a covered lanai, and a fenced backyard with room to relax and play. A two-year-old aluminum roof adds to the home's appeal. With beautiful ocean views, generous gathering spaces, and a versatile two-level layout, this home brings together coastal charm and everyday comfort. Beyond the home, enjoy the coastal recreation that makes this area so special. Spend an afternoon fishing or picnicking at Seabridge Riverfront Park, or take a scenic drive along the Ormond Scenic Loop and Trail, known for its river, marsh, dune, and ocean scenery. From its ocean-facing gathering spaces to its private backyard retreat, this home offers an inviting setting for enjoying the Florida coastal lifestyle.
| 58 minutes ago | Listing updated with changes from the MLS | |
| 15 hours ago | Listing first seen on site |

Listing information is provided by Participants of the Stellar MLS. IDX information is provided exclusively for personal, non-commercial use, and may not be used for any purpose other than to identify prospective properties consumers may be interested in purchasing. Information is deemed reliable but not guaranteed. Properties displayed may be listed or sold by various participants in the MLS Copyright 2026, Stellar MLS.
Last checked: 2026-10-29 07:44 AM EDT

Did you know? You can invite friends and family to your search. They can join your search, rate and discuss listings with you.