Save
Ask
Tour
Hide
Share
$424,900
293 Days On Site

438 SKYFIELD COURT
LADY LAKE, FL 32159

For Sale|Single Family Residence|Active
4
Beds
2
Total Baths
2
Full Baths
1,998
SqFt
$213
/SqFt
2025
Built
Subdivision:
BOULEVARD OAKS OF LADY LAKE
County:
Lake
Call Now: 407-904-2702
Is this the listing for you? We can help make it yours.
407-904-2702
Upcoming Open Houses
Sun, Sep 20, 11:00 AM - 5:00 PM
Mon, Sep 21, 11:00 AM - 5:00 PM
Tue, Sep 22, 11:00 AM - 5:00 PM
Wed, Sep 23, 11:00 AM - 5:00 PM
Thu, Sep 24, 11:00 AM - 5:00 PM
Fri, Sep 25, 11:00 AM - 5:00 PM
Sat, Sep 26, 11:00 AM - 5:00 PM
Sun, Sep 27, 11:00 AM - 5:00 PM
438 SKYFIELD COURT438 SKYFIELD COURT438 SKYFIELD COURT438 SKYFIELD COURT
Save
Ask
Tour
Hide
Share

Mortgage Calculator

Monthly Payment (Est.)

$1,939
Calculator powered by Showcase IDX, a Constellation1 Company. Copyright ©2026 Information is deemed reliable but not guaranteed.

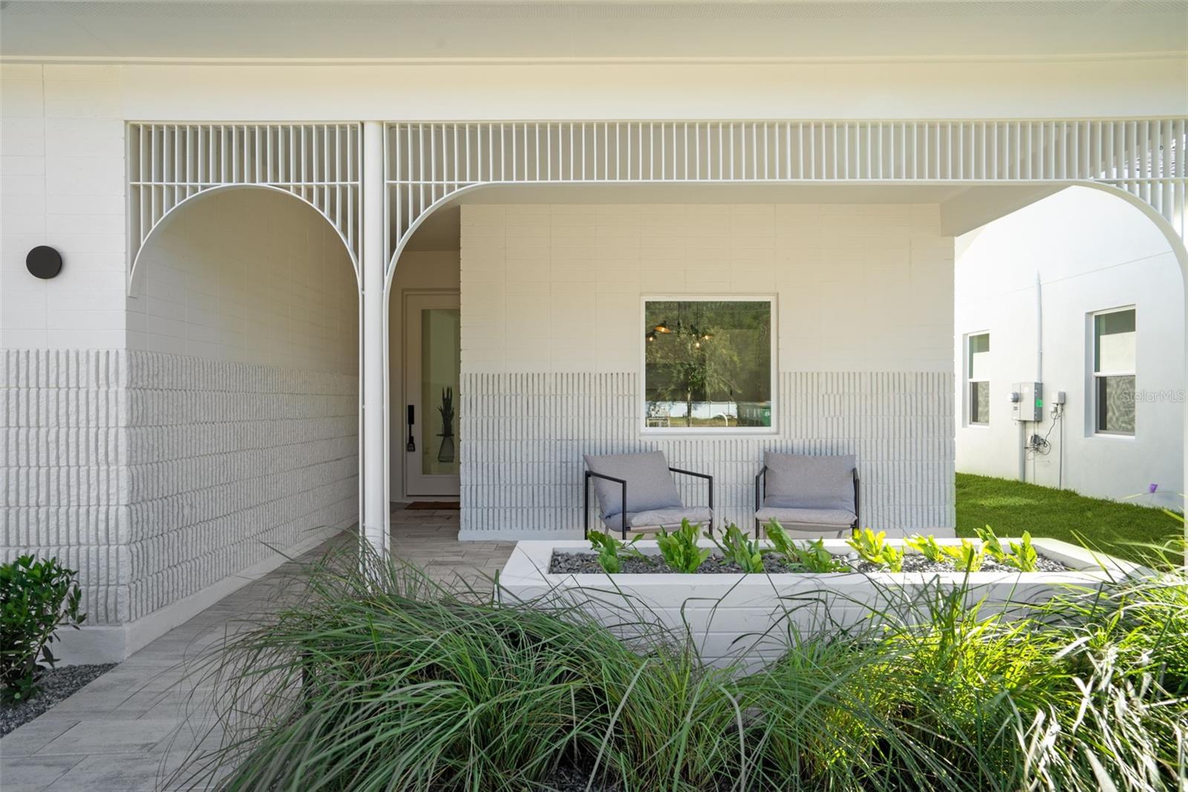
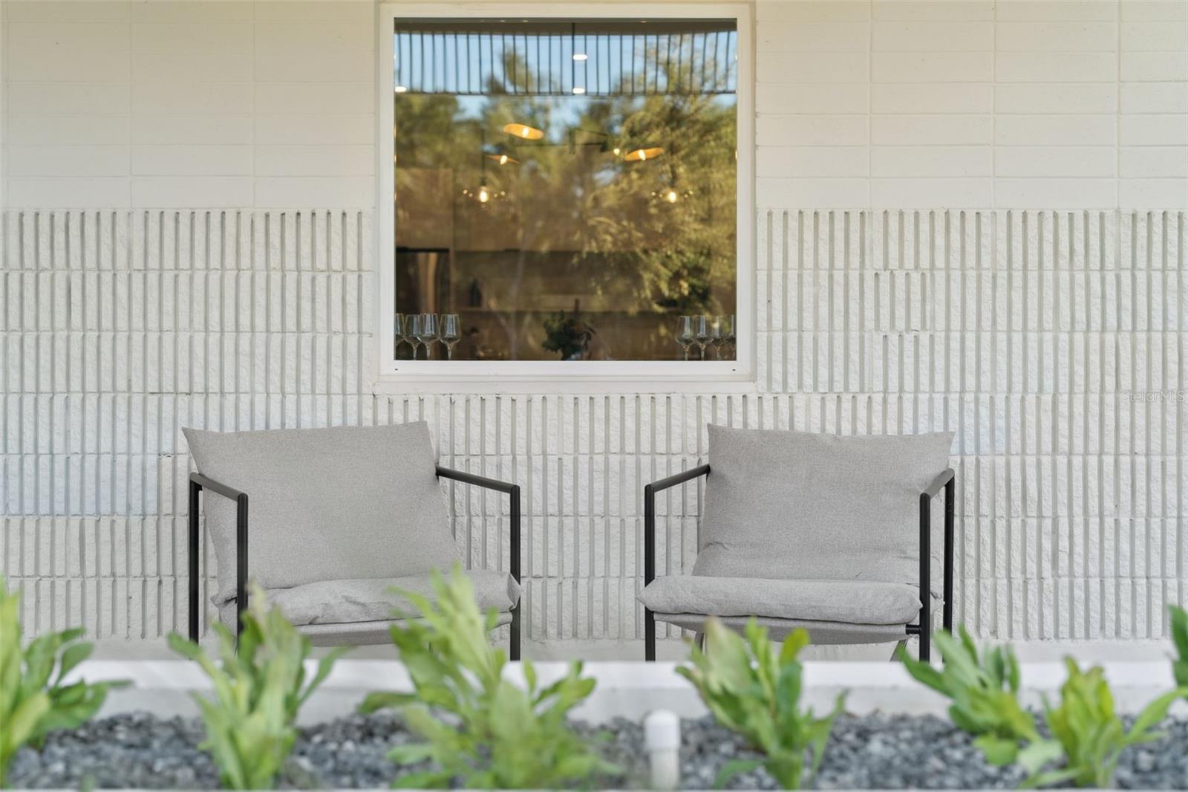
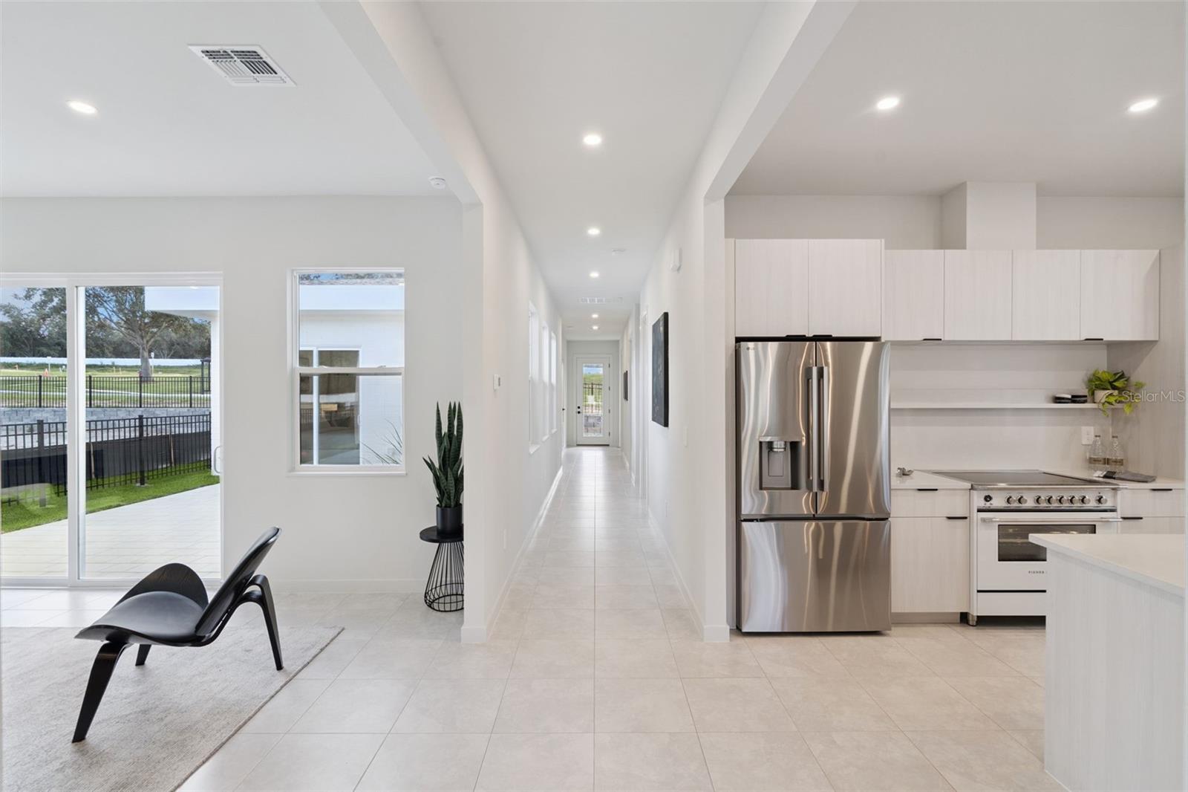
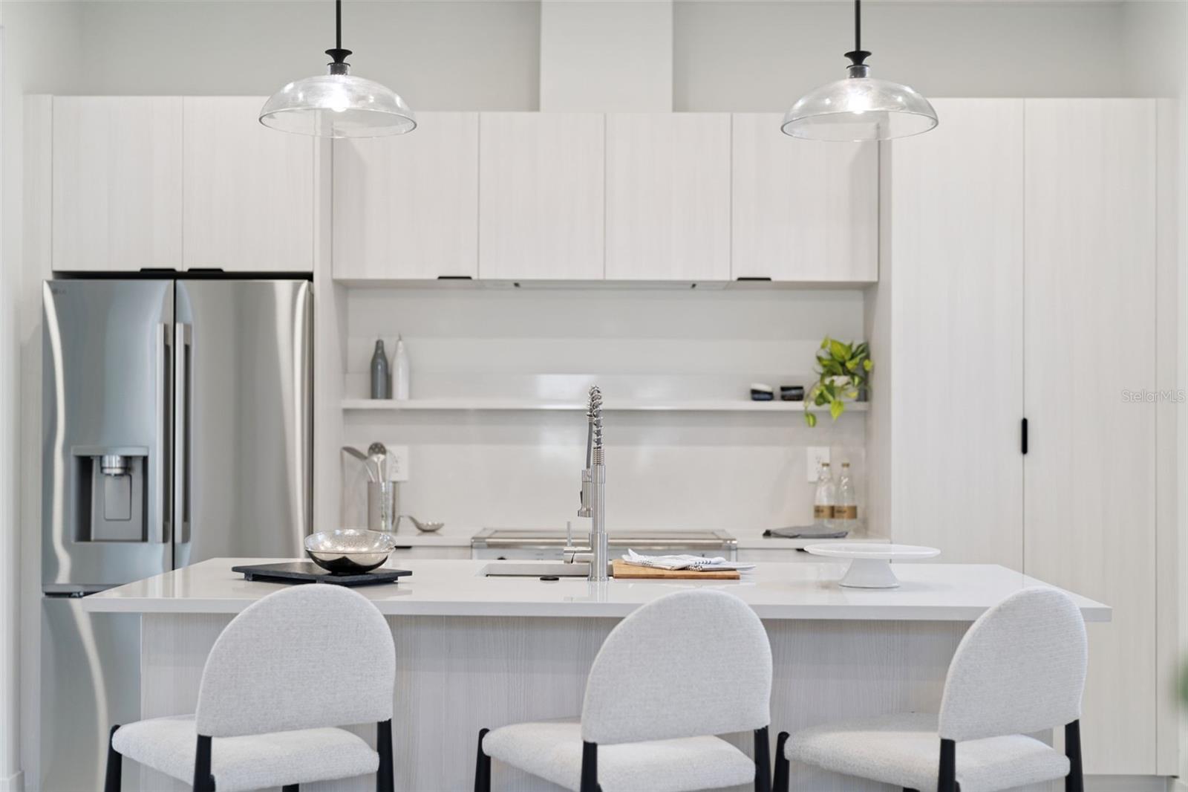
Model home, move in ready, loaded with upgrades! This captivating single-story Cypress home presents a fresh, modern aesthetic and an effortlessly livable open layout. Its clean architectural lines and welcoming presence are immediately evident from the curb, featuring a striking contemporary facade with a two-car garage and a beautifully detailed covered entryway. Step inside to an interior bathed in natural light, where the smart, flowing layout connects the open-concept living, dining, and kitchen areas. The living room is an inviting space with sleek, light-colored flooring, a modern linear fireplace flanked by built-in shelving, and a massive sliding glass door that seamlessly extends the living space to the outdoors. The gourmet kitchen boasts light, flat-panel cabinetry, a generous island with seating, stainless steel appliances, and is perfectly positioned to serve the adjacent dining area. Just beyond the main living spaces, a private central courtyard offers a beautiful outdoor retreat, tiled and enclosed by the home's structure. The luxurious primary bathroom features a double vanity with ample storage, contemporary black fixtures, and a spacious glass-enclosed shower with stylish tiling. The secondary bathroom maintains the home's modern, sophisticated design with a double vanity and sleek black fixtures. Outside, the home is part of a dynamic new community. Boulevard Oaks is designed for connection and activity, centered around The Oasis clubhouse with inviting lounge areas and a resort-style swimming pool. Expansive greenspaces, walking trails, and pickleball courts offer residents numerous options for an active outdoor lifestyle, all nestled behind a welcoming, oak tree-lined boulevard.

Save
Ask
Tour
Hide
Share
Listing Snapshot
Price 
$424,900
Days On Site 
293 Days
Bedrooms 
4
Inside Area (SqFt) 
1,998 sqft
Total Baths 
2
Full Baths 
2
Partial Baths 
N/A
Lot Size 
0.13 Acres
Year Built 
2025
MLS® Number 
G5105094
Status 
Active
Property Tax 
$4,000
HOA/Condo/Coop Fees 
$172 monthly
Sq Ft Source 
Builder
Friends & Family
Recent Activity
19 hours agoListing updated with changes from the MLS®
6 months agoStatus changed to Active
10 months agoListing first seen on site
General Features
Acres 
0.13
Attached Garage 
Yes
Direction Faces 
North
Foundation 
Slab
Garage 
Yes
Garage Spaces 
2
Levels 
One
Parking 
Attached
Pets 
Yes
Property Condition 
New Construction
Property Sub Type 
Single Family Residence
Sewer 
Public Sewer
SqFt Total 
2398
Utilities 
Electricity ConnectedSewer ConnectedWater Connected
Water Source 
Public
Zoning 
TBD
Interior Features
Appliances 
DishwasherElectric Water HeaterRangeRefrigerator
Cooling 
Central Air
Fireplace 
Yes
Fireplace Features 
Living Room
Furnished 
Unfurnished
Heating 
CentralElectricHeat Pump
Interior 
Eat-in KitchenStone CountersWalk-In Closet(s)
Laundry Features 
InsideLaundry Closet
Bathroom 2 
Dimensions - 11x5.5Level - FirstDescription - Room8
Bedroom 2 
Dimensions - 11x11Level - FirstDescription - Room5
Bedroom 3 
Dimensions - 11x11Level - FirstDescription - Room6
Bedroom 4 
Dimensions - 11x11Level - FirstDescription - Room7
Dining Room 
Dimensions - 13x10Level - FirstDescription - Room9
Kitchen 
Dimensions - 13x12Level - FirstFeatures - Stone CountersDescription - Room1
Living Room 
Dimensions - 13x9Level - FirstDescription - Room2
Master Bathroom 
Dimensions - 14x6Level - FirstDescription - Room4
Master Bedroom 
Dimensions - 14x14Level - FirstDescription - Room3
Save
Ask
Tour
Hide
Share
Exterior Features
Construction Details 
Block
Exterior 
Courtyard
Pool Features 
GuniteIn Ground
Roof 
Shingle
Community Features
Association Amenities 
ClubhousePoolTrail(s)
Association Fee 
$172.0
Association Fee Frequency 
Monthly
Community Features 
ClubhousePoolSidewalks
MLS Area 
32159 - Lady Lake (The Villages)
Township 
18
Financing Terms Available 
CashConventionalFHAVA Loan
Roads 
Paved
Listing courtesy of WHEATLEY REALTY GROUP (407) 702-8351


Listing information is provided by Participants of the Stellar MLS. IDX information is provided exclusively for personal, non-commercial use, and may not be used for any purpose other than to identify prospective properties consumers may be interested in purchasing. Information is deemed reliable but not guaranteed. Properties displayed may be listed or sold by various participants in the MLS Copyright 2026, Stellar MLS.
Last checked: 2026-09-20 11:28 AM EDT

Neighborhood & Commute
Source: Walkscore
Disclosure: Community information and market data powered by Constellation Data Labs. Information is deemed reliable but not guaranteed.
Save
Ask
Tour
Hide
Share

Erica Diaz Team

CONTACT US

Phone: (407) 904-2702
On Call: Everyday, 8AM – 8PM
Office Hours: 9am – 5pm, Monday – Friday
Weekends By Appt.
Address: 326 S Dillard St, Winter Garden, FL. 34787

Erica Diaz, P.A. DBA Erica Diaz Team. MLS License #261211327. Brokered by Homevest Realty.

ONLINE INQUIRY

Name
Checkboxes