Save
Ask
Tour
Hide
Share
$449,900
231 Days On Site

365 VIA BIANCA DRIVE
DAVENPORT, FL 33896

For Sale|Single Family Residence|Active
3
Beds
2
Total Baths
2
Full Baths
2,224
SqFt
$202
/SqFt
1997
Built
Subdivision:
LOMA DEL SOL PH 02 D
County:
Polk
Call Now: 407-904-2702
Is this the listing for you? We can help make it yours.
407-904-2702
365 VIA BIANCA DRIVE365 VIA BIANCA DRIVE365 VIA BIANCA DRIVE365 VIA BIANCA DRIVE
Save
Ask
Tour
Hide
Share

Mortgage Calculator

Monthly Payment (Est.)

Enter an interest rate to see your estimated monthly payment.
Calculator powered by Showcase IDX, a Constellation1 Company. Copyright ©2026 Information is deemed reliable but not guaranteed.

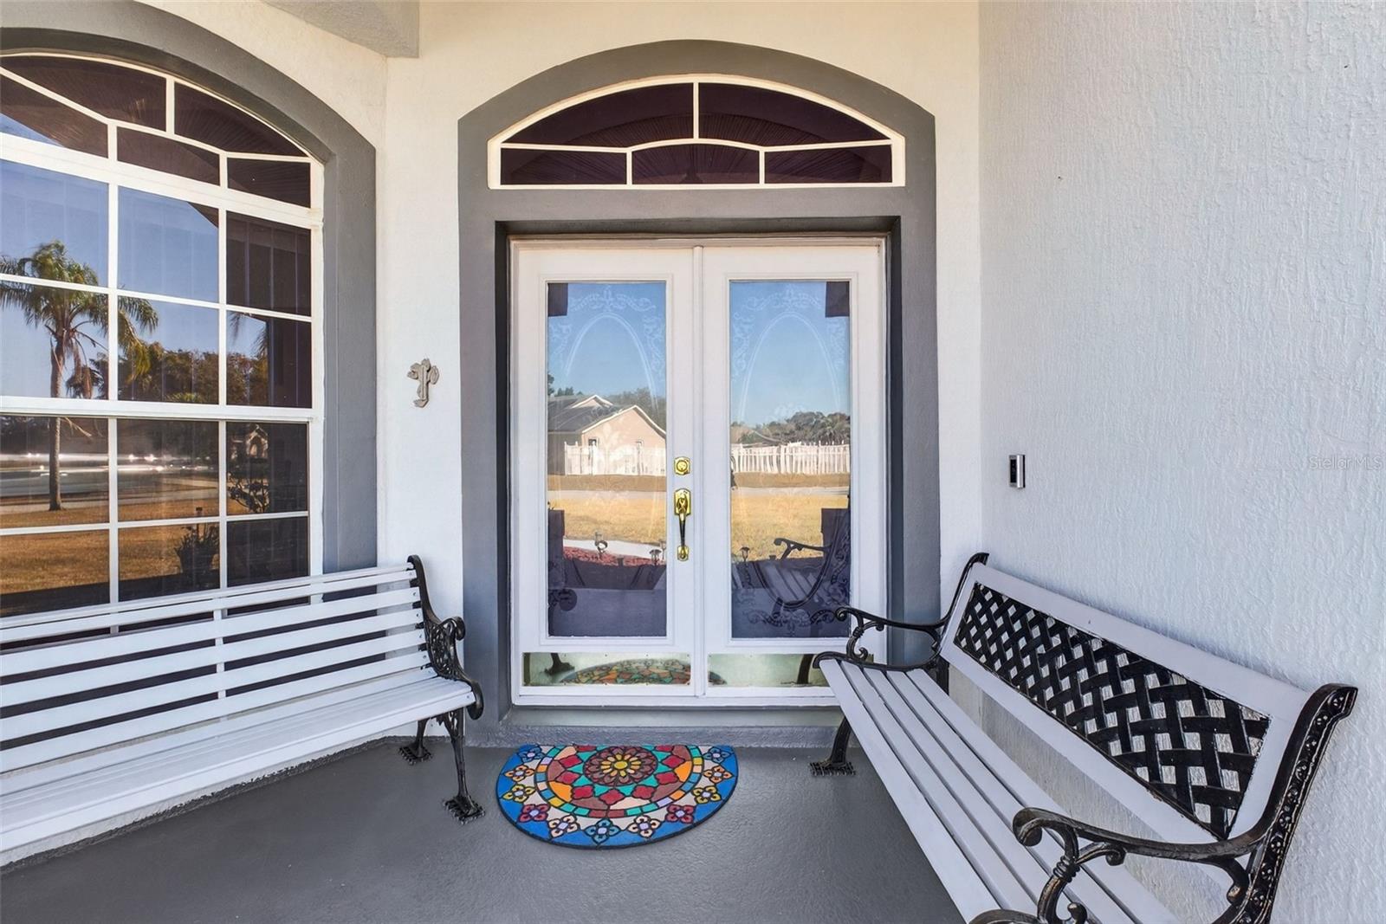
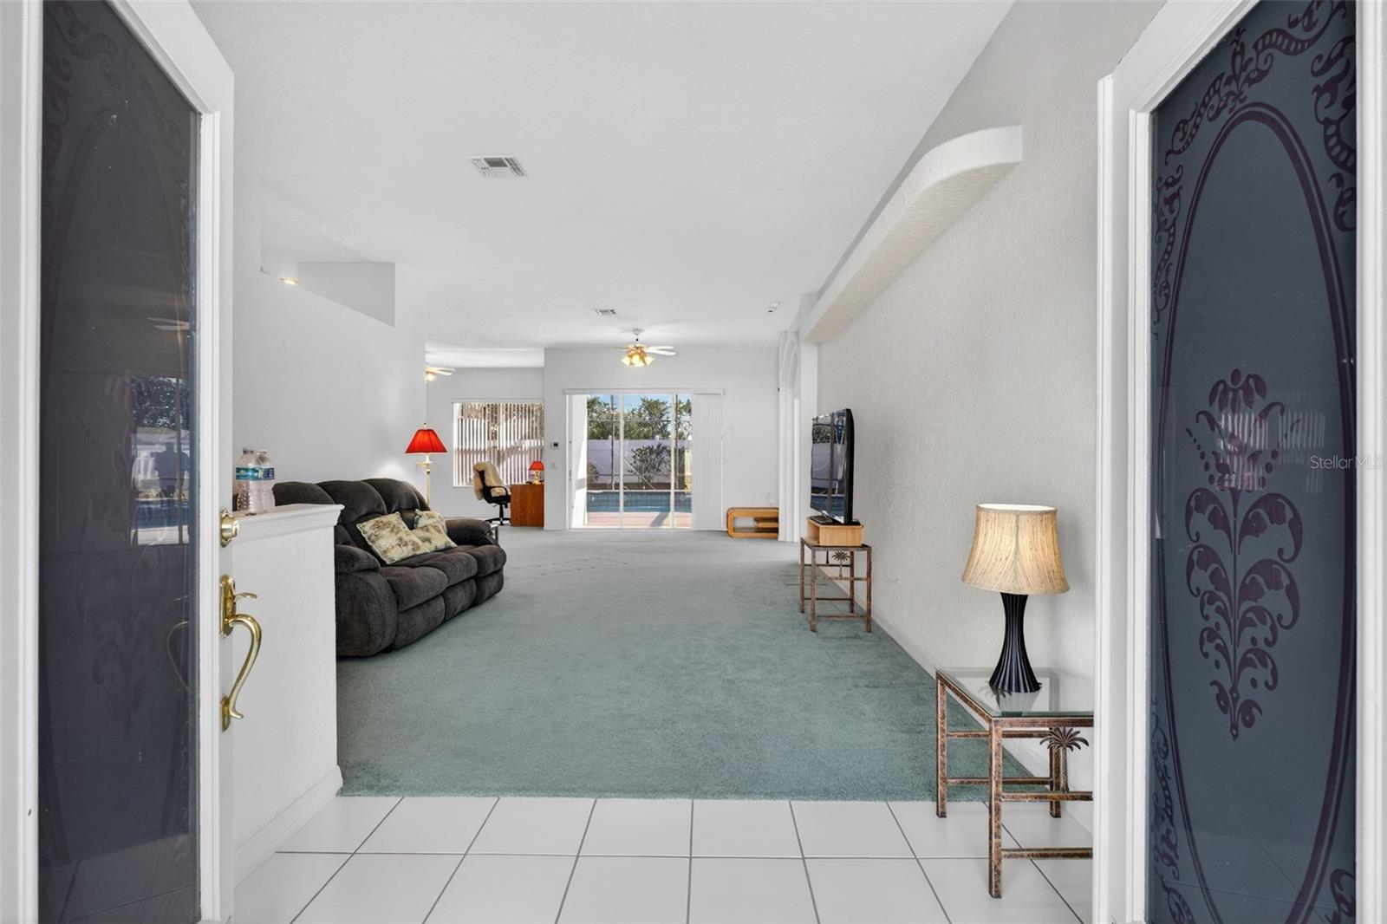
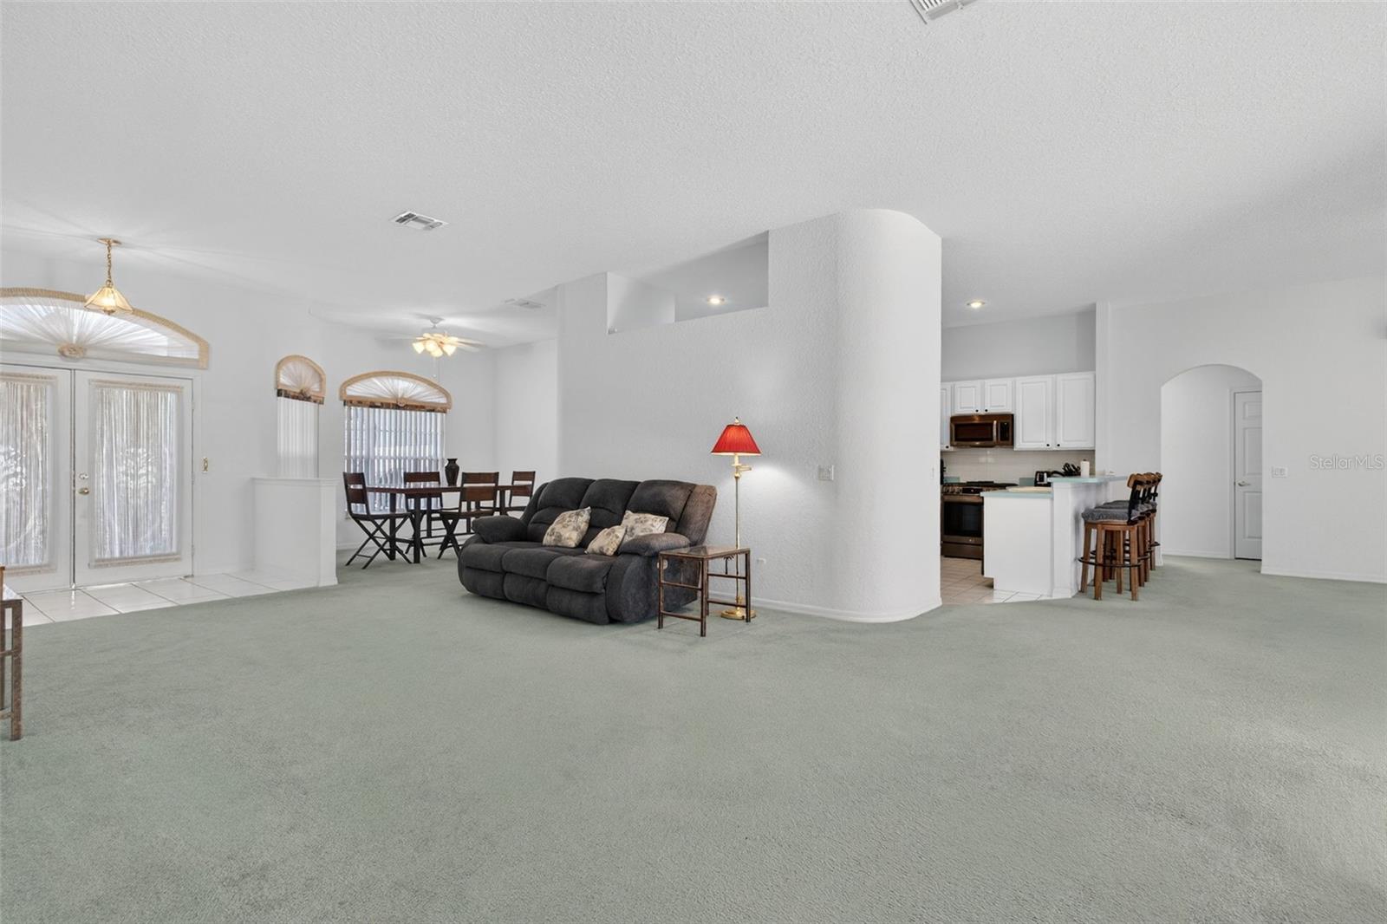
Experience the perfect combination of space, privacy, and Florida outdoor living in this beautifully maintained POOL home located in the desirable Loma Del Sol Phase II community in Davenport. Nestled on an oversized 0.33-acre pie-shaped lot with no rear neighbors, this property offers a level of outdoor space and seclusion that is becoming increasingly difficult to find. Ideally positioned just minutes from I-4, this convenient location provides easy access to Orlando, Tampa, world-famous attractions, shopping, dining, and everyday conveniences, while still offering the charm of an established neighborhood complete with a community park, playground, gazebo, and low annual HOA fees. Inside, you'll find 2,225 square feet of well-designed living space featuring a split-bedroom floor plan, formal living and dining rooms, a spacious family room, elegant archways, and architectural details that add character throughout the home. Large windows and sliding glass doors allow natural light to fill the interior, creating a bright and welcoming atmosphere. At the center of the home, the kitchen offers abundant cabinetry, generous counter space, a breakfast bar, breakfast nook, built-in workspace, and black stainless LG appliances installed in 2021 with remaining warranties. A secondary prep sink on the island adds functionality for meal preparation, entertaining, and everyday living. Step outside and discover the true highlight of this property. The screened lanai overlooks a heated saltwater pool and attached spa accented by tranquil waterfall features, creating your own private backyard retreat. Whether hosting family and friends, enjoying a quiet evening swim, or relaxing under the covered patio, this outdoor space is designed to be enjoyed year-round. The fully fenced backyard also features irrigation, raised garden beds, multiple access gates, and plenty of room for pets, play, and outdoor activities. The spacious primary suite serves as a private sanctuary with direct access to the lanai through sliding glass doors, dual closets, and an en suite bath featuring double vanities, a jetted garden tub, and a separate walk-in shower. The additional bedrooms provide comfortable accommodations for family and guests alike. Adding to the home's peace of mind is a NEW ROOF installed in November 2024 with a 20-year warranty, completed wind mitigation inspection, natural gas service, county water, septic system, fiber internet availability, and a wired storage shed. Offering a rare combination of indoor comfort, outdoor enjoyment, privacy, and major recent updates, this exceptional property is ready to welcome its next owner. Schedule your private showing today and see all that this Davenport home has to offer.

Save
Ask
Tour
Hide
Share
Listing Snapshot
Price 
$449,900
Days On Site 
231 Days
Bedrooms 
3
Inside Area (SqFt) 
2,224 sqft
Total Baths 
2
Full Baths 
2
Partial Baths 
N/A
Lot Size 
0.33 Acres
Year Built 
1997
MLS® Number 
G5108015
Status 
Active
Property Tax 
$2,456.08
HOA/Condo/Coop Fees 
$25 monthly
Sq Ft Source 
Public Records
Friends & Family
Recent Activity
15 hours agoListing updated with changes from the MLS®
4 weeks agoPrice changed to $449,900
2 months agoStatus changed to Active
8 months agoListing first seen on site
General Features
Acres 
0.33
Attached Garage 
Yes
Direction Faces 
North
Foundation 
BlockSlab
Garage 
Yes
Garage Spaces 
2
Levels 
One
Number Of Stories 
1
Parking 
DrivewayAttached
Pets 
Cats OKDogs OKYes
Property Sub Type 
Single Family Residence
Security 
Security SystemSmoke Detector(s)
Sewer 
Septic Tank
SqFt Total 
3001
Utilities 
Cable AvailableNatural Gas AvailableCable ConnectedElectricity AvailableElectricity ConnectedNatural Gas ConnectedUnderground UtilitiesWater Connected
Water Source 
Public
Interior Features
Appliances 
DishwasherDisposalDryerExhaust FanGas Water HeaterMicrowaveRangeRefrigeratorWasher
Cooling 
Central Air
Flooring 
CarpetTile
Furnished 
Unfurnished
Heating 
CentralElectricNatural Gas
Interior 
Eat-in KitchenHigh CeilingsOpen FloorplanOtherWalk-In Closet(s)
Laundry Features 
Gas Dryer HookupInsideLaundry RoomOtherWasher Hookup
Spa 
Yes
Window Features 
BlindsTinted Windows
Bathroom 2 
Level - First
Bedroom 2 
Dimensions - 12x12Level - First
Bedroom 3 
Dimensions - 12x12Level - First
Dinette 
Dimensions - 13x9Level - First
Dining Room 
Dimensions - 10x12Level - First
Family Room 
Dimensions - 15x18Level - First
Kitchen 
Dimensions - 13x13Level - First
Laundry 
Dimensions - 8x8Level - First
Living Room 
Dimensions - 13x19Level - First
Master Bathroom 
Level - First
Master Bedroom 
Dimensions - 12x15Level - First
Save
Ask
Tour
Hide
Share
Exterior Features
Construction Details 
BlockConcreteStucco
Exterior 
Dog RunGardenLightingOtherOutdoor ShowerPrivate YardRain GuttersStorage
Fencing 
FencedVinyl
Lot Features 
Paved
Other Structures 
Shed(s)StorageWorkshop
Patio And Porch 
CoveredFront PorchOtherPatioRear PorchScreened
Pool Features 
GuniteHeatedIn GroundOtherSalt WaterScreen EnclosureTilePrivate
Private Pool 
Yes
Roof 
Shingle
Spa 
Yes
Spa Features 
HeatedIn Ground
View 
GardenPool
Waterview 
GardenPool
Windows/Doors 
BlindsTinted Windows
Community Features
Accessibility Features 
Accessible EntranceAccessible Approach with RampAccessible BedroomAccessible ClosetsAccessible Common AreaVisitor BathroomAccessible Hallway(s)Accessible KitchenAccessible Central Living AreaCentral Living Area
Association Amenities 
ParkPlayground
Association Fee 
$300.0
Association Fee Frequency 
Annually
Community Features 
ParkPlaygroundStreet Lights
MLS Area 
33896 - Davenport / Champions Gate
Township 
26
Financing Terms Available 
CashConventionalFHAVA Loan
Roads 
Paved
Listing courtesy of ELITE EVOLUTION PROPERTIES (321) 200-9106


Listing information is provided by Participants of the Stellar MLS. IDX information is provided exclusively for personal, non-commercial use, and may not be used for any purpose other than to identify prospective properties consumers may be interested in purchasing. Information is deemed reliable but not guaranteed. Properties displayed may be listed or sold by various participants in the MLS Copyright 2026, Stellar MLS.
Last checked: 2026-10-05 08:08 AM EDT

Neighborhood & Commute
Source: Walkscore
Disclosure: Community information and market data powered by Constellation Data Labs. Information is deemed reliable but not guaranteed.
Save
Ask
Tour
Hide
Share

Erica Diaz Team

CONTACT US

Phone: (407) 904-2702
On Call: Everyday, 8AM – 8PM
Office Hours: 9am – 5pm, Monday – Friday
Weekends By Appt.
Address: 326 S Dillard St, Winter Garden, FL. 34787

Erica Diaz, P.A. DBA Erica Diaz Team. MLS License #261211327. Brokered by Homevest Realty.

ONLINE INQUIRY

Name
Checkboxes