Save
Ask
Tour
Hide
Share
$1,299,999
13 Days On Site

TBD ROYAL PALM DRIVE
GROVELAND, FL 34736

For Sale|Single Family Residence|Active
4
Beds
4
Total Baths
3
Full Baths
1
Partial Bath
3,835
SqFt
$339
/SqFt
2026
Built
Subdivision:
GARDEN CITY PH 01C TR A
County:
Lake
Call Now: 407-904-2702
Is this the listing for you? We can help make it yours.
407-904-2702
TBD ROYAL PALM DRIVE
Save
Ask
Tour
Hide
Share

Mortgage Calculator

Monthly Payment (Est.)

$5,931
Calculator powered by Showcase IDX, a Constellation1 Company. Copyright ©2026 Information is deemed reliable but not guaranteed.

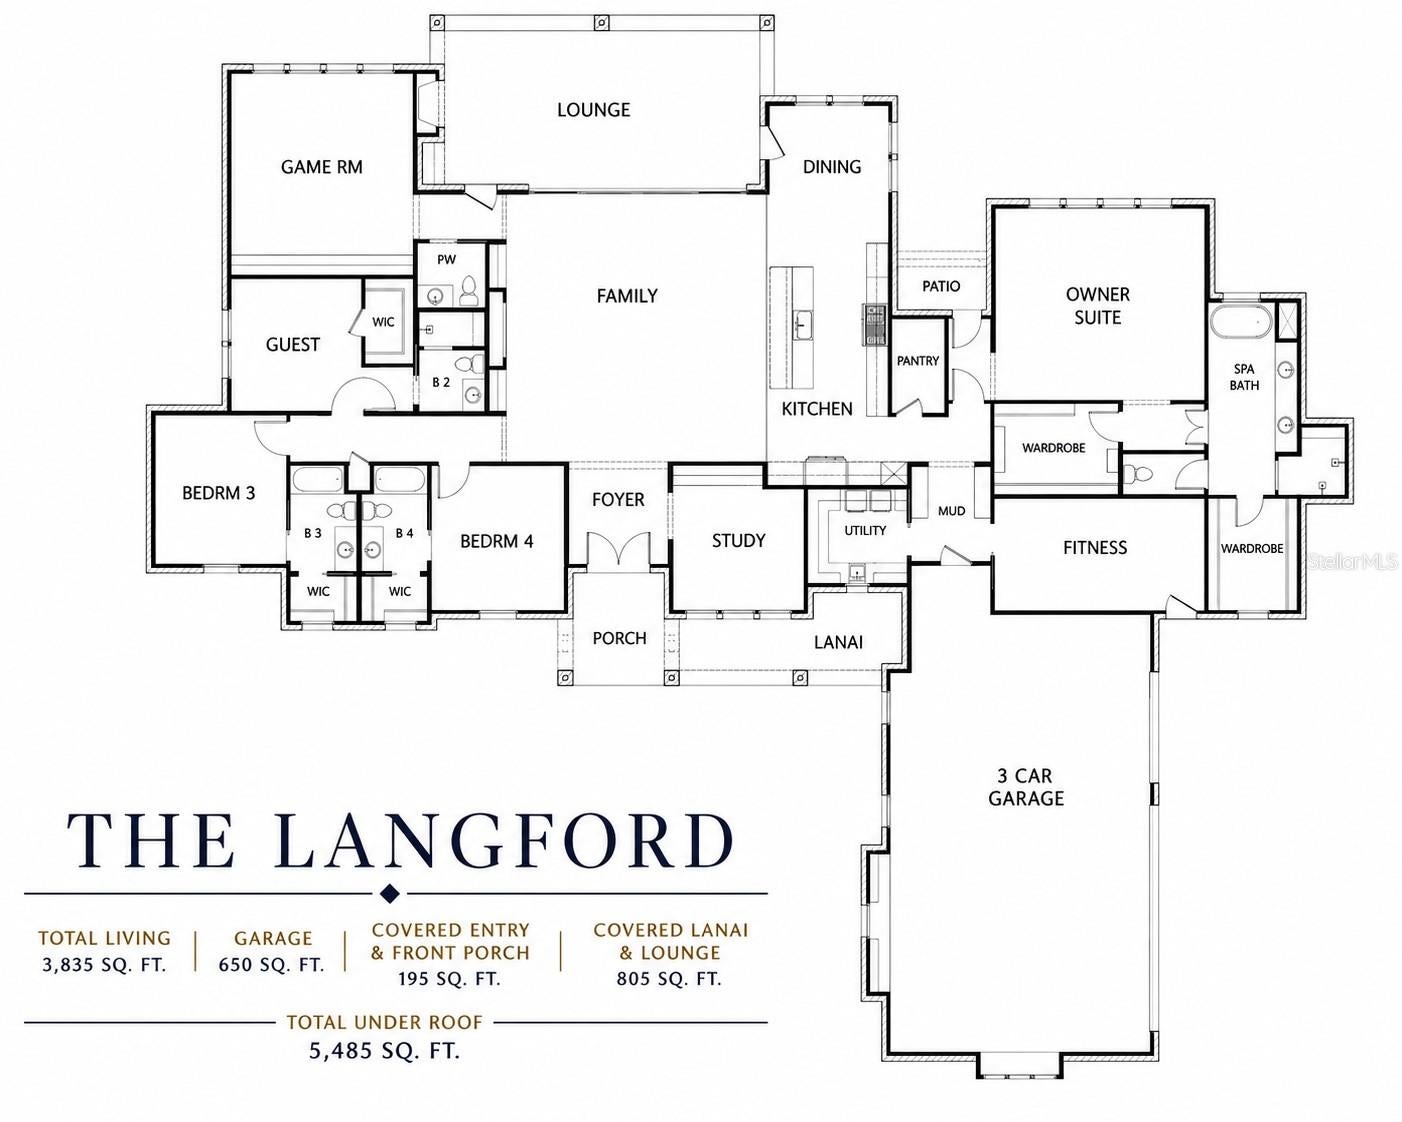
Pre-Construction. To be built. Set along the shores of a beautiful Hunt lake, this impressive residence offers a rare combination of refined architecture, generous living spaces, and an exceptionally well-designed floor plan. From the moment you arrive, the striking stone façade, multiple rooflines, lush landscaping, mature palms, and expansive paver drive create an unforgettable first impression. Inside, the home is designed for both elegant entertaining and comfortable everyday living. Soaring ceilings and dramatic architectural details welcome you through the impressive foyer and into the expansive family room, where large windows bring the beauty of the lake and surrounding landscape indoors. The gourmet kitchen features an oversized island, abundant cabinetry, walk-in pantry, and seamless connection to the main living and dining areas. The thoughtfully designed split-bedroom layout provides privacy for everyone. The luxurious owner's suite is a true retreat, featuring a spacious bedroom, large wardrobe areas, fitness room, and an exceptional spa-inspired bath. Additional bedrooms offer generous proportions and walk-in closets, while the guest wing includes its own private bath arrangements. A dedicated study provides an ideal home office, while the game room and separate lounge create wonderful spaces for entertaining, relaxing, or enjoying time with family and friends. A generously sized laundry/utility area and mudroom add functionality to the home's impressive list of amenities. Outdoor living takes full advantage of the lakefront setting, with a covered lanai and inviting patio areas overlooking the water. The beautifully landscaped grounds provide plenty of room to enjoy the peaceful surroundings and spectacular lake views. The home also features an oversized three-car garage, providing exceptional storage and parking space. A remarkable lakefront property offering impressive scale, timeless curb appeal, a versatile floor plan, and the opportunity to enjoy waterfront living without the maintenance of a pool or dock. This is a home designed to be enjoyed, entertained in, and appreciated for years to come.

Save
Ask
Tour
Hide
Share
Listing Snapshot
Price 
$1,299,999
Days On Site 
13 Days
Bedrooms 
4
Inside Area (SqFt) 
3,835 sqft
Total Baths 
4
Full Baths 
3
Partial Baths 
1
Lot Size 
0.82 Acres
Year Built 
2026
MLS® Number 
G5117014
Status 
Active
Property Tax 
$2,364
HOA/Condo/Coop Fees 
$148.54 monthly
Sq Ft Source 
Builder
Friends & Family
Recent Activity
6 days agoListing updated with changes from the MLS®
2 weeks agoListing first seen on site
General Features
Acres 
0.82
Attached Garage 
Yes
Direction Faces 
West
Foundation 
Slab
Garage 
Yes
Garage Spaces 
3
Levels 
One
Parking 
Attached
Pets 
Yes
Property Condition 
New Construction
Property Sub Type 
Single Family Residence
Sewer 
Septic Tank
SqFt Total 
5485
Utilities 
Cable AvailableElectricity ConnectedWater Connected
Water Source 
PrivateWell
Zoning 
PUD
Interior Features
Appliances 
DishwasherDisposalElectric Water HeaterMicrowaveRangeRefrigerator
Cooling 
Central Air
Flooring 
Ceramic Tile
Furnished 
Unfurnished
Heating 
Central
Laundry Features 
InsideLaundry Room
Bedroom 2 
Dimensions - 12x13Level - First
Bedroom 3 
Dimensions - 12x13Level - First
Bedroom 4 
Dimensions - 12x12Level - First
Den 
Dimensions - 12x13Level - First
Dining Room 
Dimensions - 13x11Level - First
Game Room 
Dimensions - 18x16Level - First
Great Room 
Dimensions - 24x24Level - First
Gym 
Dimensions - 10x19Level - First
Kitchen 
Dimensions - 21x11Level - First
Master Bedroom 
Dimensions - 19x17Level - First
Save
Ask
Tour
Hide
Share
Exterior Features
Construction Details 
Block
Lot Features 
Waterfront
Roof 
Shingle
View 
LakeWater
Waterfront 
Yes
Waterfront Features 
Lake FrontLake Privileges
Waterview 
LakeWater
Community Features
Association Fee 
$1782.5
Association Fee Frequency 
Annually
MLS Area 
34736 - Groveland
Township 
22
Financing Terms Available 
CashConventionalFHA
Roads 
Asphalt
Schools
School District
Unknown
Elementary School
Groveland Elem
Middle School
Gray Middle
High School
South Lake High
Listing courtesy of DW&CO. REAL ESTATE, LLC (352) 250-8916


Listing information is provided by Participants of the Stellar MLS. IDX information is provided exclusively for personal, non-commercial use, and may not be used for any purpose other than to identify prospective properties consumers may be interested in purchasing. Information is deemed reliable but not guaranteed. Properties displayed may be listed or sold by various participants in the MLS Copyright 2026, Stellar MLS.
Last checked: 2026-09-14 01:42 AM EDT

Neighborhood & Commute
Source: Walkscore
Disclosure: Community information and market data powered by Constellation Data Labs. Information is deemed reliable but not guaranteed.
Save
Ask
Tour
Hide
Share

Erica Diaz Team

CONTACT US

Phone: (407) 904-2702
On Call: Everyday, 8AM – 8PM
Office Hours: 9am – 5pm, Monday – Friday
Weekends By Appt.
Address: 326 S Dillard St, Winter Garden, FL. 34787

Erica Diaz, P.A. DBA Erica Diaz Team. MLS License #261211327. Brokered by Homevest Realty.

ONLINE INQUIRY

Name
Checkboxes