
6631 BORG STREETLEESBURG, FL 34748
Mortgage Calculator
Monthly Payment (Est.)
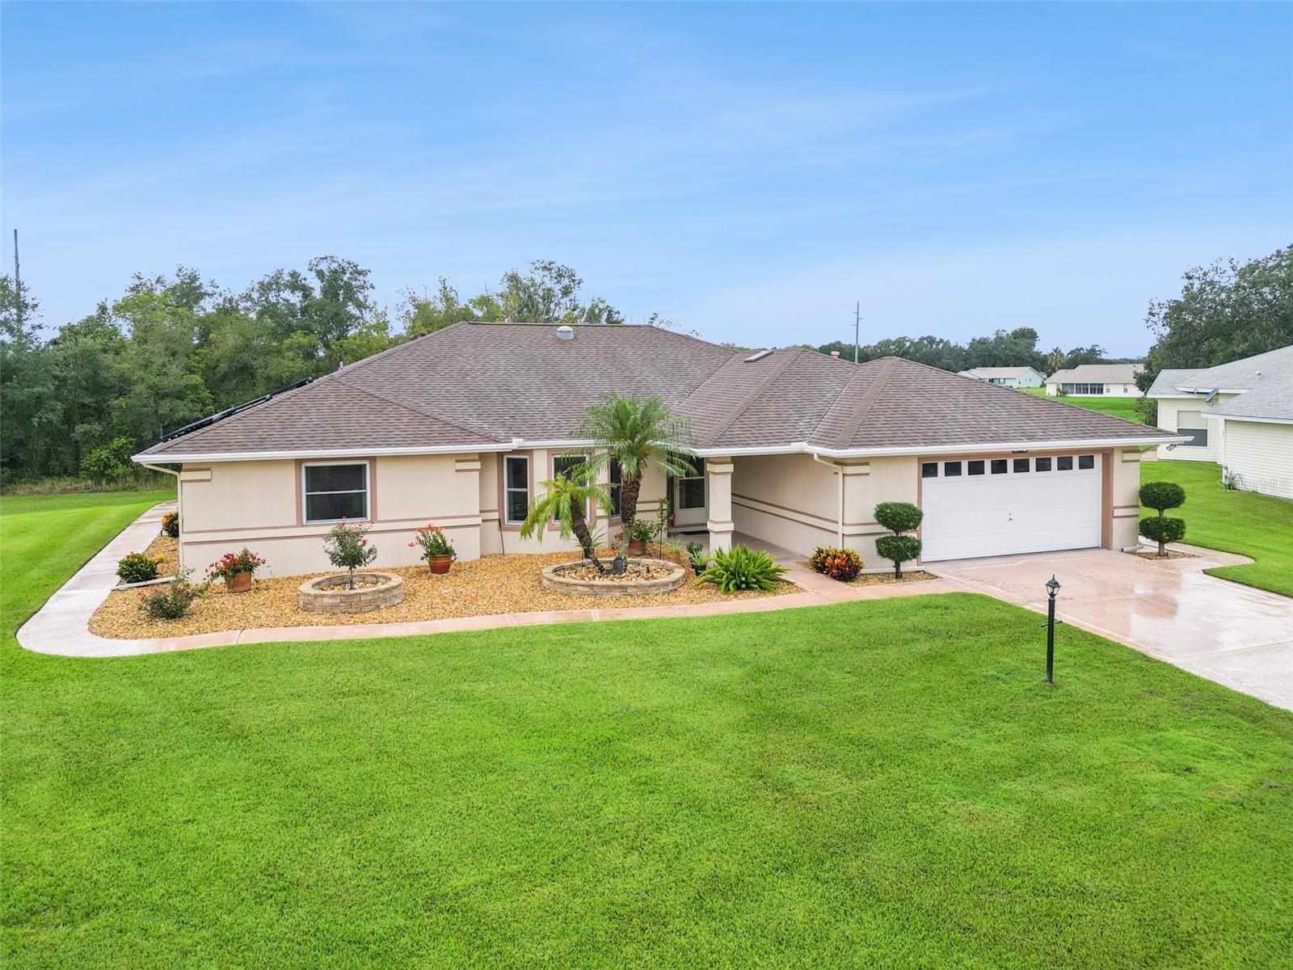
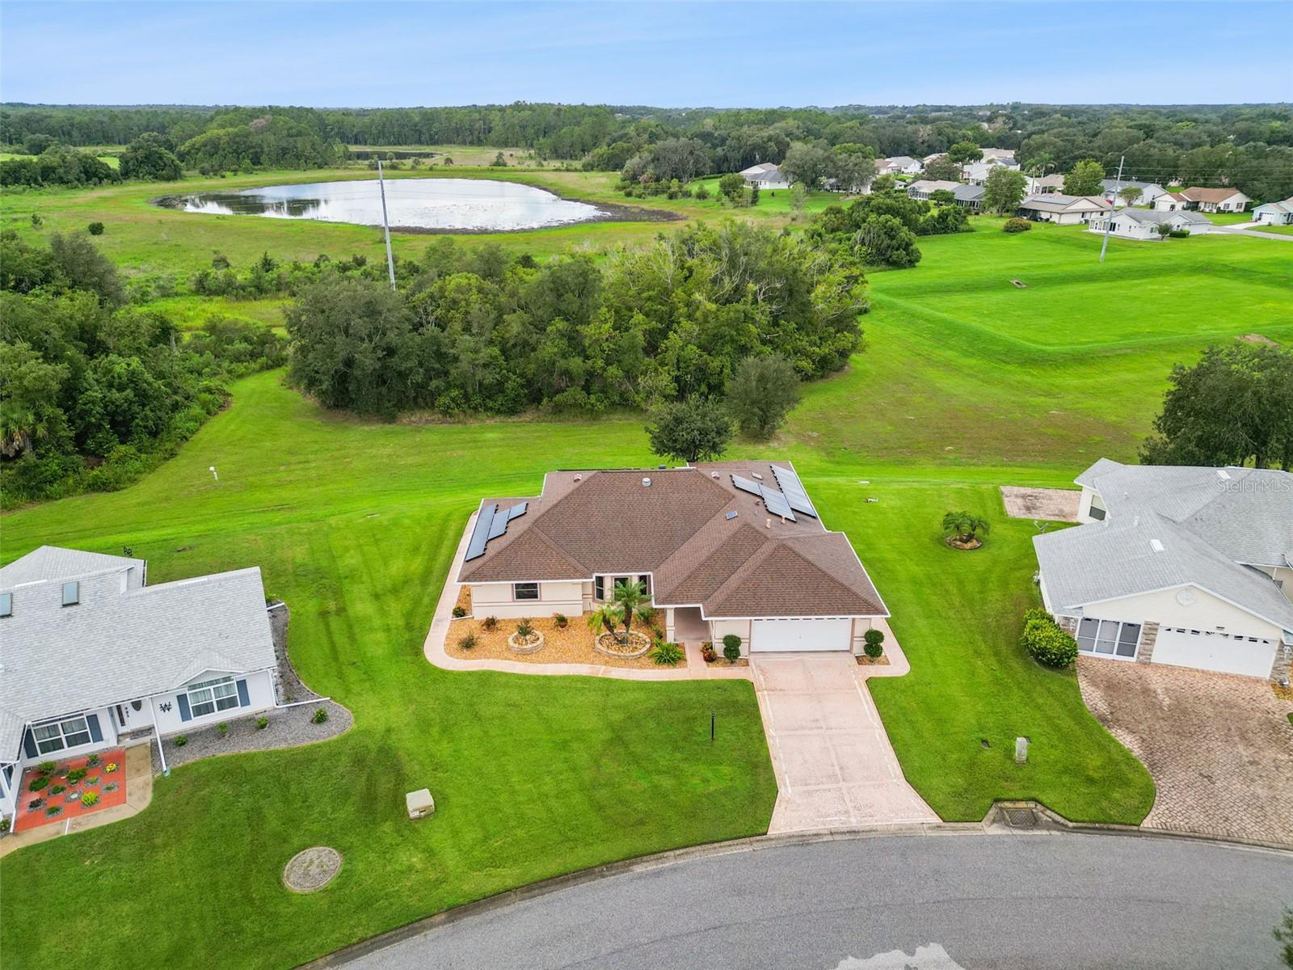
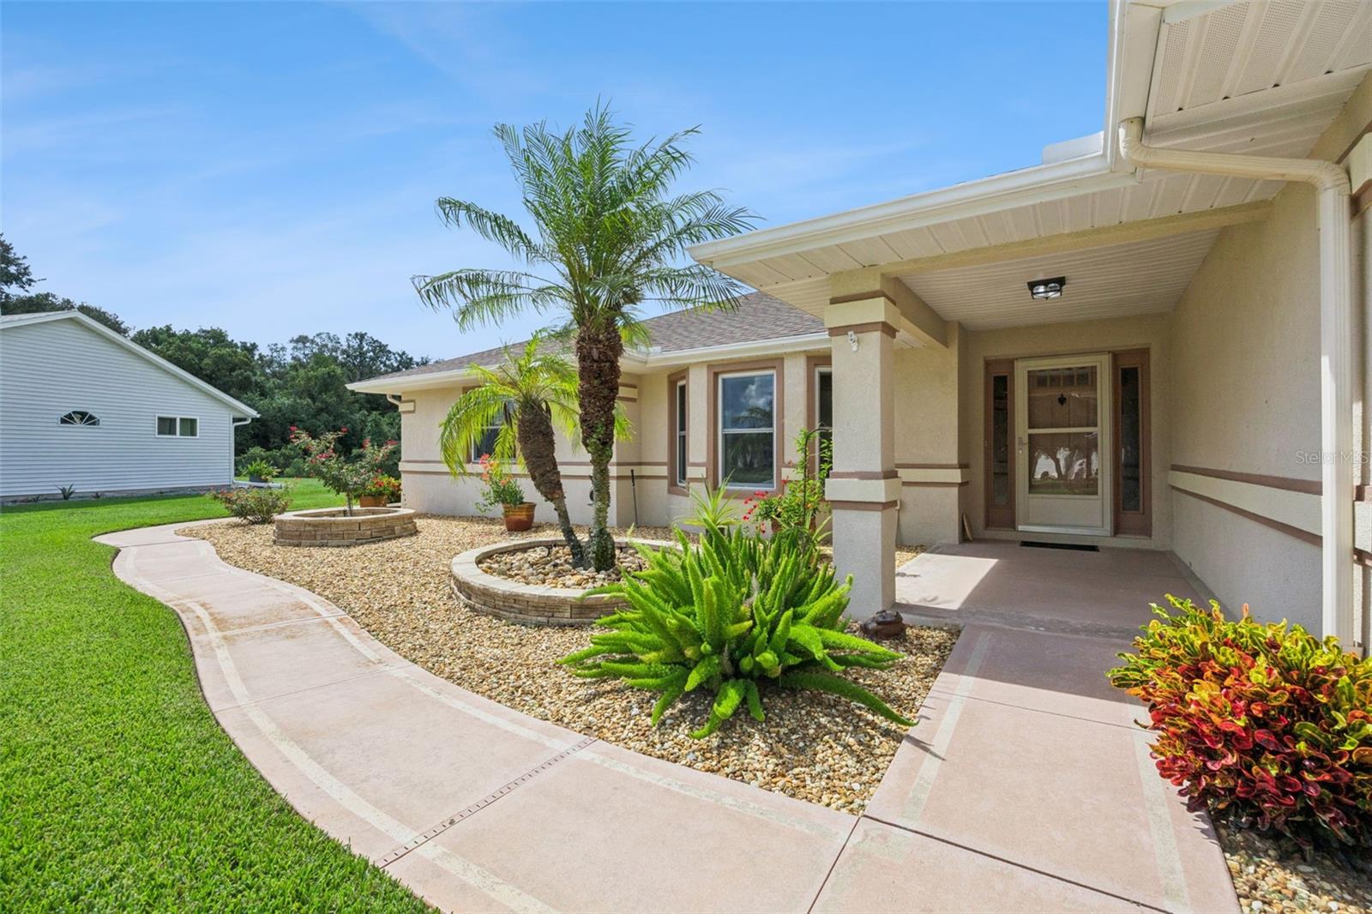
Enter an interest rate to see your estimated monthly payment.Original Owner! This well-maintained BLOCK and STUCCO home shows pride of ownership from the manicured curb appeal throughout the interior of the home. NO REAR NEIGHBOR | OVER-SIZED garage (600sf) | GENERAC GENERATOR (2018) | OWNED SOLAR PANELS for low electric bills | HARDWOOD FLOORING | Whole-house Water Purification salt system | Transferable Termite Warranty | KNOCK-DOWN ceiling texture | GUTTERS with Leaf-Guard | DOUBLE PANE WINDOWS THROUGHOUT | added ATTIC INSULATION | garage has 50amp RV hookup | driveway had additional rebar installed to accommodate the weight of an RV | The covered front entry leads to a warm and inviting space the moment you enter the home. Living and dining room | family room overlooks greenspace and has direct access to an open air patio | kitchen boasts CUSTOM CABINETS, GRANITE, TILE BACKSPLASH, COOKTOP, DOUBLE OVEN, closet pantry, SOLAR TUBE and SKYLIGHT for loads of natural lighting | BULL-NOSE CORNERS | EXTENDED SIDEWALK'S around perimeter of the home | The Primary Retreat features walk-in closet, en suite bath with soaking tub and separate shower, GLASS-BLOCK, DUAL SINKS, CORIAN COUNTERTOP, linen closet, tile flooring | SPLIT BEDROOM layout with two additional bedrooms. LOTS OF CLOSET SPACE in the third bedroom | INTERIOR LAUNDRY ROOM | ROOF 2018 | HVAC 2014 | WATER HEATER 2018 | UPDATED ELECTRICAL PANELS 2026. Highland Lakes is a gated 55+ community situated in Central Florida just south of Leesburg & offers residents the following amenities: Recreational Clubhouse with two swimming pools; indoor (heated) & outdoor, a softball field complete with concession stand, an indoor arena with a stage for comm. events, complete kitchen, billiard/ping pong rm., 4 tennis courts (2 courts are lighted), 1 indoor tennis court, 8 lighted shuffle board courts, bocce ball courts, 2 outdoor and 4 indoor pickleball courts, 7 horseshoe pits, covered picnic pavilion with picnic tables & grills to barbeque, library, meeting/card room, exercise room/fitness, craft room, golf driving range, RV/boat storage (included in HOA) & has 260 spaces on a secured lot (fenced & lockable), a Craftsmen building/woodworking shop (homeowners can join the club for only $12 annually and use any/all tools available), there's also a Nature Trail within the community & seven lakes scattered throughout Highland Lakes; 4 are used by residents for catch & release fishing! Don't wait............. call now to schedule your private tour!
| a week ago | Listing updated with changes from the MLS® | |
| 2 weeks ago | Status changed to Active | |
| 2 weeks ago | Listing first seen on site |

Listing information is provided by Participants of the Stellar MLS. IDX information is provided exclusively for personal, non-commercial use, and may not be used for any purpose other than to identify prospective properties consumers may be interested in purchasing. Information is deemed reliable but not guaranteed. Properties displayed may be listed or sold by various participants in the MLS Copyright 2026, Stellar MLS.
Last checked: 2026-09-23 03:36 AM EDT

Did you know? You can invite friends and family to your search. They can join your search, rate and discuss listings with you.