Save
Ask
Tour
Hide
Share
$445,000
9 Days On Site

2314 HILLSIDE DRIVE
MOUNT DORA, FL 32757

For Sale|Single Family Residence|Active
3
Beds
2
Total Baths
2
Full Baths
1,829
SqFt
$243
/SqFt
1985
Built
Subdivision:
MOUNT DORA PT REP PINE CREST UNIT 02
County:
Lake
Call Now: 407-904-2702
Is this the listing for you? We can help make it yours.
407-904-2702
2314 HILLSIDE DRIVE2314 HILLSIDE DRIVE2314 HILLSIDE DRIVE2314 HILLSIDE DRIVE
Save
Ask
Tour
Hide
Share

Mortgage Calculator

Monthly Payment (Est.)

Enter an interest rate to see your estimated monthly payment.
Calculator powered by Showcase IDX, a Constellation1 Company. Copyright ©2026 Information is deemed reliable but not guaranteed.

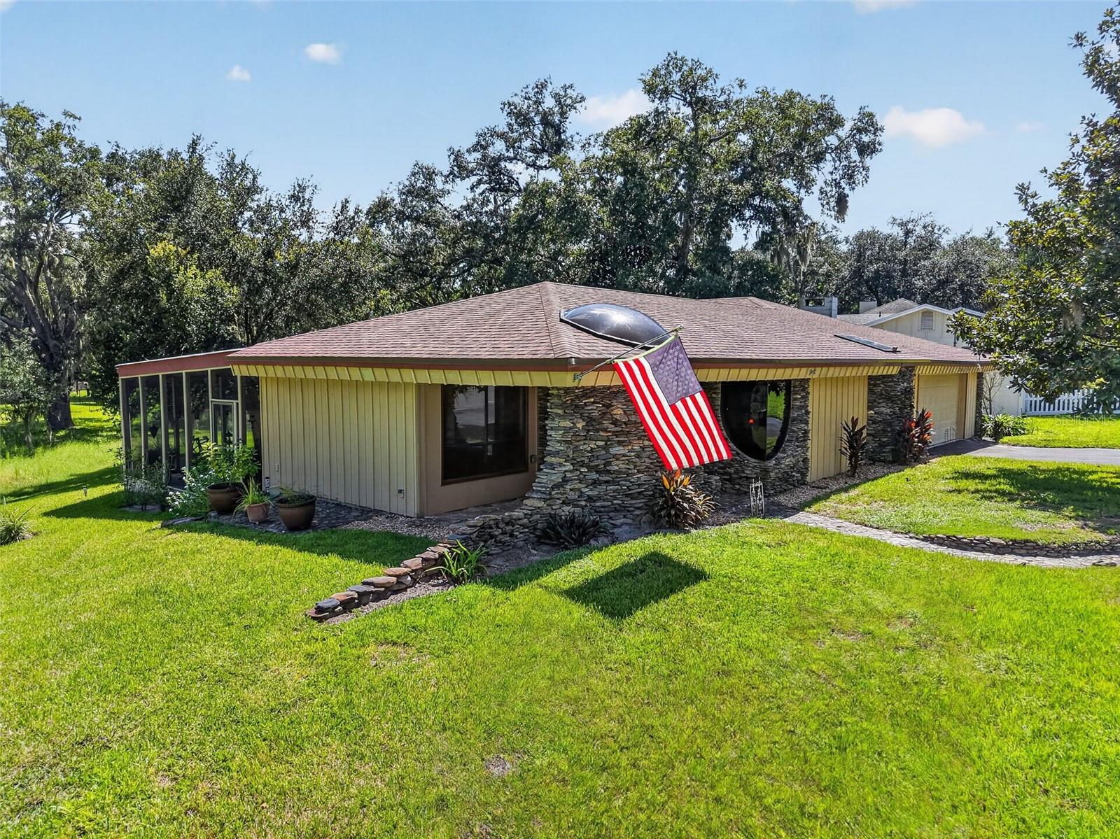
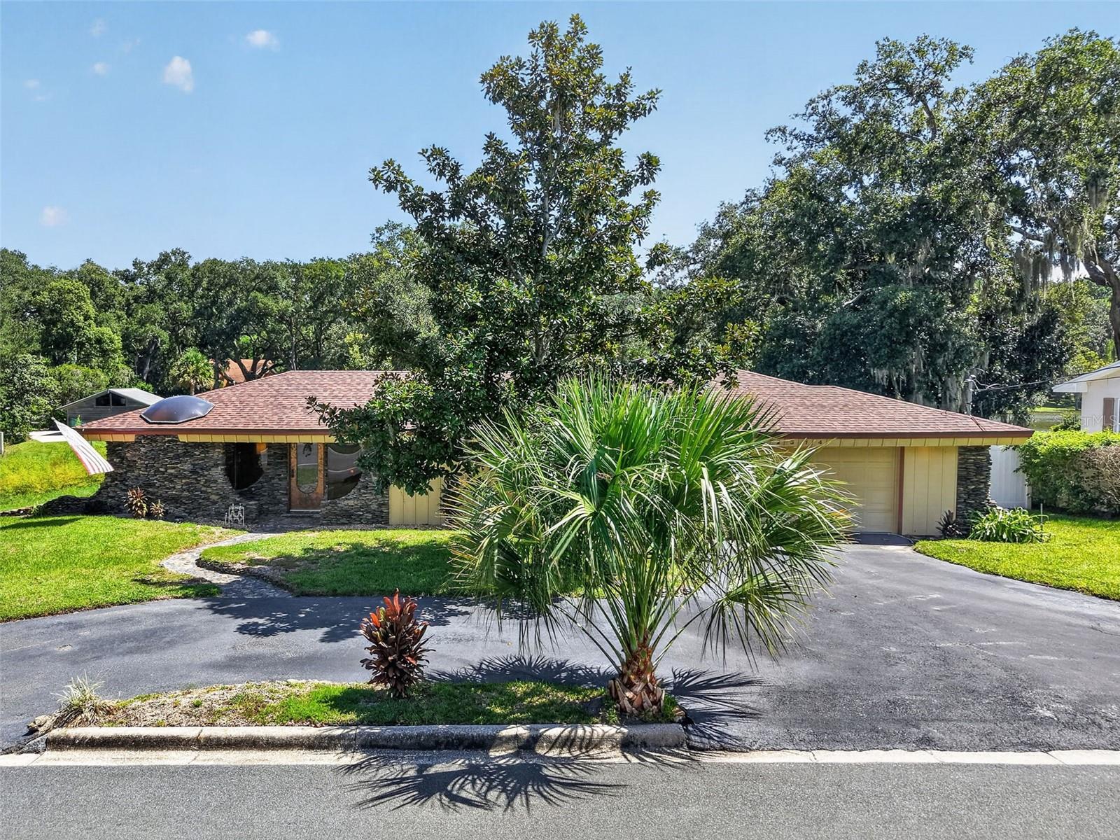
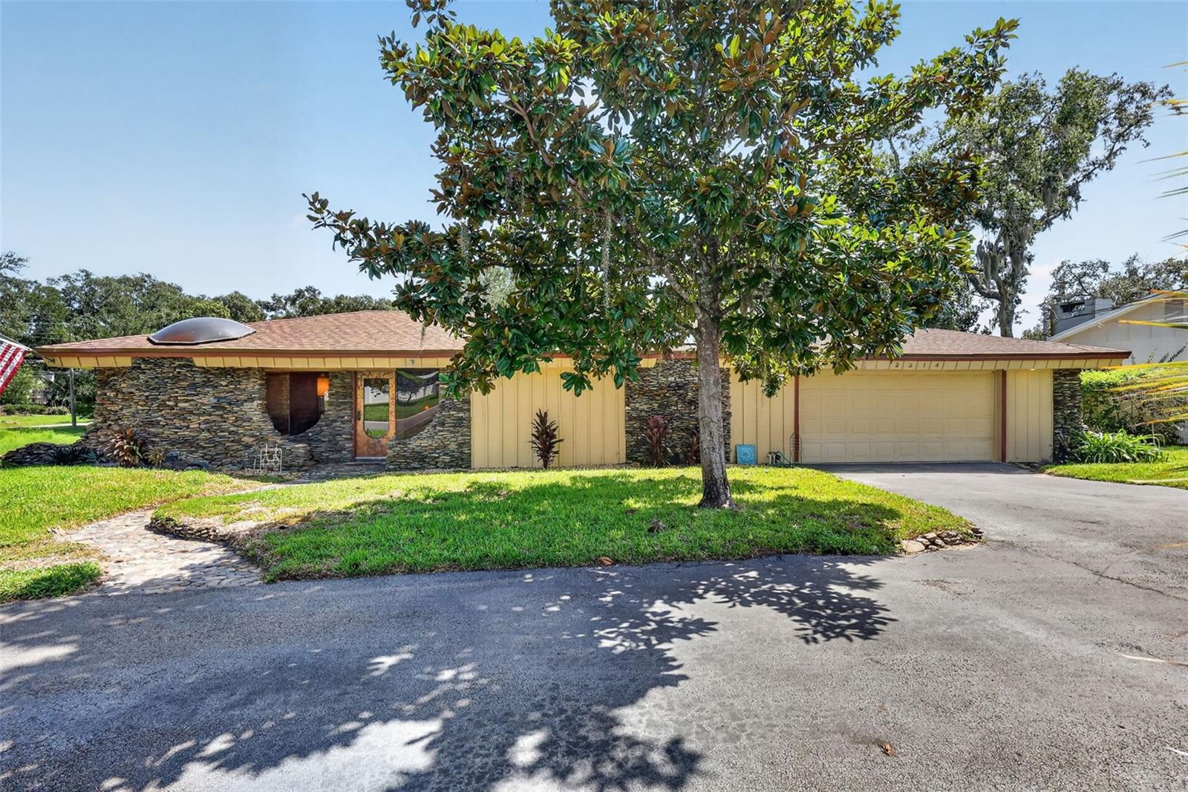
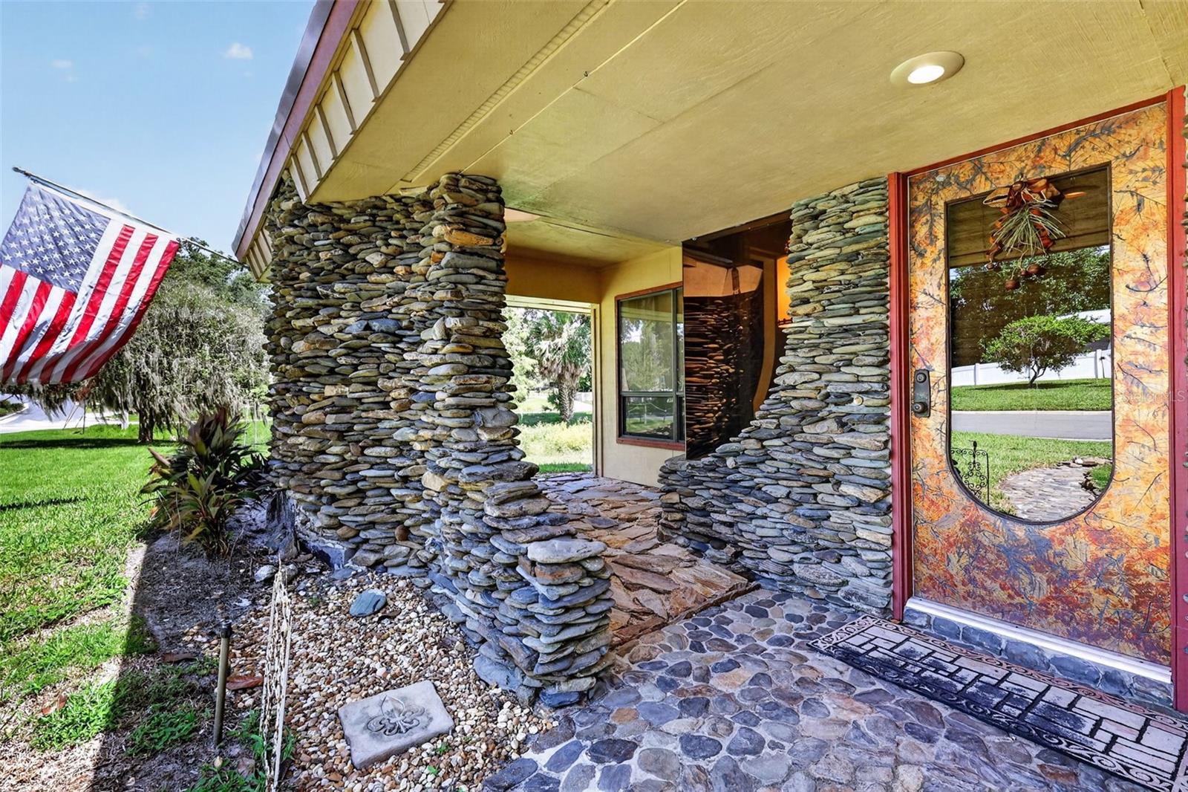
Mount Dora Lakefront! Enjoy beautiful lake views and a peaceful Mount Dora setting from this spacious 3-bedroom, 2-bath home situated on an expansive approximately 0.43-acre lot with no HOA. Attractive stone accents complement the exterior, adding character and distinctive curb appeal, while generous indoor and outdoor living spaces provide plenty of room for comfortable everyday living and entertaining. The inviting kitchen features a large center island with bar seating, cooktop, built-in double oven and microwave, stainless steel appliances, walk in pantry and abundant workspace that flows seamlessly into the dining area. Beautiful coral facing adds a distinctive touch to the entry foyer and kitchen island.The primary suite offers a private retreat with a walk-in closet and private bath featuring a walk-in shower, while the guest bath features both a whirlpool tub and separate walk-in shower. Large windows bring in natural light throughout the home, and the expansive screened lanai is fitted with acacia wood, providing the perfect setting to relax, entertain, enjoy the lake views, or gather around the natural-gas fire pit. Numerous improvements provide added peace of mind, including a full roof replacement 2025, 22kW Generac whole-house generator, natural gas service with connections at the generator, lanai, and south patio, Aqua water softener, improved drainage, repaired irrigation, and refreshed landscaping with St. Augustine grass and key lime plantings. The property also features an oversized two-car garage, circular driveway and plenty of room to expand the home or add a pool. Located just minutes from historic downtown Mount Dora, this property offers a wonderful combination of peaceful lakefront living, generous outdoor space, distinctive curb appeal, and convenient access to the restaurants, shops, parks, festivals, and attractions that make Mount Dora such a special place to call home.

Save
Ask
Tour
Hide
Share
Listing Snapshot
Price 
$445,000
Days On Site 
9 Days
Bedrooms 
3
Inside Area (SqFt) 
1,829 sqft
Total Baths 
2
Full Baths 
2
Partial Baths 
N/A
Lot Size 
0.41 Acres
Year Built 
1985
MLS® Number 
G5118129
Status 
Active
Property Tax 
$8,545.87
HOA/Condo/Coop Fees 
N/A
Sq Ft Source 
Public Records
Friends & Family
Recent Activity
a week agoListing updated with changes from the MLS®
a week agoListing first seen on site
General Features
Acres 
0.41
Attached Garage 
Yes
Direction Faces 
West
Foundation 
Slab
Garage 
Yes
Garage Spaces 
2
Levels 
One
Number Of Stories 
1
Parking 
DrivewayGarage Door OpenerGuestAttached
Property Sub Type 
Single Family Residence
Security 
Closed Circuit Camera(s)Smoke Detector(s)
Sewer 
Septic Tank
SqFt Total 
3253
Utilities 
Natural Gas AvailableCable AvailableElectricity ConnectedNatural Gas ConnectedWater Connected
Water Source 
Public
Zoning 
R-1A
Interior Features
Appliances 
CooktopDishwasherDryerElectric Water HeaterMicrowaveRefrigeratorWasher
Cooling 
Central Air
Flooring 
CarpetTile
Furnished 
Unfurnished
Heating 
CentralElectric
Interior 
Eat-in KitchenWalk-In Closet(s)
Laundry Features 
In Garage
Balcony/Porch/Lanai 
Dimensions - 32.2x23.2Level - First
Bathroom 2 
Dimensions - 10.3x16.11Level - First
Bedroom 2 
Dimensions - 13.11x9.6Level - First
Bedroom 3 
Dimensions - 13x10.1Level - First
Dining Room 
Dimensions - 16.1x11.9Level - First
Kitchen 
Dimensions - 18.11x11.5Level - First
Living Room 
Dimensions - 30.11x14.2Level - First
Master Bathroom 
Dimensions - 7.11x7.5Level - First
Master Bedroom 
Dimensions - 13.11x15.5Level - First
Save
Ask
Tour
Hide
Share
Exterior Features
Construction Details 
StoneFrame
Exterior 
Private Yard
Fencing 
Vinyl
Lot Features 
Waterfront
Roof 
Shingle
View 
LakeWater
Waterfront 
Yes
Waterfront Features 
Lake PrivilegesLake Front
Waterview 
LakeWater
Community Features
MLS Area 
32757 - Mount Dora
Township 
19S
Financing Terms Available 
CashConventionalFHAVA Loan
Roads 
Paved
Listing courtesy of DAVE LOWE REALTY, INC. (352) 409-0369


Listing information is provided by Participants of the Stellar MLS. IDX information is provided exclusively for personal, non-commercial use, and may not be used for any purpose other than to identify prospective properties consumers may be interested in purchasing. Information is deemed reliable but not guaranteed. Properties displayed may be listed or sold by various participants in the MLS Copyright 2026, Stellar MLS.
Last checked: 2026-10-02 08:27 PM EDT

Neighborhood & Commute
Source: Walkscore
Disclosure: Community information and market data powered by Constellation Data Labs. Information is deemed reliable but not guaranteed.
Save
Ask
Tour
Hide
Share

Erica Diaz Team

CONTACT US

Phone: (407) 904-2702
On Call: Everyday, 8AM – 8PM
Office Hours: 9am – 5pm, Monday – Friday
Weekends By Appt.
Address: 326 S Dillard St, Winter Garden, FL. 34787

Erica Diaz, P.A. DBA Erica Diaz Team. MLS License #261211327. Brokered by Homevest Realty.

ONLINE INQUIRY

Name
Checkboxes