Save
Ask
Tour
Hide
Share
$389,900
7 Days On Site

30022 DONNINGTON LOOP
MOUNT DORA, FL 32757

For Sale|Single Family Residence|Active
3
Beds
2
Total Baths
2
Full Baths
1,990
SqFt
$196
/SqFt
2014
Built
Subdivision:
SULLIVAN RANCH
County:
Lake
Call Now: 407-904-2702
Is this the listing for you? We can help make it yours.
407-904-2702
30022 DONNINGTON LOOP30022 DONNINGTON LOOP30022 DONNINGTON LOOP30022 DONNINGTON LOOP
Save
Ask
Tour
Hide
Share

Mortgage Calculator

Monthly Payment (Est.)

Enter an interest rate to see your estimated monthly payment.
Calculator powered by Showcase IDX, a Constellation1 Company. Copyright ©2026 Information is deemed reliable but not guaranteed.

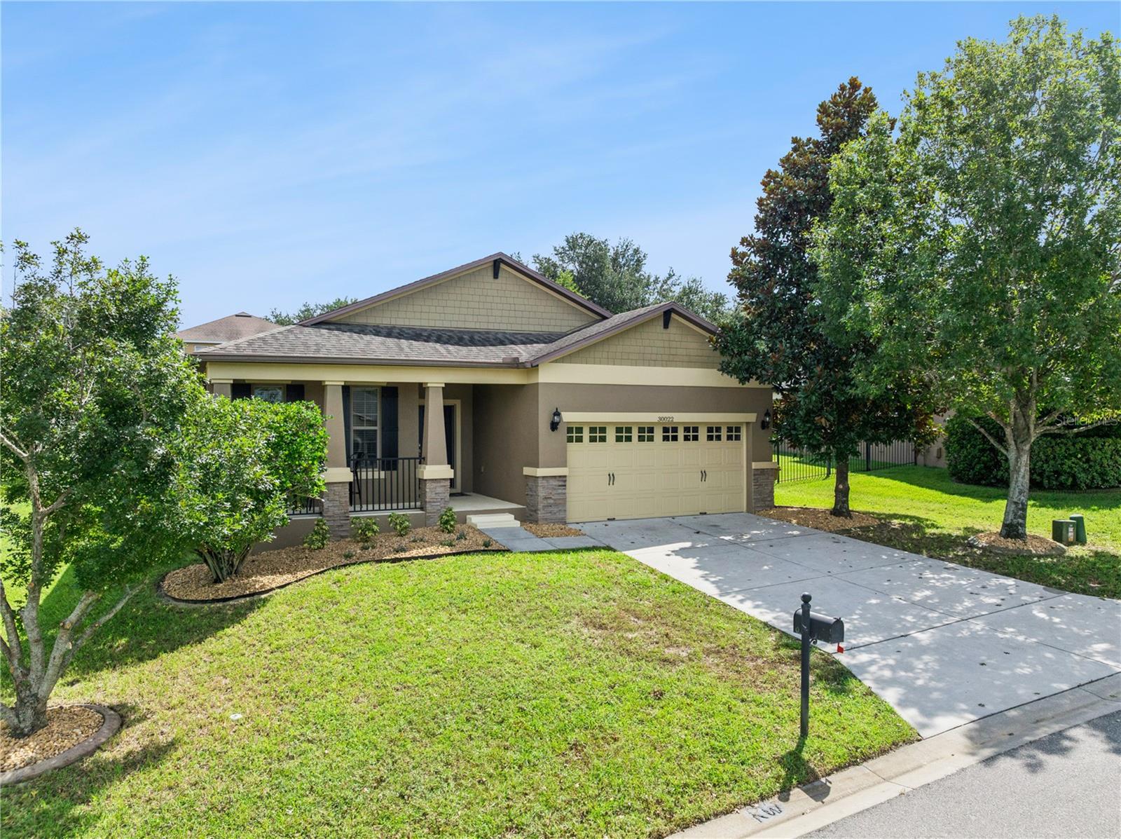
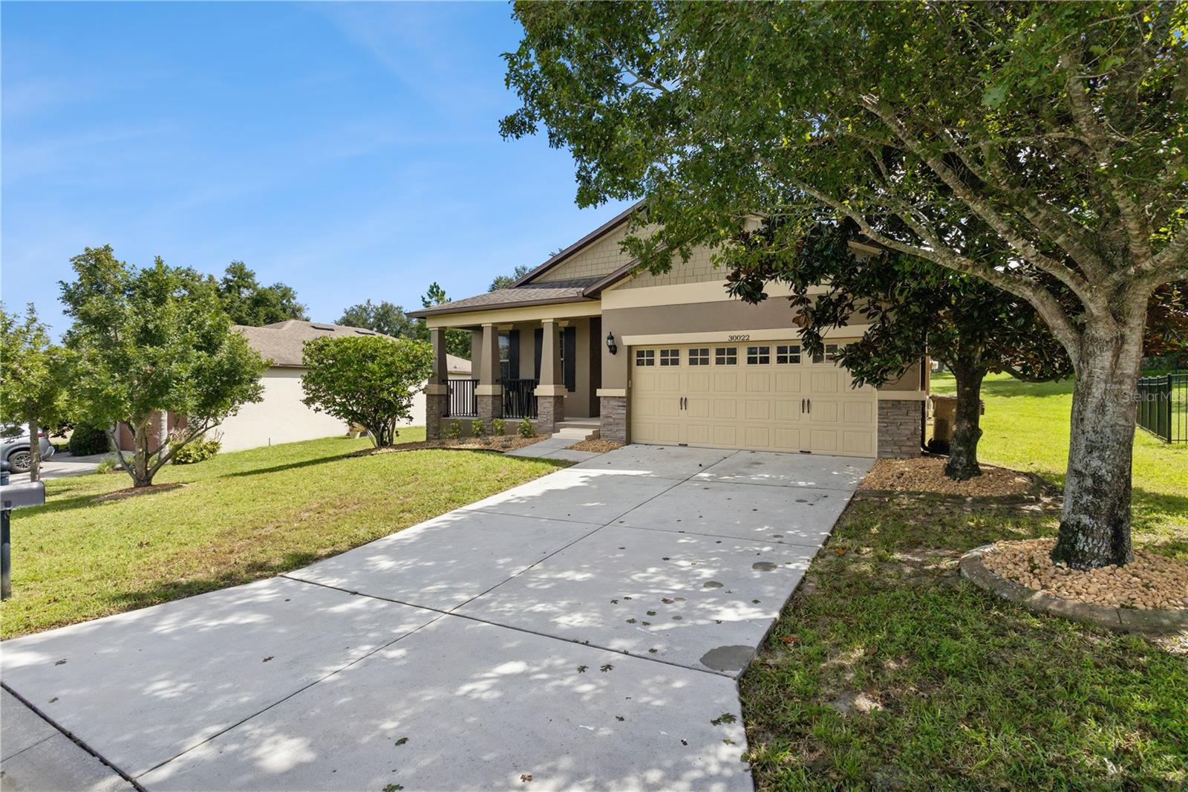
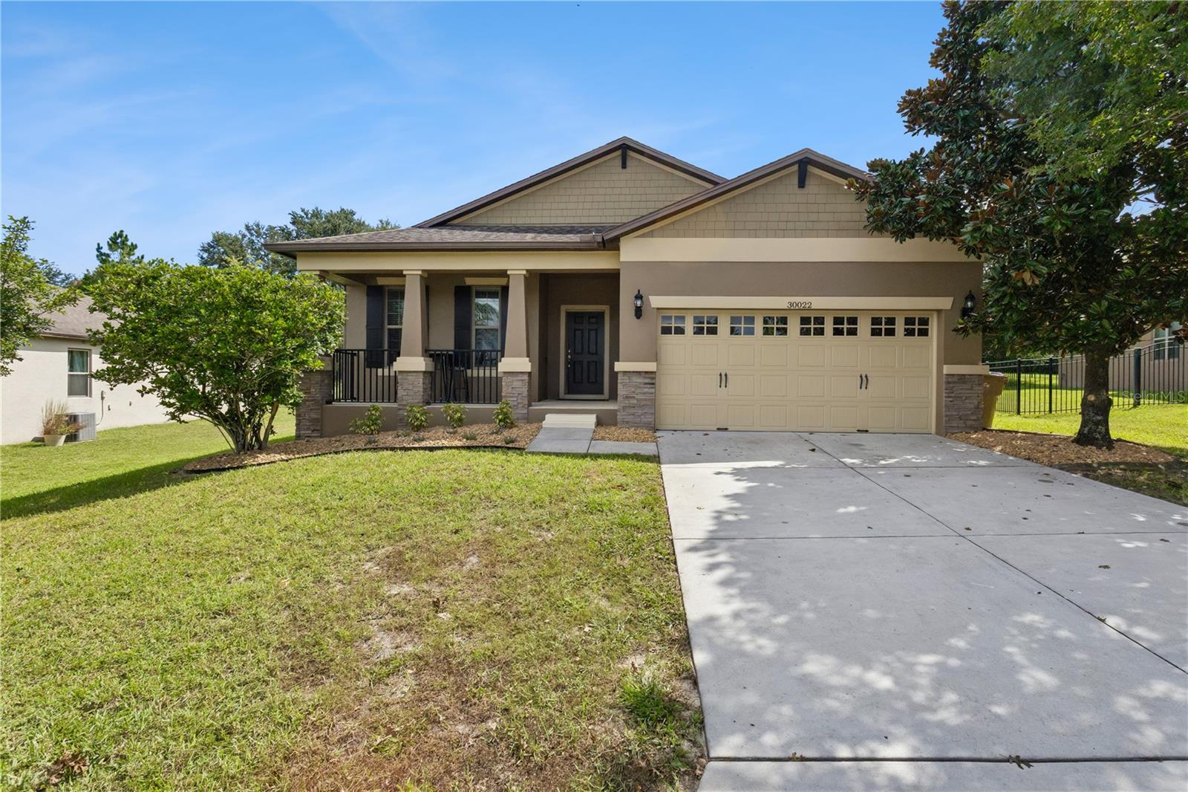
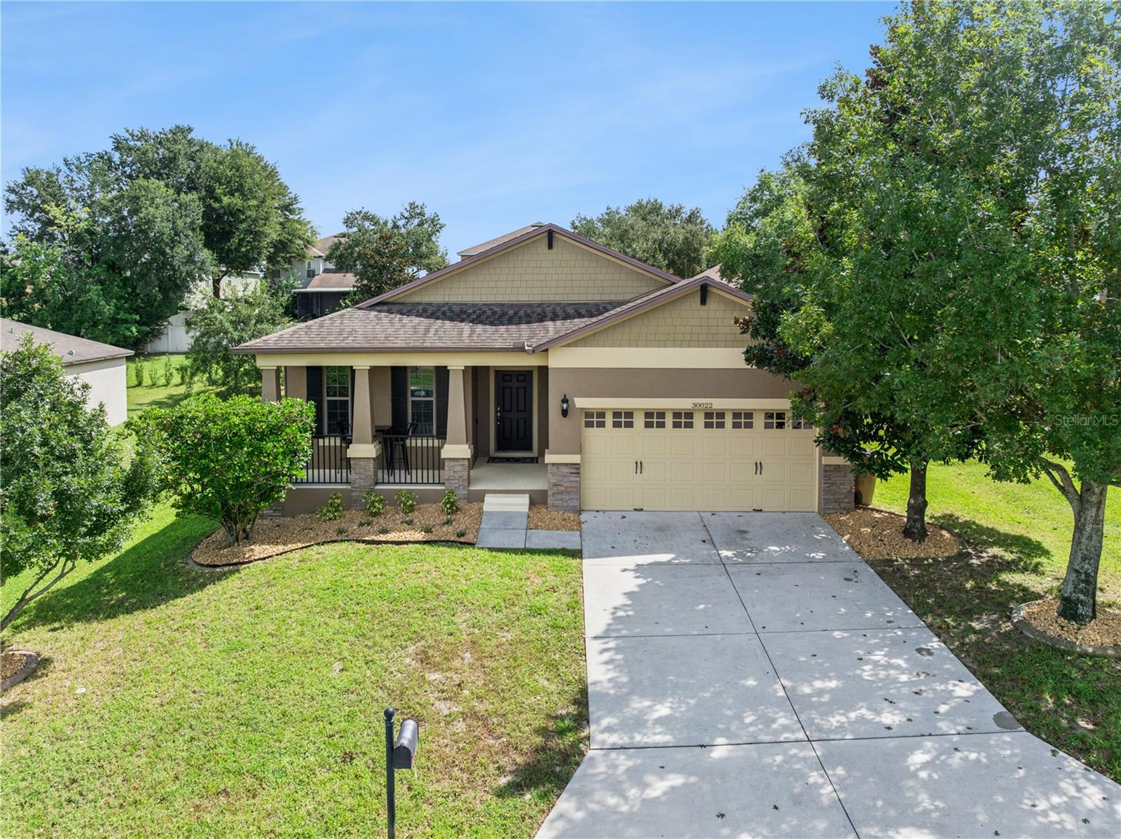
Welcome to your beautiful home in the sought-after gated community of Sullivan Ranch! Built in 2014 and lovingly maintained, this spacious 3-bedroom, 2-bath home offers comfort, flexibility, and wonderful outdoor living. The split-bedroom floor plan provides privacy, with a generous primary suite featuring an en-suite bath and large walk-in closet. An additional bonus room adds even more versatility and can easily serve as a home office, 4th bedroom, craft room, library, or whatever best suits your lifestyle. Step outside and enjoy the oversized covered and screened lanai, plus an open-air patio perfectly suited for your BBQ and outdoor entertaining. A charming covered front porch provides the perfect spot to relax and take in beautiful Florida sunsets. Sullivan Ranch offers an exceptional lifestyle with a beautiful clubhouse, large swimming pool, fitness center, playgrounds, and expansive paved walking paths throughout the community. Conveniently located just minutes from the north end of the 429, commuting throughout Central Florida is a breeze, while the charming town of Mount Dora—with its wonderful festivals, dining, shopping, and small-town atmosphere—is just minutes to the west. Priced to sell, this wonderful home is ready to welcome its next owners. Schedule your private showing today—you won’t want to miss this one!

Save
Ask
Tour
Hide
Share
Listing Snapshot
Price 
$389,900
Days On Site 
7 Days
Bedrooms 
3
Inside Area (SqFt) 
1,990 sqft
Total Baths 
2
Full Baths 
2
Partial Baths 
N/A
Lot Size 
0.23 Acres
Year Built 
2014
MLS® Number 
G5118184
Status 
Active
Property Tax 
$2,742
HOA/Condo/Coop Fees 
$178 monthly
Sq Ft Source 
Public Records
Friends & Family
Recent Activity
5 days agoListing updated with changes from the MLS®
a week agoListing first seen on site
General Features
Acres 
0.23
Attached Garage 
Yes
Direction Faces 
West
Foundation 
Slab
Garage 
Yes
Garage Spaces 
2
Levels 
One
Parking 
DrivewayGarage Door OpenerOff StreetAttached
Pets 
Yes
Property Sub Type 
Single Family Residence
Security 
Gated CommunitySecurity GateSmoke Detector(s)
Sewer 
Public Sewer
SqFt Total 
3280
Style 
FloridaRanch
Utilities 
Cable AvailableElectricity AvailableElectricity ConnectedSewer AvailableSewer ConnectedUnderground UtilitiesWater AvailableWater Connected
Water Source 
Public
Zoning 
SFH
Interior Features
Appliances 
DishwasherDisposalElectric Water HeaterMicrowaveRangeRefrigerator
Cooling 
Central Air
Flooring 
CarpetTile
Furnished 
Unfurnished
Heating 
CentralHeat Pump
Interior 
Eat-in KitchenHigh CeilingsOpen FloorplanWalk-In Closet(s)
Laundry Features 
Laundry Room
Window Features 
Window CoveringsWindow Treatments
Balcony/Porch/Lanai 
Dimensions - 36x20Level - FirstFeatures - Ceiling Fan(s)
Bedroom 2 
Dimensions - 10x12Level - FirstFeatures - Ceiling Fan(s)
Bedroom 3 
Dimensions - 11x12Level - FirstFeatures - Ceiling Fan(s)
Den 
Dimensions - 12x14Level - FirstFeatures - Ceiling Fan(s)
Dining Room 
Dimensions - 10x17Level - First
Family Room 
Dimensions - 15x17Level - FirstFeatures - Ceiling Fan(s)
Kitchen 
Dimensions - 11x16Level - FirstFeatures - Pantry
Master Bedroom 
Dimensions - 14x19Level - First
Utility Room 
Dimensions - 6x8Level - First
Save
Ask
Tour
Hide
Share
Exterior Features
Construction Details 
BlockStucco
Lot Features 
LandscapedLevelPavedPrivate
Patio And Porch 
CoveredEnclosedFront PorchPatioPorchRear PorchScreened
Roof 
Shingle
Windows/Doors 
Window CoveringsWindow Treatments
Community Features
Association Amenities 
ClubhouseFitness CenterGatedParkPlaygroundPoolSecurityTrail(s)
Association Fee 
$178.0
Association Fee Frequency 
Monthly
Community Features 
GatedClubhouseFitness CenterParkPlaygroundPoolSidewalksStreet Lights
MLS Area 
32757 - Mount Dora
Township 
19
Financing Terms Available 
CashConventionalFHAVA Loan
Roads 
Asphalt
Schools
School District
Unknown
Elementary School
Round Lake Elem
Middle School
Mount Dora Middle
High School
Mount Dora High
Listing courtesy of WEICHERT REALTORS HALLMARK PRO (352) 267-5028


Listing information is provided by Participants of the Stellar MLS. IDX information is provided exclusively for personal, non-commercial use, and may not be used for any purpose other than to identify prospective properties consumers may be interested in purchasing. Information is deemed reliable but not guaranteed. Properties displayed may be listed or sold by various participants in the MLS Copyright 2026, Stellar MLS.
Last checked: 2026-10-02 08:22 PM EDT

Neighborhood & Commute
Source: Walkscore
Disclosure: Community information and market data powered by Constellation Data Labs. Information is deemed reliable but not guaranteed.
Save
Ask
Tour
Hide
Share

Erica Diaz Team

CONTACT US

Phone: (407) 904-2702
On Call: Everyday, 8AM – 8PM
Office Hours: 9am – 5pm, Monday – Friday
Weekends By Appt.
Address: 326 S Dillard St, Winter Garden, FL. 34787

Erica Diaz, P.A. DBA Erica Diaz Team. MLS License #261211327. Brokered by Homevest Realty.

ONLINE INQUIRY

Name
Checkboxes