
2031 CAPRI LANEMOUNT DORA, FL 32757
Mortgage Calculator
Monthly Payment (Est.)
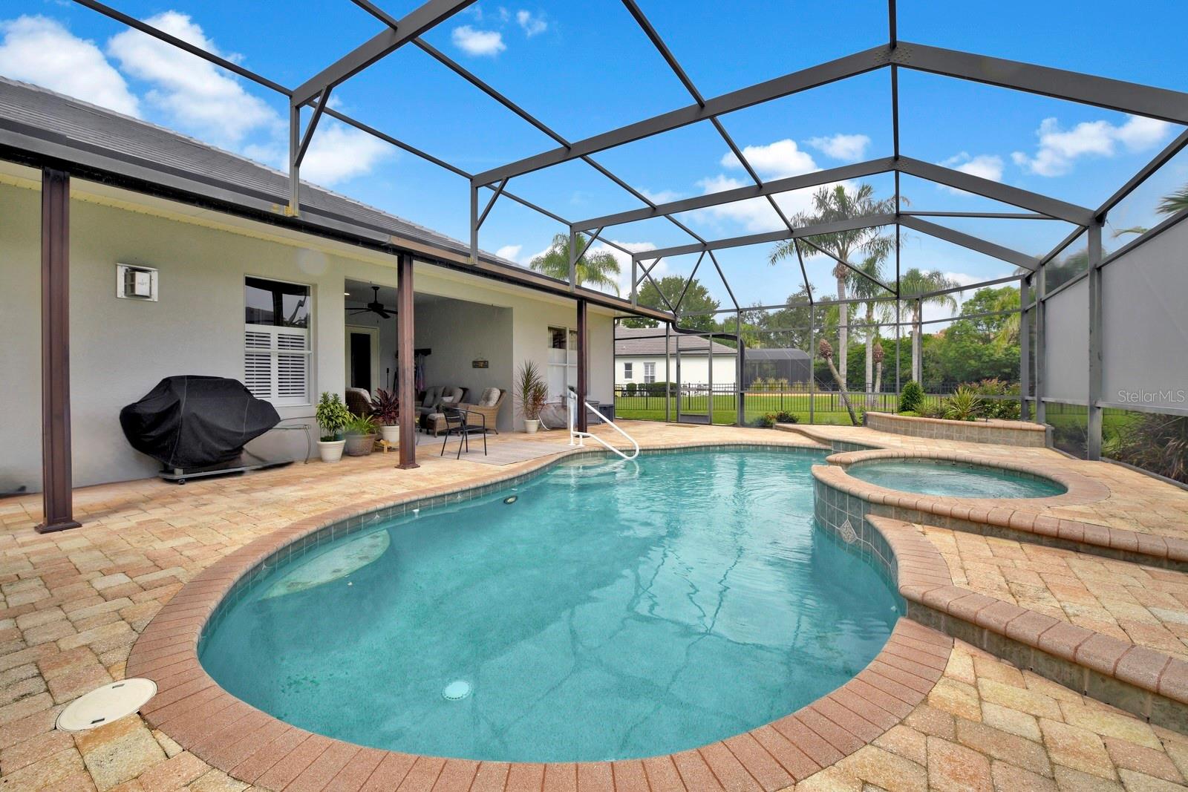
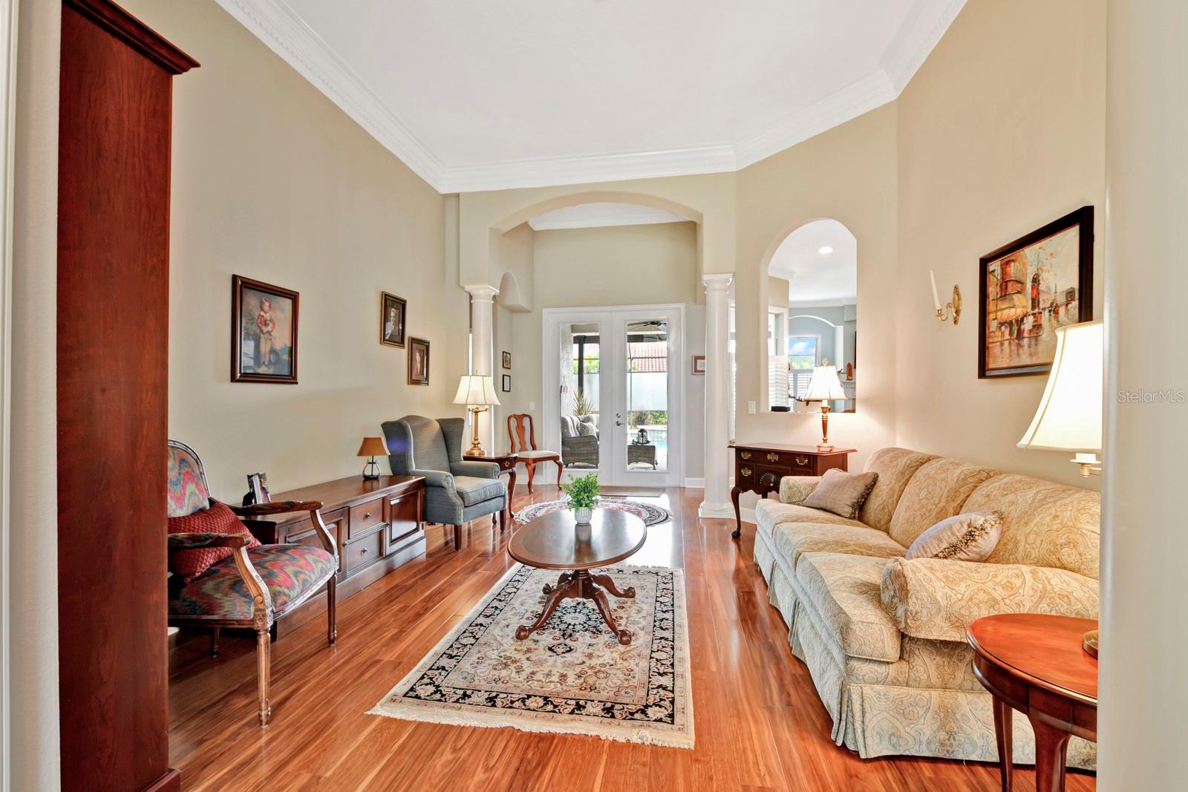
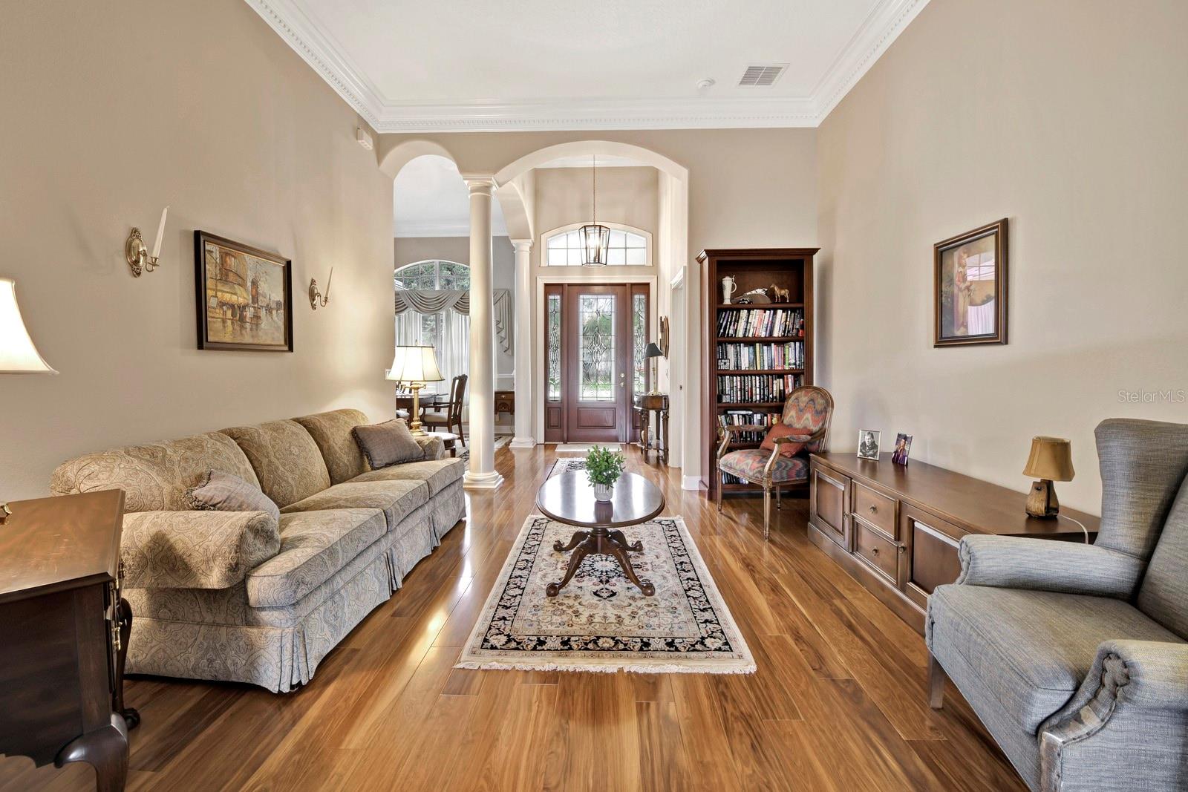
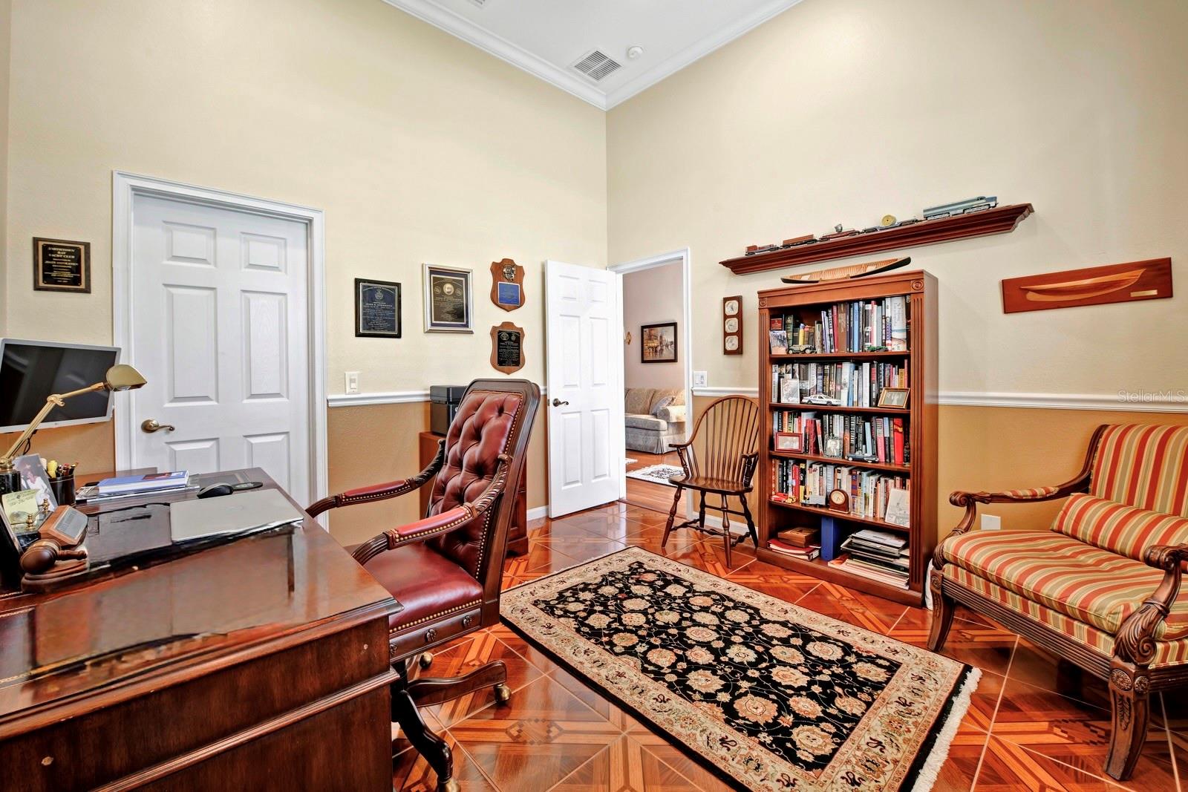
Enter an interest rate to see your estimated monthly payment.Set gracefully on a quiet cul-de-sac beside a pond and park, this exceptional Loch Leven residence offers an immediate sense of tranquility, privacy, and understated elegance. Meticulously renovated, the home pairs elegant finishes with thoughtful design and the warmth of a truly comfortable home. A new concrete tile roof, paver driveway, fresh landscaping, beautifully remodeled interiors, and a private pool and spa make this a home where virtually every detail has already been completed for you. From the moment you arrive, the attention to detail is unmistakable. A new leaded-glass front door opens to a light-filled interior framed by high ceilings and tranquil neutral tones, with a graceful view through the living room to the sparkling pool beyond. Warm laminate flooring flows throughout the principal living areas, complemented by crown molding and a refined, cohesive design palette. The formal living and dining spaces provide elegant settings for intimate evenings or gatherings with family and friends. A versatile room off the foyer features parquet-pattern ceramic tile and offers flexibility as a private office, den, or additional bedroom. At the heart of the home is a stunningly remodeled kitchen designed for beauty and function. Premium cabinetry provides abundant storage, while generous quartz countertops and a coordinating backsplash create an impressive workspace. High-end appliances, a large pantry, and a beautifully appointed coffee station complete the kitchen which flows naturally into a charming breakfast nook and spacious family room. A fireplace anchors the family room, creating an inviting setting for relaxing and entertaining. The split-bedroom design provides an ideal balance of togetherness and privacy. Two guest bedrooms and a beautifully renovated guest bath occupy one side of the residence, while the spacious primary suite enjoys its own private wing. The luxurious primary bath features an expansive zero-entry shower, dual vanities, dedicated makeup area, private water closet, and two substantial walk-in closets with custom organization. Near the guest wing, the laundry room offers a new washer and dryer, utility sink, and extensive cabinetry with convenient access to the oversized three-car garage. Beyond the interior, the home provides a private outdoor retreat. The pool and spa are framed by a paver deck and planters, while the spa waterfall splashing into the pool adds the soothing sound of cascading water. The covered lanai overlooks the pool and offers an inviting setting for morning coffee, afternoon relaxation, or evening entertaining. Privacy screening and a wrought-iron fenced backyard provide seclusion and peace of mind for pets. Remarkably complete and beautifully updated, this home allows its next owners to simply arrive, settle in, and enjoy. Located in the sought after gated community of Loch Leven, it offers a tranquil setting in the heart of Mount Dora, minutes from boutique shops, dining, lakes, and popular festivals. And, Orlando international airport, Disney and beaches are just an hour away! Don’t miss this incredible opportunity! Great location. Beautifully finished. Thoughtfully designed. Completely ready.
| 15 hours ago | Listing updated with changes from the MLS® | |
| 16 hours ago | Listing first seen on site |

Listing information is provided by Participants of the Stellar MLS. IDX information is provided exclusively for personal, non-commercial use, and may not be used for any purpose other than to identify prospective properties consumers may be interested in purchasing. Information is deemed reliable but not guaranteed. Properties displayed may be listed or sold by various participants in the MLS Copyright 2026, Stellar MLS.
Last checked: 2026-09-29 05:11 AM EDT
