Save
Ask
Tour
Hide
Share
$269,000
2 Days On Site

12366 NE 50TH VIEW
OXFORD, FL 34484

For Sale|Single Family Residence|Active
3
Beds
3
Total Baths
2
Full Baths
1
Partial Bath
1,815
SqFt
$148
/SqFt
2008
Built
Subdivision:
VILLAGES OF PARKWOOD
County:
Sumter
Call Now: 407-904-2702
Is this the listing for you? We can help make it yours.
407-904-2702
12366 NE 50TH VIEW12366 NE 50TH VIEW12366 NE 50TH VIEW12366 NE 50TH VIEW
Save
Ask
Tour
Hide
Share

Mortgage Calculator

Monthly Payment (Est.)

Enter an interest rate to see your estimated monthly payment.
Calculator powered by Showcase IDX, a Constellation1 Company. Copyright ©2026 Information is deemed reliable but not guaranteed.

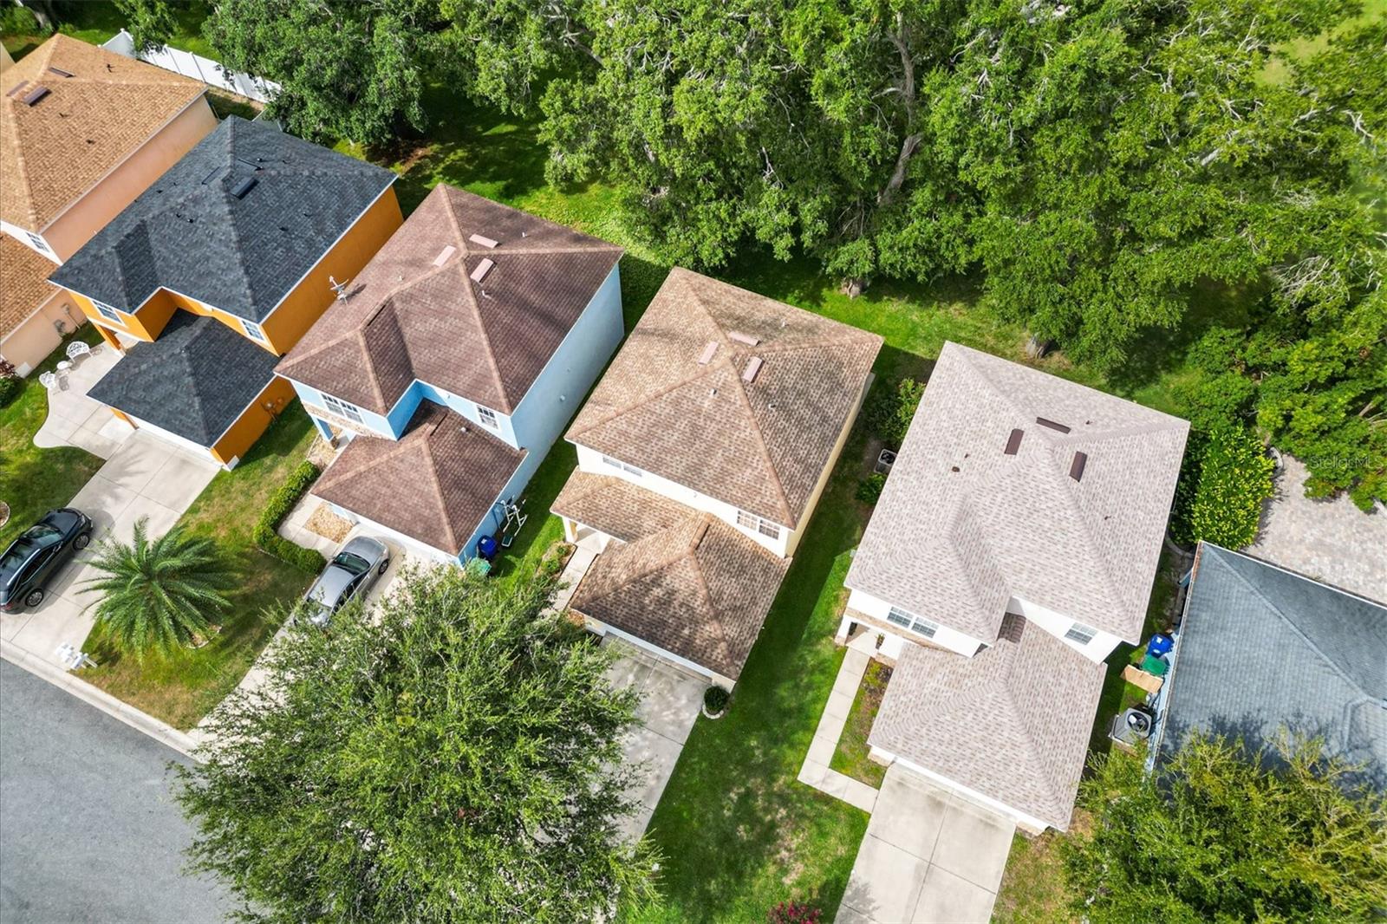
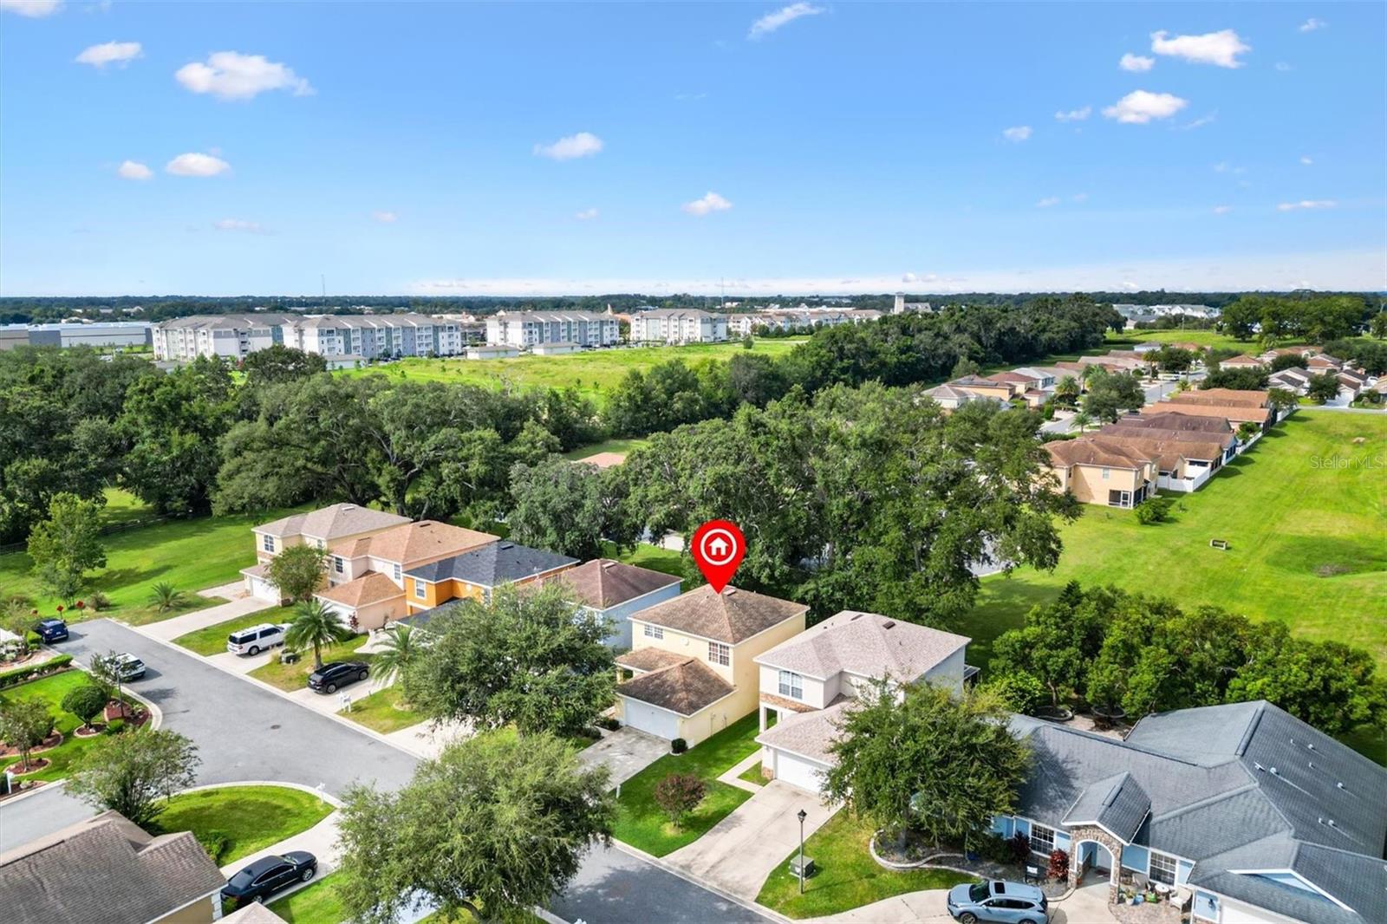
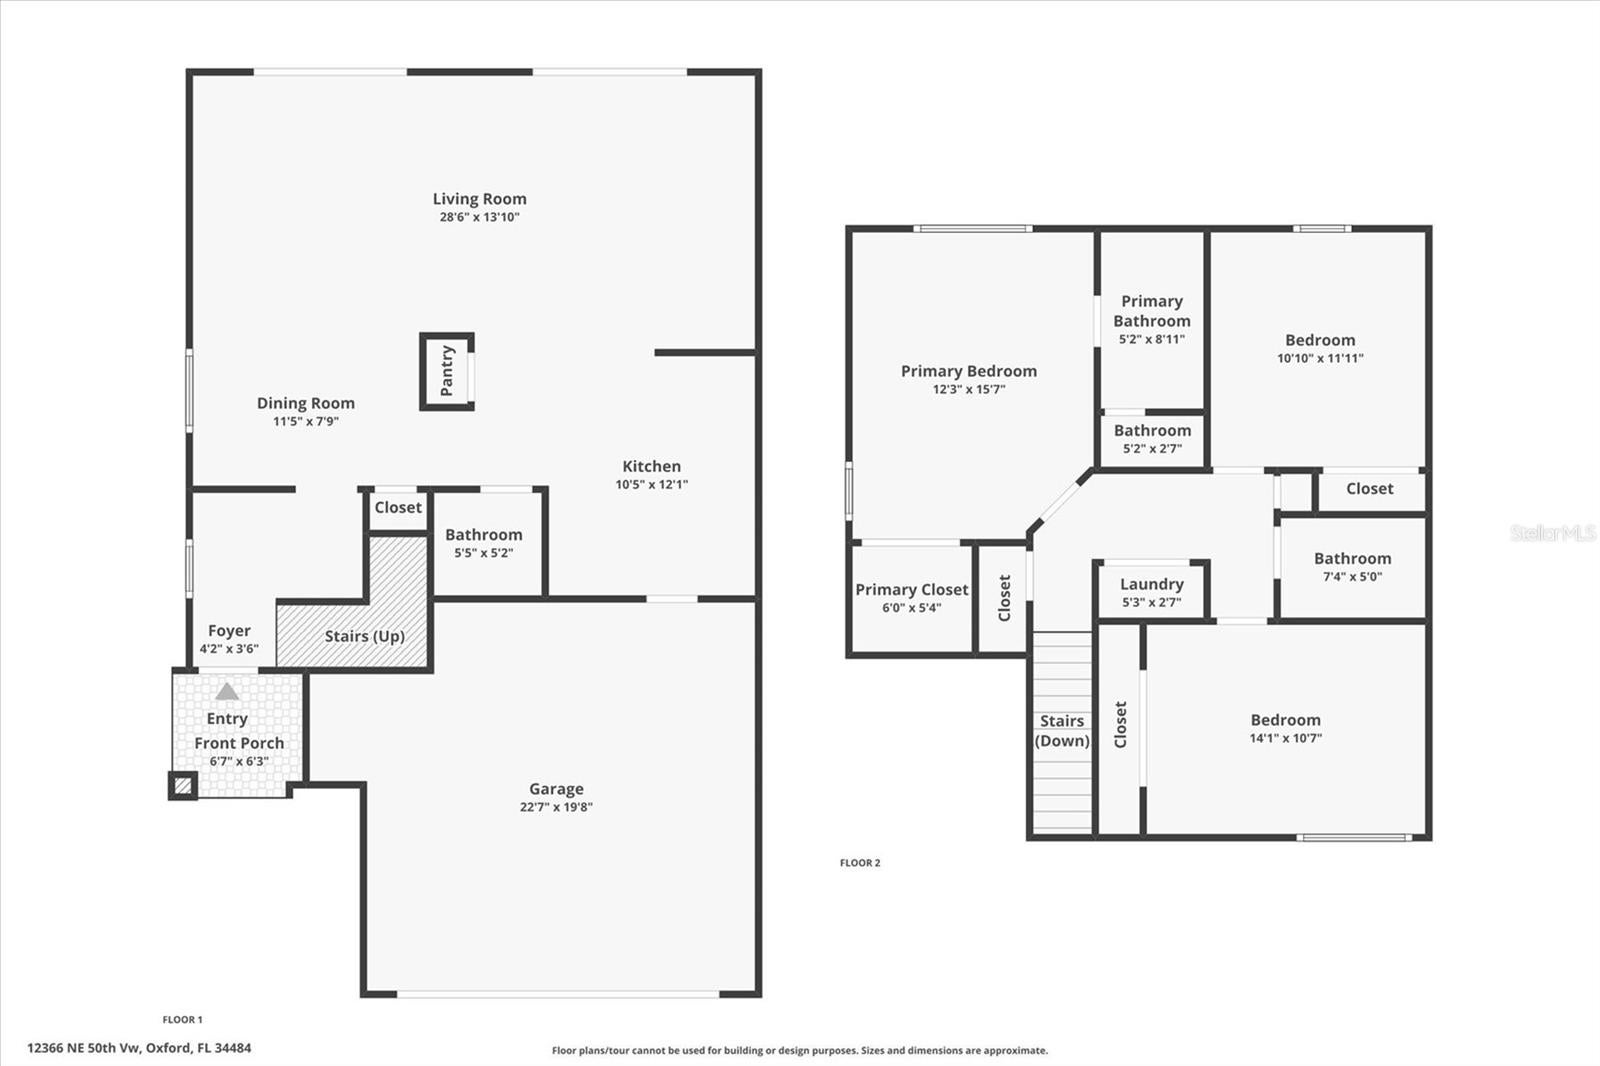
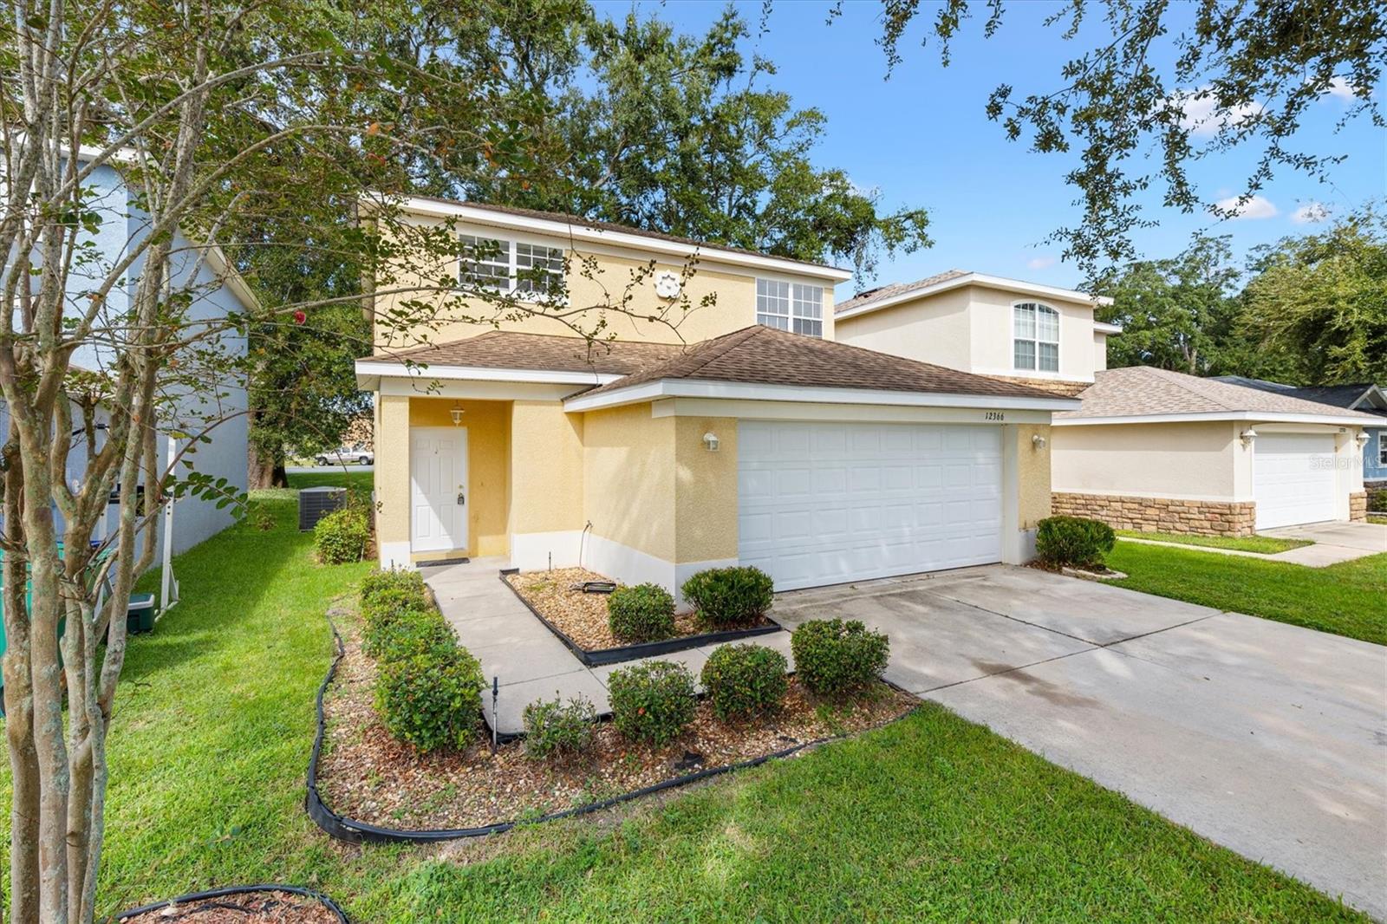
Virtually Staged. Virtually staged. NEW ROOF TO BE INSTALLED BEFORE CLOSING! This 3-bedroom, 2.5-bath, two-story home in the gated Villages of Parkwood community near The Villages®, Florida, offers an open floor plan, no homes directly behind, and convenient access to shopping, dining, and medical services. The first floor features connected living and dining areas, a spacious kitchen, and a convenient half bath. Upstairs, the primary suite includes an ensuite bathroom with dual sinks, a shower, and a private water closet. Two additional bedrooms share a full bathroom with a tub/shower combination. A second-floor laundry closet keeps everyday tasks close to the bedrooms. Enjoy outdoor dining, grilling, or relaxing on the spacious rear patio. Villages of Parkwood amenities include a clubhouse, fitness center, aerobics room, computer lounge, Wi-Fi, pool, spa, tennis and basketball courts, playground, and walking trails. Nearby destinations include charter schools, Publix, CVS, Costco, Marshalls, HomeGoods, Bealls, PetSmart, Dollar Tree, and Ace Hardware. Access to major highways makes regional travel and trips to Orlando attractions convenient. Discover a home near The Villages with upstairs bedrooms, open-concept living, outdoor entertaining space, and an array of community amenities.

Save
Ask
Tour
Hide
Share
Listing Snapshot
Price 
$269,000
Days On Site 
2 Days
Bedrooms 
3
Inside Area (SqFt) 
1,815 sqft
Total Baths 
3
Full Baths 
2
Partial Baths 
1
Lot Size 
0.12 Acres
Year Built 
2008
MLS Number 
G5119419
Status 
Active
Property Tax 
$3,464.37
HOA/Condo/Coop Fees 
$85 monthly
Sq Ft Source 
Public Records
Friends & Family
Recent Activity
18 hours agoListing updated with changes from the MLS
yesterdayStatus changed to Active
3 days agoListing first seen on site
General Features
Acres 
0.12
Attached Garage 
Yes
Direction Faces 
East
Foundation 
Block
Garage 
Yes
Garage Spaces 
2
Levels 
Two
Number Of Stories 
2
Parking 
Attached
Pets 
Cats OKDogs OK
Property Sub Type 
Single Family Residence
Sewer 
Public Sewer
SqFt Total 
2271
Utilities 
Cable AvailableElectricity Available
Water Source 
Public
Zoning 
X
Interior Features
Appliances 
DishwasherDryerMicrowaveRangeRefrigeratorWasher
Cooling 
Central Air
Flooring 
CarpetCeramic Tile
Furnished 
Unfurnished
Heating 
Central
Interior 
Cathedral Ceiling(s)Eat-in KitchenOpen Floorplan
Laundry Features 
InsideLaundry Closet
Dining Room 
Kitchen 
Living Room 
Features - Ceiling Fan(s)
Master Bedroom 
Features - Ceiling Fan(s)
Save
Ask
Tour
Hide
Share
Exterior Features
Construction Details 
Block
Exterior 
Lighting
Roof 
Shingle
Windows/Doors 
Sliding Doors
Community Features
Association Fee 
$85.0
Association Fee Frequency 
Monthly
Community Features 
GatedFitness Center
MLS Area 
34484 - Oxford
Township 
18S
Financing Terms Available 
CashConventionalFHAVA Loan
Roads 
Paved
Listing courtesy of SOUNDINGS, LLC (954) 235-4766


Listing information is provided by Participants of the Stellar MLS. IDX information is provided exclusively for personal, non-commercial use, and may not be used for any purpose other than to identify prospective properties consumers may be interested in purchasing. Information is deemed reliable but not guaranteed. Properties displayed may be listed or sold by various participants in the MLS Copyright 2026, Stellar MLS.
Last checked: 2026-10-25 09:48 AM EDT

Neighborhood & Commute
Source: Walkscore
Disclosure: Community information and market data powered by Constellation Data Labs. Information is deemed reliable but not guaranteed.
Save
Ask
Tour
Hide
Share

Erica Diaz Team

CONTACT US

Phone: (407) 904-2702
On Call: Everyday, 8AM – 8PM
Office Hours: 9am – 5pm, Monday – Friday
Weekends By Appt.
Address: 326 S Dillard St, Winter Garden, FL. 34787

Erica Diaz, P.A. DBA Erica Diaz Team. MLS License #261211327. Brokered by Homevest Realty.

ONLINE INQUIRY

Name
Checkboxes