Save
Ask
Tour
Hide
Share
$249,900
544 Days On Site

38 QUEEN OF WATERS STREET
LAKE WALES, FL 33898

For Sale|Manufactured Home|Active
2
Beds
2
Total Baths
2
Full Baths
1,152
SqFt
$217
/SqFt
2008
Built
Subdivision:
SADDLEBAG LAKE
County:
Polk
Call Now: 407-904-2702
Is this the listing for you? We can help make it yours.
407-904-2702
Upcoming Open Houses
Tue, Oct 13, 11:00 AM - 1:00 PM
38 QUEEN OF WATERS STREET38 QUEEN OF WATERS STREET38 QUEEN OF WATERS STREET38 QUEEN OF WATERS STREET
Save
Ask
Tour
Hide
Share

Mortgage Calculator

Monthly Payment (Est.)

$1,140
Calculator powered by Showcase IDX, a Constellation1 Company. Copyright ©2026 Information is deemed reliable but not guaranteed.

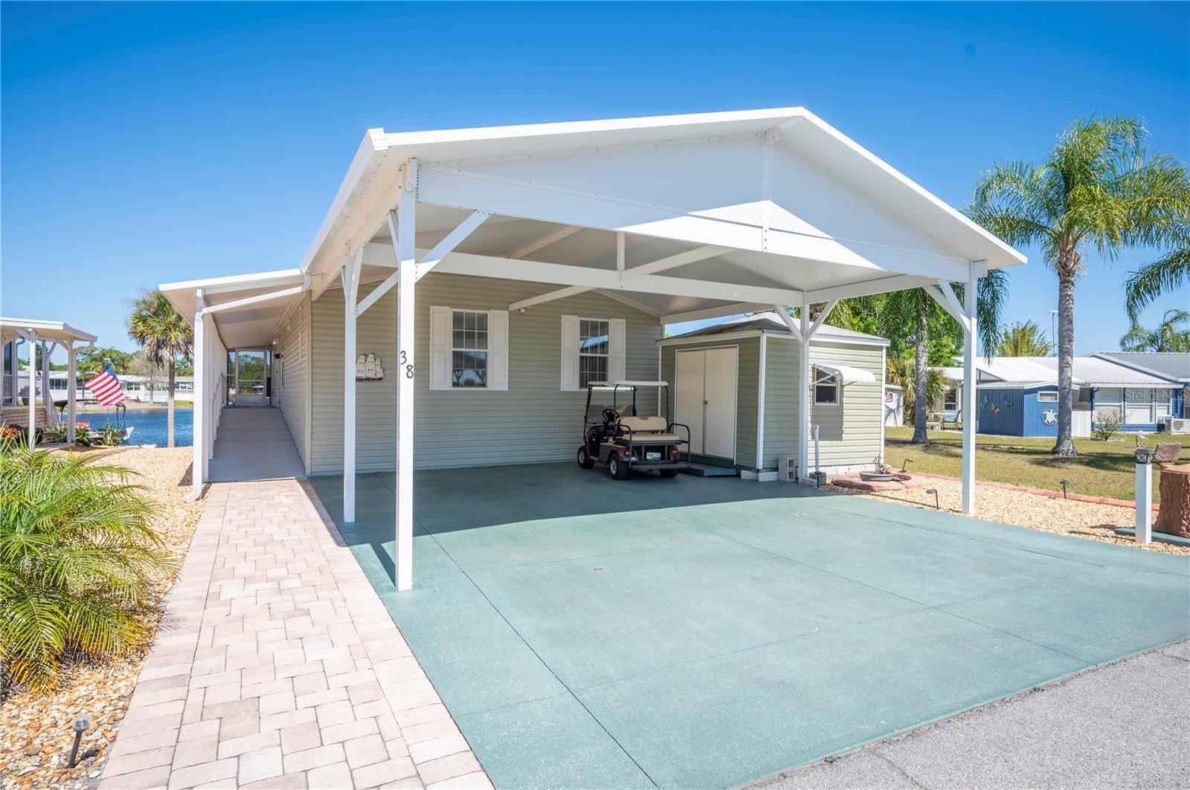
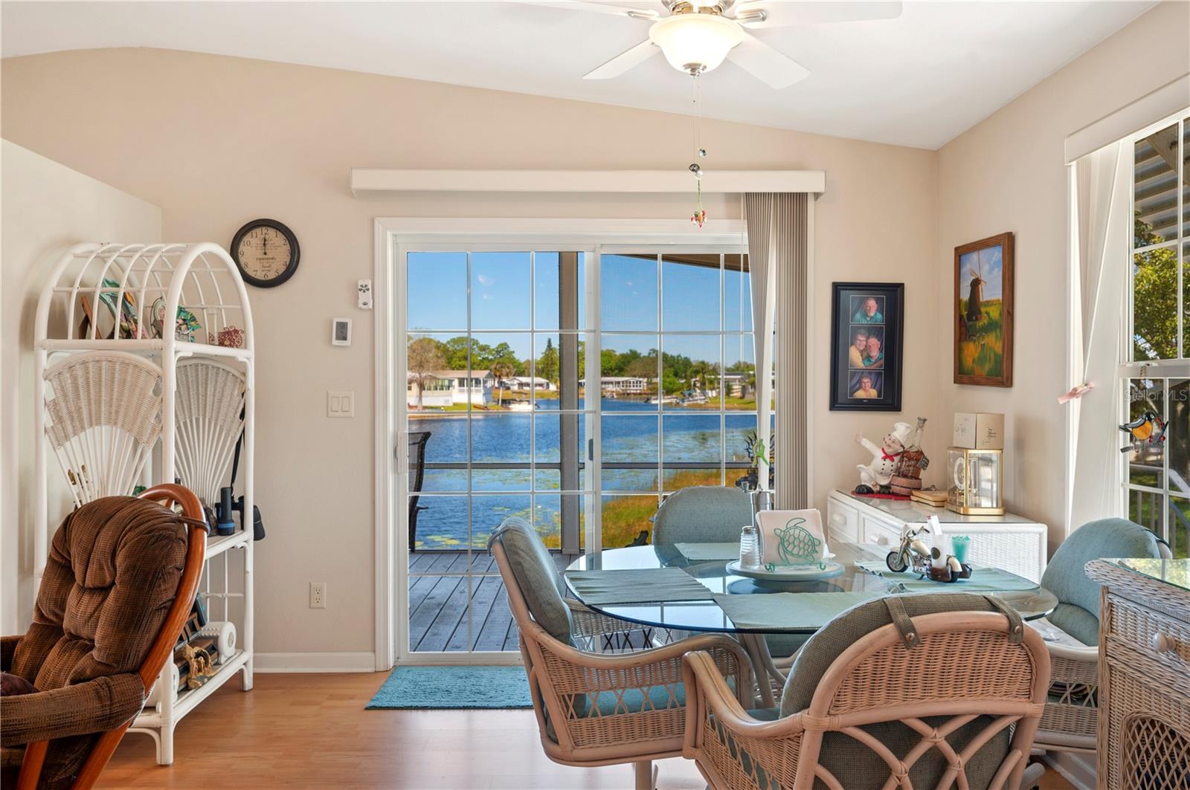
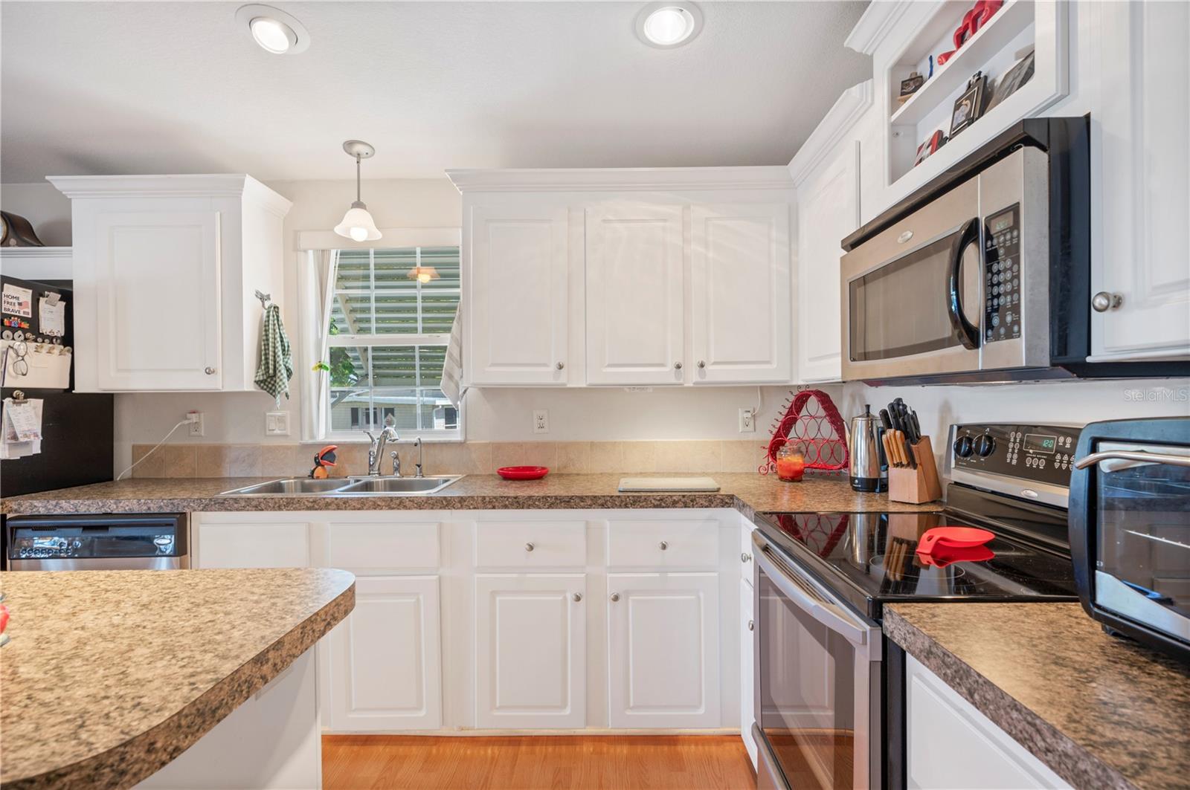
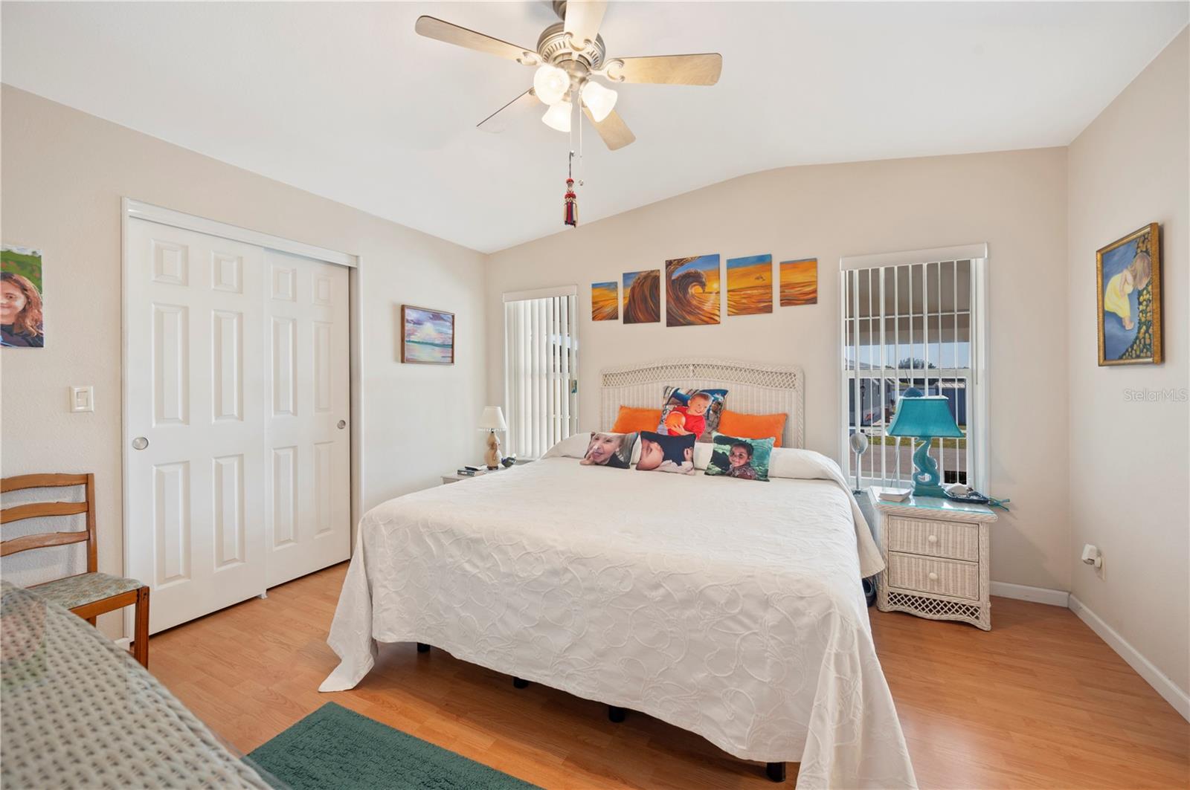
THIS HOME QUALIFIES FOR 100% FINANCING (No PMI and No Income Restrictions with preferred lender). Enjoy lakefront living in the highly sought-after Saddlebag Lake Resort, a gated 55+ community where you own the land and enjoy resort-style amenities. This well-maintained 2-bedroom, 2-bath home offers beautiful waterfront views and a peaceful setting with a greenway on one side, providing added privacy. A spacious 24’ x 10’ screened porch overlooks the lake and offers the perfect space to relax and enjoy the view. Inside, the home features an open-concept floor plan with a spacious kitchen and island, ideal for entertaining and everyday living. The home is partially furnished and includes a washer and dryer, making it move-in ready. The primary bedroom features a large closet and an ensuite bathroom with a double vanity and walk-in shower. The guest bedroom also offers a generous closet, and the guest bathroom includes a tub/shower combination. This home has been meticulously maintained with major updates already completed, including a new roof in December 2022 and an HVAC system replaced in 2022. A large 24’ x 24’ carport was added in 2014, providing ample shade and coverage for vehicles. The landscaped yard is low maintenance, allowing you more time to enjoy the community and lake lifestyle. A ramp provides easy access to the home, and a fire hydrant located on the property offers added peace of mind. A large storage shed is included and is spacious enough for a golf cart. Saddlebag Lake Resort is an active adult 55+ community known for its extensive amenities and vibrant lifestyle. Residents enjoy access to a heated pool, sauna, hot tub, shuffleboard courts, tennis and pickleball courts, horseshoe pits, and a clubhouse with a full kitchen and library. The community also features a dog park with a wash station, a golf practice range, RV and boat storage area, and a private boat launch. The lakefront beach house includes a kitchen and restrooms and provides a perfect setting for gatherings and events. Numerous social clubs and activities are available for residents, including fishing, golf, men’s and women’s clubs, a dog owners’ club, horseshoes, and organized travel opportunities coordinated for the community. This property offers the opportunity to enjoy affordable lakefront living with resort-style amenities in one of Central Florida’s most desirable 55+ communities. Schedule your private showing today.

Save
Ask
Tour
Hide
Share
Listing Snapshot
Price 
$249,900
Days On Site 
544 Days
Bedrooms 
2
Inside Area (SqFt) 
1,152 sqft
Total Baths 
2
Full Baths 
2
Partial Baths 
N/A
Lot Size 
0.1 Acres
Year Built 
2008
MLS® Number 
L4951660
Status 
Active
Property Tax 
$712.33
HOA/Condo/Coop Fees 
$244.67 monthly
Sq Ft Source 
Public Records
Friends & Family
Recent Activity
6 days agoListing updated with changes from the MLS®
6 days agoPrice changed to $249,900
a year agoListing first seen on site
General Features
Acres 
0.1
Carport 
4
Direction Faces 
West
Foundation 
OtherSlab
Levels 
One
Parking 
DrivewayOff Street
Pets 
Yes
Property Sub Type 
Manufactured Home
Sewer 
Private Sewer
SqFt Total 
1392
Style 
Florida
Utilities 
Cable AvailableCable ConnectedElectricity ConnectedSewer ConnectedWater Connected
Water Source 
Private
Zoning 
PUD
Interior Features
Appliances 
DishwasherDisposalDryerElectric Water HeaterMicrowaveRangeRefrigeratorWasher
Basement 
Crawl Space
Cooling 
Central Air
Flooring 
LaminateLinoleum
Furnished 
Partially
Heating 
Electric
Interior 
Open FloorplanVaulted Ceiling(s)
Laundry Features 
InsideLaundry Room
Window Features 
BlindsDouble Pane Windows
Bathroom 2 
Dimensions - 7x4Level - First
Bedroom 2 
Dimensions - 11.5x8.5Level - First
Dining Room 
Dimensions - 11x10Level - First
Kitchen 
Dimensions - 14.5x11Level - FirstFeatures - Kitchen Island
Laundry 
Dimensions - 7x7Level - First
Living Room 
Dimensions - 16.5x12Level - FirstFeatures - Ceiling Fan(s)
Master Bathroom 
Dimensions - 12x6Level - FirstFeatures - Double Vanity
Master Bedroom 
Dimensions - 13x12Level - FirstFeatures - Ceiling Fan(s)
Save
Ask
Tour
Hide
Share
Exterior Features
Construction Details 
OtherVinyl SidingFrame
Exterior 
Awning(s)LightingRain Gutters
Lot Features 
ClearedLevelPavedPrivateWaterfront
Other Structures 
Shed(s)
Patio And Porch 
CoveredPorchRear PorchScreenedSide Porch
Roof 
Shingle
View 
LakeWater
Waterfront 
Yes
Waterfront Features 
Lake PrivilegesLake Front
Waterview 
LakeWater
Windows/Doors 
BlindsDouble Pane Windows
Community Features
Association Amenities 
ClubhouseFitness CenterGatedLaundryPoolRacquetballRecreation FacilitiesSaunaSecurityShuffleboard CourtSpa/Hot TubStorageTennis Court(s)
Association Fee 
$734.0
Association Fee Frequency 
Quarterly
Community Features 
GatedClubhouseFitness CenterPoolRacquetballTennis Court(s)
MLS Area 
33898 - Lake Wales
Senior Community 
Yes
Township 
30
Financing Terms Available 
CashConventionalFHAUSDA LoanVA Loan
Roads 
AsphaltPaved
Listing courtesy of REMAX EXPERTS (863) 221-5230


Listing information is provided by Participants of the Stellar MLS. IDX information is provided exclusively for personal, non-commercial use, and may not be used for any purpose other than to identify prospective properties consumers may be interested in purchasing. Information is deemed reliable but not guaranteed. Properties displayed may be listed or sold by various participants in the MLS Copyright 2026, Stellar MLS.
Last checked: 2026-09-20 11:28 AM EDT

Neighborhood & Commute
Source: Walkscore
Disclosure: Community information and market data powered by Constellation Data Labs. Information is deemed reliable but not guaranteed.
Save
Ask
Tour
Hide
Share

Erica Diaz Team

CONTACT US

Phone: (407) 904-2702
On Call: Everyday, 8AM – 8PM
Office Hours: 9am – 5pm, Monday – Friday
Weekends By Appt.
Address: 326 S Dillard St, Winter Garden, FL. 34787

Erica Diaz, P.A. DBA Erica Diaz Team. MLS License #261211327. Brokered by Homevest Realty.

ONLINE INQUIRY

Name
Checkboxes