Save
Ask
Tour
Hide
Share
$225,000
405 Days On Site

1836 PRAIRIE DUNES CIRCLE N
LAKELAND, FL 33810

For Sale|Single Family Residence|Active
2
Beds
2
Total Baths
2
Full Baths
1,545
SqFt
$146
/SqFt
1991
Built
Subdivision:
HIGHLAND FAIRWAYS PH 02A
County:
Polk
Call Now: 407-904-2702
Is this the listing for you? We can help make it yours.
407-904-2702
Upcoming Open Houses
Sat, Oct 24, 12:00 PM - 2:00 PM
1836 PRAIRIE DUNES CIRCLE N1836 PRAIRIE DUNES CIRCLE N1836 PRAIRIE DUNES CIRCLE N1836 PRAIRIE DUNES CIRCLE N
Save
Ask
Tour
Hide
Share

Mortgage Calculator

Monthly Payment (Est.)

Enter an interest rate to see your estimated monthly payment.
Calculator powered by Showcase IDX, a Constellation1 Company. Copyright ©2026 Information is deemed reliable but not guaranteed.

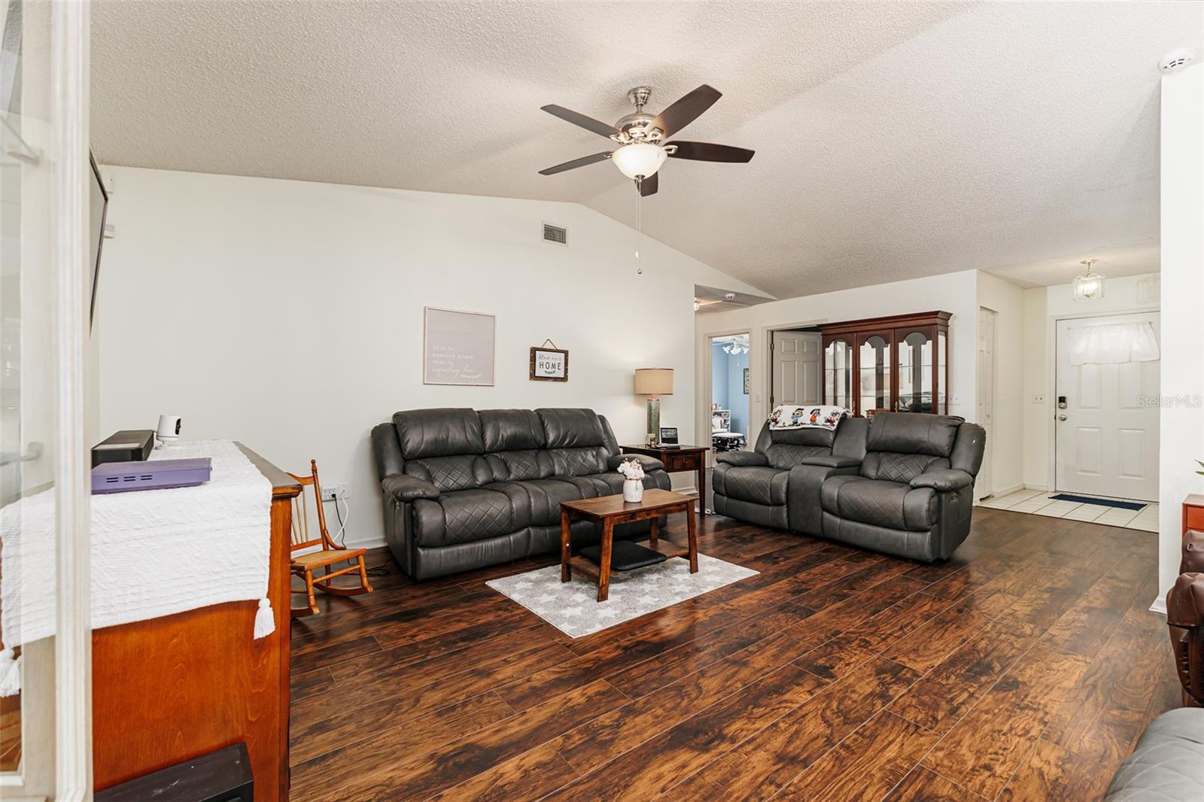
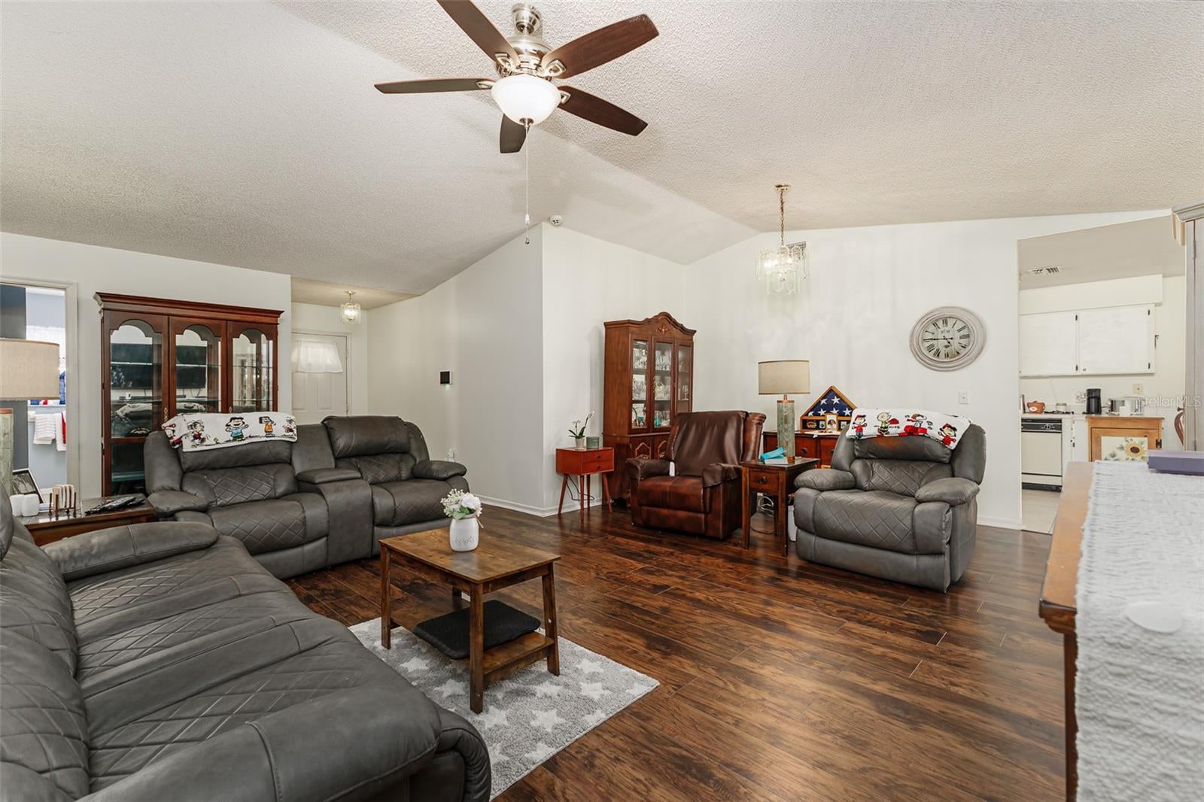
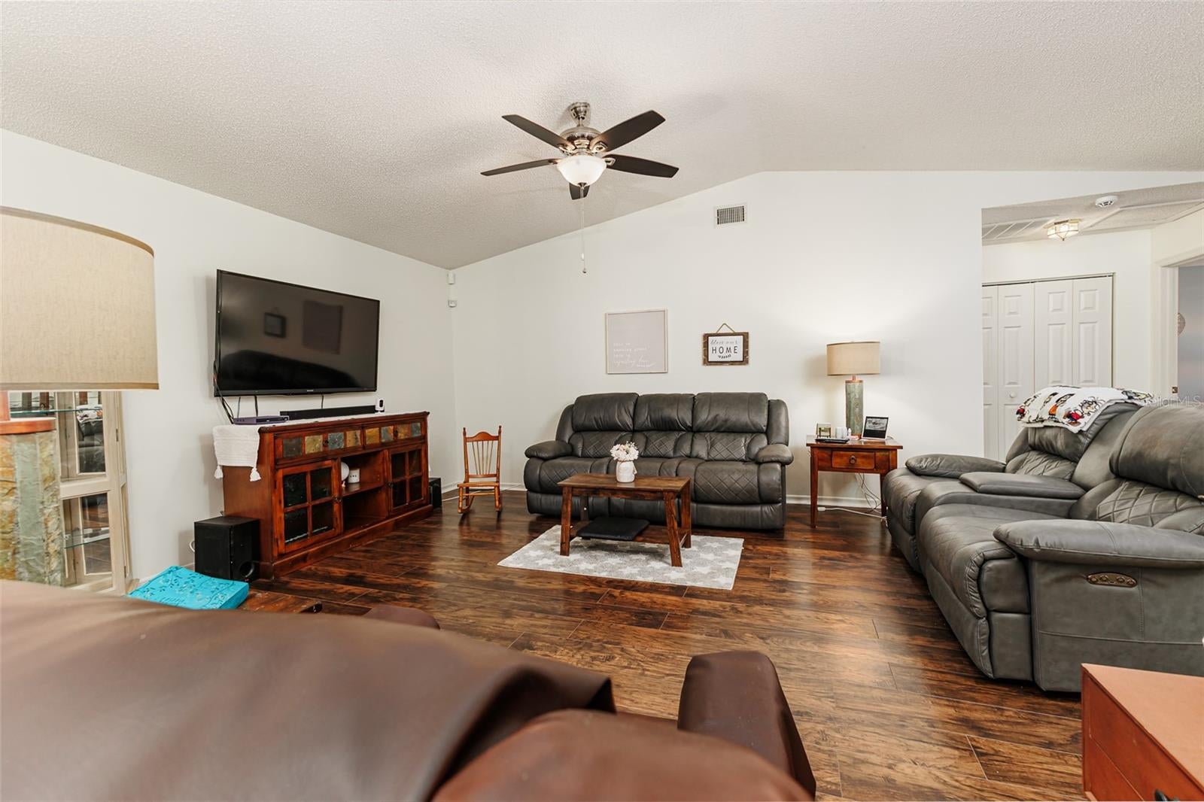
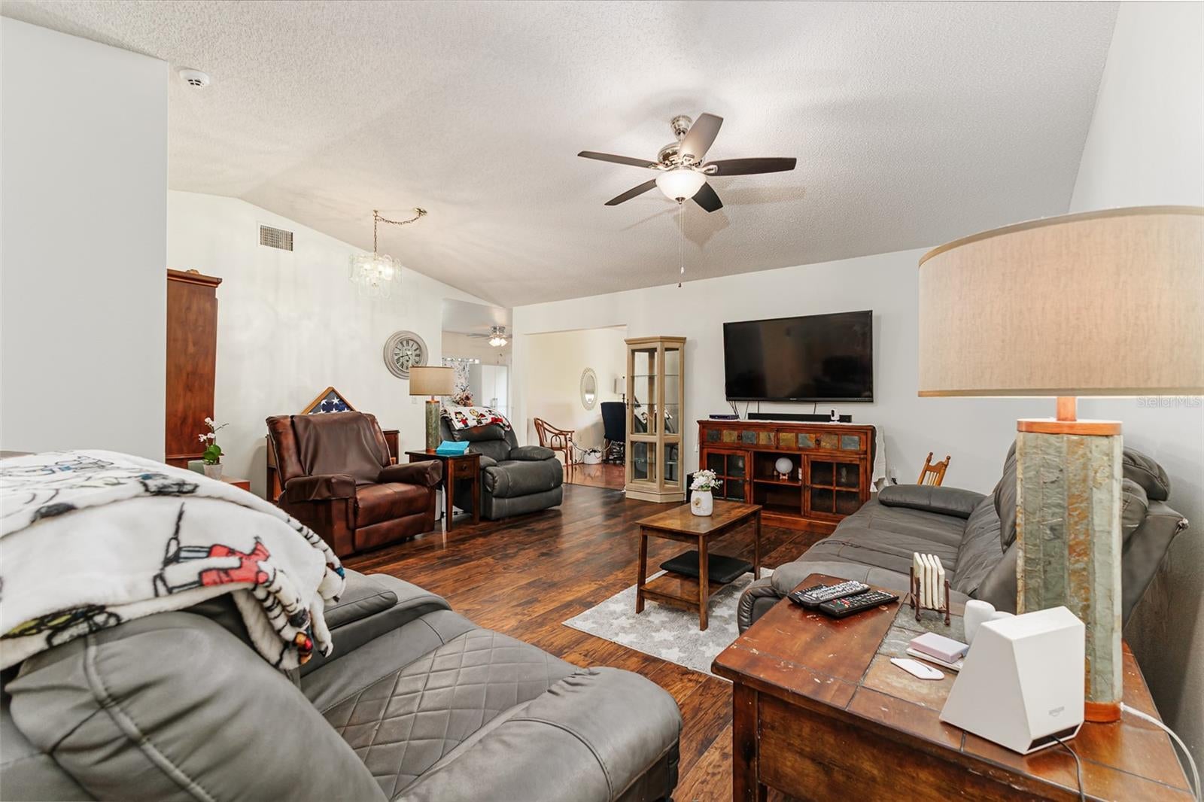
Price Improvement*** Fresh Interior Paint and New LVP Flooring!! Welcome to Florida Living at its finest in this spacious two-bedroom, two-bath home located in Highland Village, a desirable 55+ Golf Course Community. The community amenities are tailored to enhance your leisure and wellness, including a full-size swimming pool and spa, tennis courts, pickleball courts, and a newly renovated gym. Maintenance conveniences are part of the package, with lawn care, high speed internet, and cable TV services included in the low HOA dues ($239.50 a month) providing a practically maintenance-free home experience. Step inside to find luxury vinyl plank and tile flooring throughout, adding both elegance and durability. Open Floor plan with cathedral ceilings. The roof is only 2.5 years old, giving peace of mind for years to come. The large master suite features an ensuite bath with split vanities, a walk-in shower, and a relaxing jetted bathtub. The guest bedroom is oversized, functioning like a second master suite with direct access to the guest bath, perfect for visitors or extended stays. Enjoy dining with a view—beautiful French doors open from the dining area to a private deck, the ideal spot for morning coffee or evening sunsets. Located just minutes to shopping, restaurants and easy access to I-4. This home combines comfort, style, and convenience in a community designed for active living. Welcome Home!!

Save
Ask
Tour
Hide
Share
Listing Snapshot
Price 
$225,000
Days On Site 
405 Days
Bedrooms 
2
Inside Area (SqFt) 
1,545 sqft
Total Baths 
2
Full Baths 
2
Partial Baths 
N/A
Lot Size 
0.12 Acres
Year Built 
1991
MLS Number 
L4955822
Status 
Active
Property Tax 
$1,774.86
HOA/Condo/Coop Fees 
$239.5 monthly
Sq Ft Source 
Public Records
Friends & Family
Recent Activity
3 days agoListing updated with changes from the MLS
a month agoPrice changed to $225,000
a year agoListing first seen on site
General Features
Acres 
0.12
Attached Garage 
Yes
Direction Faces 
North
Foundation 
Slab
Garage 
Yes
Garage Spaces 
2
Levels 
One
Parking 
Attached
Pets 
Yes
Property Sub Type 
Single Family Residence
Security 
Gated Community
Sewer 
Public Sewer
SqFt Total 
1989
Style 
Florida
Utilities 
Electricity ConnectedSewer ConnectedWater Connected
Water Source 
Public
Zoning 
RES
Interior Features
Appliances 
DishwasherElectric Water Heater
Cooling 
Central Air
Flooring 
Ceramic Tile
Heating 
Central
Interior 
Cathedral Ceiling(s)
Laundry Features 
In Garage
Spa 
Yes
Window Features 
Blinds
Bedroom 2 
Dimensions - 12x12
Dining Room 
Dimensions - 9x8
Great Room 
Dimensions - 18x18
Kitchen 
Dimensions - 8x12
Master Bathroom 
Features - Double Vanity
Master Bedroom 
Dimensions - 14x14
Save
Ask
Tour
Hide
Share
Exterior Features
Construction Details 
Frame
Exterior 
Rain Gutters
Lot Features 
Paved
Patio And Porch 
Deck
Pool Features 
GuniteHeatedIn Ground
Roof 
Shingle
Spa 
Yes
Spa Features 
Heated
Windows/Doors 
Blinds
Community Features
Association Amenities 
GatedRecreation FacilitiesShuffleboard CourtSpa/Hot TubTennis Court(s)
Association Fee 
$239.5
Association Fee Frequency 
Monthly
Community Features 
GatedGolfPoolTennis Court(s)
MLS Area 
33810 - Lakeland
Senior Community 
Yes
Township 
28
Financing Terms Available 
CashConventionalFHAVA Loan
Roads 
Asphalt
Listing courtesy of S & D REAL ESTATE SERVICE LLC (863) 559-7459


Listing information is provided by Participants of the Stellar MLS. IDX information is provided exclusively for personal, non-commercial use, and may not be used for any purpose other than to identify prospective properties consumers may be interested in purchasing. Information is deemed reliable but not guaranteed. Properties displayed may be listed or sold by various participants in the MLS Copyright 2026, Stellar MLS.
Last checked: 2026-10-23 11:42 PM EDT

Neighborhood & Commute
Source: Walkscore
Disclosure: Community information and market data powered by Constellation Data Labs. Information is deemed reliable but not guaranteed.
Save
Ask
Tour
Hide
Share

Erica Diaz Team

CONTACT US

Phone: (407) 904-2702
On Call: Everyday, 8AM – 8PM
Office Hours: 9am – 5pm, Monday – Friday
Weekends By Appt.
Address: 326 S Dillard St, Winter Garden, FL. 34787

Erica Diaz, P.A. DBA Erica Diaz Team. MLS License #261211327. Brokered by Homevest Realty.

ONLINE INQUIRY

Name
Checkboxes