Save
Ask
Tour
Hide
Share
$749,900
New Listing

811 ORANGE PARK AVENUE
LAKELAND, FL 33801

Single Family Residence|Coming Soon
3
Beds
3
Total Baths
2
Full Baths
1
Partial Bath
3,206
SqFt
$234
/SqFt
1922
Built
Subdivision:
ORANGE PARK ADD
County:
Polk
Call Now: 407-904-2702
Is this the listing for you? We can help make it yours.
407-904-2702
811 ORANGE PARK AVENUE811 ORANGE PARK AVENUE811 ORANGE PARK AVENUE811 ORANGE PARK AVENUE
Save
Ask
Tour
Hide
Share

Mortgage Calculator

Monthly Payment (Est.)

Enter an interest rate to see your estimated monthly payment.
Calculator powered by Showcase IDX, a Constellation1 Company. Copyright ©2026 Information is deemed reliable but not guaranteed.

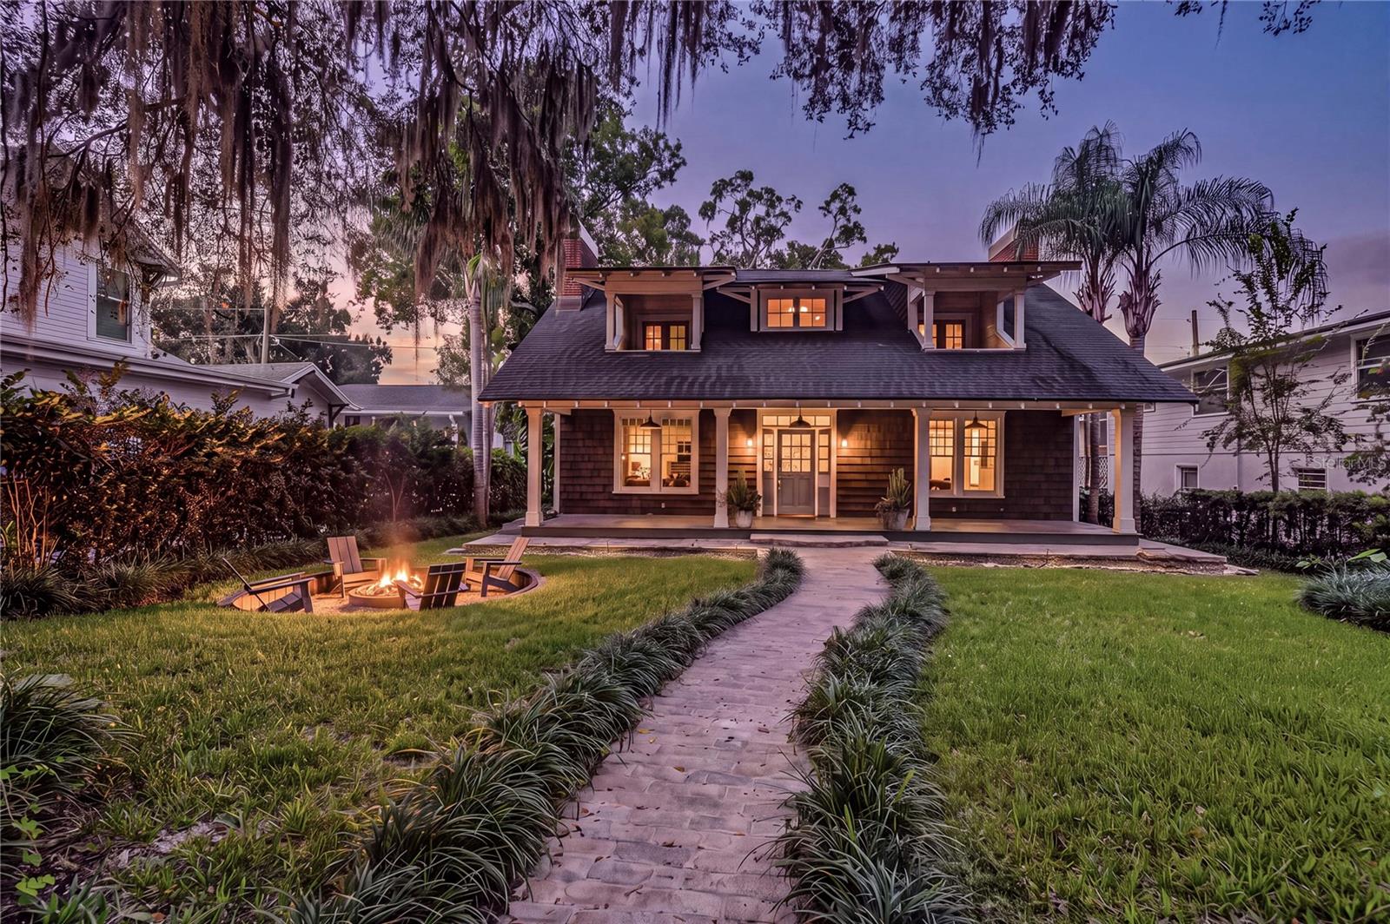
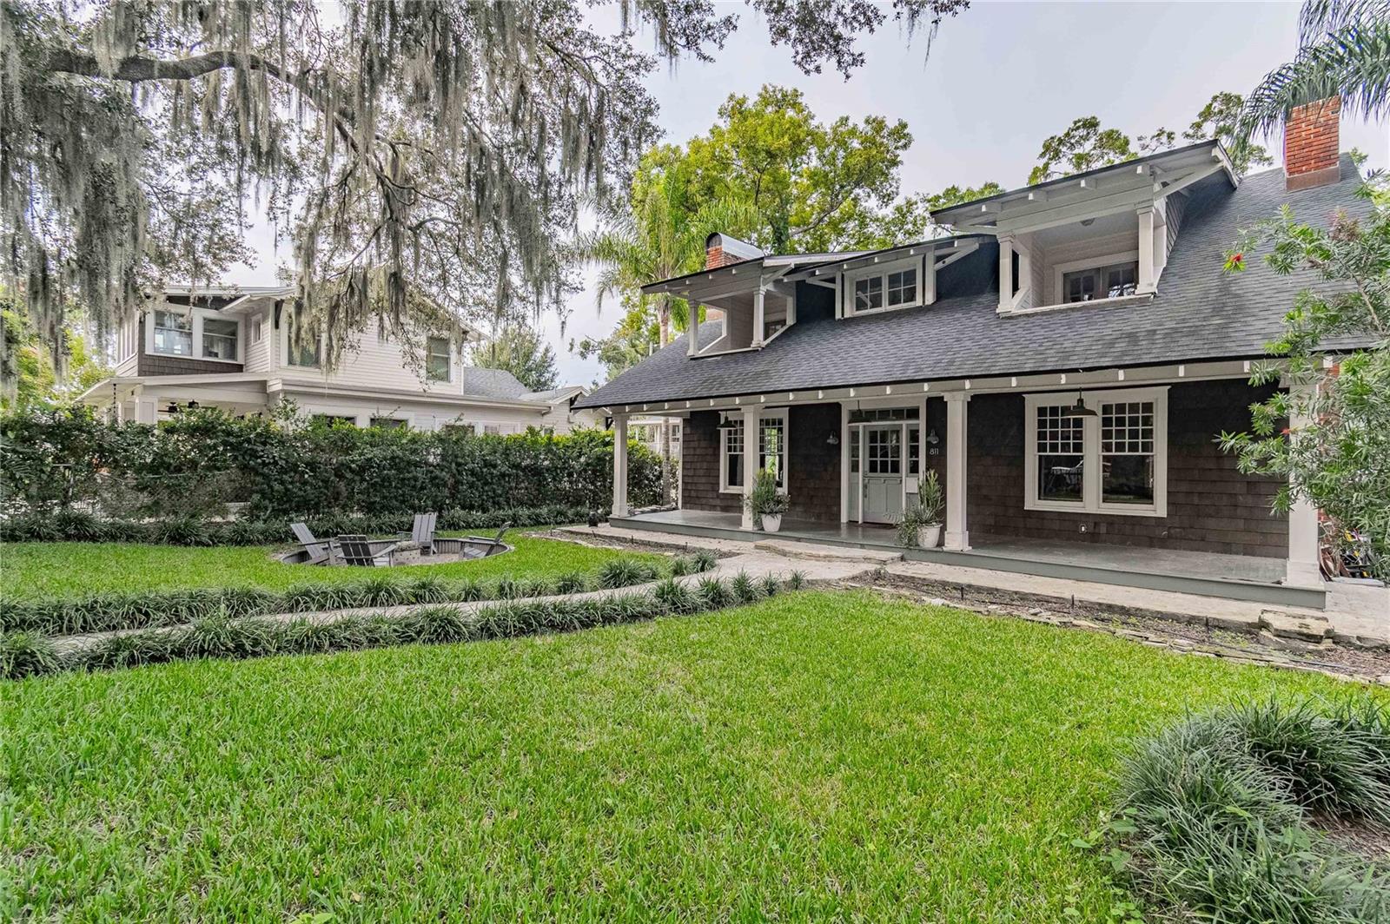
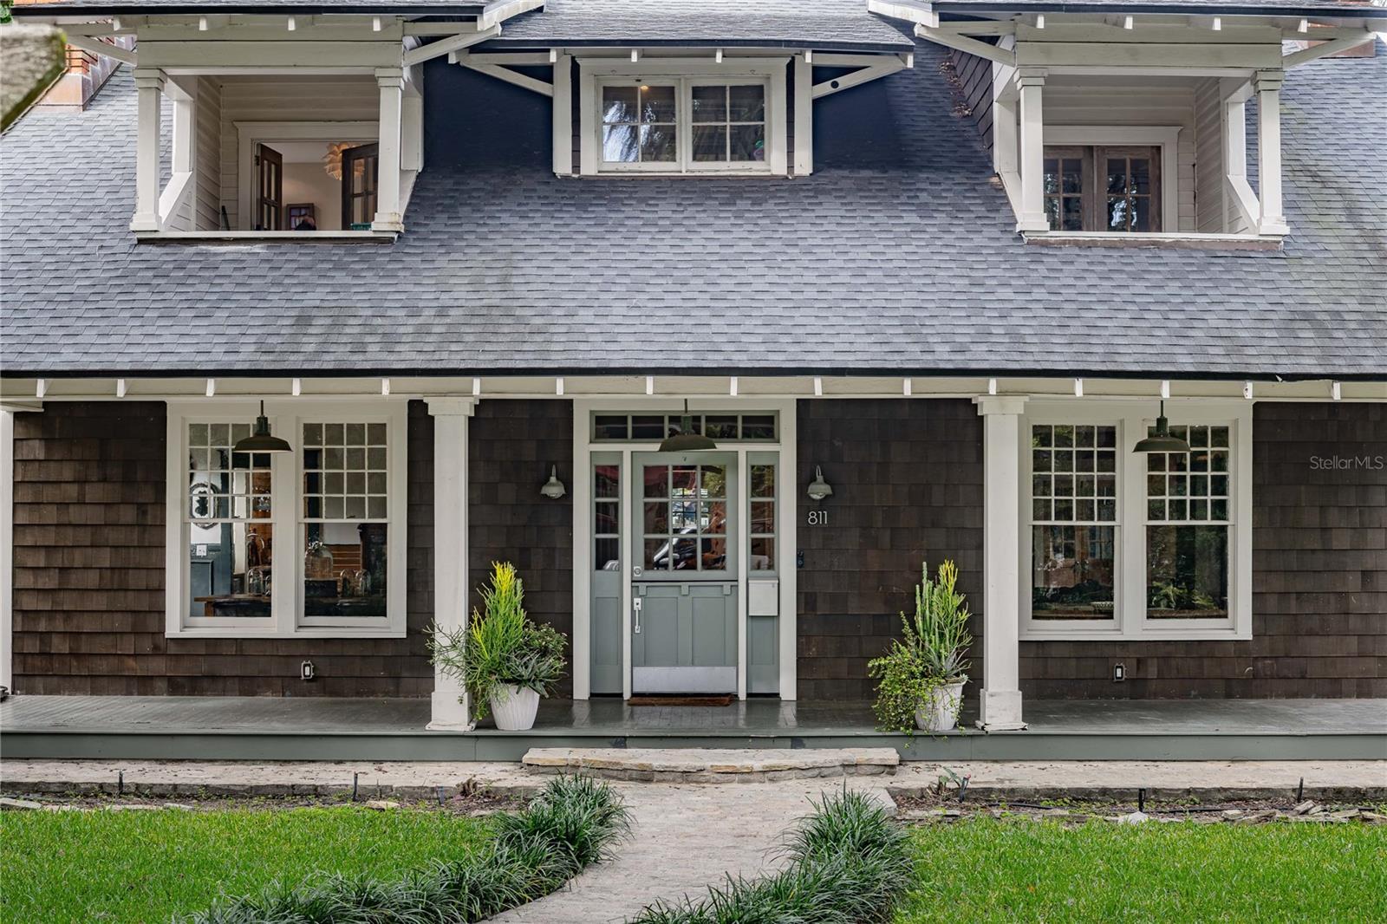
Homes in the Lake Morton Historic District of this size and quality don't come available often. This is a rare opportunity to purchase a 3206 SF bungalow style home with 3 bedroom, 2.5 bathrooms and a flex room that is currently being used as an In-Law suite. The total renovation of this home was a project of love and it shows in every detail. The lower level floors are solid 8" white oak, each piece was cut on site and hand scraped by flooring artisans. The Primary bathroom features honed Carrara marble tiles curated from Ann Sacks, towel warmer and vintage claw foot tub. Guest Bathroom has quarts mosaic tile flooring, the Living Room features a hand plastered fireplace, in the kitchen you will find a Viking stove and hood, Hand plastered walls in the main hallway, formal Living Room and Primary Badroom. Wood beams from reclaimed oaks on the property and the doors leading to the Laundry Room are repurposed from church in New Orleans that was destroyed by Hurricane Katrina. The 2 additional bedrooms upstairs have custom built in beds and bookshelves. Off the kitchen there is a large family room, perfect for entertaining. In total the home offers 4 working fireplaces, 1 is wood burning and the other 3 are set up for gas inserts. The owners have invested over $1m into this home since the start of the renovation. All rooms are oversized and the foot print is large but the home is very cozy. Call today to schedule your private showing.

Save
Ask
Tour
Hide
Share
Listing Snapshot
Price 
$749,900
Days On Site 
0 Days
Bedrooms 
3
Inside Area (SqFt) 
3,206 sqft
Total Baths 
3
Full Baths 
2
Partial Baths 
1
Lot Size 
0.17 Acres
Year Built 
1922
MLS Number 
L4966000
Status 
Coming Soon
Property Tax 
$6,749.04
HOA/Condo/Coop Fees 
N/A
Sq Ft Source 
Owner
Friends & Family
Recent Activity
13 hours agoListing updated with changes from the MLS
17 hours agoListing first seen on site
General Features
Acres 
0.17
Direction Faces 
East
Levels 
Two
Number Of Stories 
2
Property Sub Type 
Single Family Residence
Sewer 
Public Sewer
SqFt Total 
3206
Utilities 
Cable AvailableNatural Gas AvailableCable ConnectedElectricity ConnectedNatural Gas ConnectedPropaneSewer ConnectedWater Connected
Water Source 
None
Zoning 
RA-4
Interior Features
Appliances 
Bar FridgeDishwasherGas CooktopRange HoodRefrigerator
Basement 
Crawl Space
Cooling 
Central Air
Fireplace 
Yes
Flooring 
Wood
Furnished 
Unfurnished
Heating 
Central
Interior 
Beamed CeilingsBuilt-in FeaturesStone Counters
Laundry Features 
Upper Level
Bedroom 2 
Dimensions - 14x14
Bedroom 3 
Dimensions - 14x14
Dining Room 
Dimensions - 18x15
Family Room 
Dimensions - 16x12
Kitchen 
Dimensions - 15x15
Living Room 
Dimensions - 22x15
Master Bedroom 
Dimensions - 18x14
Save
Ask
Tour
Hide
Share
Exterior Features
Construction Details 
HardiPlank Type
Exterior 
BalconyFire Pit
Roof 
Shingle
Community Features
MLS Area 
33801 - Lakeland
Township 
28
Financing Terms Available 
CashConventionalFHAVA Loan
Roads 
Paved
Listing courtesy of KELLER WILLIAMS REALTY (863) 398-5060


Listing information is provided by Participants of the Stellar MLS. IDX information is provided exclusively for personal, non-commercial use, and may not be used for any purpose other than to identify prospective properties consumers may be interested in purchasing. Information is deemed reliable but not guaranteed. Properties displayed may be listed or sold by various participants in the MLS Copyright 2026, Stellar MLS.
Last checked: 2026-10-24 03:53 AM EDT

Neighborhood & Commute
Source: Walkscore
Disclosure: Community information and market data powered by Constellation Data Labs. Information is deemed reliable but not guaranteed.
Save
Ask
Tour
Hide
Share

Erica Diaz Team

CONTACT US

Phone: (407) 904-2702
On Call: Everyday, 8AM – 8PM
Office Hours: 9am – 5pm, Monday – Friday
Weekends By Appt.
Address: 326 S Dillard St, Winter Garden, FL. 34787

Erica Diaz, P.A. DBA Erica Diaz Team. MLS License #261211327. Brokered by Homevest Realty.

ONLINE INQUIRY

Name
Checkboxes