
339 SIGMUND LOOPDAVENPORT, FL 33837
Mortgage Calculator
Monthly Payment (Est.)
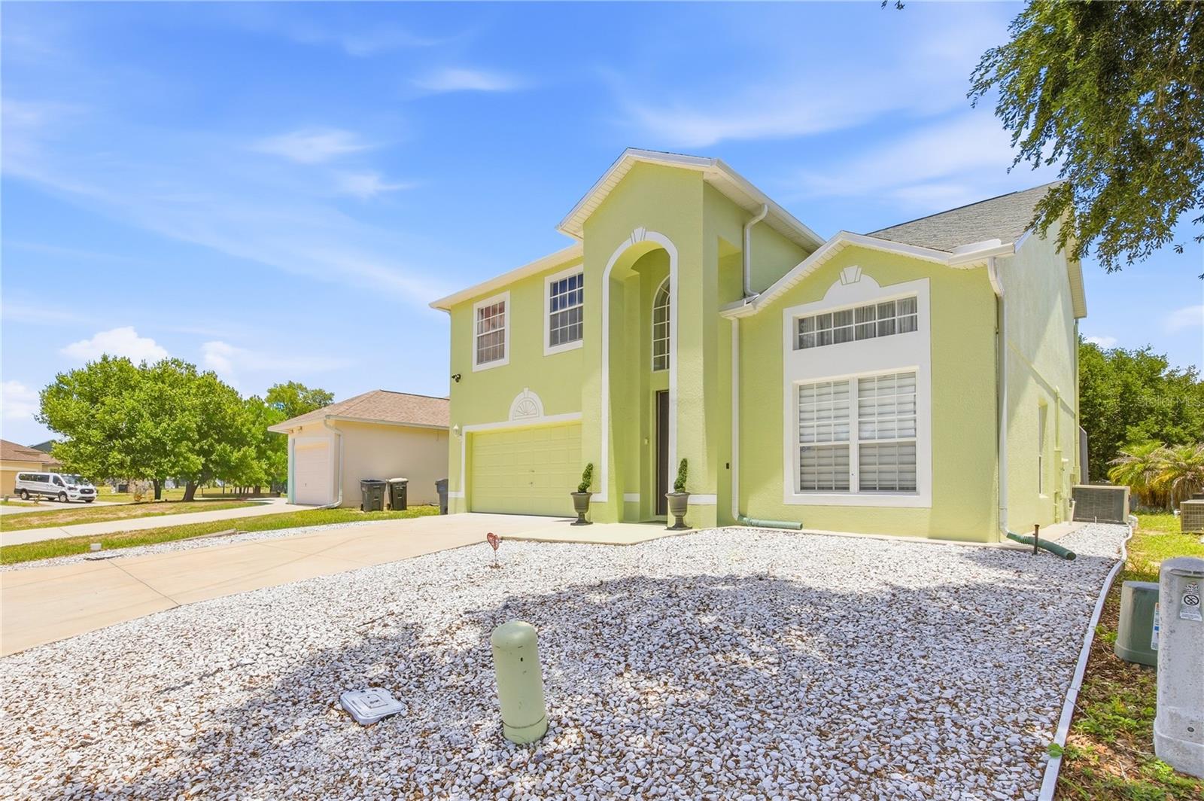
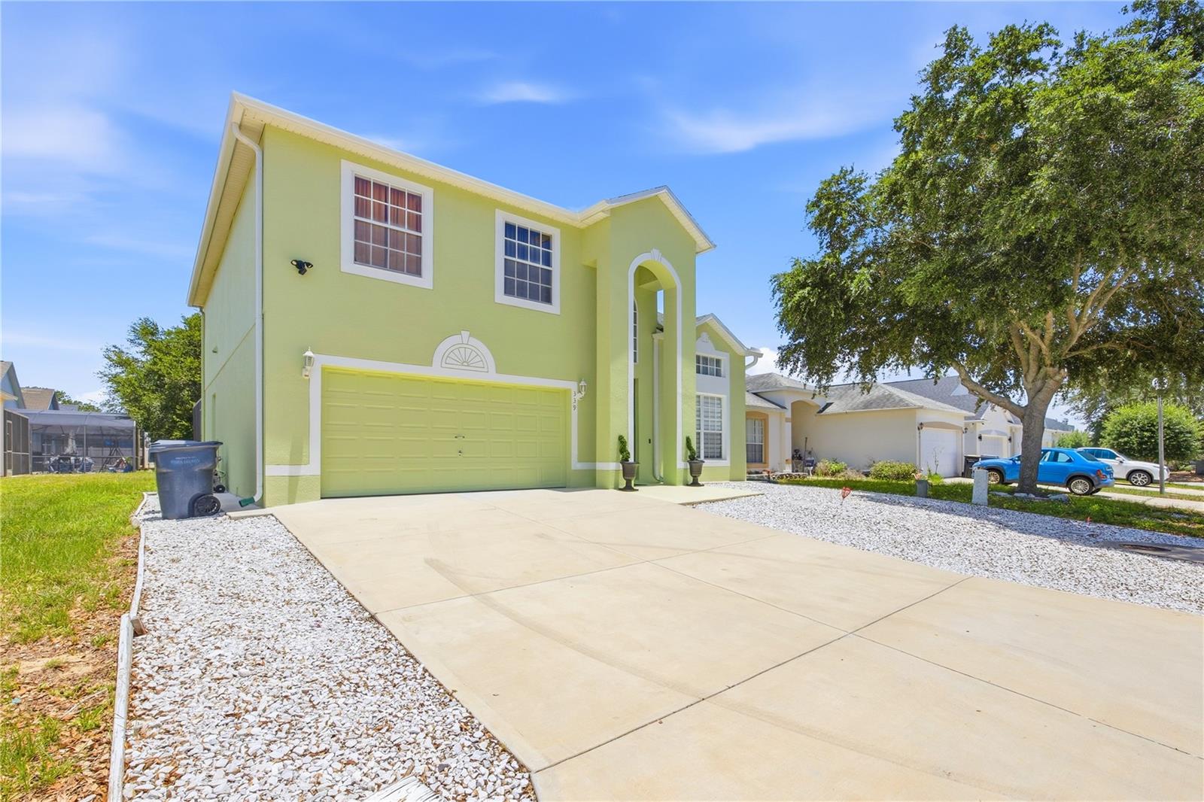
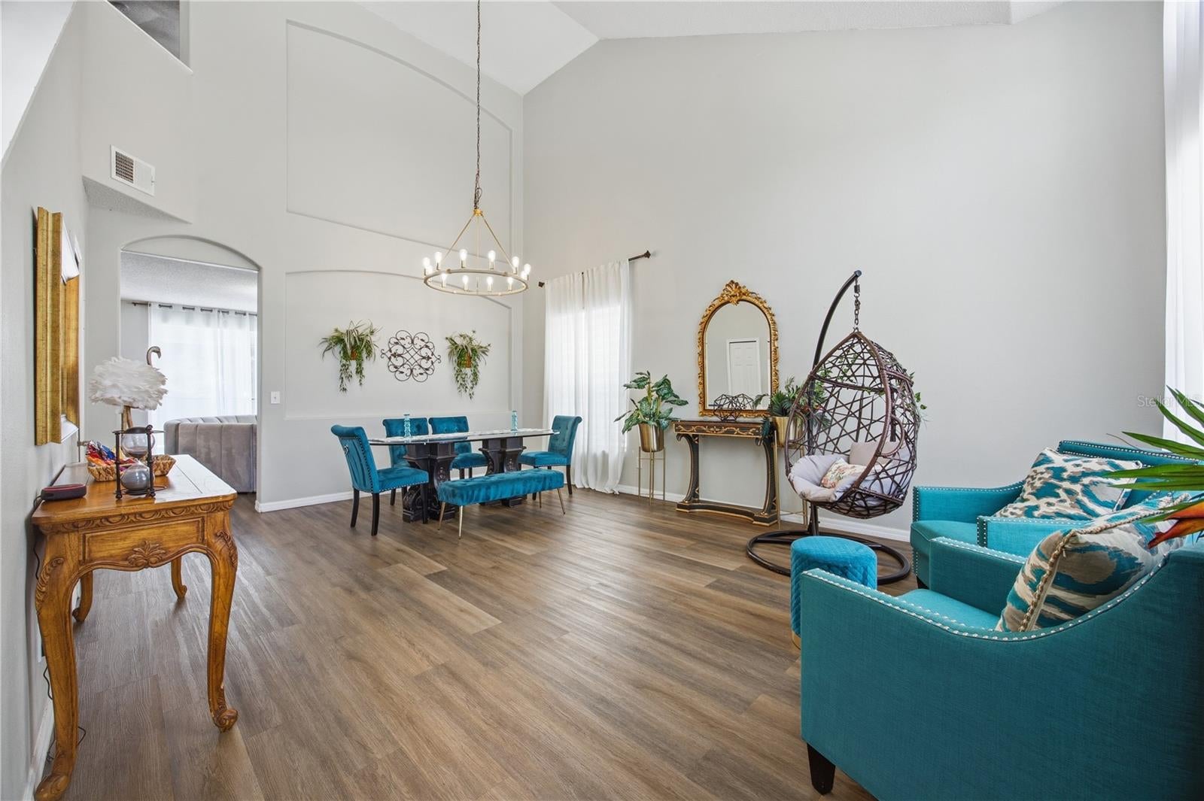
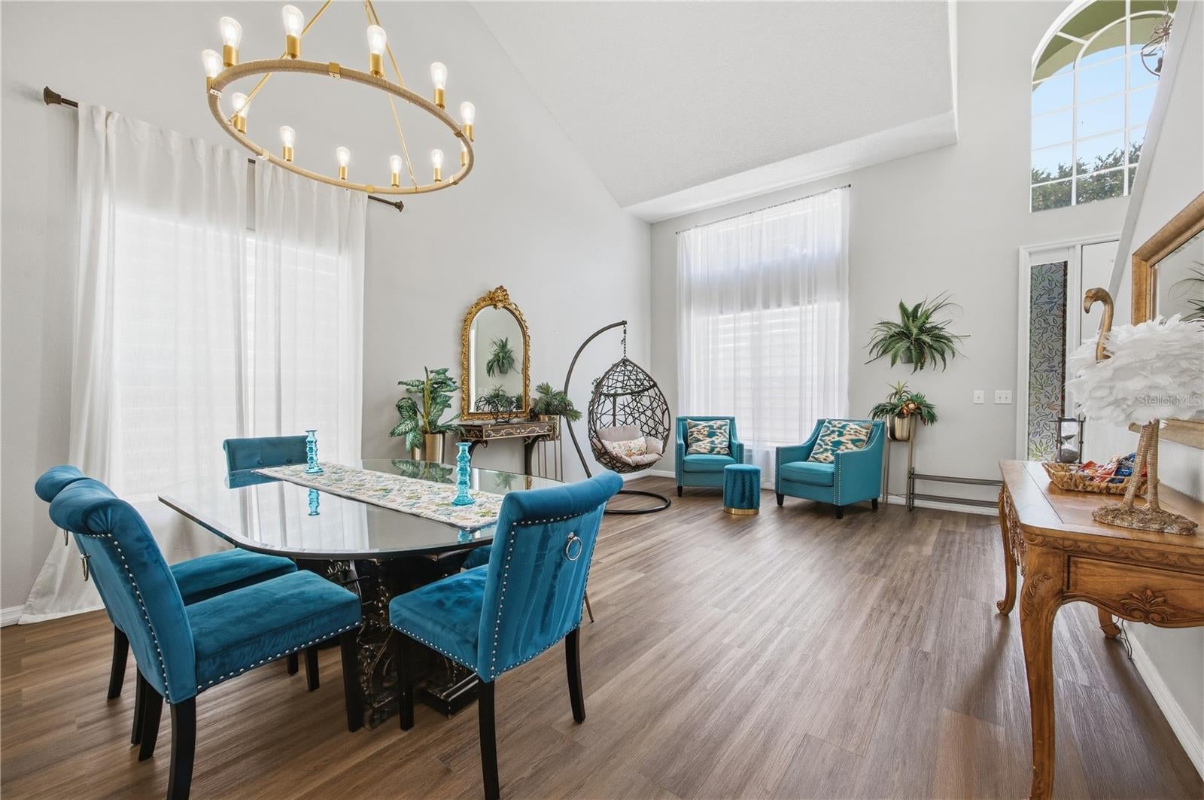
Enter an interest rate to see your estimated monthly payment.Buyer Incentive! Buyers who finance with the preferred lender may qualify for a lender-paid credit equal to 1% of the loan amount toward eligible closing costs and/or an interest-rate buydown. Buyer may use any lender. Terms and eligibility determined by lender; restrictions apply. Fully furnished 4-bedroom, 3-bath pool home in a gated Davenport community, featuring a 2022 roof, private screened pool and spa, low HOA, and no CDD. Its layout, furnishings, and private pool make it well suited for short-term rental use, while also providing flexibility as a primary residence, vacation home, or investment property. Ideally located near Posner Park with convenient access to US-27 and I-4, this home places shopping, grocery stores, restaurants, gyms, and everyday conveniences within easy reach. The first floor features formal living and dining areas, an open family room, dining nook, and kitchen with granite countertops and breakfast bar. Sliding doors open to the spacious screened pool deck, creating a private setting for outdoor dining, entertaining, or relaxing by the pool and spa. A first-floor bedroom and full bath add flexibility for guests, multigenerational living, or a home office. Upstairs, the oversized primary suite provides room for a king bed and sitting area, along with a walk-in closet, dual sinks, soaking tub, and separate shower. Two additional bedrooms share a full bath, while the versatile den can serve as a game room, office, reading lounge, or additional living space. A well-appointed home with space, privacy, and a central Davenport location, schedule your private showing today.
| 2 days ago | Listing updated with changes from the MLS | |
| a month ago | Price changed to $425,000 | |
| a month ago | Status changed to Active | |
| a year ago | Listing first seen on site |

Listing information is provided by Participants of the Stellar MLS. IDX information is provided exclusively for personal, non-commercial use, and may not be used for any purpose other than to identify prospective properties consumers may be interested in purchasing. Information is deemed reliable but not guaranteed. Properties displayed may be listed or sold by various participants in the MLS Copyright 2026, Stellar MLS.
Last checked: 2026-10-24 10:47 PM EDT

Did you know? You can invite friends and family to your search. They can join your search, rate and discuss listings with you.