Save
Ask
Tour
Hide
Share
$229,000
365 Days On Site

3164 GOOSE ROAD
DAVENPORT, FL 33837

For Sale|Townhouse|Active
3
Beds
3
Total Baths
2
Full Baths
1
Partial Bath
1,463
SqFt
$157
/SqFt
2024
Built
Subdivision:
BELLA VITA PH 3
County:
Polk
Call Now: 407-904-2702
Is this the listing for you? We can help make it yours.
407-904-2702
3164 GOOSE ROAD3164 GOOSE ROAD3164 GOOSE ROAD3164 GOOSE ROAD
Save
Ask
Tour
Hide
Share

Mortgage Calculator

Monthly Payment (Est.)

Enter an interest rate to see your estimated monthly payment.
Calculator powered by Showcase IDX, a Constellation1 Company. Copyright ©2026 Information is deemed reliable but not guaranteed.

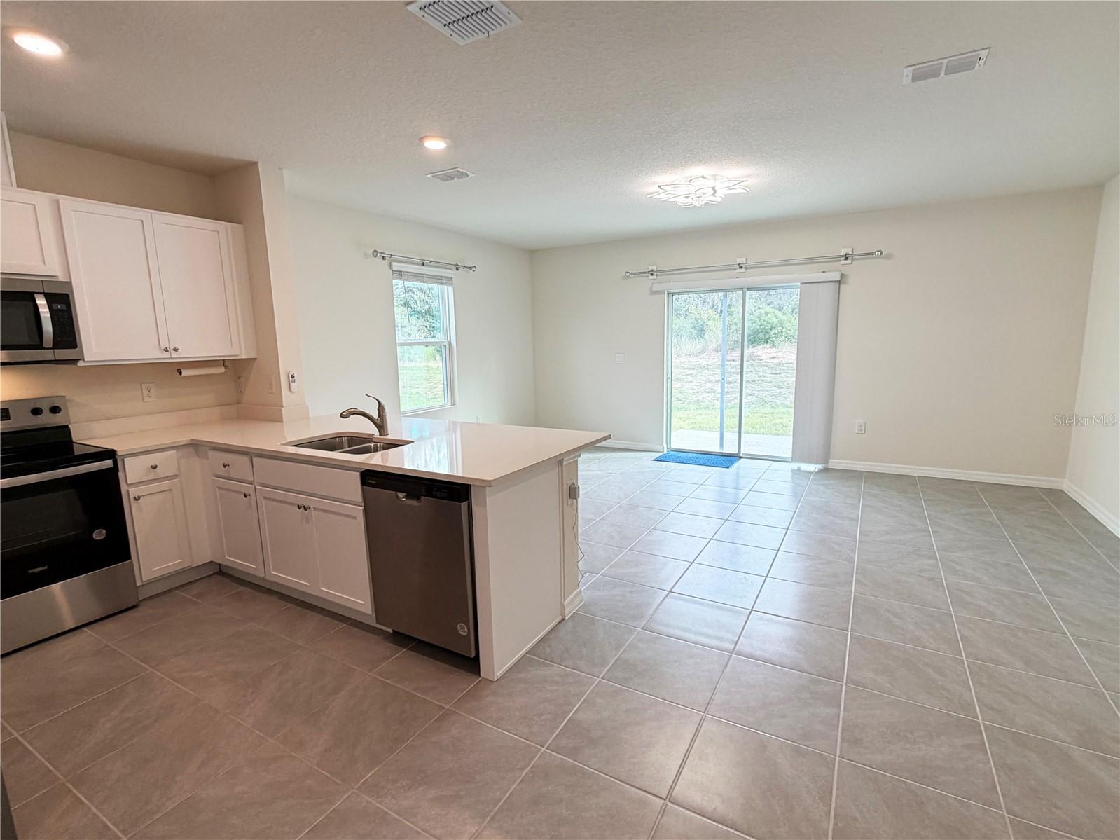
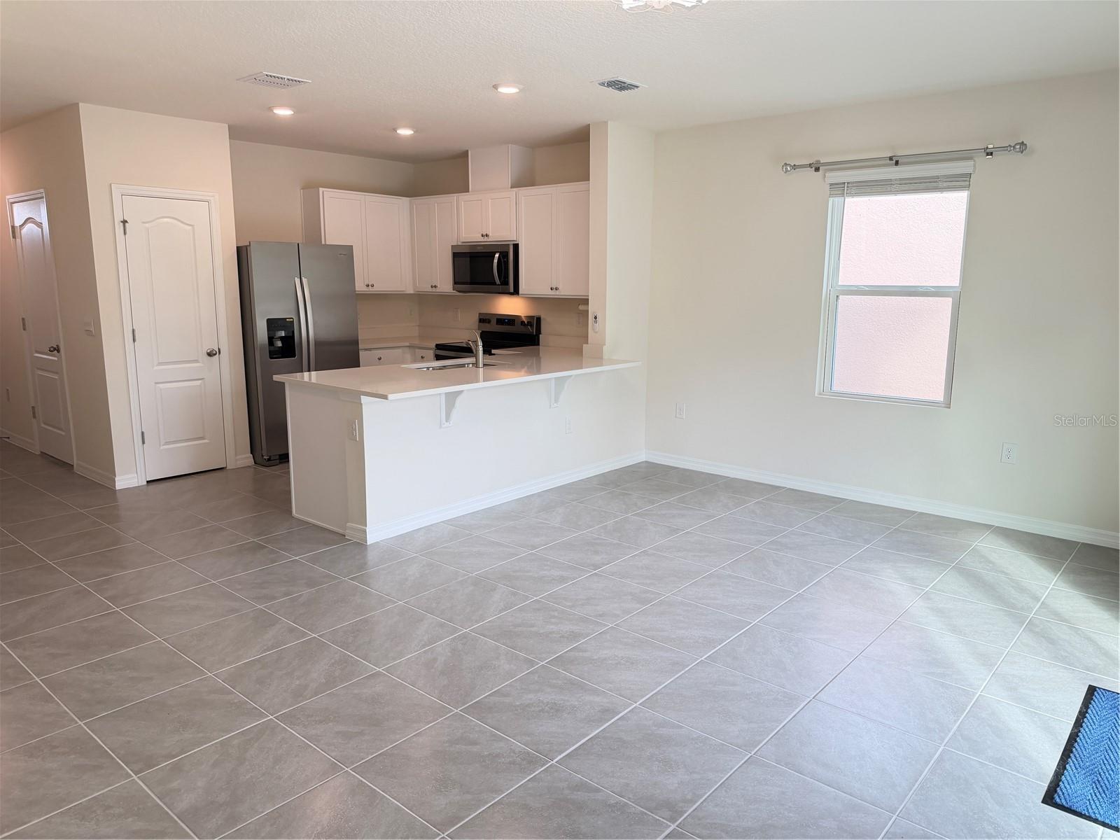
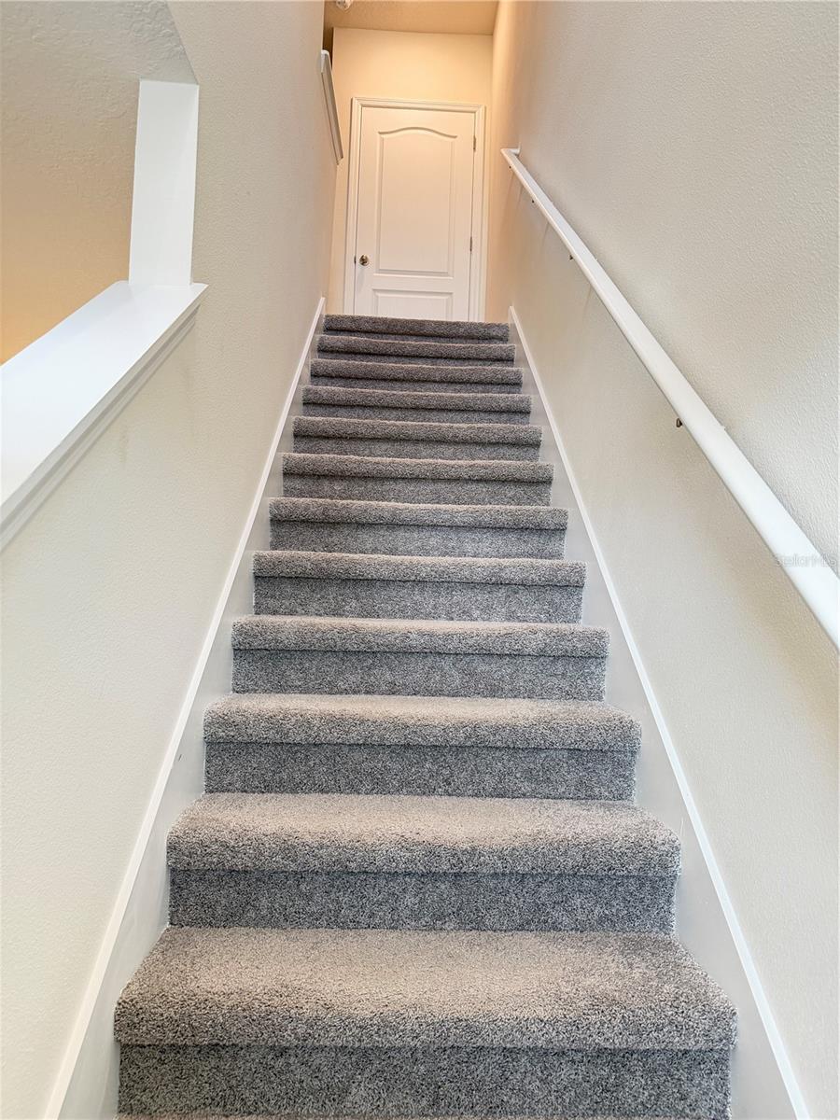
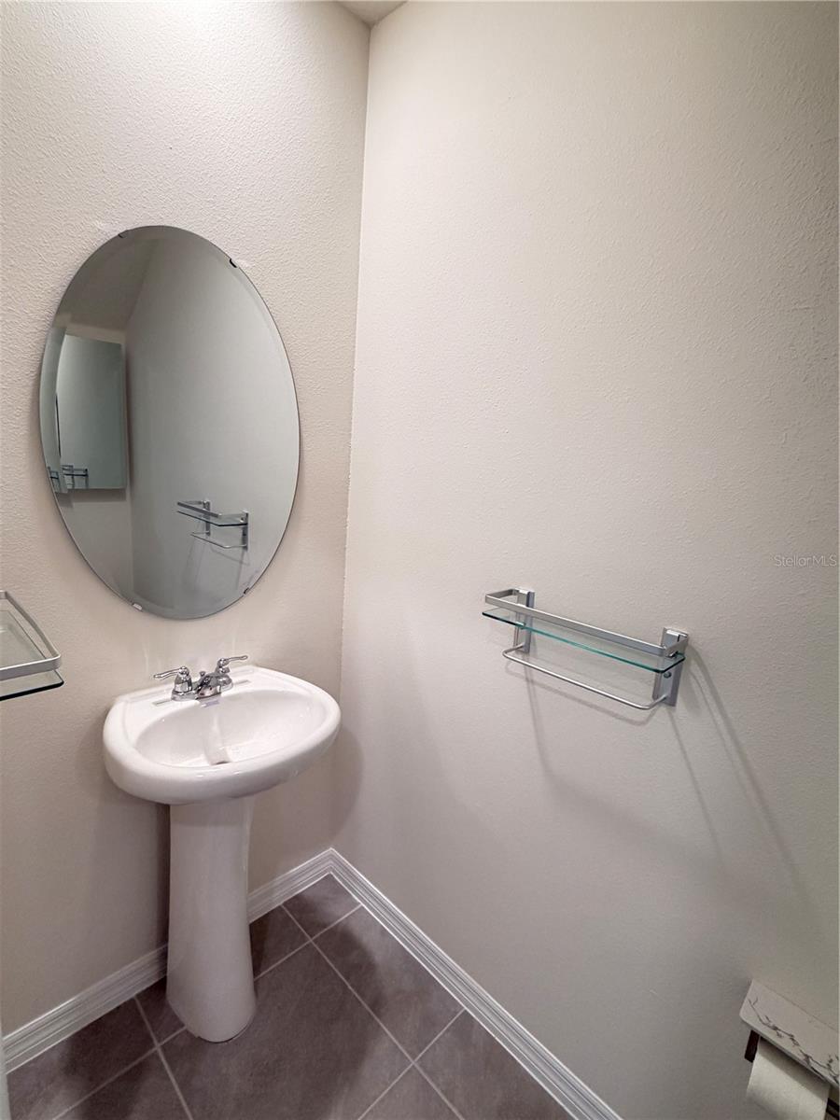
As new immaculately kept 3 bedroom, 2.5 bathroom corner townhome in the desirable Horse Creek community of Davenport. With no rear neighbors and 1,463 sq ft of thoughtfully designed living space, this home showcases ceramic tile flooring, quartz countertops, stainless steel appliances, and a washer and dryer. Additional upgrades include ceiling fans and enhanced bathroom cabinetry. The spacious master suite offers a bright, airy retreat featuring a walk-in closet and a dual sink vanity in the en suite bath. Enjoy the convenience of smart home technology, an attached one car garage, energy efficient construction, and access to a sparkling community pool, all within a peaceful, well kept neighborhood. Move in ready, this home blends modern elegance, low maintenance living, and resort style amenities in one perfect package. Whether you’re a first time homebuyer, seasonal resident, or investor, this turnkey townhome offers the ideal Florida lifestyle just minutes from shopping, dining, and world famous theme parks. Schedule your private showing today!

Save
Ask
Tour
Hide
Share
Listing Snapshot
Price 
$229,000
Days On Site 
365 Days
Bedrooms 
3
Inside Area (SqFt) 
1,463 sqft
Total Baths 
3
Full Baths 
2
Partial Baths 
1
Lot Size 
0.1 Acres
Year Built 
2024
MLS Number 
O6353942
Status 
Active
Property Tax 
$1,444
HOA/Condo/Coop Fees 
$187 monthly
Sq Ft Source 
Builder
Friends & Family
Recent Activity
2 weeks agoListing updated with changes from the MLS
4 weeks agoPrice changed to $229,000
a year agoListing first seen on site
General Features
Acres 
0.1
Attached Garage 
Yes
Direction Faces 
North
Foundation 
Slab
Garage 
Yes
Garage Spaces 
1
Green Energy Efficient 
HVACInsulationThermostatWindows
Levels 
Two
Parking 
Attached
Pets 
Yes
Property Sub Type 
Townhouse
Sewer 
Public Sewer
SqFt Total 
1773
Utilities 
Cable AvailableElectricity ConnectedPhone AvailableSewer ConnectedUnderground UtilitiesWater Connected
Water Source 
Public
Interior Features
Appliances 
DishwasherElectric Water HeaterMicrowaveRangeRefrigerator
Cooling 
Central Air
Flooring 
CarpetCeramic Tile
Heating 
CentralElectric
Interior 
Open FloorplanWalk-In Closet(s)
Laundry Features 
Inside
Bedroom 2 
Dimensions - 13.4x9.6Level - SecondFeatures - Ceiling Fan(s)
Bedroom 3 
Dimensions - 13.4x9.6Level - SecondFeatures - Ceiling Fan(s)
Kitchen 
Dimensions - 10x10Level - First
Living Room 
Dimensions - 19.4x12Level - FirstFeatures - Ceiling Fan(s)
Master Bedroom 
Dimensions - 15.6x16Level - SecondFeatures - Ceiling Fan(s)
Save
Ask
Tour
Hide
Share
Exterior Features
Construction Details 
BlockStucco
Exterior 
Rain Gutters
Roof 
Shingle
Community Features
Association Fee 
$561.0
Association Fee Frequency 
Quarterly
Community Features 
PoolSidewalks
MLS Area 
33837 - Davenport
Township 
27
Roads 
Paved
Schools
School District
Unknown
Elementary School
Davenport Elem
Middle School
Boone Middle
High School
Ridge Community Senior High
Listing courtesy of EPOCH HOMES (407) 467-1705


Listing information is provided by Participants of the Stellar MLS. IDX information is provided exclusively for personal, non-commercial use, and may not be used for any purpose other than to identify prospective properties consumers may be interested in purchasing. Information is deemed reliable but not guaranteed. Properties displayed may be listed or sold by various participants in the MLS Copyright 2026, Stellar MLS.
Last checked: 2026-10-23 10:41 PM EDT

Neighborhood & Commute
Source: Walkscore
Disclosure: Community information and market data powered by Constellation Data Labs. Information is deemed reliable but not guaranteed.
Save
Ask
Tour
Hide
Share

Erica Diaz Team

CONTACT US

Phone: (407) 904-2702
On Call: Everyday, 8AM – 8PM
Office Hours: 9am – 5pm, Monday – Friday
Weekends By Appt.
Address: 326 S Dillard St, Winter Garden, FL. 34787

Erica Diaz, P.A. DBA Erica Diaz Team. MLS License #261211327. Brokered by Homevest Realty.

ONLINE INQUIRY

Name
Checkboxes