Save
Ask
Tour
Hide
Share
$679,400
284 Days On Site

3724 CORONET AVENUE
ORLANDO, FL 32833

Single Family Residence|Pending
4
Beds
2
Total Baths
2
Full Baths
2,305
SqFt
$295
/SqFt
2023
Built
Subdivision:
CAPE ORLANDO ESTATES
County:
Orange
Call Now: 407-904-2702
Is this the listing for you? We can help make it yours.
407-904-2702
Upcoming Open Houses
Sun, Sep 20, 11:00 AM - 5:00 PM
3724 CORONET AVENUE3724 CORONET AVENUE3724 CORONET AVENUE3724 CORONET AVENUE
Save
Ask
Tour
Hide
Share

Mortgage Calculator

Monthly Payment (Est.)

$3,100
Calculator powered by Showcase IDX, a Constellation1 Company. Copyright ©2026 Information is deemed reliable but not guaranteed.

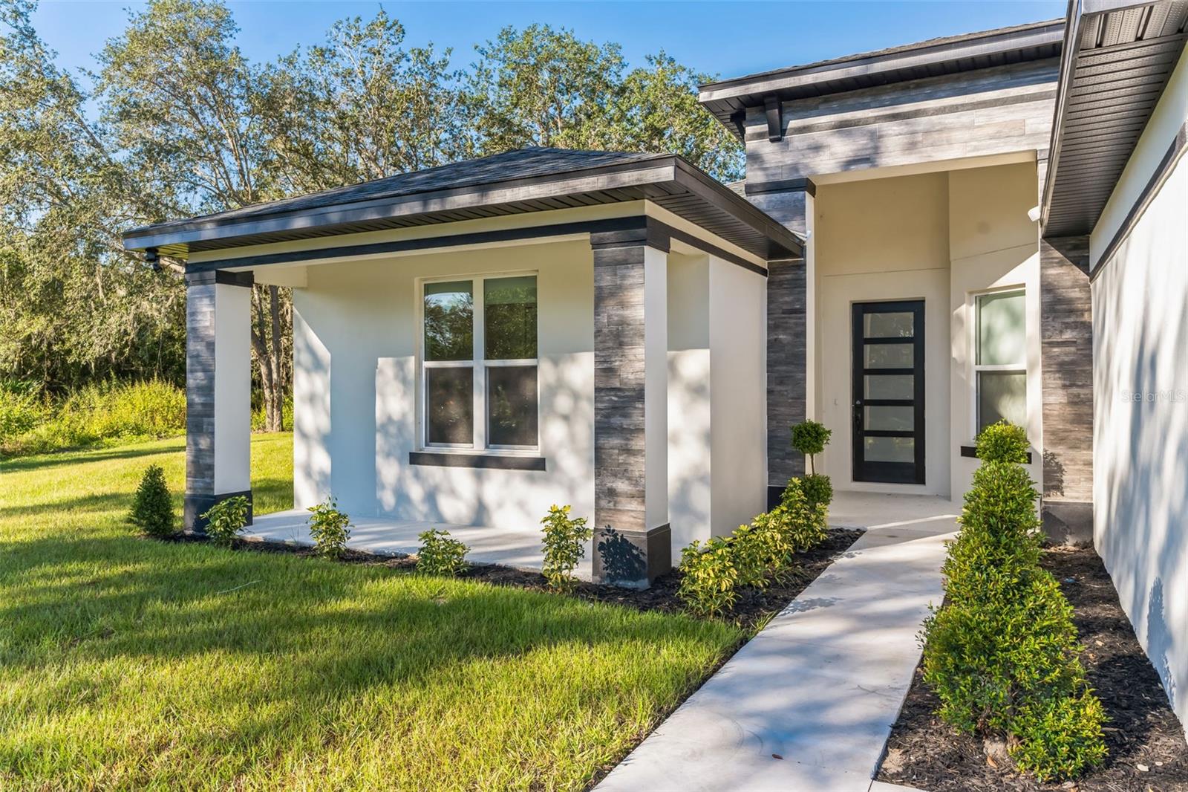
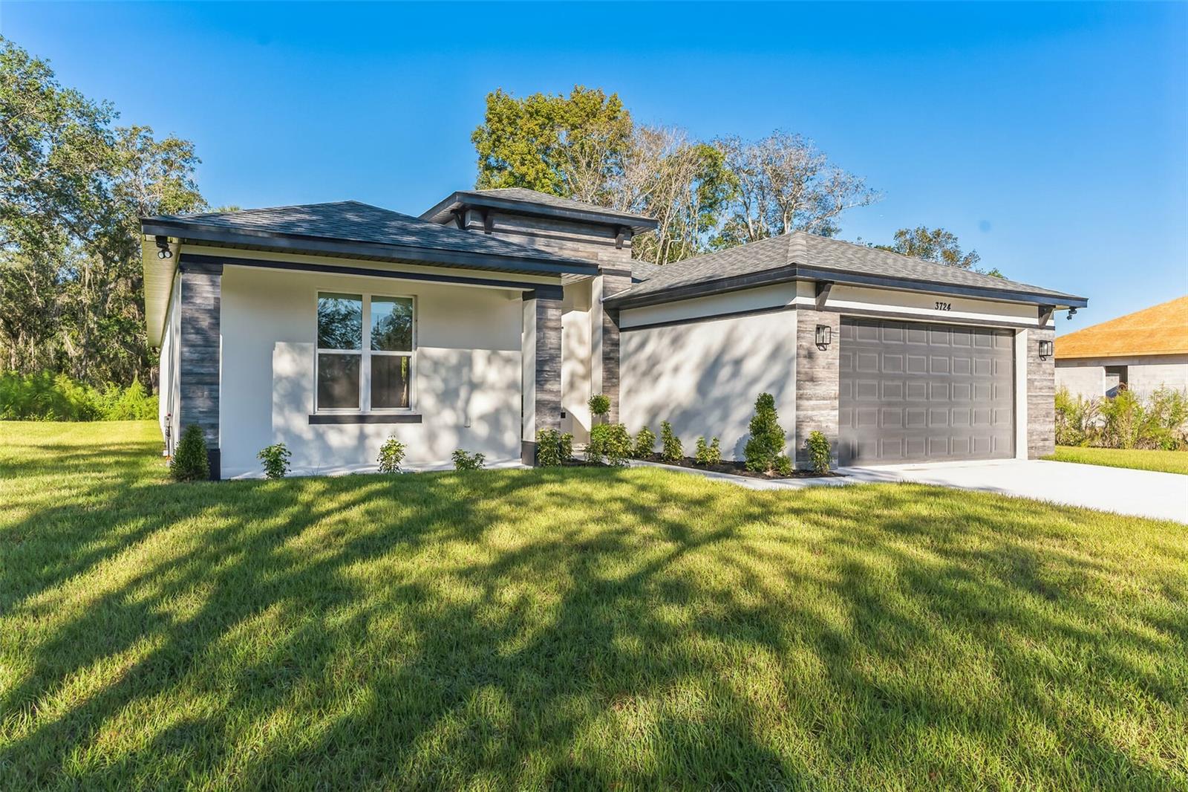
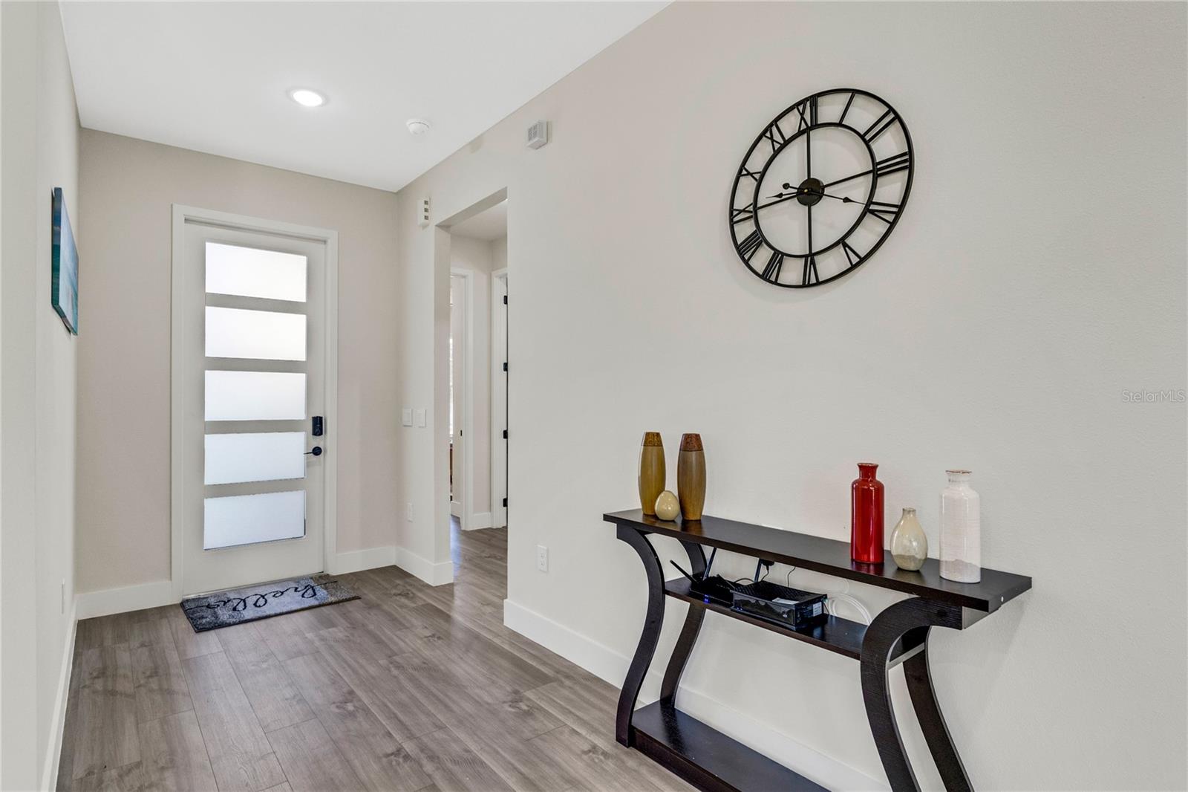
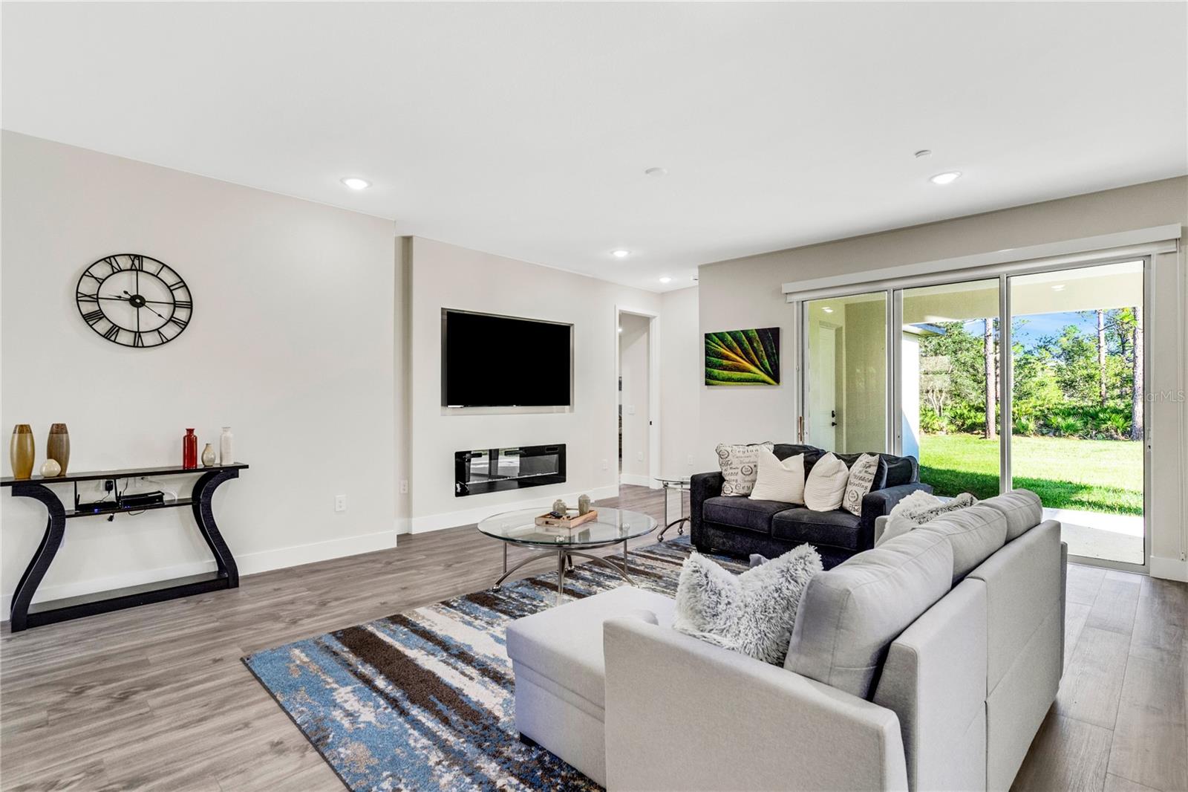
Experience the perfect blend of luxury, comfort, and privacy in this exceptional residence nestled on a sprawling 1.03-acre homesite in the highly desirable Wedgefield community. Designed with both elegance and functionality in mind, this stunning home features an open-concept floor plan enhanced by sophisticated modern finishes and an abundance of natural light. At the heart of the home, the gourmet chef's kitchen offers extensive custom cabinetry, generous countertop space, and a seamless flow into the main living and dining areas—ideal for entertaining guests or enjoying everyday living. Retreat to the spacious primary suite, your own private oasis, complete with a beautifully designed spa-inspired bathroom featuring dual vanities, illuminated mirrors, and thoughtfully curated finishes. Step outside to the oversized covered lanai, where you'll enjoy peaceful views and the perfect setting for outdoor dining, relaxing, or hosting family and friends. The expansive property offers exceptional privacy while providing ample room for all your recreational needs. Additional highlights include a spacious two-car garage, an extra-long and wide driveway, and a dedicated parking area with plenty of space for RVs, boats, trailers, and multiple vehicles. Ideally located just minutes from Orlando International Airport, Orlando Speed World, major highways, shopping, dining, entertainment, downtown Orlando, and Florida's beautiful beaches, this home offers the tranquility of country-style living without sacrificing convenience. A rare opportunity to own a luxurious estate that combines generous space, refined design, and an unbeatable location.

Save
Ask
Tour
Hide
Share
Listing Snapshot
Price 
$679,400
Days On Site 
284 Days
Bedrooms 
4
Inside Area (SqFt) 
2,305 sqft
Total Baths 
2
Full Baths 
2
Partial Baths 
N/A
Lot Size 
1.45 Acres
Year Built 
2023
MLS® Number 
O6360033
Status 
Pending
Property Tax 
$1,886
HOA/Condo/Coop Fees 
$4.17 monthly
Sq Ft Source 
Estimated
Friends & Family
Recent Activity
16 hours agoListing updated with changes from the MLS®
5 days agoStatus changed to Pending
4 weeks agoPrice changed to $679,400
9 months agoListing first seen on site
General Features
Acres 
1.45
Attached Garage 
Yes
Direction Faces 
South
Foundation 
Block
Garage 
Yes
Garage Spaces 
2
Green Energy Efficient 
HVACInsulationThermostat
Levels 
One
Parking 
Attached
Pets 
Yes
Property Sub Type 
Single Family Residence
Sewer 
Septic Tank
SqFt Total 
3275
Utilities 
Cable AvailableElectricity ConnectedWater AvailableWater Connected
Water Source 
PrivateWell
Zoning 
R-1A
Interior Features
Appliances 
CooktopDishwasherDisposalElectric Water HeaterMicrowaveRangeRange HoodRefrigerator
Cooling 
Central Air
Fireplace 
Yes
Fireplace Features 
ElectricFamily Room
Flooring 
LaminateTile
Furnished 
Unfurnished
Heating 
CentralElectric
Interior 
Eat-in KitchenOpen FloorplanStone CountersWalk-In Closet(s)
Laundry Features 
Laundry Room
Bedroom 2 
Level - First
Bedroom 3 
Level - First
Bedroom 4 
Level - First
Great Room 
Level - First
Kitchen 
Level - First
Master Bedroom 
Level - First
Save
Ask
Tour
Hide
Share
Exterior Features
Construction Details 
BlockStucco
Lot Features 
Cleared
Patio And Porch 
CoveredPorchRear Porch
Roof 
Shingle
Community Features
Association Fee 
$50.0
Association Fee Frequency 
Annually
MLS Area 
32833 - Orlando/Wedgefield/Rocket City/Cape Orlando
Township 
23
Financing Terms Available 
CashConventionalFHAVA Loan
Roads 
Paved
Schools
School District
Unknown
Elementary School
Wedgefield
Middle School
Wedgefield
High School
East River High
Listing courtesy of SIERRA REALTY GROUP LLC (407) 557-3119


Listing information is provided by Participants of the Stellar MLS. IDX information is provided exclusively for personal, non-commercial use, and may not be used for any purpose other than to identify prospective properties consumers may be interested in purchasing. Information is deemed reliable but not guaranteed. Properties displayed may be listed or sold by various participants in the MLS Copyright 2026, Stellar MLS.
Last checked: 2026-09-20 11:28 AM EDT

Neighborhood & Commute
Source: Walkscore
Disclosure: Community information and market data powered by Constellation Data Labs. Information is deemed reliable but not guaranteed.
Save
Ask
Tour
Hide
Share

Erica Diaz Team

CONTACT US

Phone: (407) 904-2702
On Call: Everyday, 8AM – 8PM
Office Hours: 9am – 5pm, Monday – Friday
Weekends By Appt.
Address: 326 S Dillard St, Winter Garden, FL. 34787

Erica Diaz, P.A. DBA Erica Diaz Team. MLS License #261211327. Brokered by Homevest Realty.

ONLINE INQUIRY

Name
Checkboxes