Save
Ask
Tour
Hide
Share
$1,200,000
259 Days On Site

19326 LOCHSIDE LANE
MOUNT DORA, FL 32757

For Sale|Single Family Residence|Active
5
Beds
5
Total Baths
4
Full Baths
1
Partial Bath
4,181
SqFt
$287
/SqFt
2025
Built
Subdivision:
LOCHSIDE
County:
Lake
Call Now: 407-904-2702
Is this the listing for you? We can help make it yours.
407-904-2702
Upcoming Open Houses
Sun, Sep 20, 12:00 PM - 5:00 PM
Sat, Sep 26, 12:00 PM - 5:00 PM
Sun, Sep 27, 12:00 PM - 5:00 PM
19326 LOCHSIDE LANE19326 LOCHSIDE LANE19326 LOCHSIDE LANE19326 LOCHSIDE LANE
Save
Ask
Tour
Hide
Share

Mortgage Calculator

Monthly Payment (Est.)

$5,475
Calculator powered by Showcase IDX, a Constellation1 Company. Copyright ©2026 Information is deemed reliable but not guaranteed.

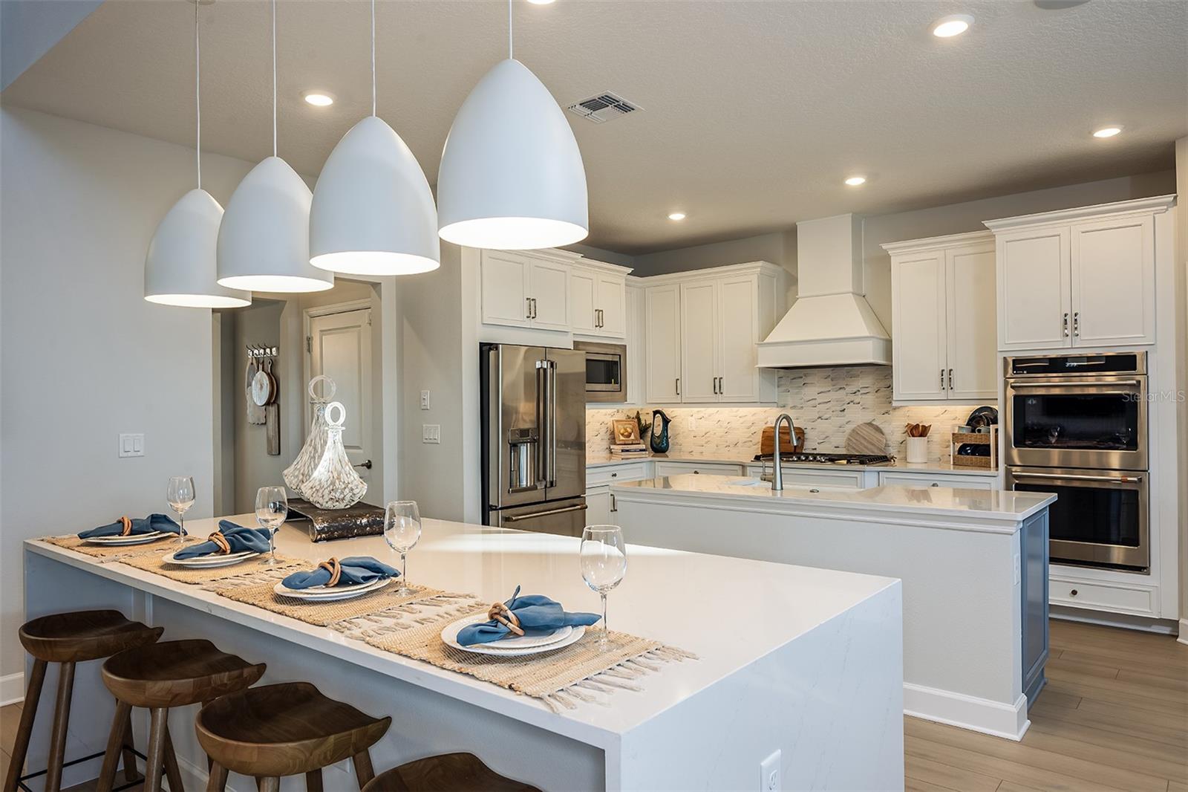
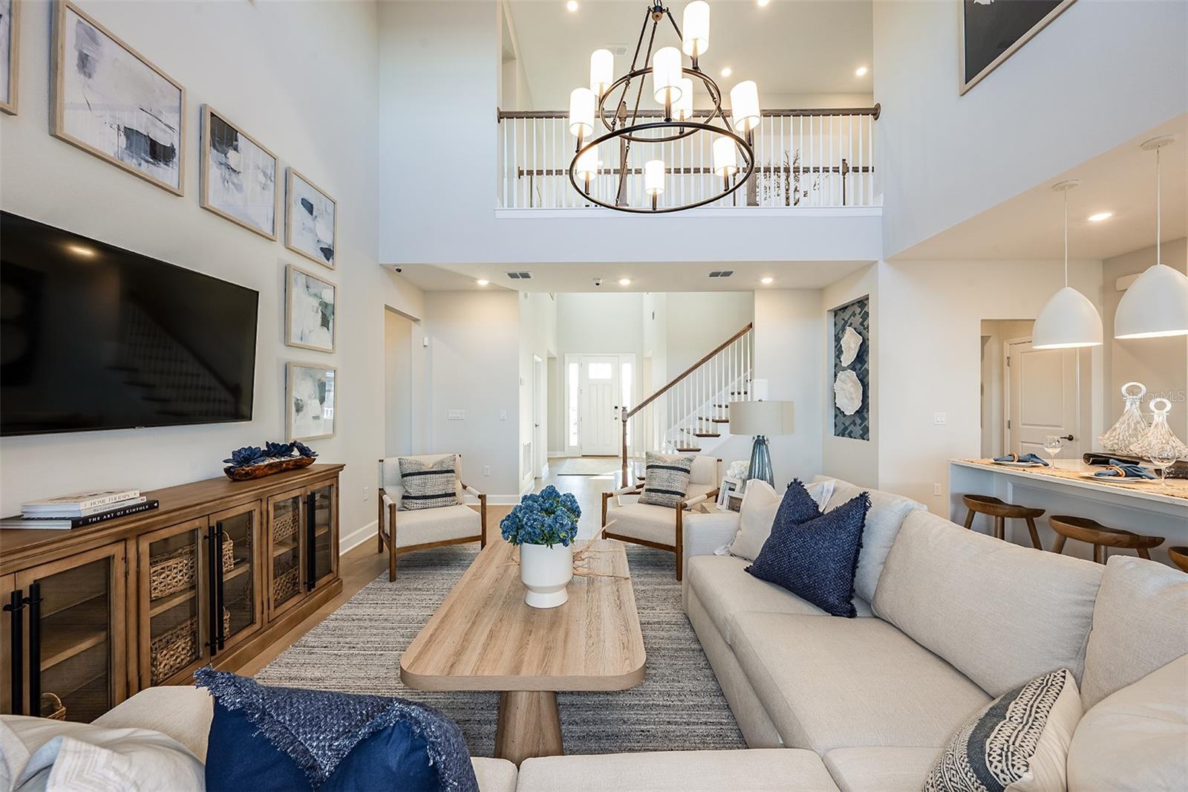
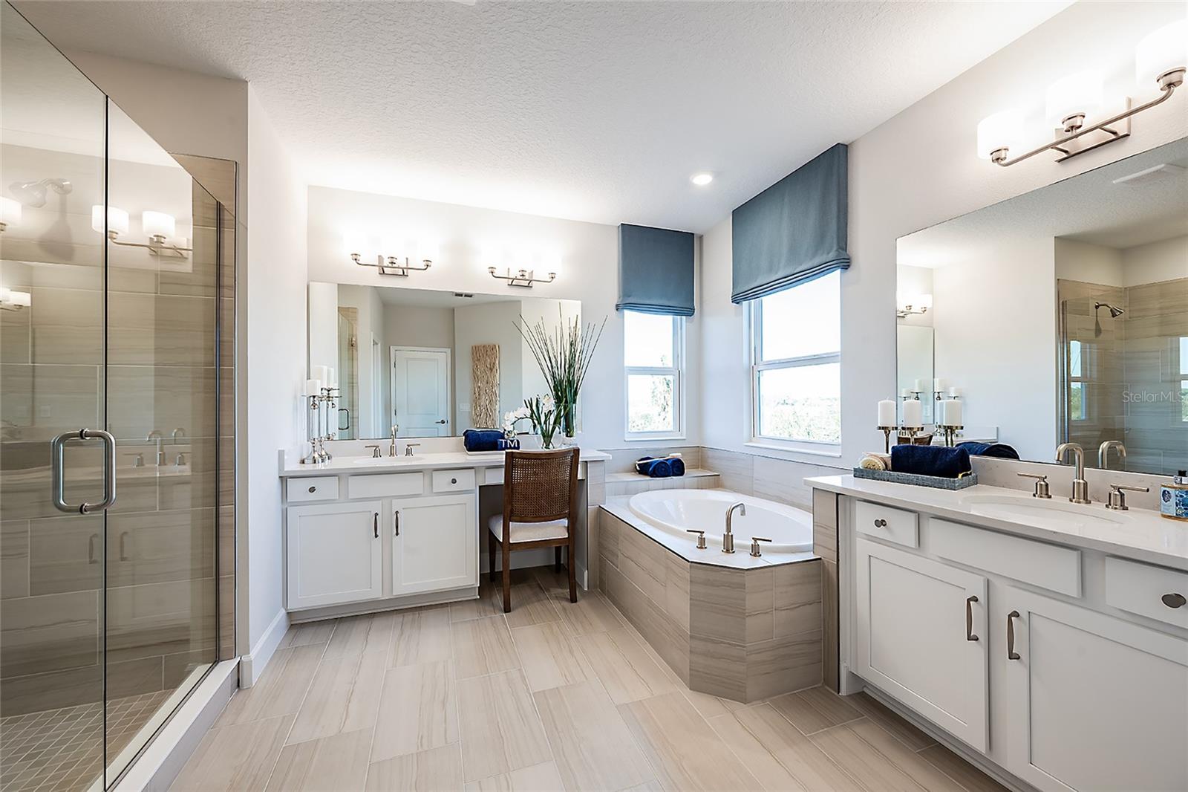
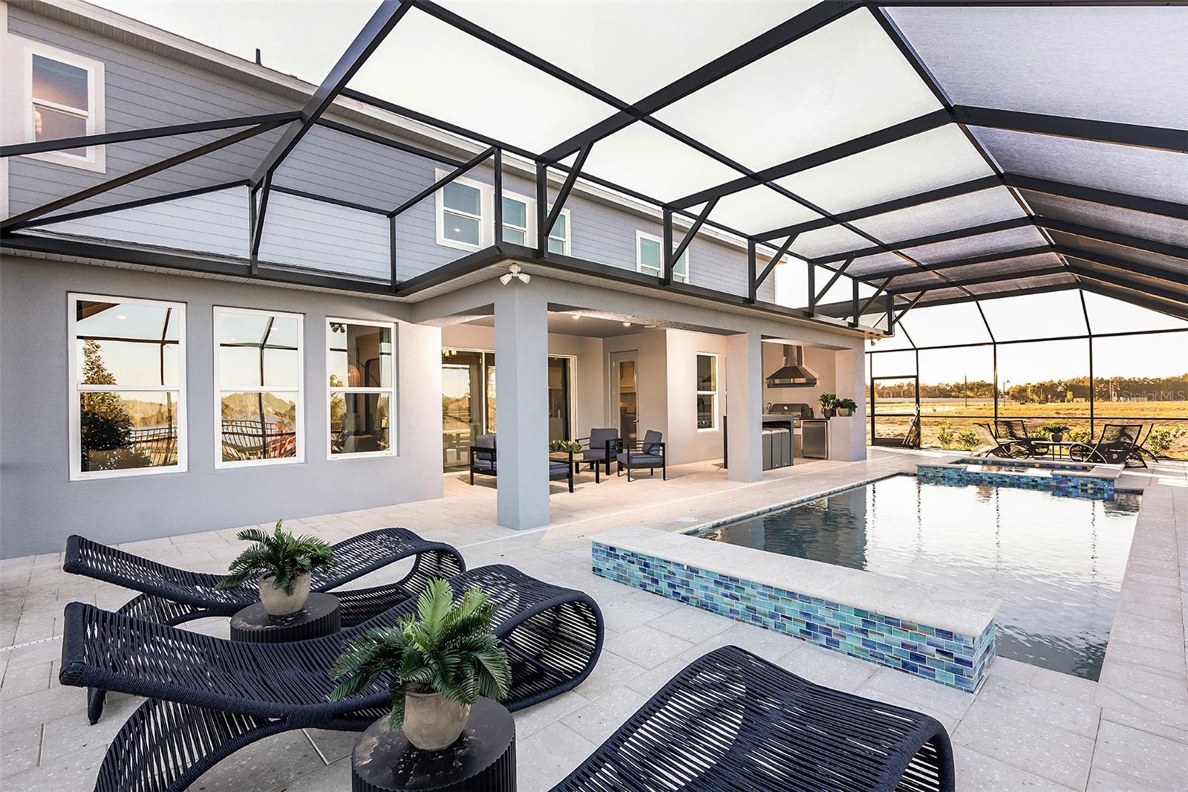
This model home purchase includes our Model Leaseback Program. Model leaseback terms vary by model home. Please see a Community Sales Manager for additional details. Restrictions may apply. What's Special: Model Home | Pool Included | Boat Access | Game Room and Media Room | Lake View - Model Home Leaseback - Available Now! Welcome to the Bimini at 19326 Lochside Lane in Lochside! Step inside from the front porch into a welcoming foyer with flex space and formal dining. The gourmet kitchen features a large island, quartz countertops, walk-in pantry, and casual dining area overlooking the great room. Pocket sliders open to an extended covered lanai with outdoor kitchen, pool, and dock. The first-floor primary suite offers privacy, while upstairs includes a game room, media room, and four bedrooms. Lochside embraces the lakeside lifestyle with planned amenities designed for relaxation and recreation. Residents will enjoy a community boat ramp, viewing dock, pool, cabana, Nature Play Space, and a National Wildlife Federation Monarch Butterfly Garden. Whether you’re spending weekends on the water or unwinding in serene outdoor spaces, Lochside offers the perfect blend of natural beauty and modern convenience. Additional Highlights Include: deluxe primary bath with garden tub, downstairs full bathroom, upstairs secondary bedroom suite, washer and dryer, refrigerator, upgraded carpet, wood railing, wood staircase, and upgraded cabinets. MLS#O6369406

Save
Ask
Tour
Hide
Share
Listing Snapshot
Price 
$1,200,000
Days On Site 
259 Days
Bedrooms 
5
Inside Area (SqFt) 
4,181 sqft
Total Baths 
5
Full Baths 
4
Partial Baths 
1
Lot Size 
0.21 Acres
Year Built 
2025
MLS® Number 
O6369406
Status 
Active
Property Tax 
N/A
HOA/Condo/Coop Fees 
$197.96 monthly
Sq Ft Source 
Builder
Friends & Family
Recent Activity
18 hours agoListing updated with changes from the MLS®
4 months agoPrice changed to $1,200,000
9 months agoListing first seen on site
General Features
Acres 
0.21
Attached Garage 
Yes
Direction Faces 
South
Foundation 
Slab
Garage 
Yes
Garage Spaces 
3
Home Warranty 
Yes
Levels 
Two
Parking 
DrivewayGarage Door OpenerTandemAttached
Pets 
Yes
Property Condition 
New Construction
Property Sub Type 
Single Family Residence
Security 
Gated Community
Sewer 
Public Sewer
SqFt Total 
4970
Style 
Craftsman
Utilities 
Cable AvailableElectricity AvailableNatural Gas AvailablePhone AvailableSewer AvailableWater Available
Water Source 
Public
Zoning 
RES
Interior Features
Appliances 
Convection OvenCooktopDishwasherDisposalDryerExhaust FanGas Water HeaterMicrowaveRange HoodRefrigeratorTankless Water HeaterWasher
Cooling 
Central AirOther
Flooring 
Carpet
Furnished 
Unfurnished
Heating 
CentralElectric
Interior 
High CeilingsOpen FloorplanWalk-In Closet(s)
Laundry Features 
InsideLaundry Room
Window Features 
Window CoveringsWindow Treatments
Bedroom 2 
Level - Second
Bedroom 3 
Level - Second
Bedroom 4 
Level - Second
Bonus Room 
Level - First
Dinette 
Level - First
Dining Room 
Level - First
Game Room 
Level - Second
Great Room 
Level - First
Kitchen 
Level - First
Master Bedroom 
Level - Second
Media Room 
Level - Second
Save
Ask
Tour
Hide
Share
Exterior Features
Construction Details 
BlockCement SidingStucco
Exterior 
Outdoor GrillOutdoor KitchenStorage
Roof 
Shingle
View 
LakeWater
Waterfront Features 
Lake Privileges
Waterview 
LakeWater
Windows/Doors 
Window CoveringsWindow Treatments
Community Features
Association Amenities 
GatedPool
Association Fee 
$197.96
Association Fee Frequency 
Monthly
Community Features 
GatedParkPoolSidewalksStreet Lights
MLS Area 
32757 - Mount Dora
Township 
19
Horse Property 
None
Financing Terms Available 
CashConventionalFHAUSDA LoanVA Loan
Roads 
Paved
Schools
School District
Unknown
Elementary School
Triangle Elem
Middle School
Mount Dora Middle
High School
Mount Dora High
Listing courtesy of TAYLOR MORRISON REALTY OF FLORIDA INC (407) 756-5025


Listing information is provided by Participants of the Stellar MLS. IDX information is provided exclusively for personal, non-commercial use, and may not be used for any purpose other than to identify prospective properties consumers may be interested in purchasing. Information is deemed reliable but not guaranteed. Properties displayed may be listed or sold by various participants in the MLS Copyright 2026, Stellar MLS.
Last checked: 2026-09-20 11:28 AM EDT

Neighborhood & Commute
Source: Walkscore
Disclosure: Community information and market data powered by Constellation Data Labs. Information is deemed reliable but not guaranteed.
Save
Ask
Tour
Hide
Share

Erica Diaz Team

CONTACT US

Phone: (407) 904-2702
On Call: Everyday, 8AM – 8PM
Office Hours: 9am – 5pm, Monday – Friday
Weekends By Appt.
Address: 326 S Dillard St, Winter Garden, FL. 34787

Erica Diaz, P.A. DBA Erica Diaz Team. MLS License #261211327. Brokered by Homevest Realty.

ONLINE INQUIRY

Name
Checkboxes