
Save
Ask
Tour
Hide
$690,000
233 Days On Site
3044 KENSINGTON AVENUEDAVENPORT, FL 33837
For Sale|Single Family Residence|Active
3
Beds
3
Total Baths
3
Full Baths
1,911
SqFt
$361
/SqFt
2025
Built
Subdivision:
HAMPTON GREEN AT PROVIDENCE
County:
Polk
Call Now: 407-904-2702
Is this the listing for you? We can help make it yours.
407-904-2702Upcoming Open Houses
Sun, Sep 20, 12:00 PM - 5:00 PM
Save
Ask
Tour
Hide
Mortgage Calculator
Monthly Payment (Est.)
$3,148Calculator powered by Showcase IDX, a Constellation1 Company. Copyright ©2026 Information is deemed reliable but not guaranteed.
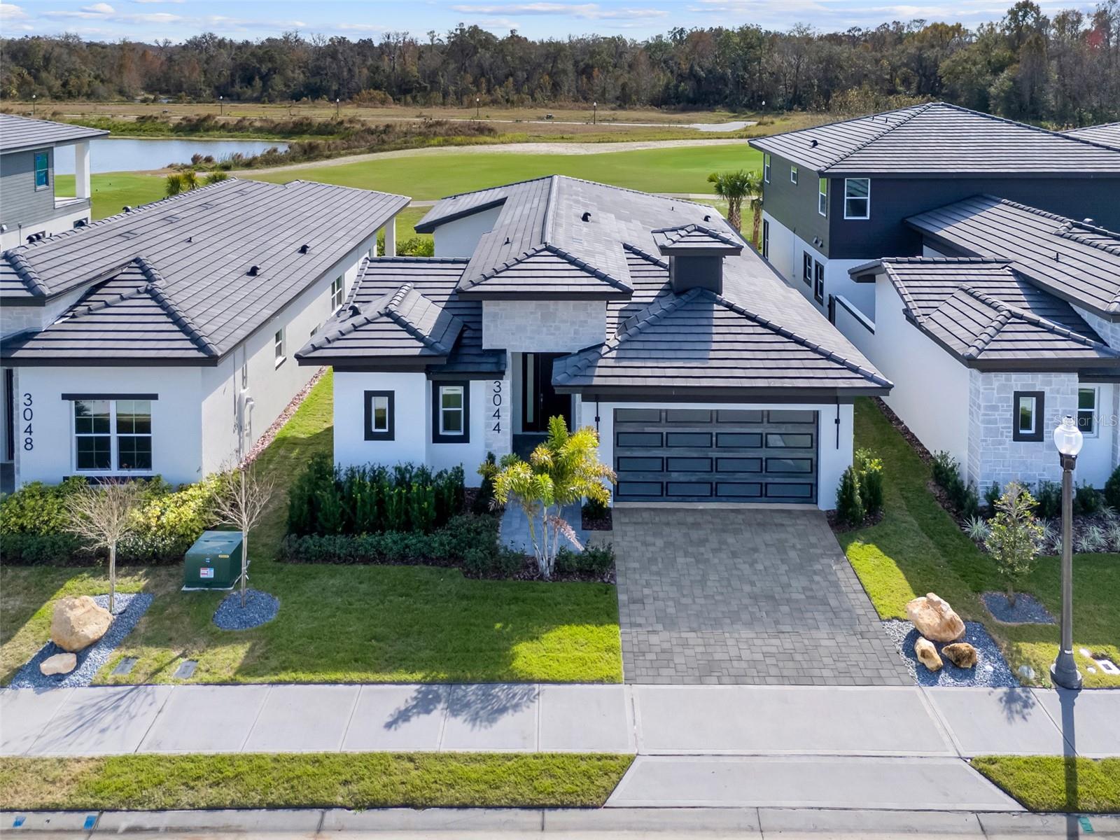
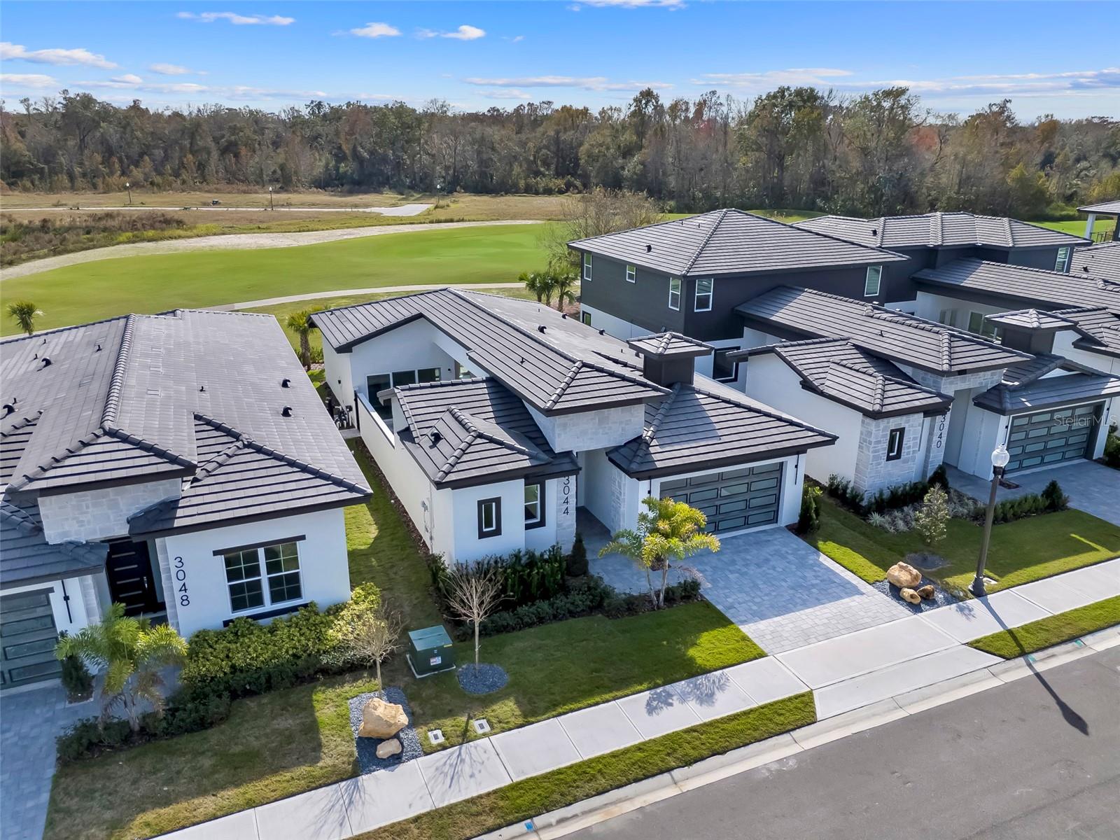
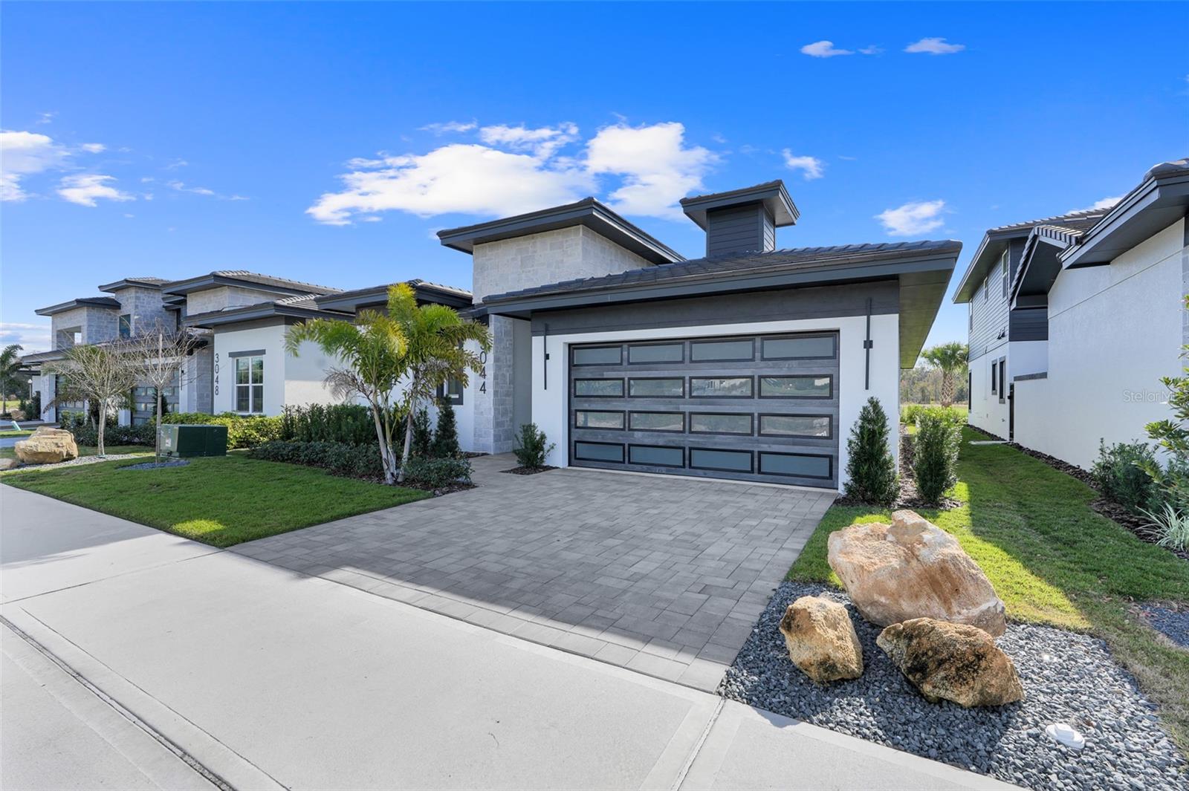
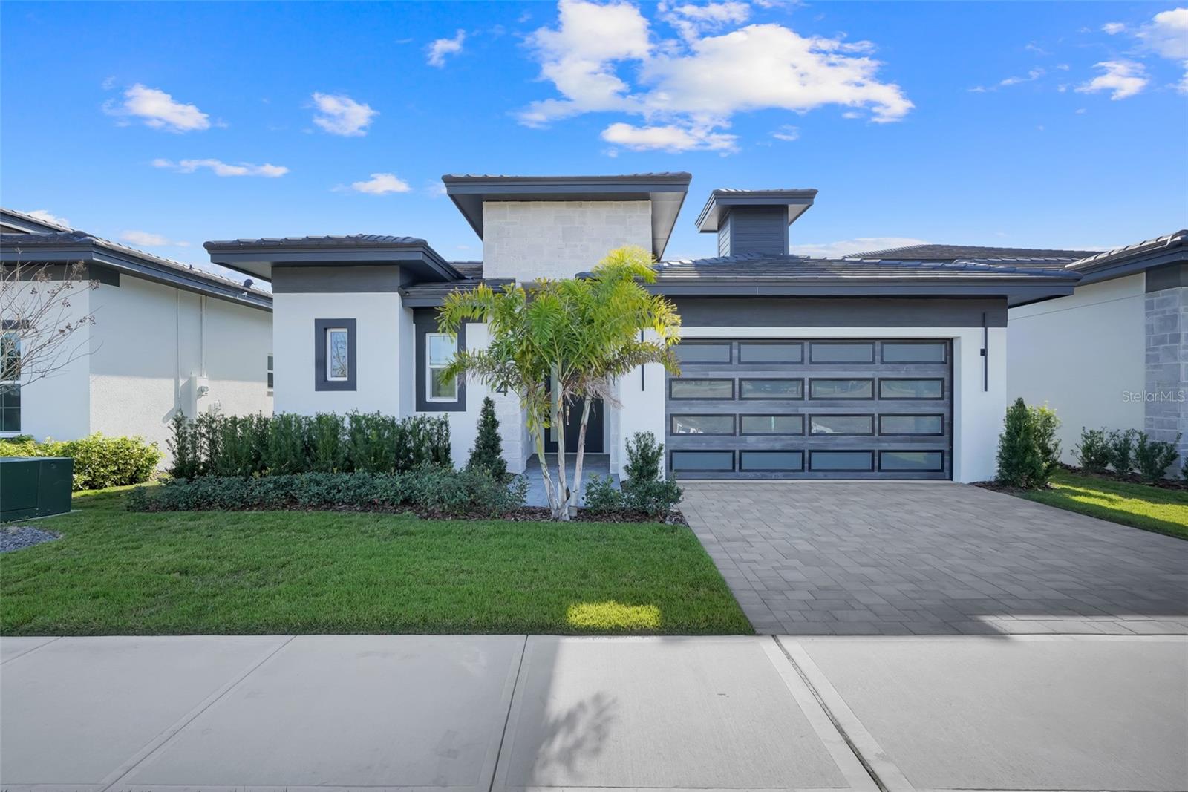
JULY PRICE INCENTIVE!! $70K PRICE REDUCTION AVAILABLE FOR A CONTRACT SIGNED THIS MONTH. HURRY! CALL TODAY!! Beautiful 3 bedroom courtyard home with pool and spa located directly on the 11th hole at Providence Golf Club. This contemporary show stopper provides the best in indoor-outdoor living in a perfect 3 BR/3 BA package. All finishes and fixtures are high end and luxurious. Home is brand new and comes with a full builder warranty. Why buy used when you can buy NEW? Come tour this incredible home and others that we have available here at ABD Development.
Save
Ask
Tour
Hide
Listing Snapshot
Price
$690,000
Days On Site
233 Days
Bedrooms
3
Inside Area (SqFt)
1,911 sqft
Total Baths
3
Full Baths
3
Partial Baths
N/A
Lot Size
0.14 Acres
Year Built
2025
MLS® Number
O6378045
Status
Active
Property Tax
$2,684
HOA/Condo/Coop Fees
$146.67 monthly
Sq Ft Source
Builder
Friends & Family
Recent Activity
| 18 hours ago | Listing updated with changes from the MLS® | |
| 2 months ago | Price changed to $690,000 | |
| 8 months ago | Listing first seen on site |
General Features
Acres
0.14
Attached Garage
Yes
Direction Faces
West
Foundation
Slab
Garage
Yes
Garage Spaces
2
Levels
One
Parking
Attached
Pets
Yes
Property Condition
New Construction
Property Sub Type
Single Family Residence
Security
Gated CommunitySecurity System Owned
Sewer
Public Sewer
SqFt Total
2821
Style
Contemporary
Utilities
Cable AvailableElectricity ConnectedPhone AvailableSewer ConnectedUnderground UtilitiesWater Connected
Water Source
Public
Interior Features
Appliances
CooktopDishwasherDisposalMicrowaveRange Hood
Cooling
Central Air
Flooring
Ceramic TileTile
Furnished
Unfurnished
Heating
Central
Interior
Crown MoldingHigh CeilingsOpen FloorplanSmart HomeWalk-In Closet(s)In-Law Floorplan
Laundry Features
Inside
Spa
Yes
Bedroom 2
Dimensions - 11x12Level - First
Bedroom 3
Dimensions - 12x13Level - First
Great Room
Dimensions - 20x16Level - First
Kitchen
Dimensions - 16x12Level - First
Master Bedroom
Dimensions - 15x14Level - First
Save
Ask
Tour
Hide
Exterior Features
Construction Details
BlockStucco
Lot Features
LandscapedNear Golf CourseOn Golf CoursePavedPrivate
Patio And Porch
CoveredPorchRear Porch
Pool Features
In GroundPrivate
Private Pool
Yes
Roof
Tile
Spa
Yes
Spa Features
In Ground
View
Golf Course
Waterview
Golf Course
Community Features
Association Amenities
ClubhouseFitness CenterGatedGolf CourseParkPlaygroundPoolRecreation FacilitiesSecurityTennis Court(s)
Association Fee
$440.0
Association Fee Frequency
Quarterly
Community Features
GatedClubhouseFitness CenterGolfParkPlaygroundPoolRestaurantSidewalksTennis Court(s)Street Lights
MLS Area
33837 - Davenport
Township
26
Roads
Asphalt
Listing courtesy of ABD REALTY, INC. (407) 310-1444

Listing information is provided by Participants of the Stellar MLS. IDX information is provided exclusively for personal, non-commercial use, and may not be used for any purpose other than to identify prospective properties consumers may be interested in purchasing. Information is deemed reliable but not guaranteed. Properties displayed may be listed or sold by various participants in the MLS Copyright 2026, Stellar MLS.
Last checked: 2026-09-20 11:28 AM EDT
Listing information is provided by Participants of the Stellar MLS. IDX information is provided exclusively for personal, non-commercial use, and may not be used for any purpose other than to identify prospective properties consumers may be interested in purchasing. Information is deemed reliable but not guaranteed. Properties displayed may be listed or sold by various participants in the MLS Copyright 2026, Stellar MLS.
Last checked: 2026-09-20 11:28 AM EDT
Neighborhood & Commute
Source: Walkscore
Disclosure: Community information and market data powered by Constellation Data Labs. Information is deemed reliable but not guaranteed.
Save
Ask
Tour
Hide

Did you know? You can invite friends and family to your search. They can join your search, rate and discuss listings with you.