Save
Ask
Tour
Hide
Share
$609,900
222 Days On Site

9107 EL CARO LANE
DAVENPORT, FL 33896

For Sale|Single Family Residence|Active
8
Beds
5
Total Baths
5
Full Baths
3,909
SqFt
$156
/SqFt
2013
Built
Subdivision:
STONEYBROOK SOUTH PH 1
County:
Osceola
Call Now: 407-904-2702
Is this the listing for you? We can help make it yours.
407-904-2702
Upcoming Open Houses
Sun, Sep 20, 11:00 AM - 4:00 PM
9107 EL CARO LANE9107 EL CARO LANE9107 EL CARO LANE9107 EL CARO LANE
Save
Ask
Tour
Hide
Share

Mortgage Calculator

Monthly Payment (Est.)

$2,783
Calculator powered by Showcase IDX, a Constellation1 Company. Copyright ©2026 Information is deemed reliable but not guaranteed.

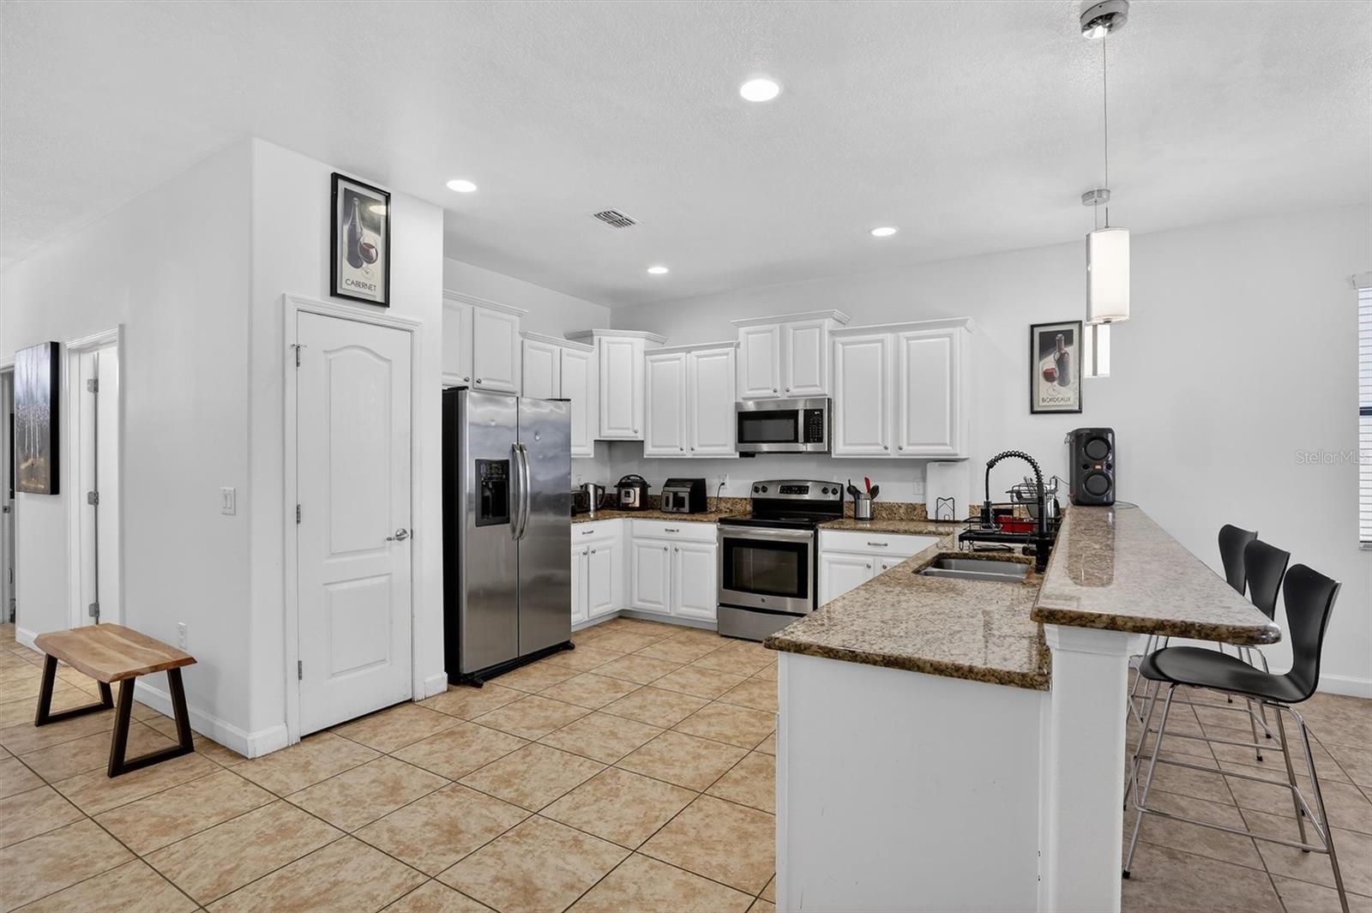

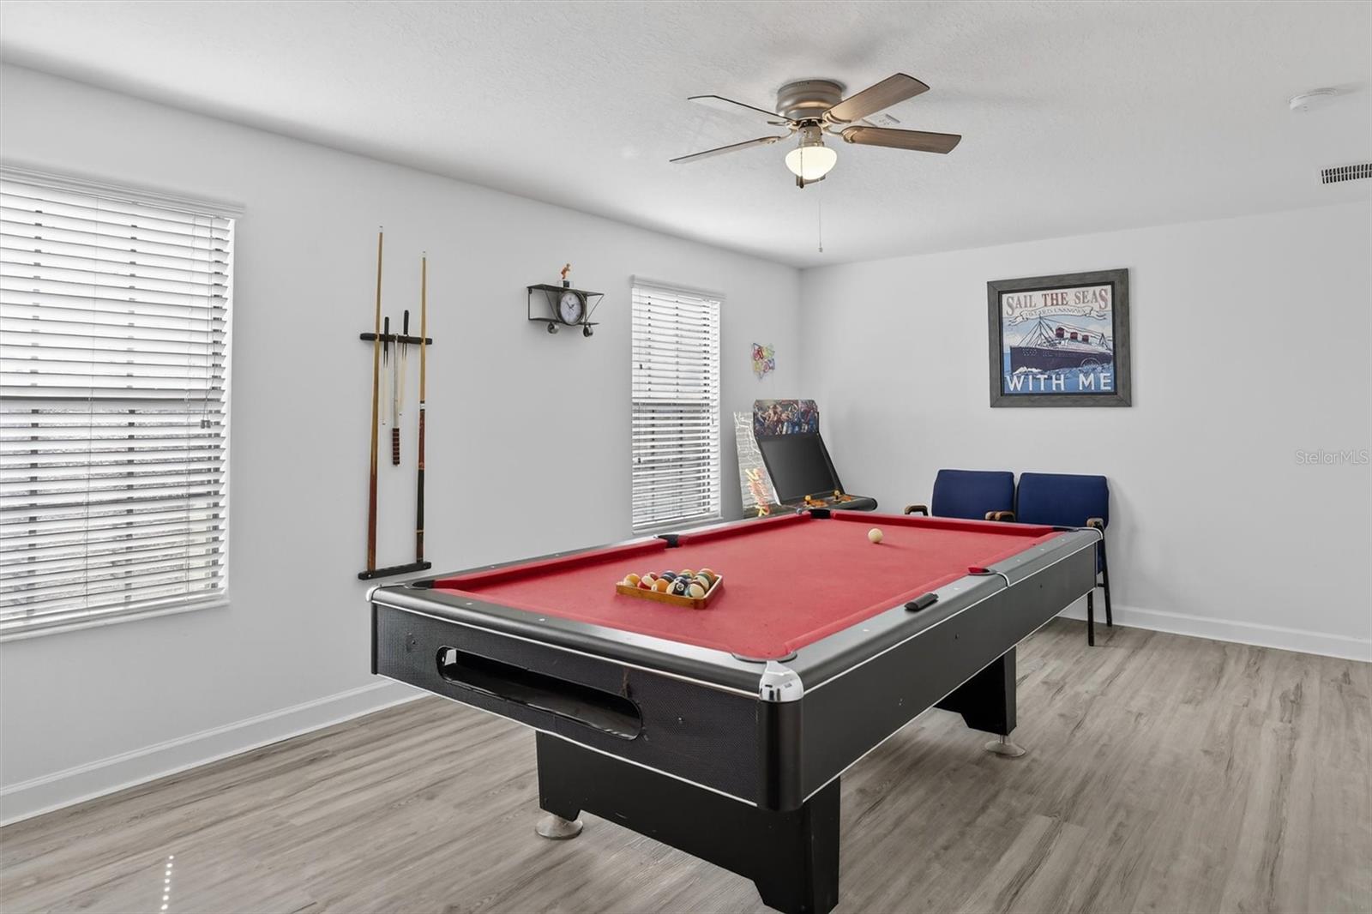
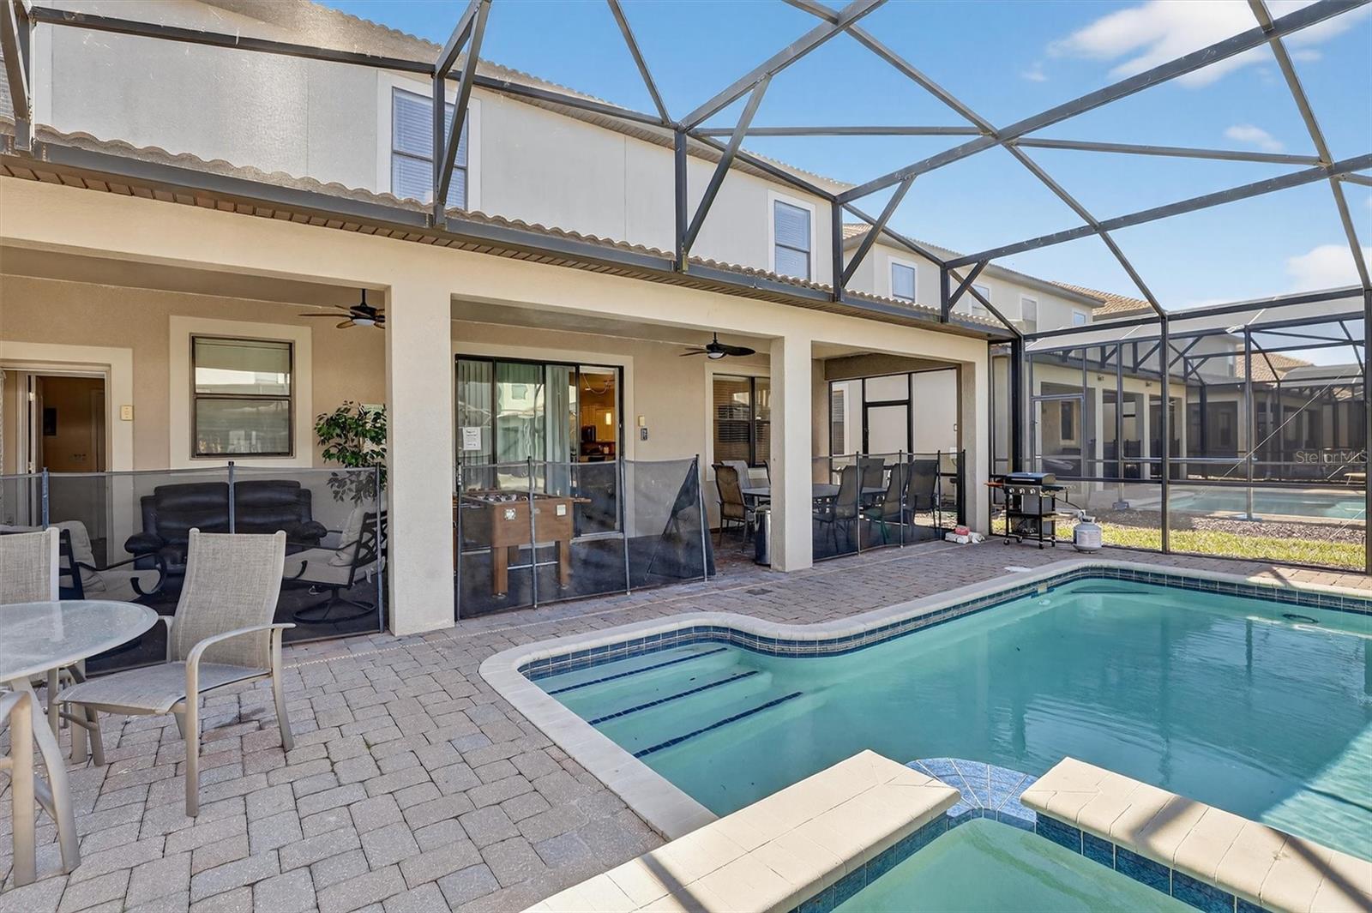
Don't miss this fantastic investment opportunity in the stunning, resort-style community of Champions Gate, the ultimate destination for luxury living or a high-performing vacation rental. This beautiful 8-bedroom, 5-bathroom home comes fully furnished and features the perfect floorplan for large parties who want to entertain guests, hold a family gathering or just relax with friends and family. The spacious open kitchen has beautiful 42" white cabinets, granite countertops, stainless steel appliances, a closet pantry and a huge breakfast bar and it overlooks the large living and dining rooms. There are two bedrooms on the first floor, the master bedroom and a second that has a connecting bathroom. Upstairs there are 5 more bedrooms, two with connecting baths as well as a relaxing family room and a bonus room with a pool table. Out back is a large, heated pool and spa with a brick paver deck that is overlooked by massive lanai, the perfect place to relax and enjoy the Florida sun! Champions Gate checks every box from an amenity standpoint with it's a multimillion-dollar clubhouse and pool that boast a  lazy river, indoor cabanas with AC, fitness center, games arcade, beach volleyball courts, a movie theater, a full-service restaurant, and the Tiki Bar at the pool to grab a refreshing drink and meet new friends! Champions Gate is in the perfect location being only a 15-minute drive to Disney Parks and close proximity to plenty of restaurants, theme parks, highways, & shopping. This fully furnished home is truly turnkey and ready for it's new owner.

Save
Ask
Tour
Hide
Share
Listing Snapshot
Price 
$609,900
Days On Site 
222 Days
Bedrooms 
8
Inside Area (SqFt) 
3,909 sqft
Total Baths 
5
Full Baths 
5
Partial Baths 
N/A
Lot Size 
0.13 Acres
Year Built 
2013
MLS® Number 
O6380926
Status 
Active
Property Tax 
$10,483.76
HOA/Condo/Coop Fees 
$464 monthly
Sq Ft Source 
Public Records
Friends & Family
Recent Activity
a week agoListing updated with changes from the MLS®
4 weeks agoPrice changed to $609,900
7 months agoListing first seen on site
General Features
Acres 
0.13
Attached Garage 
Yes
Direction Faces 
South
Foundation 
Slab
Garage 
Yes
Garage Spaces 
2
Levels 
Two
Parking 
Attached
Pets 
Yes
Property Sub Type 
Single Family Residence
Sewer 
Public Sewer
SqFt Total 
4820
Utilities 
Cable AvailableCable ConnectedElectricity Connected
Water Source 
Public
Zoning 
SFR
Interior Features
Appliances 
DishwasherDryerMicrowaveRangeRefrigeratorWasher
Cooling 
Central Air
Flooring 
Ceramic TileLaminate
Furnished 
Furnished
Heating 
Electric
Interior 
Open FloorplanStone CountersWalk-In Closet(s)
Laundry Features 
InsideLaundry Closet
Spa 
Yes
Additional Bedroom 
Dimensions - 12x12Level - SecondDescription - Room11
Bedroom 2 
Dimensions - 13x12Level - FirstDescription - Room7
Bedroom 3 
Dimensions - 12x12Level - SecondDescription - Room8
Bedroom 4 
Dimensions - 12x12Level - SecondDescription - Room9
Bedroom 5 
Dimensions - 12x12Level - SecondDescription - Room10
Bonus Room 
Dimensions - 20x12Level - SecondDescription - Room6
Dining Room 
Dimensions - 18x7Level - FirstDescription - Room4
Family Room 
Dimensions - 18x16Level - SecondDescription - Room5
Kitchen 
Dimensions - 19x15Level - FirstDescription - Room1
Living Room 
Dimensions - 19x19Level - FirstDescription - Room2
Master Bedroom 
Dimensions - 18x13Level - FirstDescription - Room3
Save
Ask
Tour
Hide
Share
Exterior Features
Construction Details 
BlockStuccoFrame
Pool Features 
GuniteHeatedIn GroundScreen EnclosurePrivate
Private Pool 
Yes
Roof 
Tile
Spa 
Yes
Spa Features 
HeatedIn Ground
Community Features
Association Fee 
$345.0
Association Fee Frequency 
Monthly
Additional Association Fee 
$119.0
Additional Association Fee Frequency 
Monthly
Community Features 
GatedClubhouseFitness CenterPlaygroundPoolRestaurant
MLS Area 
33896 - Davenport / Champions Gate
Township 
25
Financing Terms Available 
CashConventional
Roads 
Paved
Listing courtesy of CHARLES RUTENBERG REALTY ORLANDO (863) 332-0298


Listing information is provided by Participants of the Stellar MLS. IDX information is provided exclusively for personal, non-commercial use, and may not be used for any purpose other than to identify prospective properties consumers may be interested in purchasing. Information is deemed reliable but not guaranteed. Properties displayed may be listed or sold by various participants in the MLS Copyright 2026, Stellar MLS.
Last checked: 2026-09-20 11:28 AM EDT

Neighborhood & Commute
Source: Walkscore
Disclosure: Community information and market data powered by Constellation Data Labs. Information is deemed reliable but not guaranteed.
Save
Ask
Tour
Hide
Share

Erica Diaz Team

CONTACT US

Phone: (407) 904-2702
On Call: Everyday, 8AM – 8PM
Office Hours: 9am – 5pm, Monday – Friday
Weekends By Appt.
Address: 326 S Dillard St, Winter Garden, FL. 34787

Erica Diaz, P.A. DBA Erica Diaz Team. MLS License #261211327. Brokered by Homevest Realty.

ONLINE INQUIRY

Name
Checkboxes