Save
Ask
Tour
Hide
Share
$385,000
204 Days On Site

7592 BENT TREE LOOP
ST CLOUD, FL 34773

For Sale|Single Family Residence|Active
4
Beds
2
Total Baths
2
Full Baths
1,820
SqFt
$212
/SqFt
2026
Built
Subdivision:
HARMONY CENTRAL PH 2
County:
Osceola
Call Now: 407-904-2702
Is this the listing for you? We can help make it yours.
407-904-2702
Upcoming Open Houses
Sat, Oct 3, 11:00 AM - 5:00 PM
Sat, Oct 10, 11:00 AM - 5:00 PM
Sat, Oct 17, 11:00 AM - 5:00 PM
Sat, Oct 24, 11:00 AM - 5:00 PM
Sat, Oct 31, 11:00 AM - 5:00 PM
7592 BENT TREE LOOP7592 BENT TREE LOOP7592 BENT TREE LOOP7592 BENT TREE LOOP
Save
Ask
Tour
Hide
Share

Mortgage Calculator

Monthly Payment (Est.)

Enter an interest rate to see your estimated monthly payment.
Calculator powered by Showcase IDX, a Constellation1 Company. Copyright ©2026 Information is deemed reliable but not guaranteed.

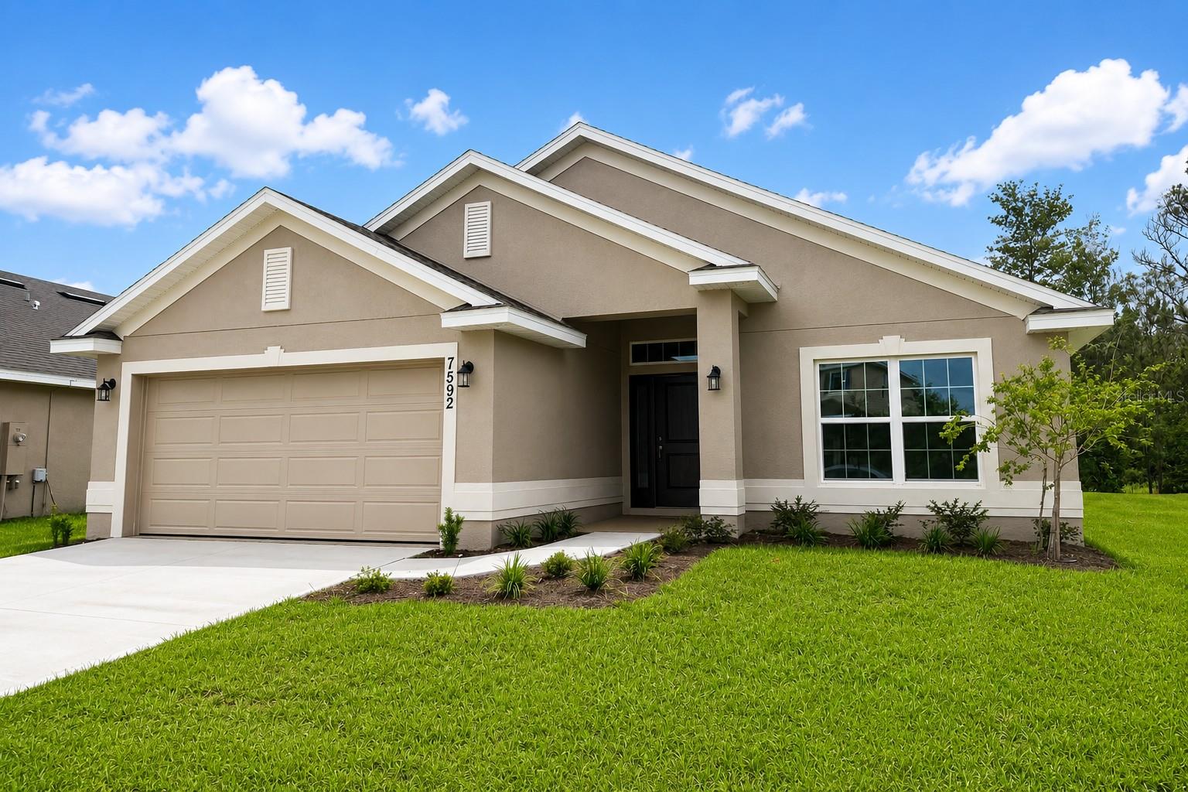
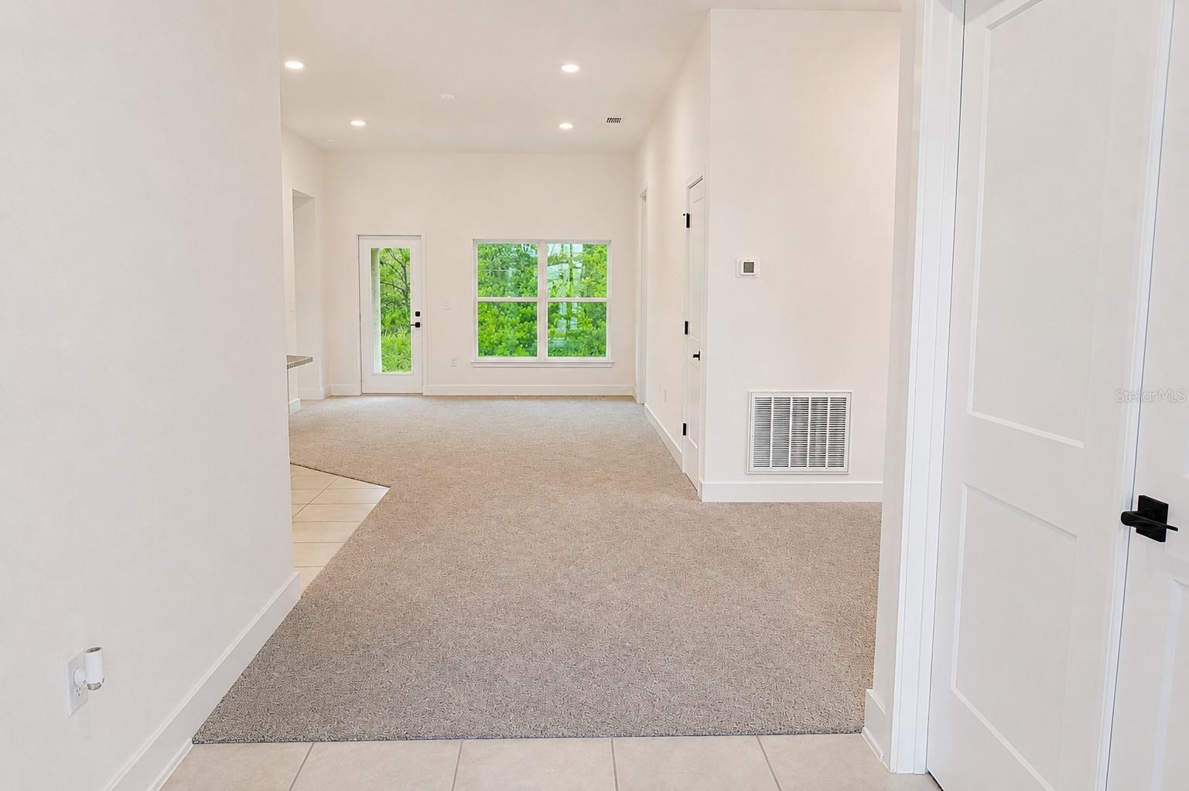
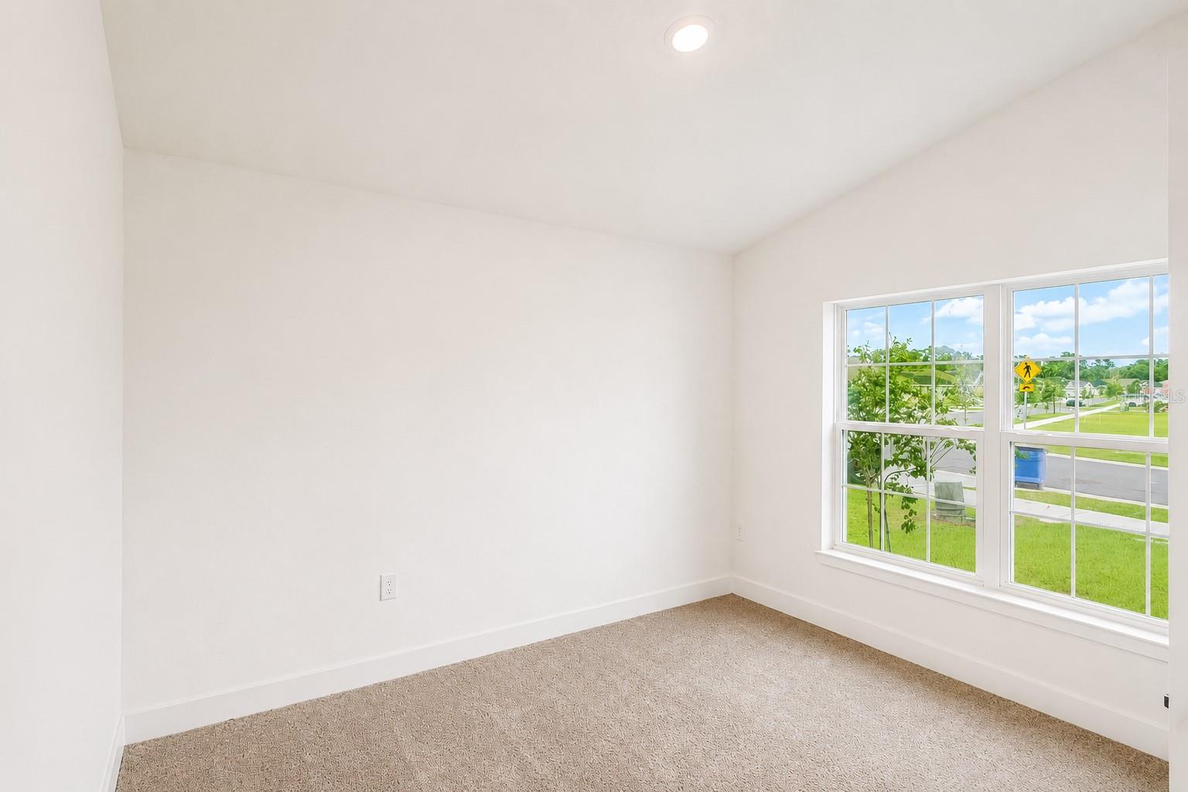
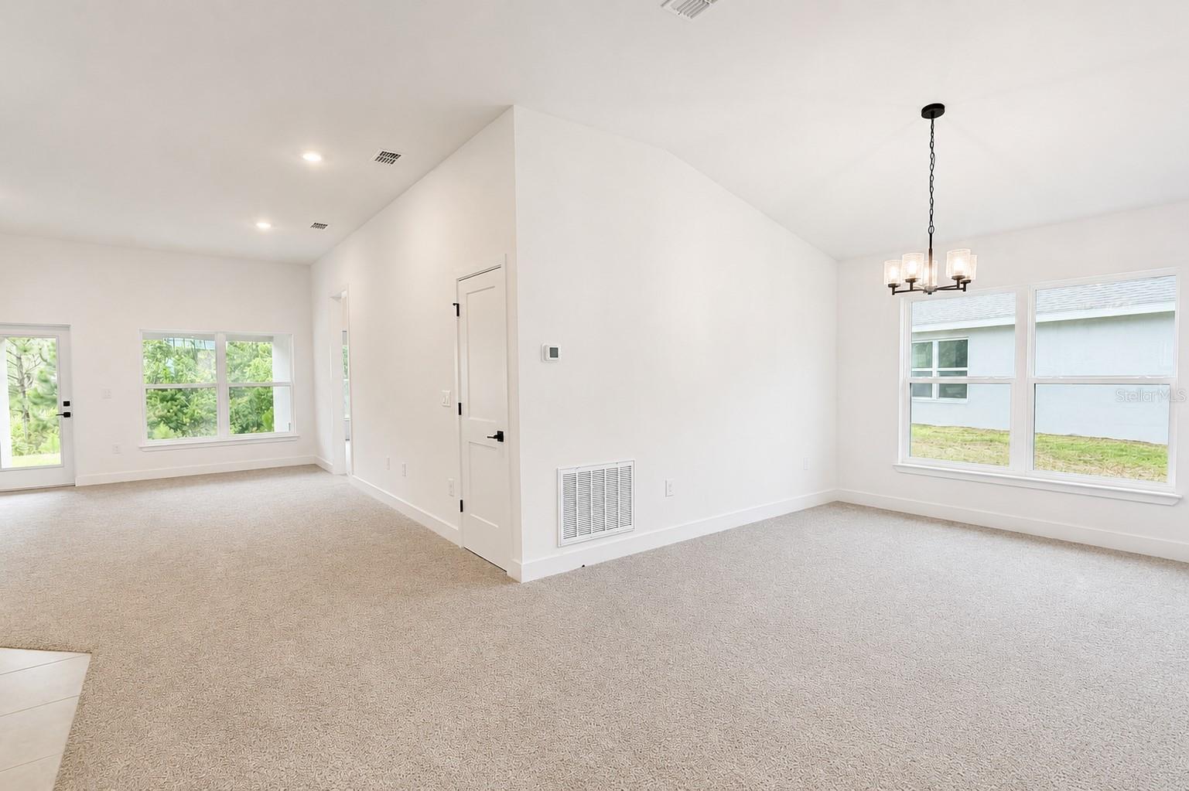
**NEWLY REDUCED | BRAND-NEW, MOVE-IN READY | PRICE DROP $31,900 8/21 + $20K PRICE DROP 9/15 | NO CDD & ONLY $1,000 TO SECURE** Don’t miss this opportunity to own a brand-new 4-bedroom, 2-bath home in St. Cloud offering an outstanding combination of value, space, privacy, and savings. Step inside to impressive **10-foot ceilings** and a bright, open-concept layout designed for comfortable everyday living and entertaining. The kitchen is positioned at the heart of the home and features a spacious **wet island overlooking the living area**, creating the perfect gathering place for meals, entertaining, and time with family and friends. A separate formal dining room provides additional space for dinners, celebrations, or a flexible home office. The spacious primary suite is privately positioned and features vaulted ceilings along with peaceful **conservation views**, creating a relaxing retreat with added privacy. Three additional bedrooms provide plenty of space for family, guests, a home office, or additional flex space. Enjoy all the advantages of **BRAND-NEW CONSTRUCTION, MOVE-IN-READY CONVENIENCE, CONSERVATION VIEWS, AND NO CDD**—now offered at a newly reduced price of just **$390,000!** The savings continue at closing! Buyers can secure this home with **ONLY A $1,000 DEPOSIT**, and when using a preferred lender, the **BUILDER PAYS ALL CLOSING COSTS EXCEPT PRE-PAIDS**, potentially saving qualified buyers thousands of dollars at closing. **$390,000 + 4 BEDROOMS + BRAND-NEW + NO CDD + CONSERVATION VIEWS + BUILDER-PAID CLOSING COSTS!** If you’ve been searching for new construction in St. Cloud, this price adjustment makes **NOW THE TIME TO TAKE ANOTHER LOOK. Schedule your private showing today and secure this home before someone else does!** Builder-paid closing costs exclude prepaids and require the use of a preferred lender. Buyer qualification and applicable lender and program requirements apply.

Save
Ask
Tour
Hide
Share
Listing Snapshot
Price 
$385,000
Days On Site 
204 Days
Bedrooms 
4
Inside Area (SqFt) 
1,820 sqft
Total Baths 
2
Full Baths 
2
Partial Baths 
N/A
Lot Size 
0.19 Acres
Year Built 
2026
MLS® Number 
O6387417
Status 
Active
Property Tax 
$831
HOA/Condo/Coop Fees 
$75.67 monthly
Sq Ft Source 
Builder
Friends & Family
Recent Activity
2 days agoListing updated with changes from the MLS®
2 weeks agoPrice changed to $385,000
7 months agoListing first seen on site
General Features
Acres 
0.19
Attached Garage 
Yes
Direction Faces 
Northeast
Foundation 
Slab
Garage 
Yes
Garage Spaces 
2
Levels 
One
Parking 
Attached
Pets 
Yes
Property Condition 
New Construction
Property Sub Type 
Single Family Residence
Sewer 
Public Sewer
SqFt Total 
2024
Utilities 
Cable AvailableElectricity ConnectedSewer ConnectedWater Connected
Water Source 
Public
Zoning 
X500
Interior Features
Appliances 
DishwasherDisposalElectric Water HeaterMicrowaveRange
Cooling 
Central Air
Flooring 
CarpetCeramic Tile
Furnished 
Unfurnished
Heating 
Central
Interior 
High CeilingsOpen FloorplanStone CountersVaulted Ceiling(s)Walk-In Closet(s)
Laundry Features 
Laundry Room
Window Features 
Double Pane Windows
Bathroom 2 
Level - First
Bedroom 3 
Level - First
Bedroom 4 
Level - First
Kitchen 
Level - FirstFeatures - Breakfast Bar
Living Room 
Level - First
Master Bathroom 
Level - FirstFeatures - Double Vanity
Master Bedroom 
Level - First
Save
Ask
Tour
Hide
Share
Exterior Features
Construction Details 
BlockStucco
Roof 
Shingle
Windows/Doors 
Double Pane Windows
Community Features
Association Fee 
$908.0
Association Fee Frequency 
Annually
Community Features 
Pool
MLS Area 
34773 - St Cloud (Harmony)
Township 
26
Financing Terms Available 
CashConventionalFHAUSDA LoanVA Loan
Roads 
Asphalt
Schools
School District
Unknown
Elementary School
Harmony Community School (K-5)
Middle School
Harmony Middle
High School
Harmony High
Listing courtesy of ADAMS HOMES REALTY, INC. (407) 864-4539


Listing information is provided by Participants of the Stellar MLS. IDX information is provided exclusively for personal, non-commercial use, and may not be used for any purpose other than to identify prospective properties consumers may be interested in purchasing. Information is deemed reliable but not guaranteed. Properties displayed may be listed or sold by various participants in the MLS Copyright 2026, Stellar MLS.
Last checked: 2026-09-28 07:20 PM EDT

Neighborhood & Commute
Source: Walkscore
Disclosure: Community information and market data powered by Constellation Data Labs. Information is deemed reliable but not guaranteed.
Save
Ask
Tour
Hide
Share

Erica Diaz Team

CONTACT US

Phone: (407) 904-2702
On Call: Everyday, 8AM – 8PM
Office Hours: 9am – 5pm, Monday – Friday
Weekends By Appt.
Address: 326 S Dillard St, Winter Garden, FL. 34787

Erica Diaz, P.A. DBA Erica Diaz Team. MLS License #261211327. Brokered by Homevest Realty.

ONLINE INQUIRY

Name
Checkboxes