Save
Ask
Tour
Hide
Share
$1,795,000
9 Days On Site

6241 BLAKEFORD DRIVE
WINDERMERE, FL 34786

For Sale|Single Family Residence|Active
4
Beds
4
Total Baths
4
Full Baths
3,556
SqFt
$505
/SqFt
1999
Built
Subdivision:
KEENE'S POINTE
County:
Orange
Call Now: 407-904-2702
Is this the listing for you? We can help make it yours.
407-904-2702
6241 BLAKEFORD DRIVE6241 BLAKEFORD DRIVE6241 BLAKEFORD DRIVE6241 BLAKEFORD DRIVE
Save
Ask
Tour
Hide
Share

Mortgage Calculator

Monthly Payment (Est.)

$8,190
Calculator powered by Showcase IDX, a Constellation1 Company. Copyright ©2026 Information is deemed reliable but not guaranteed.

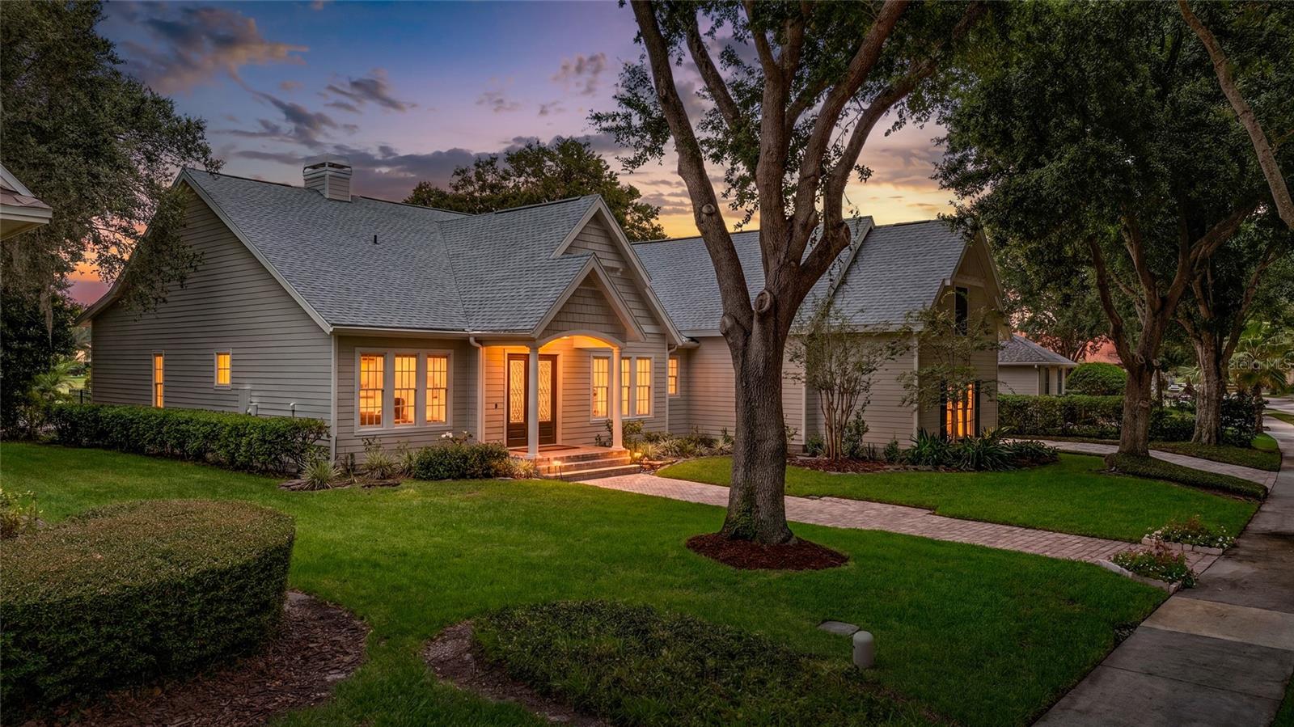
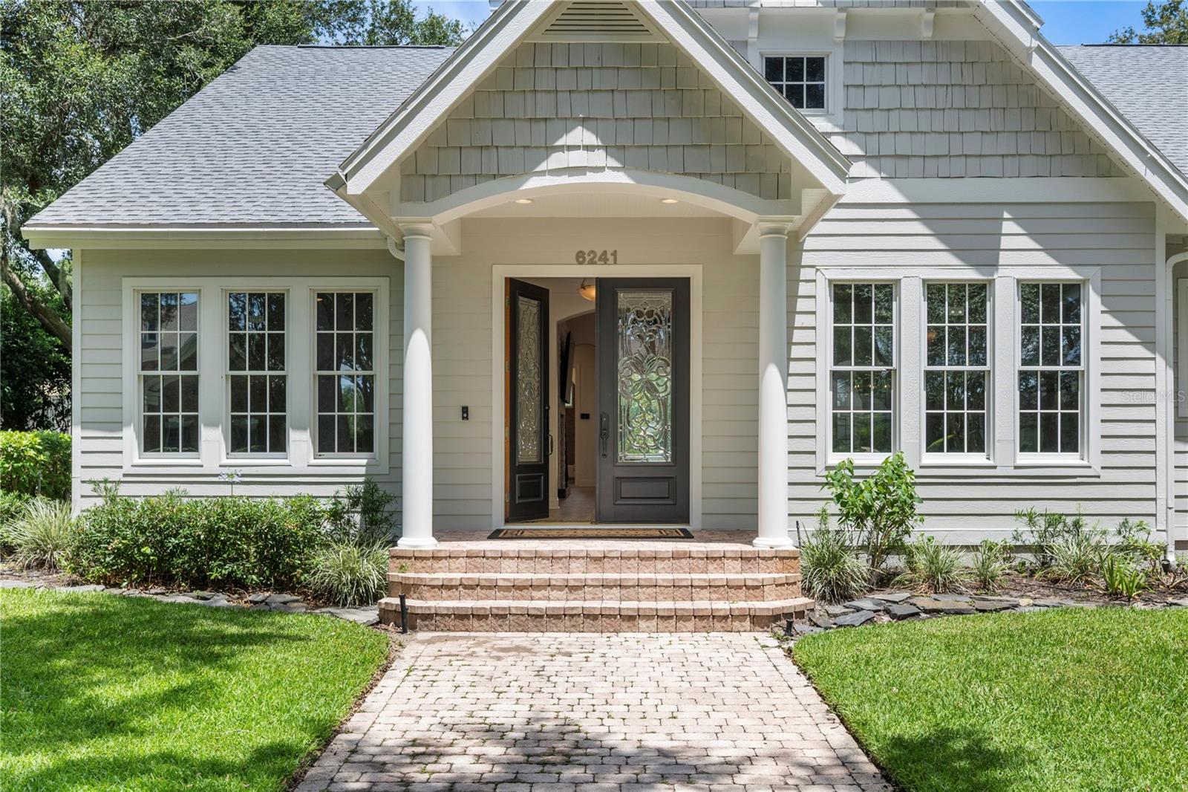
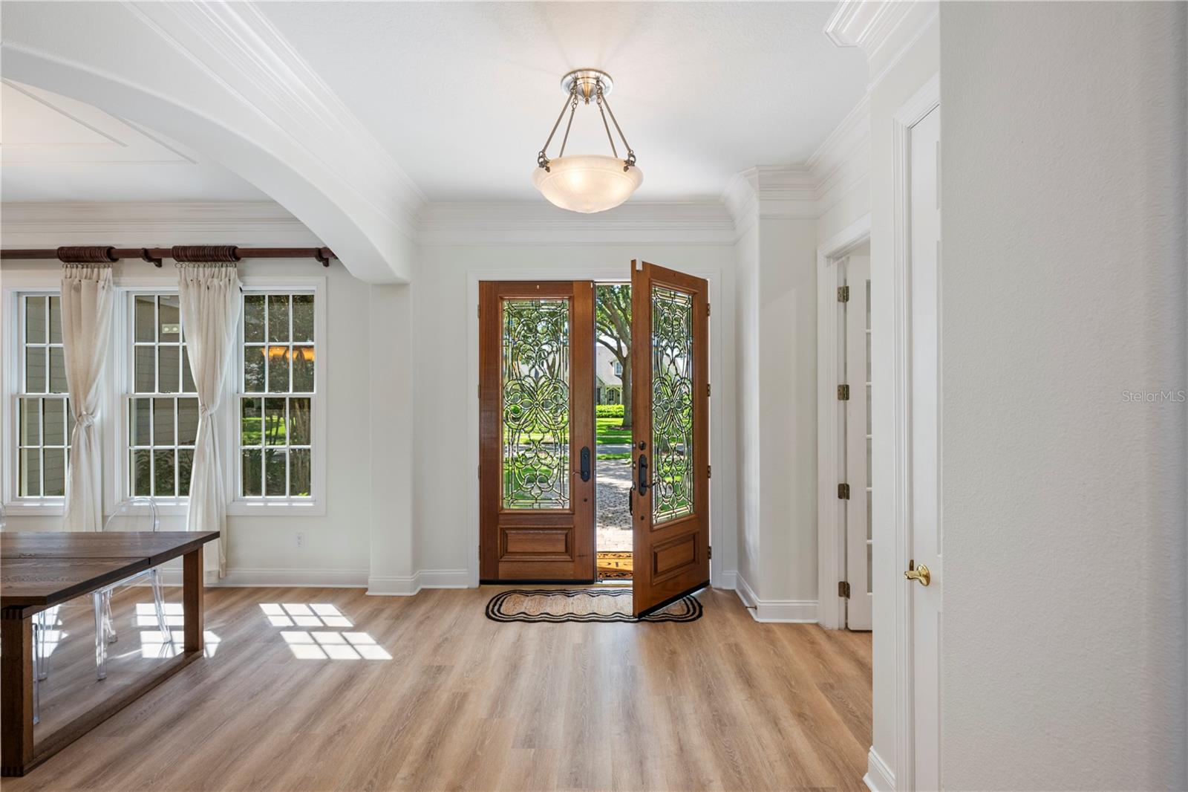
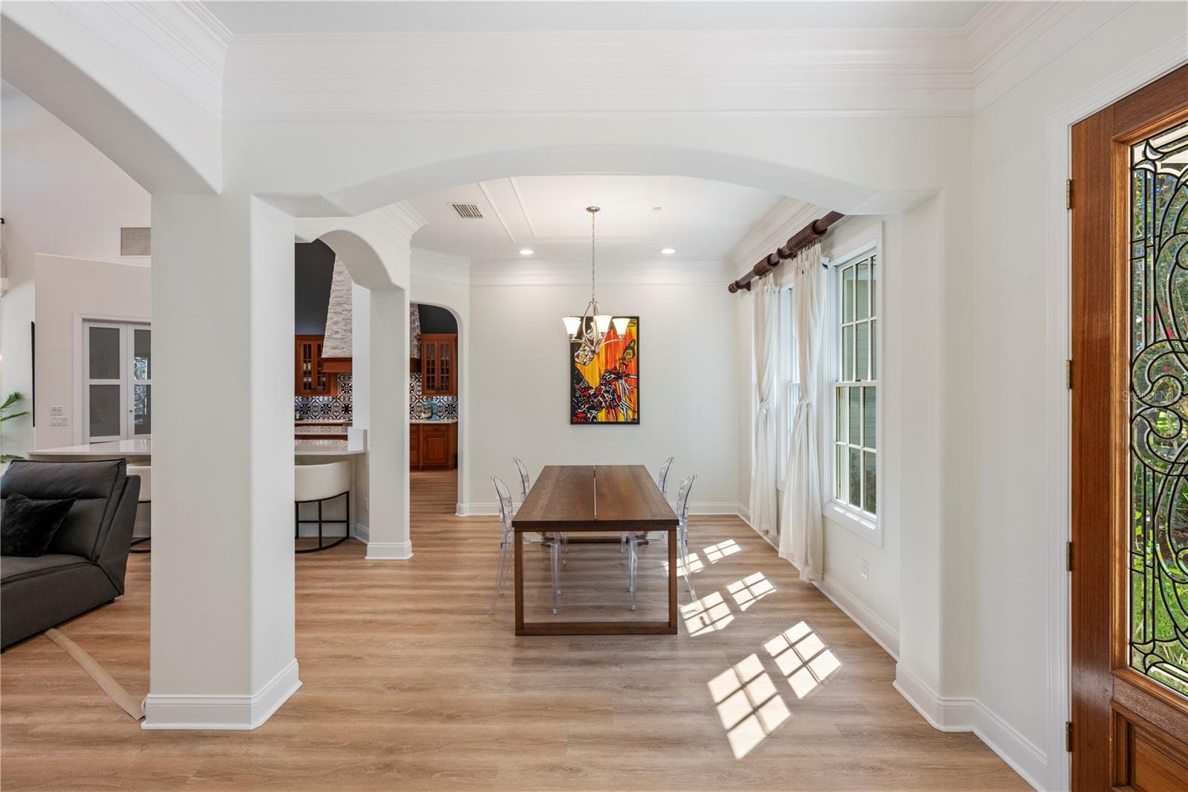
Something unexpected! Something unique! An amazing space! Welcome to 6241 Blakeford Drive, where the charm, character, and glamour of this custom-built jewel box home are sure to impress. Designed to capture natural light and stunning water views, this residence offers a floor plan that is both functional and unforgettable. At the heart of the home is a spectacular Great Room featuring soaring 30-foot ceilings and dramatic picture windows that frame breathtaking views of the pool, pond, and colorful Florida sunsets. Abundant natural light fills the space, creating an inviting atmosphere that seamlessly connects the main living areas. The thoughtfully designed split floor plan places the spacious primary suite in its own private wing, complete with French doors opening to the pool and a luxurious spa inspired bath showcasing exquisite custom tilework that is truly a work of art. On the opposite side of the home, you'll find a bright office or fifth bedroom with adjacent full bath, an additional guest bedroom, and a rear bedroom overlooking the garden and water, also with convenient pool access. The boutique-style kitchen is a showpiece, highlighted by a dramatic stacked-stone exhaust wall that beautifully complements the matching stone fireplace in the great room. Together, these elements create a warm and cohesive gathering space perfect for everyday living and entertaining. The formal dining room offers flexibility as a sitting room or entertaining space, while the breakfast nook is perfectly positioned to enjoy tranquil pond views and unforgettable sunsets. Upstairs, a spacious bonus room, fourth bedroom, full bath, and stackable washer/dryer closet create a private retreat ideal for guests, extended family, or multigenerational living. Situated on just over one-third acre with 90 feet of waterfront frontage, the property enjoys long pond views and stunning sunset vistas. The oversized three-car garage and prime location just steps from the Golden Bear Clubhouse add to the home's appeal. Move-in ready and worry free with new ACs and roof (2024) new quartz countertops (2023 & 2026), new flooring (2023) and newly painted exterior (2025).

Save
Ask
Tour
Hide
Share
Listing Snapshot
Price 
$1,795,000
Days On Site 
9 Days
Bedrooms 
4
Inside Area (SqFt) 
3,556 sqft
Total Baths 
4
Full Baths 
4
Partial Baths 
N/A
Lot Size 
0.36 Acres
Year Built 
1999
MLS® Number 
O6417788
Status 
Active
Property Tax 
$18,784
HOA/Condo/Coop Fees 
$298.17 monthly
Sq Ft Source 
Owner
Friends & Family
Recent Activity
a week agoListing updated with changes from the MLS®
a week agoListing first seen on site
General Features
Acres 
0.36
Attached Garage 
Yes
Direction Faces 
Southeast
Foundation 
Slab
Garage 
Yes
Garage Spaces 
3
Levels 
Two
Parking 
DrivewayGarage Door OpenerGarage Faces SideOversizedAttached
Pets 
Yes
Property Sub Type 
Single Family Residence
Security 
Gated CommunitySecurity System OwnedSmoke Detector(s)
Sewer 
Septic Tank
SqFt Total 
4496
Style 
Historic
Utilities 
Cable AvailableNatural Gas AvailableCable ConnectedElectricity ConnectedNatural Gas ConnectedUnderground UtilitiesWater Connected
Water Source 
Public
Zoning 
P-D
Interior Features
Appliances 
CooktopDishwasherDisposalDryerGas Water HeaterMicrowaveRange HoodRefrigeratorWasher
Cooling 
Central Air
Fireplace 
Yes
Fireplace Features 
Family RoomGas
Flooring 
Ceramic TileTileWood
Furnished 
Unfurnished
Heating 
CentralNatural Gas
Interior 
Cathedral Ceiling(s)Crown MoldingHigh CeilingsOpen FloorplanTray Ceiling(s)Vaulted Ceiling(s)Walk-In Closet(s)
Laundry Features 
Laundry ClosetLaundry Room
Spa 
Yes
Window Features 
Double Pane Windows
Bedroom 2 
Dimensions - 11x15Level - FirstFeatures - Ceiling Fan(s)
Bedroom 3 
Dimensions - 12x13Level - First
Bedroom 4 
Dimensions - 12x14Level - SecondFeatures - Ceiling Fan(s)
Bonus Room 
Dimensions - 16x23Level - Second
Dinette 
Dimensions - 10x20Level - First
Dining Room 
Dimensions - 12x13Level - First
Great Room 
Dimensions - 19x23Level - First
Kitchen 
Dimensions - 14x18Level - FirstFeatures - Breakfast Bar, Pantry
Master Bathroom 
Dimensions - 11x16Level - FirstFeatures - Double Vanity
Master Bedroom 
Dimensions - 14x20Level - FirstFeatures - Ceiling Fan(s)
Office 
Dimensions - 11x12Level - FirstFeatures - Ceiling Fan(s)
Save
Ask
Tour
Hide
Share
Exterior Features
Construction Details 
CedarHardiPlank TypeStuccoFrame
Exterior 
Outdoor KitchenRain Gutters
Fencing 
Fenced
Lot Features 
LandscapedNear Golf CoursePavedPrivateWaterfront
Patio And Porch 
CoveredRear PorchScreened
Pool Features 
GuniteIn GroundPrivate
Private Pool 
Yes
Roof 
Shingle
Spa 
Yes
Spa Features 
In Ground
View 
PondWater
Waterfront 
Yes
Waterfront Features 
Pond
Waterview 
PondWater
Windows/Doors 
Double Pane Windows
Community Features
Association Amenities 
Basketball CourtParkPlaygroundPoolSecurityStorage
Association Dues 
3578
Community Features 
GatedClubhouseFitness CenterGolfParkPlaygroundPoolRestaurantSidewalksTennis Court(s)Street Lights
Financing Terms Available 
CashConventionalVA Loan
HOA Fee Frequency 
Annually
MLS Area 
34786 - Windermere
Roads 
Paved
Township 
23
Schools
School District
Unknown
Elementary School
Windermere Elem
Middle School
Bridgewater Middle
High School
Windermere High School
Listing courtesy of KEENE'S POINTE REALTY (407) 496-5811


Listing information is provided by Participants of the Stellar MLS. IDX information is provided exclusively for personal, non-commercial use, and may not be used for any purpose other than to identify prospective properties consumers may be interested in purchasing. Information is deemed reliable but not guaranteed. Properties displayed may be listed or sold by various participants in the MLS Copyright 2026, Stellar MLS.
Last checked: 2026-07-15 06:59 PM EDT

Neighborhood & Commute
Source: Walkscore
Disclosure: Community information and market data powered by Constellation Data Labs. Information is deemed reliable but not guaranteed.
Save
Ask
Tour
Hide
Share

Erica Diaz Team

CONTACT US

Phone: (407) 904-2702
On Call: Everyday, 8AM – 8PM
Office Hours: 9am – 5pm, Monday – Friday
Weekends By Appt.
Address: 326 S Dillard St, Winter Garden, FL. 34787

Erica Diaz, P.A. DBA Erica Diaz Team. MLS License #261211327. Brokered by Homevest Realty.

ONLINE INQUIRY

Name
Checkboxes