Save
Ask
Tour
Hide
Share
$850,000
18 Days On Site

637 GRASSY STONE DRIVE
WINTER GARDEN, FL 34787

For Sale|Single Family Residence|Active
5
Beds
3
Total Baths
3
Full Baths
3,241
SqFt
$262
/SqFt
2013
Built
Subdivision:
COVINGTON CHASE PH 2B
County:
Orange
Call Now: 407-904-2702
Is this the listing for you? We can help make it yours.
407-904-2702
Upcoming Open Houses
Sat, Aug 15, 12:00 PM - 2:00 PM
637 GRASSY STONE DRIVE637 GRASSY STONE DRIVE637 GRASSY STONE DRIVE637 GRASSY STONE DRIVE
Save
Ask
Tour
Hide
Share

Mortgage Calculator

Monthly Payment (Est.)

$3,878
Calculator powered by Showcase IDX, a Constellation1 Company. Copyright ©2026 Information is deemed reliable but not guaranteed.

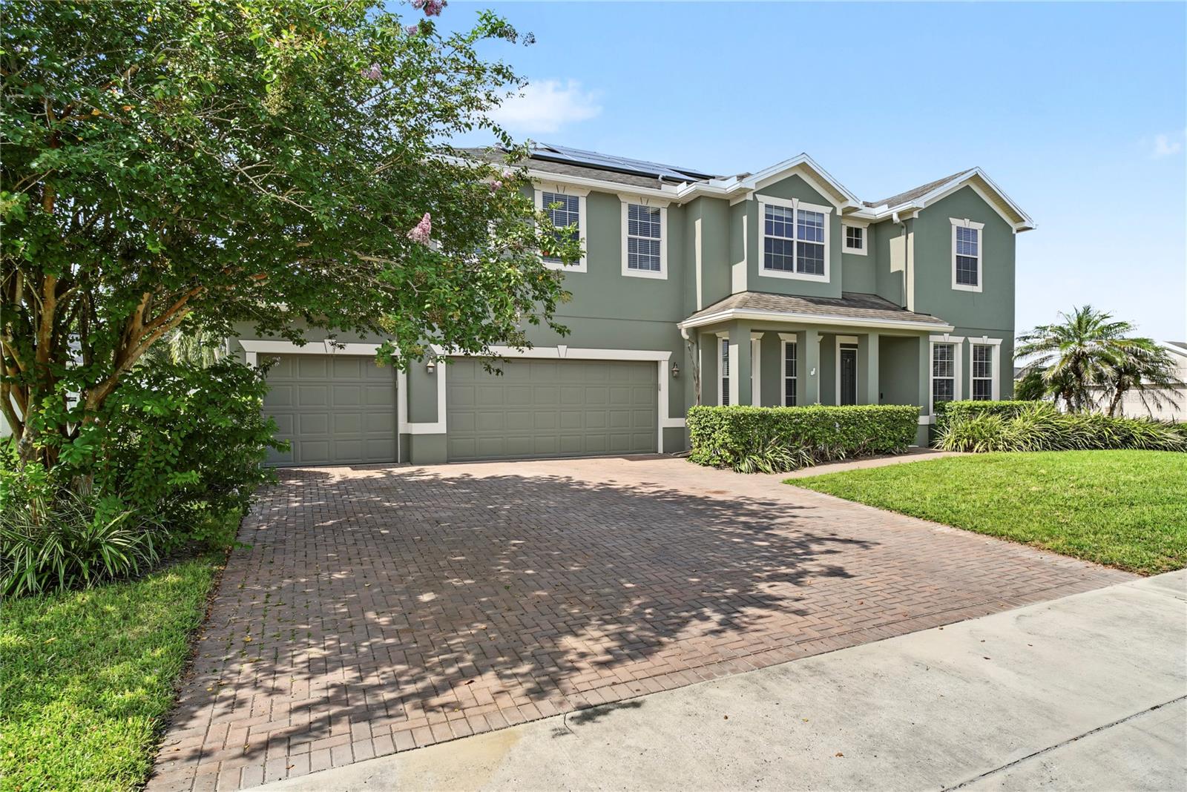
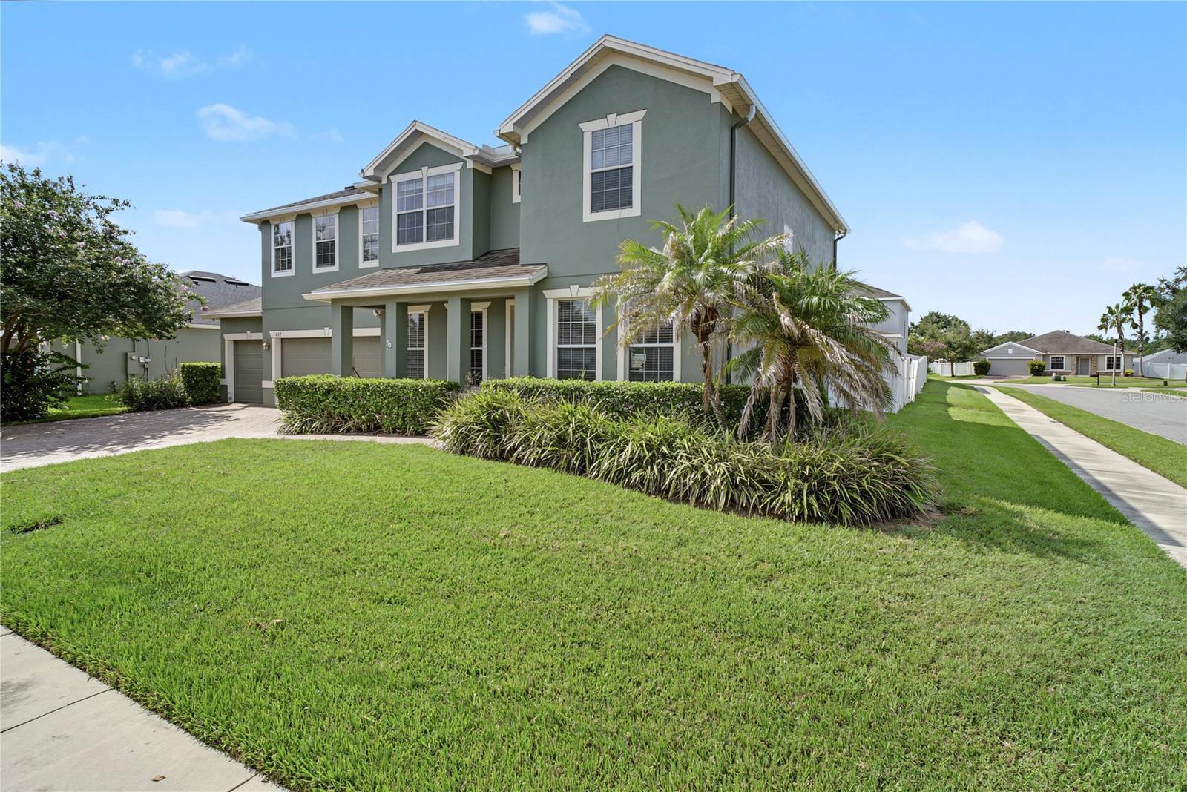
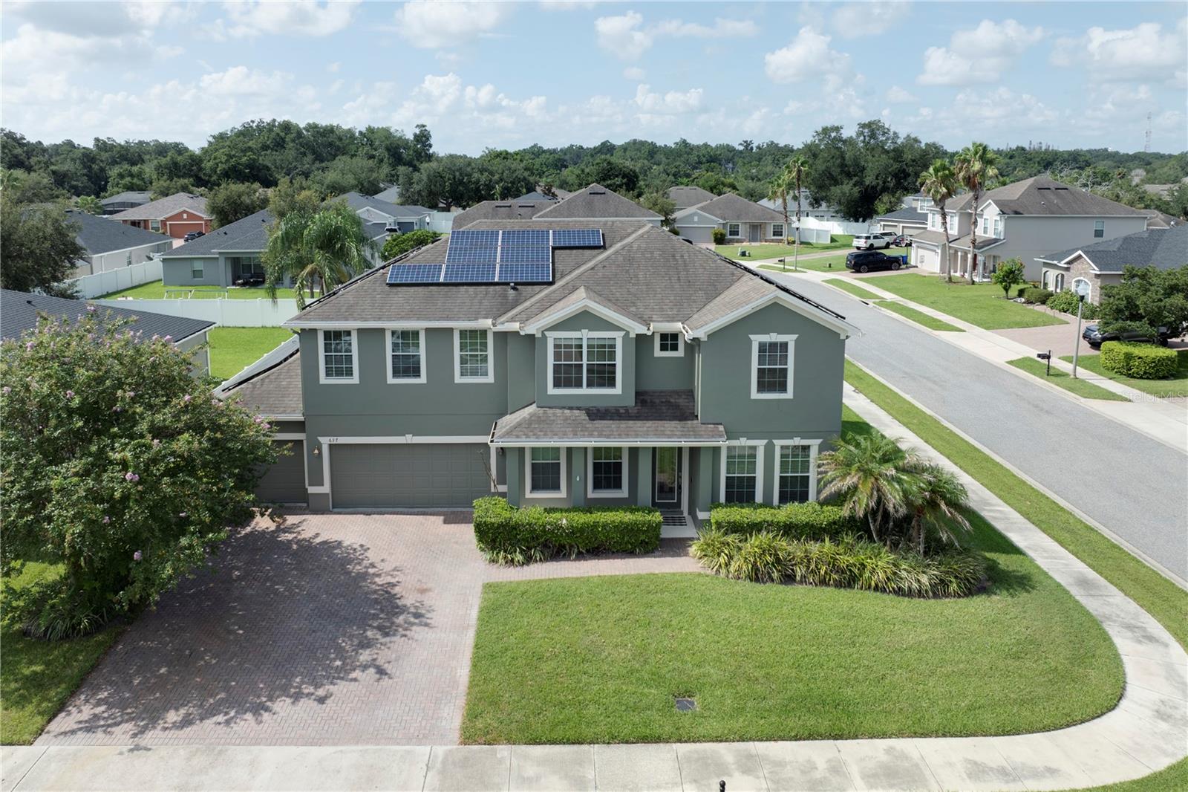
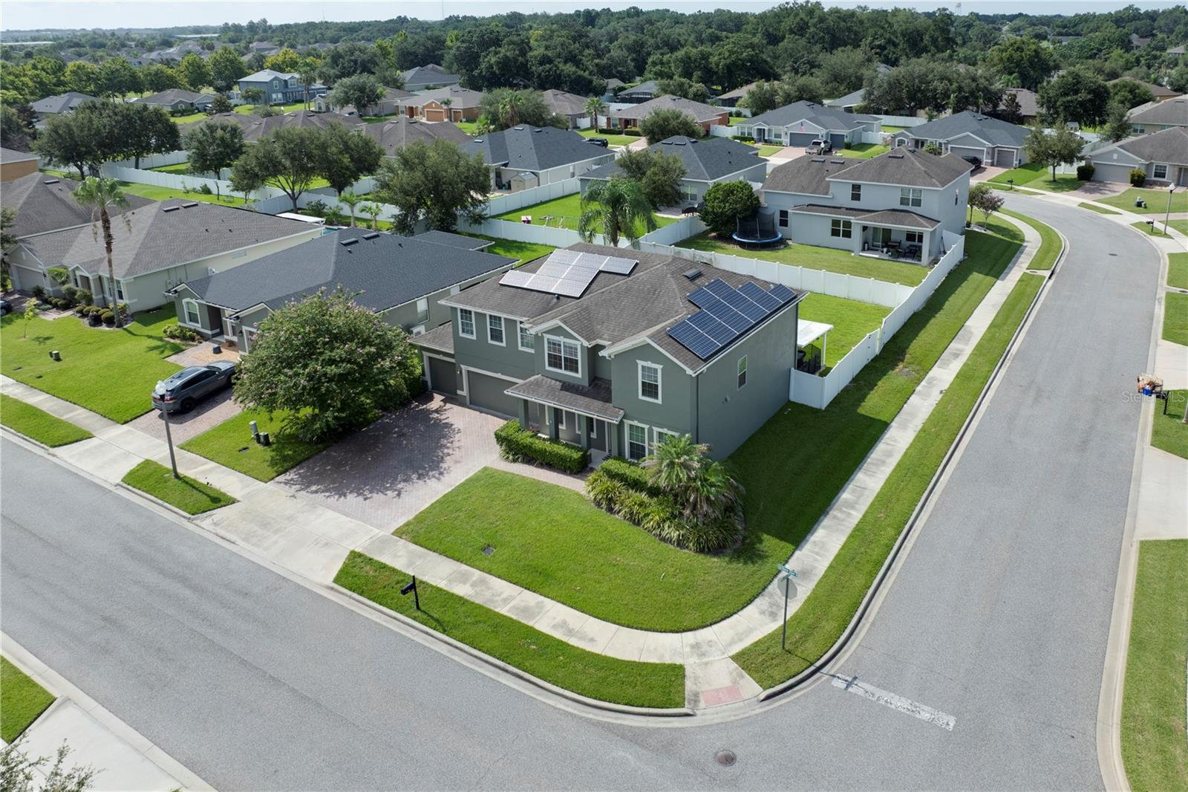
Virtually Staged. Beautiful five-bedroom, three-bath pool home located in the highly sought-after Golf Cart District of Downtown Winter Garden. Situated on a spacious, fully fenced corner lot, this home offers a versatile floor plan with room to live, work, and entertain. Upon entry, a flex room is located to the right and may be used as an office, playroom, sitting room, or study. A formal dining room is located to the left. The main living area features an open-concept kitchen, living room, and dinette area. A downstairs bedroom and full bath provide a convenient option for guests or multigenerational living. Upstairs, the primary suite includes two walk-in closets. Three additional bedrooms, a full bath, and the laundry room are also located upstairs. The large media room offers flexible use as a theater room, home office, game room, or bonus space. Enjoy the private outdoor area with a covered porch, fully fenced yard, and saltwater pool and spa. Upgrades include freshly painted interior and exterior, and new carpet installed on 7/23/26. The AC unit is one year old. The seller will pay off the solar system at closing, providing added energy-efficiency benefits for the next owner. Conveniently located near the West Orange Trail, Plant Street Market, local shopping, dining, parks, and Downtown Winter Garden. Golf cart is available for purchase separately and is not included in the sale of the home.

Save
Ask
Tour
Hide
Share
Listing Snapshot
Price 
$850,000
Days On Site 
18 Days
Bedrooms 
5
Inside Area (SqFt) 
3,241 sqft
Total Baths 
3
Full Baths 
3
Partial Baths 
N/A
Lot Size 
0.24 Acres
Year Built 
2013
MLS® Number 
O6427944
Status 
Active
Property Tax 
$9,999.15
HOA/Condo/Coop Fees 
$71.67 monthly
Sq Ft Source 
Public Records
Friends & Family
Recent Activity
8 hours agoListing updated with changes from the MLS®
3 weeks agoListing first seen on site
General Features
Acres 
0.24
Attached Garage 
Yes
Direction Faces 
North
Energy Features 
Solar
Foundation 
Slab
Garage 
Yes
Garage Spaces 
3
Levels 
Two
Number Of Stories 
2
Parking 
DrivewayAttached
Pets 
Yes
Property Sub Type 
Single Family Residence
Sewer 
Public Sewer
SqFt Total 
3919
Utilities 
Cable AvailableElectricity AvailableWater AvailableWater Connected
Water Source 
Public
Zoning 
PUD
Interior Features
Appliances 
DishwasherDryerMicrowaveRangeRefrigeratorWasher
Cooling 
Central Air
Flooring 
CarpetCeramic Tile
Furnished 
Unfurnished
Heating 
Central
Interior 
Walk-In Closet(s)
Laundry Features 
InsideUpper Level
Spa 
Yes
Bathroom 2 
Dimensions - 5.1x8.2Level - First
Bedroom 2 
Dimensions - 22x14Level - First
Bedroom 3 
Dimensions - 12.2x11.11Level - Second
Bedroom 4 
Dimensions - 13.8x11.11Level - Second
Bedroom 5 
Dimensions - 13x13Level - Second
Dinette 
Dimensions - 9.11x6.5Level - First
Dining Room 
Dimensions - 12.2x11.5Level - First
Kitchen 
Dimensions - 15x12Level - First
Living Room 
Dimensions - 15x17Level - First
Master Bathroom 
Dimensions - 12.2x8.3Level - Second
Master Bedroom 
Dimensions - 17x13Level - Second
Media Room 
Dimensions - 13.1x19.7Level - Second
Office 
Dimensions - 11x11Level - First
Save
Ask
Tour
Hide
Share
Exterior Features
Construction Details 
BlockConcreteStucco
Fencing 
FencedVinyl
Lot Features 
Corner Lot
Patio And Porch 
Covered
Pool Features 
In GroundSalt WaterPrivate
Private Pool 
Yes
Roof 
Shingle
Spa 
Yes
Spa Features 
In Ground
Community Features
Association Dues 
215
Community Features 
PlaygroundPool
Financing Terms Available 
CashConventionalVA Loan
HOA Fee Frequency 
Quarterly
MLS Area 
34787 - Winter Garden/Oakland
Roads 
Paved
Township 
22
Schools
School District
Unknown
Elementary School
Dillard Street Elem
Middle School
Lakeview Middle
High School
Ocoee High
Listing courtesy of HOMEVEST REALTY (407) 897-5400


Listing information is provided by Participants of the Stellar MLS. IDX information is provided exclusively for personal, non-commercial use, and may not be used for any purpose other than to identify prospective properties consumers may be interested in purchasing. Information is deemed reliable but not guaranteed. Properties displayed may be listed or sold by various participants in the MLS Copyright 2026, Stellar MLS.
Last checked: 2026-08-11 07:50 PM EDT

Neighborhood & Commute
Source: Walkscore
Disclosure: Community information and market data powered by Constellation Data Labs. Information is deemed reliable but not guaranteed.
Save
Ask
Tour
Hide
Share

Erica Diaz Team

CONTACT US

Phone: (407) 904-2702
On Call: Everyday, 8AM – 8PM
Office Hours: 9am – 5pm, Monday – Friday
Weekends By Appt.
Address: 326 S Dillard St, Winter Garden, FL. 34787

Erica Diaz, P.A. DBA Erica Diaz Team. MLS License #261211327. Brokered by Homevest Realty.

ONLINE INQUIRY

Name
Checkboxes