Save
Ask
Tour
Hide
Share
$589,000
38 Days On Site

2648 VALIANT DRIVE
CLERMONT, FL 34711

For Sale|Single Family Residence|Active
4
Beds
3
Total Baths
3
Full Baths
2,273
SqFt
$259
/SqFt
2004
Built
Subdivision:
CLERMONT REGENCY HILLS PH 02 LT 59 PB 49
County:
Lake
Call Now: 407-904-2702
Is this the listing for you? We can help make it yours.
407-904-2702
2648 VALIANT DRIVE2648 VALIANT DRIVE2648 VALIANT DRIVE2648 VALIANT DRIVE
Save
Ask
Tour
Hide
Share

Mortgage Calculator

Monthly Payment (Est.)

$2,687
Calculator powered by Showcase IDX, a Constellation1 Company. Copyright ©2026 Information is deemed reliable but not guaranteed.

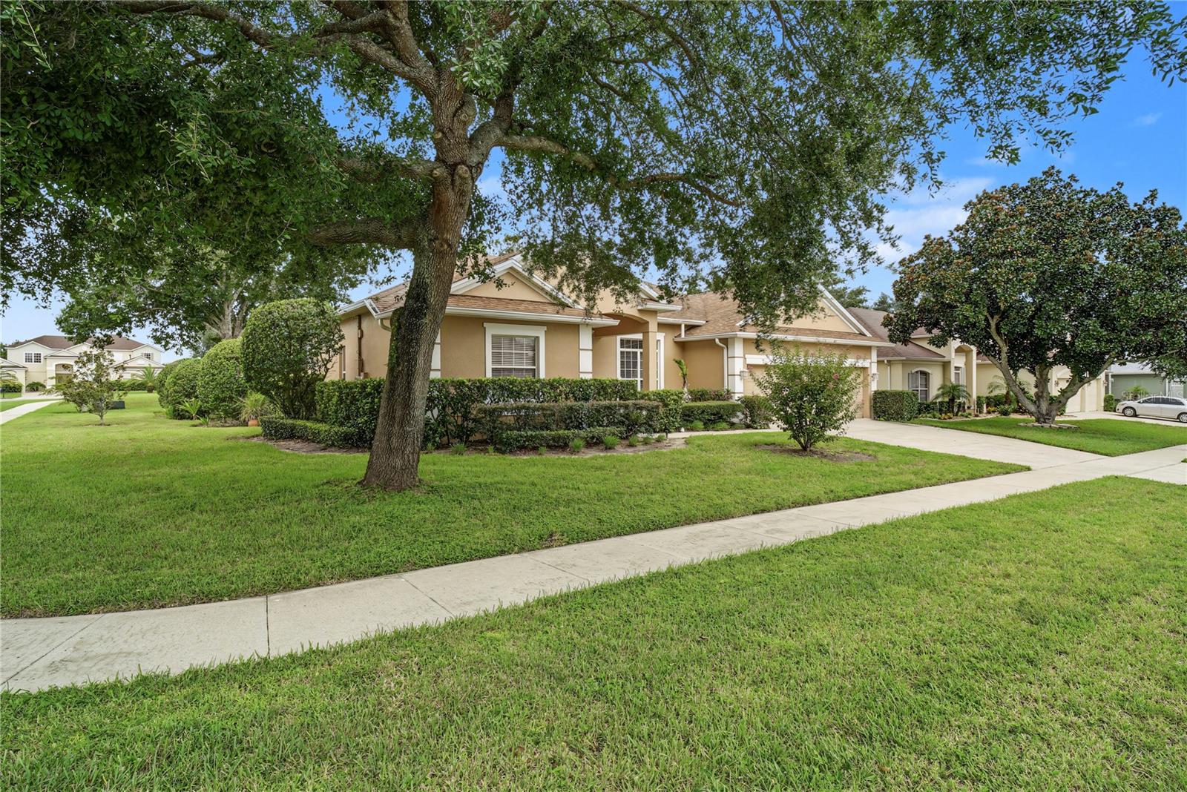
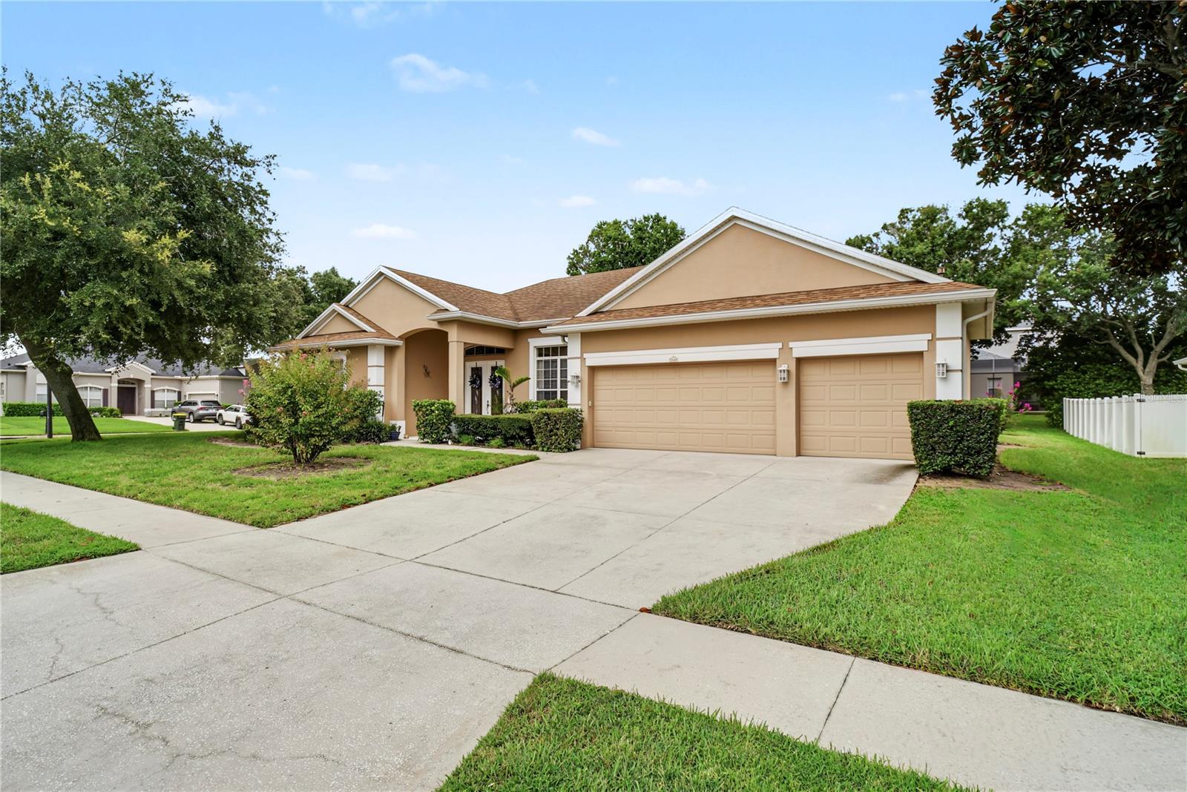
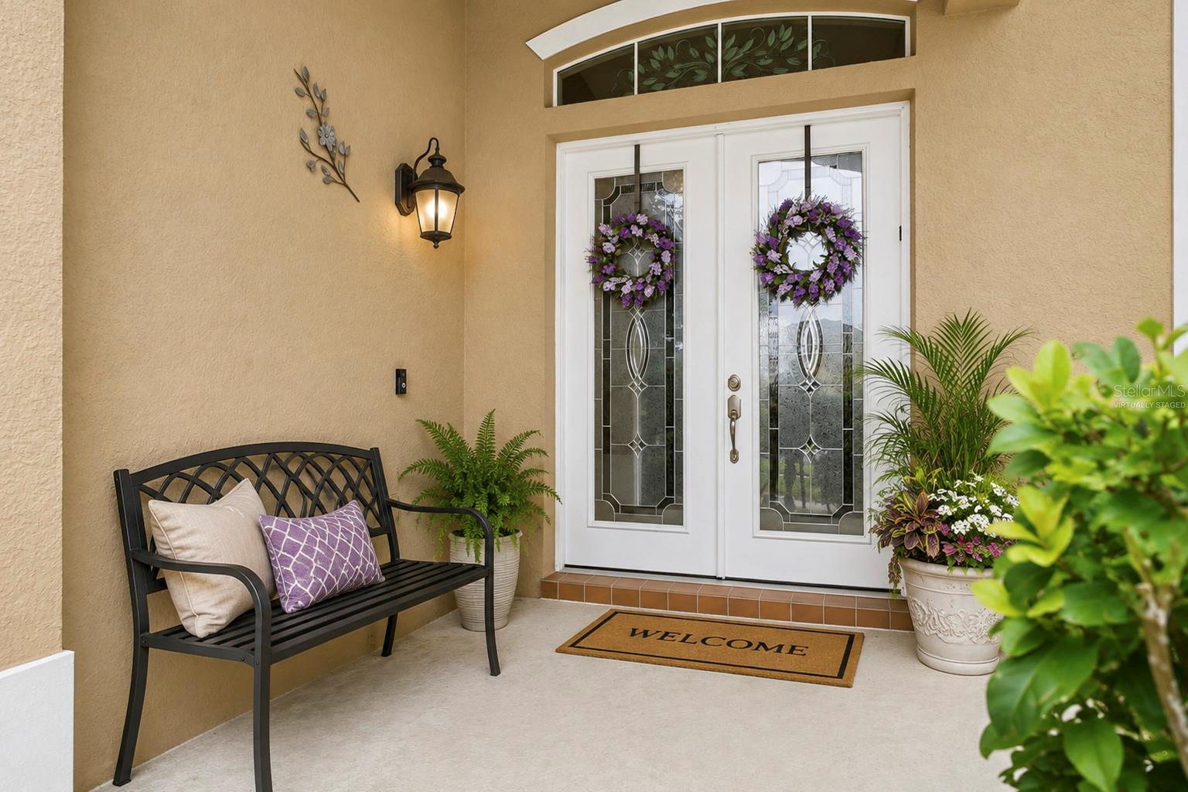
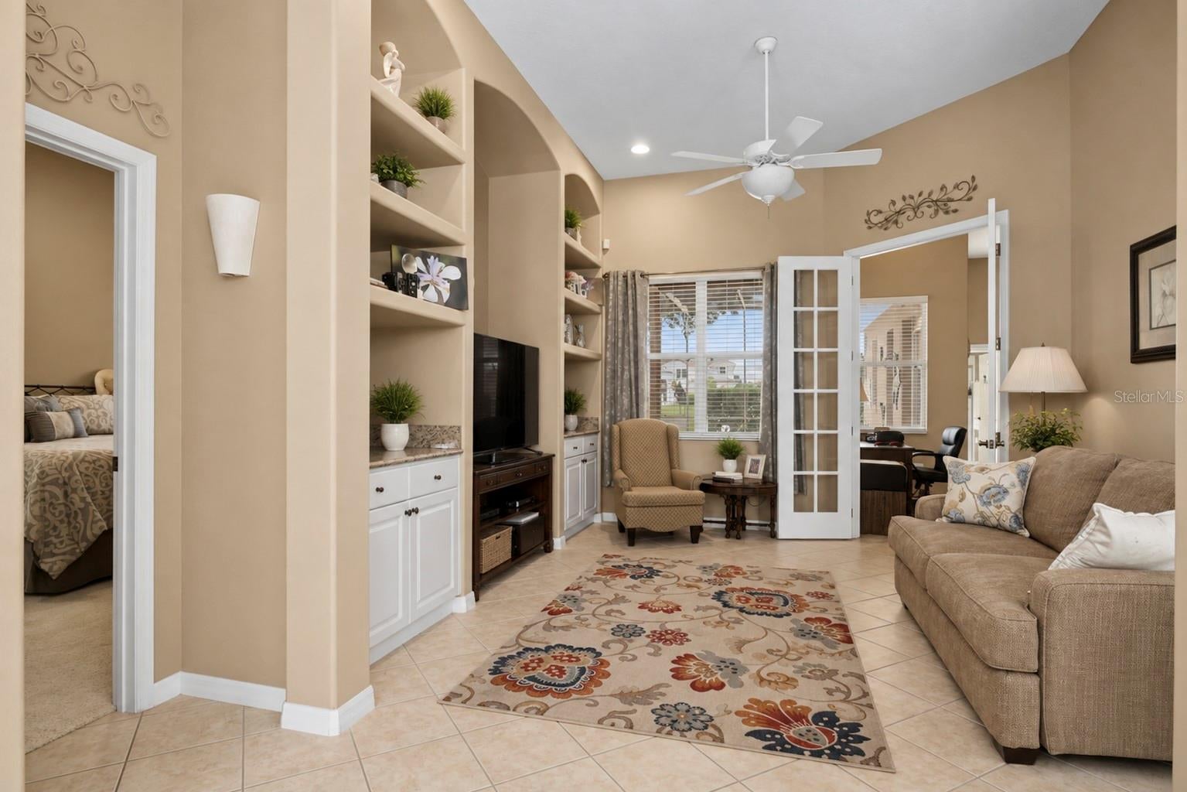
Virtually Staged. Welcome to this beautifully maintained 4-bedroom, 3-bathroom pool home nestled in the desirable gated community of Regency Hills in Clermont. Situated on a spacious corner lot with over 1/3 acre and no rear neighbors, this home offers ,the perfect blend of privacy, comfort, and Florida living. Step inside to a bright and inviting floor plan featuring soaring ceilings, abundant natural light, elegant architectural details, and a spacious formal living and dining area overlooking the sparkling pool. The open-concept kitchen offers 42-inch cabinetry with crown molding, ample counter space, a breakfast bar, and views of the family living area-perfect for entertaining family and friends. The thoughtfully designed split-bedroom layout provides privacy for everyone. The spacious primary suite features a private retreat with walk-in closets, a relaxing garden tub, and a large walk-in shower. Additional bedrooms are generously sized, giving everyone their own comfortable retreat. Enjoy the best of Florida living in your private outdoor oasis featuring a screened-in pool and spa area, perfect for morning coffee, weekend gatherings, and year-round entertaining. The oversized 3-car garage provides plenty of parking, storage, and flexibility for all your needs. Located in the sought-after Regency Hills community, residents enjoy resort-style amenities including a clubhouse, community pool, tennis courts, basketball courts, playground, and scenic walking areas. Conveniently located near shopping, dining, top-rated schools, major highways, and all that Clermont has to offer. Don't miss the opportunity to own this exceptional Florida home offering space, privacy, and a lifestyle you'll love!

Save
Ask
Tour
Hide
Share
Listing Snapshot
Price 
$589,000
Days On Site 
38 Days
Bedrooms 
4
Inside Area (SqFt) 
2,273 sqft
Total Baths 
3
Full Baths 
3
Partial Baths 
N/A
Lot Size 
0.31 Acres
Year Built 
2004
MLS® Number 
O6431321
Status 
Active
Property Tax 
$4,409
HOA/Condo/Coop Fees 
$144 monthly
Sq Ft Source 
Public Records
Friends & Family
Recent Activity
4 weeks agoListing updated with changes from the MLS®
a month agoListing first seen on site
General Features
Acres 
0.31
Attached Garage 
Yes
Direction Faces 
North
Foundation 
Slab
Garage 
Yes
Garage Spaces 
3
Levels 
One
Parking 
DrivewayGarage Door OpenerOpenAttached
Pets 
Yes
Property Sub Type 
Single Family Residence
Sewer 
Public Sewer
SqFt Total 
3338
Style 
Traditional
Utilities 
Cable AvailableNatural Gas AvailableCable ConnectedElectricity ConnectedNatural Gas ConnectedWater Connected
Water Source 
Public
Zoning 
R-1
Interior Features
Appliances 
DishwasherDisposalExhaust FanGas Water HeaterMicrowaveRange
Cooling 
Central Air
Flooring 
CarpetTile
Furnished 
Unfurnished
Heating 
Central
Interior 
Built-in FeaturesEat-in KitchenHigh CeilingsOpen FloorplanTray Ceiling(s)Walk-In Closet(s)
Laundry Features 
Laundry Room
Spa 
Yes
Bedroom 2 
Dimensions - 12x12Level - FirstDescription - Room6
Bedroom 3 
Dimensions - 12x11Level - FirstDescription - Room7
Bedroom 4 
Dimensions - 12x11Level - FirstDescription - Room8
Dining Room 
Dimensions - 13x12Level - FirstDescription - Room2
Family Room 
Dimensions - 19x15Level - FirstDescription - Room3
Kitchen 
Dimensions - 16x12Level - FirstFeatures - Breakfast BarDescription - Room4
Living Room 
Dimensions - 14x12Level - FirstDescription - Room1
Master Bathroom 
Level - FirstFeatures - Double Vanity
Master Bedroom 
Dimensions - 17x13Level - FirstDescription - Room5
Save
Ask
Tour
Hide
Share
Exterior Features
Construction Details 
BlockStucco
Exterior 
Private YardRain Gutters
Lot Features 
Corner LotLevelPaved
Patio And Porch 
CoveredRear PorchScreened
Pool Features 
GunitePrivate
Private Pool 
Yes
Roof 
Shingle
Spa 
Yes
Spa Features 
In Ground
Community Features
Association Amenities 
Pool
Association Fee 
$144.0
Association Fee Frequency 
Monthly
Community Features 
GatedClubhousePlaygroundPoolSidewalksTennis Court(s)Street Lights
MLS Area 
34711 - Clermont
Township 
23
Financing Terms Available 
CashConventionalFHAVA Loan
Roads 
Paved
Schools
School District
Unknown
Elementary School
Lost Lake Elem
Middle School
Windy Hill Middle
High School
East Ridge High
Listing courtesy of HOMEVEST REALTY (407) 897-5400


Listing information is provided by Participants of the Stellar MLS. IDX information is provided exclusively for personal, non-commercial use, and may not be used for any purpose other than to identify prospective properties consumers may be interested in purchasing. Information is deemed reliable but not guaranteed. Properties displayed may be listed or sold by various participants in the MLS Copyright 2026, Stellar MLS.
Last checked: 2026-09-14 01:27 AM EDT

Neighborhood & Commute
Source: Walkscore
Disclosure: Community information and market data powered by Constellation Data Labs. Information is deemed reliable but not guaranteed.
Save
Ask
Tour
Hide
Share

Erica Diaz Team

CONTACT US

Phone: (407) 904-2702
On Call: Everyday, 8AM – 8PM
Office Hours: 9am – 5pm, Monday – Friday
Weekends By Appt.
Address: 326 S Dillard St, Winter Garden, FL. 34787

Erica Diaz, P.A. DBA Erica Diaz Team. MLS License #261211327. Brokered by Homevest Realty.

ONLINE INQUIRY

Name
Checkboxes