
1526 MILLER AVENUEWINTER PARK, FL 32789
Mortgage Calculator
Monthly Payment (Est.)
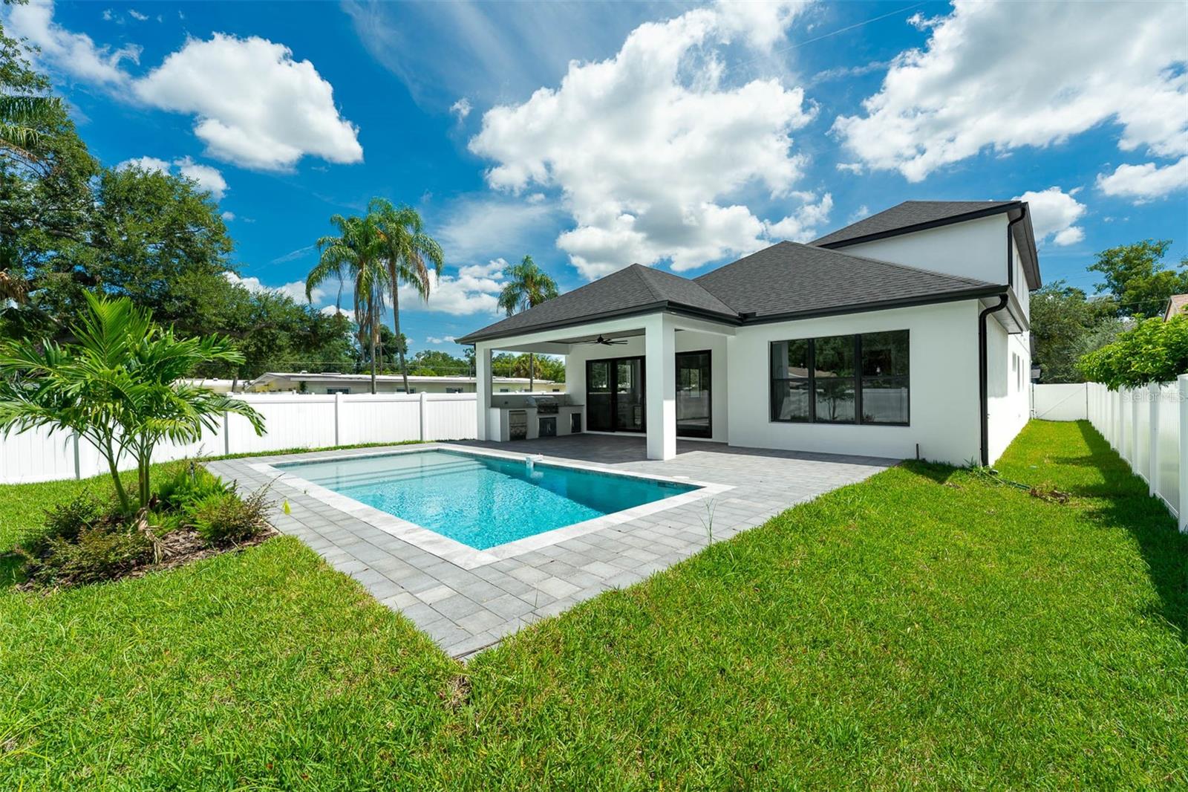
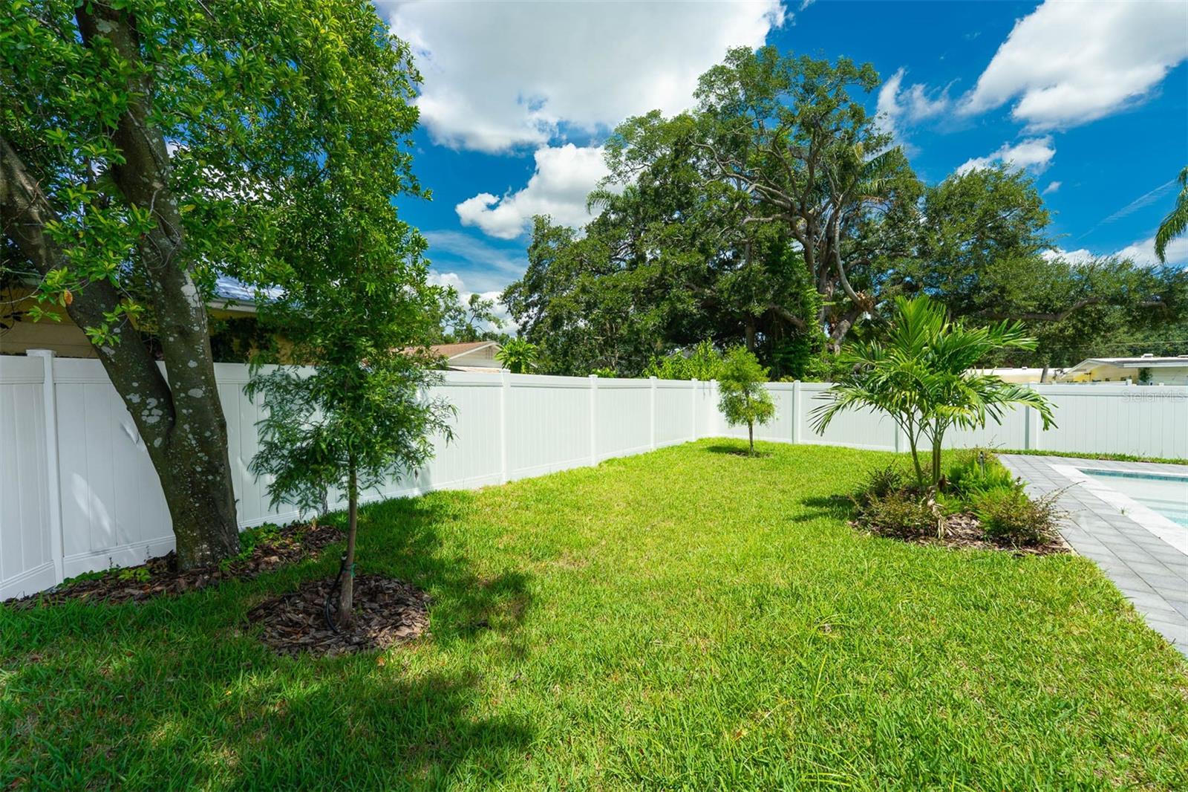
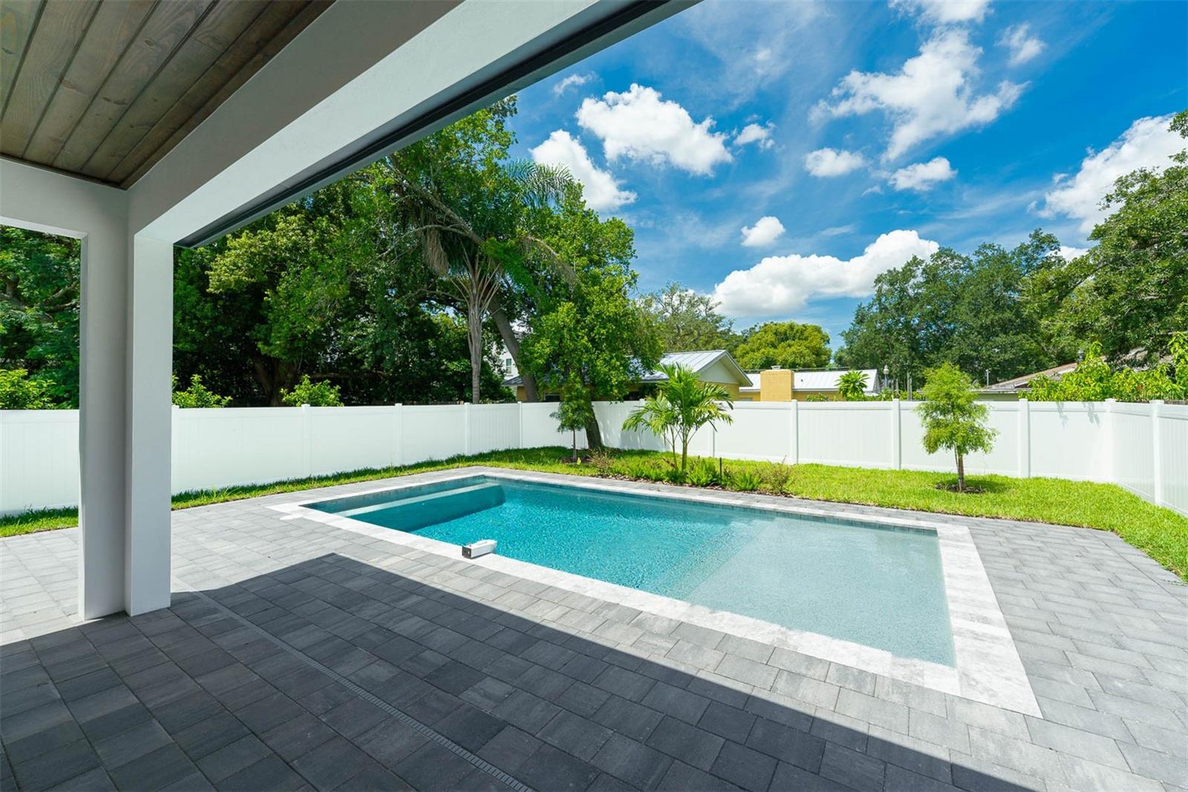
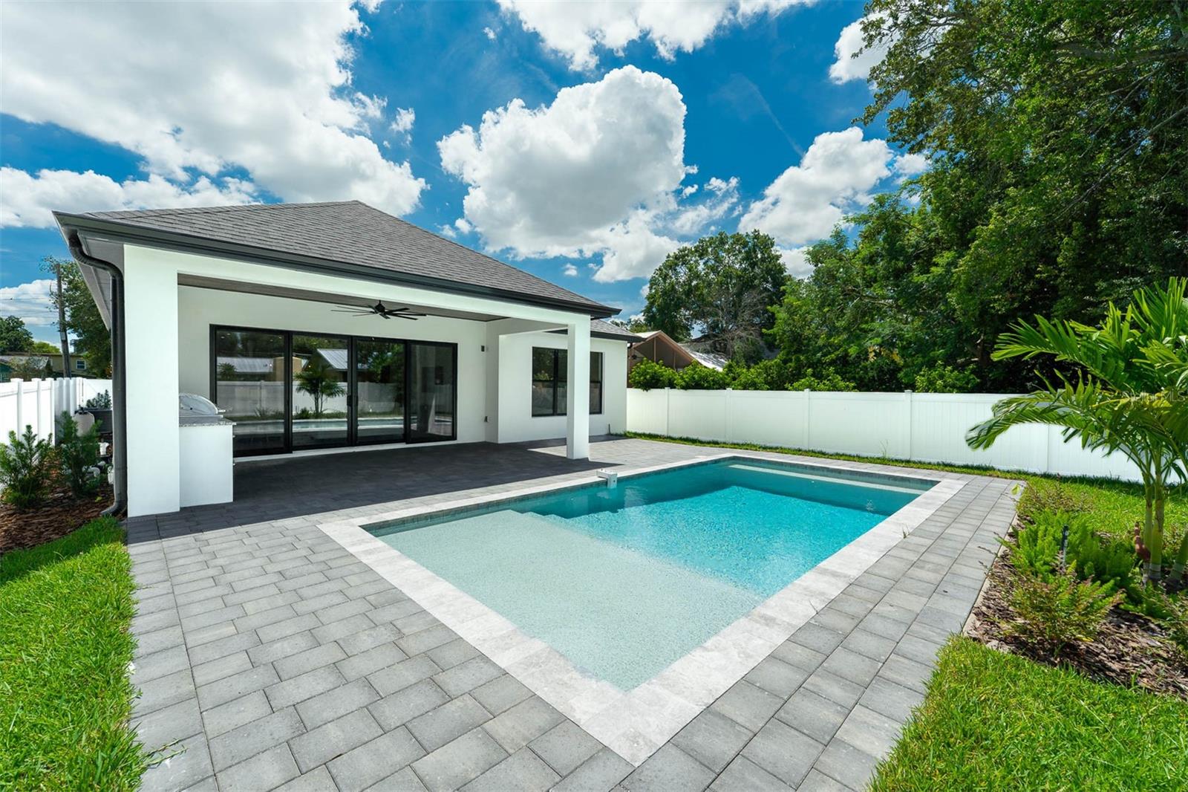
Enter an interest rate to see your estimated monthly payment.New Construction! New photos coming soon! First photo is a rendering of the new home and the following photos are interiors of a similar model by the builder. Discover Modern Luxury in Winter Park's Latest Neighborhood, Winter Park Grove! Step into a world of refined living with this breathtaking new construction pool home, located in the vibrant heart of Winter Park. Just moments away from the eclectic energy of Park Avenue, this modern masterpiece seamlessly blends sophistication, style, and convenience — all within a short distance of premier restaurants, cafés, boutique shops, and entertainment venues. Designed for both daily comfort and elevated entertaining, the open-concept floor plan boasts thoughtful design and high-end finishes throughout. Luxury details abound, including engineered wood floors, smooth finish Level 4 drywall, and designer-selected light fixtures, Delta plumbing finishes and a bright open great room accentuated by LED mood lighting in the coffered ceiling. Designed for culinary excellence, the gourmet kitchen features sleek custom cabinetry and top-tier Bosch appliances, including a 36” gas cooktop, wall oven, built-in microwave, French door refrigerator, and a dedicated wine fridge, all enhanced by contemporary accents. The residence hosts four spacious bedroom suites, highlighting a main-level primary retreat alongside a flexible second suite on the ground floor that works well as a guest space or home office. On the upper level, two additional suites frame a versatile bonus room suited for a fifth bedroom, second living room, fitness space, or private office. Step outside to your private outdoor oasis, featuring a covered lanai with a fully-equipped summer kitchen (complete with grill, sink, and refrigerator drawers), and a sparkling pool — perfect for year-round Florida entertaining. Don’t miss your opportunity to own this exquisitely crafted home in one of Orlando’s most sought-after neighborhoods. Schedule your private showing today and experience the pinnacle of luxury living in Winter Park!
| 3 hours ago | Listing updated with changes from the MLS® | |
| a month ago | Status changed to Active | |
| a month ago | Listing first seen on site |

Listing information is provided by Participants of the Stellar MLS. IDX information is provided exclusively for personal, non-commercial use, and may not be used for any purpose other than to identify prospective properties consumers may be interested in purchasing. Information is deemed reliable but not guaranteed. Properties displayed may be listed or sold by various participants in the MLS Copyright 2026, Stellar MLS.
Last checked: 2026-09-27 06:15 PM EDT

Did you know? You can invite friends and family to your search. They can join your search, rate and discuss listings with you.