Save
Ask
Tour
Hide
Share
$622,250
28 Days On Site

1313 ZESTY CITRUS LANE
MINNEOLA, FL 34715

For Sale|Single Family Residence|Active
2
Beds
2
Total Baths
2
Full Baths
1,976
SqFt
$315
/SqFt
2026
Built
Subdivision:
DEL WEBB MINNEOLA
County:
Lake
Call Now: 407-904-2702
Is this the listing for you? We can help make it yours.
407-904-2702
Upcoming Open Houses
Sat, Sep 26, 10:00 AM - 4:00 PM
Sun, Sep 27, 12:00 PM - 4:00 PM
1313 ZESTY CITRUS LANE1313 ZESTY CITRUS LANE1313 ZESTY CITRUS LANE1313 ZESTY CITRUS LANE
Save
Ask
Tour
Hide
Share

Mortgage Calculator

Monthly Payment (Est.)

Enter an interest rate to see your estimated monthly payment.
Calculator powered by Showcase IDX, a Constellation1 Company. Copyright ©2026 Information is deemed reliable but not guaranteed.

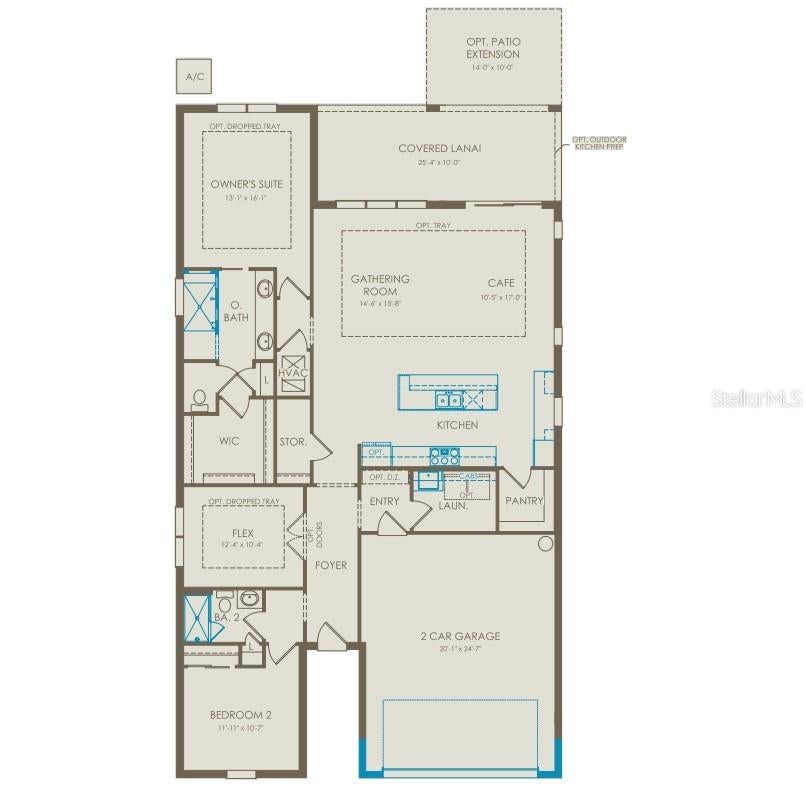
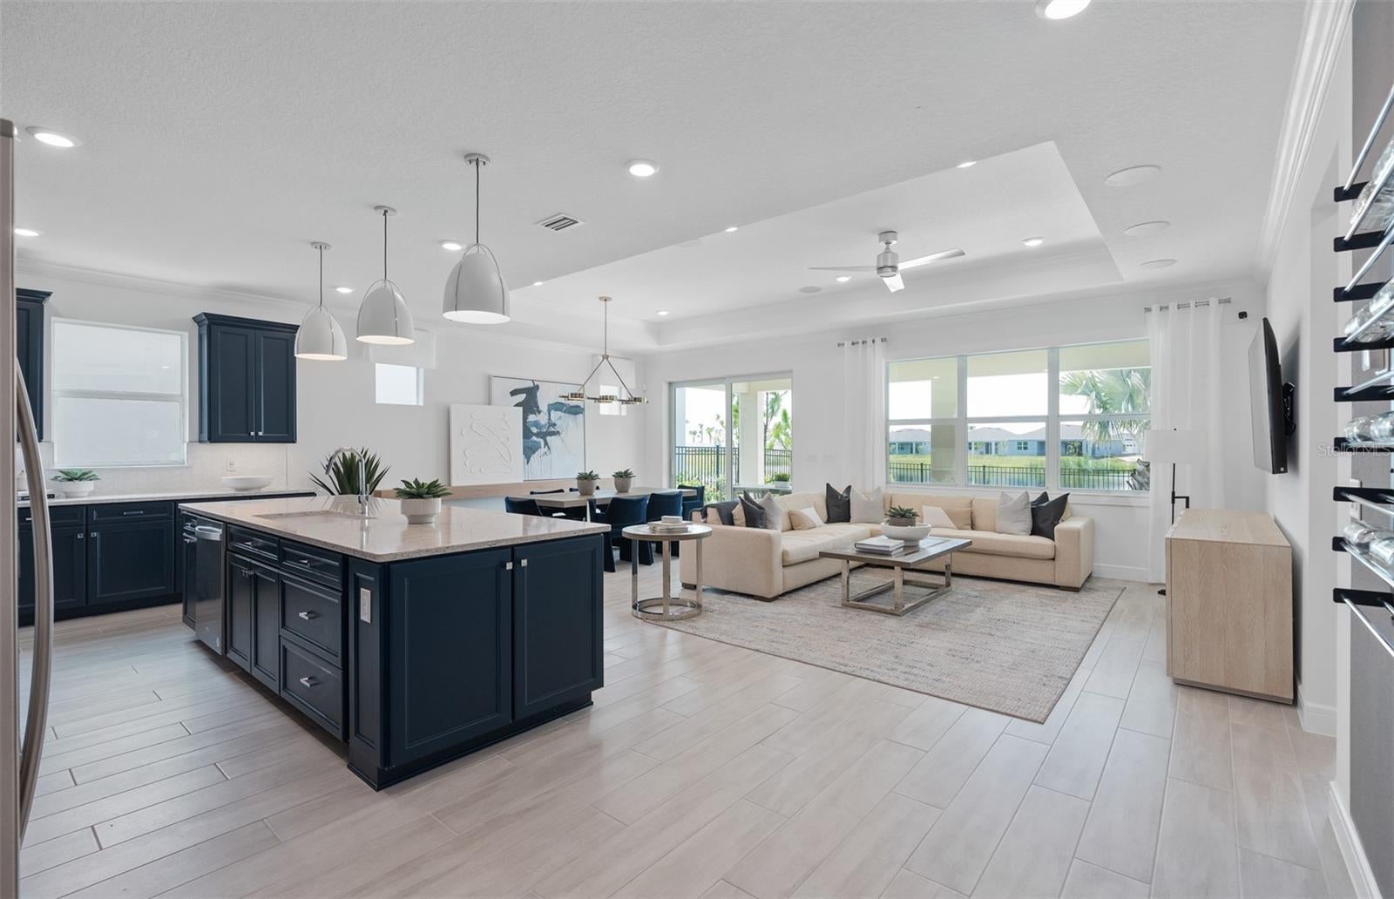
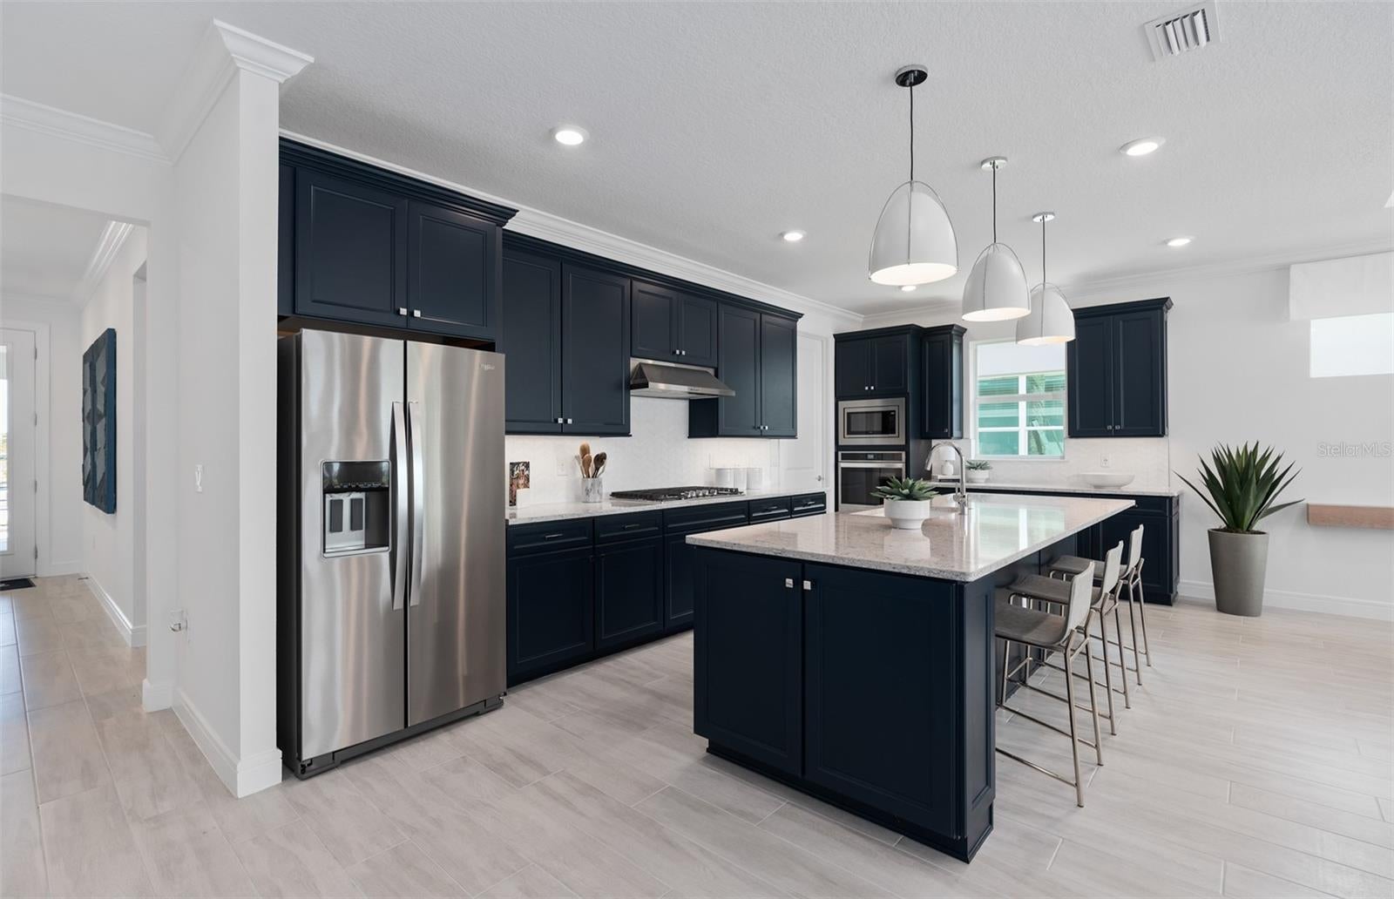
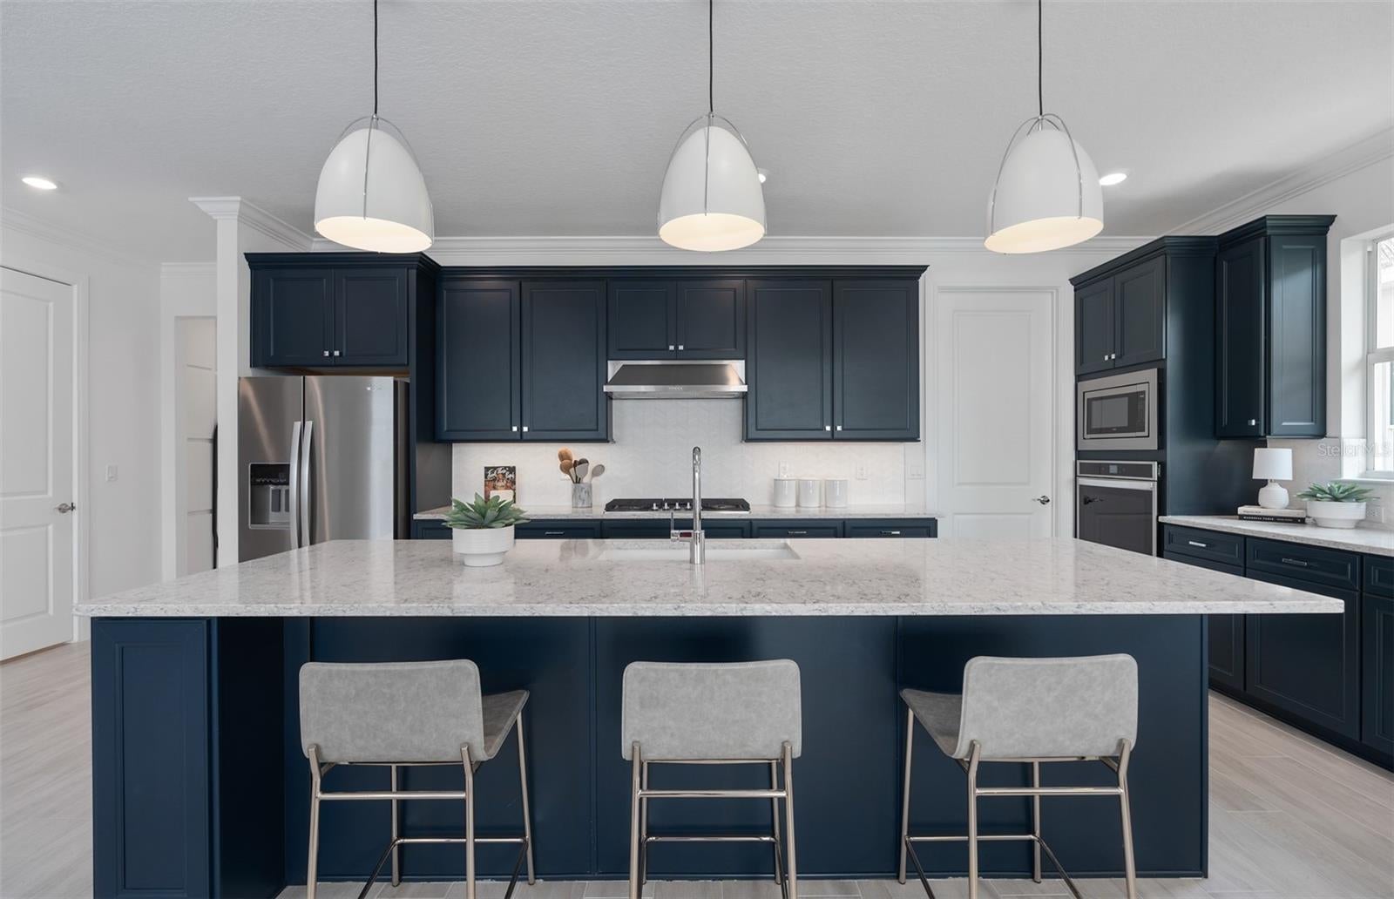
Under Construction. The spacious, single-story Palmary home showcases a Florida Mediterranean exterior with a bay window, offering 2 bedrooms, an enclosed flex room, 2 bathrooms, a covered lanai, and a 2-car garage. At the heart of the home, the kitchen is a standout feature, equipped with 42" Brellin Frost cabinetry, quartz countertops, and upgraded sink and faucet. Whirlpool stainless steel appliances, including a natural gas cooktop, complete this culinary haven. The open-concept living area, flooded with natural light from expansive windows and highlighted by tall ceilings, creates an airy, welcoming space perfect for relaxing or entertaining. The covered lanai extends your living space outdoors, ideal for seamless gatherings. The private owner's suite offers a luxurious retreat, featuring a spa-like bathroom with a walk-in shower with rain shower head, dual vanities with quartz countertops, and a spacious walk-in closet. The bathroom also includes an enclosed toilet for privacy and a linen closet for added convenience. At the front of the home, the spare bedroom, bathroom, and versatile flex room provide ample space for guests or personal use. The practical laundry room, complete with built-in cabinets and a utility sink trimmed in quartz, makes everyday tasks a breeze. Designer-curated selections elevate this home with pendant pre-wiring and under cabinet lighting in the kitchen, comfort-height toilets, matte black hardware, and tile flooring throughout. LED downlights provide perfect illumination, while 8' interior doors complement the tall ceilings, enhancing the home’s elegant feel. For modern convenience, this home is equipped with a smart thermostat, video doorbell, and digital IP camera pre-wire. Blending luxury, comfort, and cutting-edge connectivity, this home is designed for today’s lifestyle. Schedule an appointment to see it today!

Save
Ask
Tour
Hide
Share
Listing Snapshot
Price 
$622,250
Days On Site 
28 Days
Bedrooms 
2
Inside Area (SqFt) 
1,976 sqft
Total Baths 
2
Full Baths 
2
Partial Baths 
N/A
Lot Size 
0.14 Acres
Year Built 
2026
MLS® Number 
O6436305
Status 
Active
Property Tax 
$3,137.59
HOA/Condo/Coop Fees 
$423 monthly
Sq Ft Source 
Builder
Friends & Family
Recent Activity
18 hours agoListing updated with changes from the MLS®
a week agoPrice changed to $622,250
4 weeks agoStatus changed to Active
4 weeks agoListing first seen on site
General Features
Acres 
0.14
Attached Garage 
Yes
Direction Faces 
Northeast
Foundation 
Slab
Garage 
Yes
Garage Spaces 
2
Green Energy Efficient 
AppliancesHVACInsulationLightingRoofThermostatWater HeaterWindows
Home Warranty 
Yes
Levels 
One
Number Of Stories 
1
Parking 
DrivewayGarage Door OpenerAttached
Pets 
Number LimitYes
Property Condition 
Under ConstructionNew Construction
Property Sub Type 
Single Family Residence
Security 
Gated CommunitySmoke Detector(s)
Sewer 
Public Sewer
SqFt Total 
1976
Style 
FloridaMediterranean
Utilities 
Natural Gas AvailableElectricity ConnectedNatural Gas ConnectedSewer ConnectedUnderground UtilitiesWater Connected
Water Source 
Public
Zoning 
RES
Interior Features
Appliances 
DishwasherDisposalGas Water HeaterMicrowaveRangeTankless Water Heater
Cooling 
Central Air
Flooring 
Tile
Furnished 
Unfurnished
Heating 
CentralElectricHeat Pump
Interior 
Eat-in KitchenOpen FloorplanStone CountersWalk-In Closet(s)
Laundry Features 
InsideLaundry Room
Window Features 
Double Pane WindowsInsulated WindowsLow Emissivity Windows
Balcony/Porch/Lanai 
Dimensions - 25x10Level - First
Bathroom 2 
Dimensions - 8x5Level - First
Bedroom 2 
Dimensions - 12x10Level - First
Den 
Dimensions - 12x10Level - First
Dinette 
Dimensions - 10x17Level - First
Kitchen 
Dimensions - 21x13Level - FirstFeatures - Stone Counters
Laundry 
Dimensions - 8x6Level - First
Living Room 
Dimensions - 14x15Level - First
Master Bathroom 
Dimensions - 13x9Level - First
Master Bedroom 
Dimensions - 13x16Level - First
Save
Ask
Tour
Hide
Share
Exterior Features
Construction Details 
BlockStucco
Exterior 
LightingRain Gutters
Lot Features 
ClearedLandscapedPavedPrivate
Patio And Porch 
CoveredRear Porch
Roof 
Shingle
Windows/Doors 
Double Pane WindowsInsulated WindowsLow Emissivity Windows
Community Features
Association Amenities 
ClubhouseFitness CenterGatedMaintenanceParkPoolRecreation FacilitiesSpa/Hot TubTennis Court(s)
Association Fee 
$423.0
Association Fee Frequency 
Monthly
Community Features 
GatedClubhouseFitness CenterParkPoolSidewalksTennis Court(s)Street Lights
MLS Area 
34715 - Minneola
Senior Community 
Yes
Township 
21
Financing Terms Available 
CashConventionalFHAVA Loan
Roads 
Paved
Listing courtesy of PULTE REALTY OF NORTH FLORIDA LLC (407) 250-9131


Listing information is provided by Participants of the Stellar MLS. IDX information is provided exclusively for personal, non-commercial use, and may not be used for any purpose other than to identify prospective properties consumers may be interested in purchasing. Information is deemed reliable but not guaranteed. Properties displayed may be listed or sold by various participants in the MLS Copyright 2026, Stellar MLS.
Last checked: 2026-09-21 09:45 AM EDT

Neighborhood & Commute
Source: Walkscore
Disclosure: Community information and market data powered by Constellation Data Labs. Information is deemed reliable but not guaranteed.
Save
Ask
Tour
Hide
Share

Erica Diaz Team

CONTACT US

Phone: (407) 904-2702
On Call: Everyday, 8AM – 8PM
Office Hours: 9am – 5pm, Monday – Friday
Weekends By Appt.
Address: 326 S Dillard St, Winter Garden, FL. 34787

Erica Diaz, P.A. DBA Erica Diaz Team. MLS License #261211327. Brokered by Homevest Realty.

ONLINE INQUIRY

Name
Checkboxes