Save
Ask
Tour
Hide
Share
$835,000
23 Days On Site

12728 CHARMED DRIVE
WINTER GARDEN, FL 34787

For Sale|Single Family Residence|Active
5
Beds
5
Total Baths
4
Full Baths
1
Partial Bath
3,231
SqFt
$258
/SqFt
2024
Built
Subdivision:
WATERLEIGH PHASES 4B AND 4C
County:
Orange
Call Now: 407-904-2702
Is this the listing for you? We can help make it yours.
407-904-2702
Upcoming Open Houses
Sat, Sep 26, 12:00 AM - 4:00 PM
12728 CHARMED DRIVE12728 CHARMED DRIVE12728 CHARMED DRIVE12728 CHARMED DRIVE
Save
Ask
Tour
Hide
Share

Mortgage Calculator

Monthly Payment (Est.)

Enter an interest rate to see your estimated monthly payment.
Calculator powered by Showcase IDX, a Constellation1 Company. Copyright ©2026 Information is deemed reliable but not guaranteed.

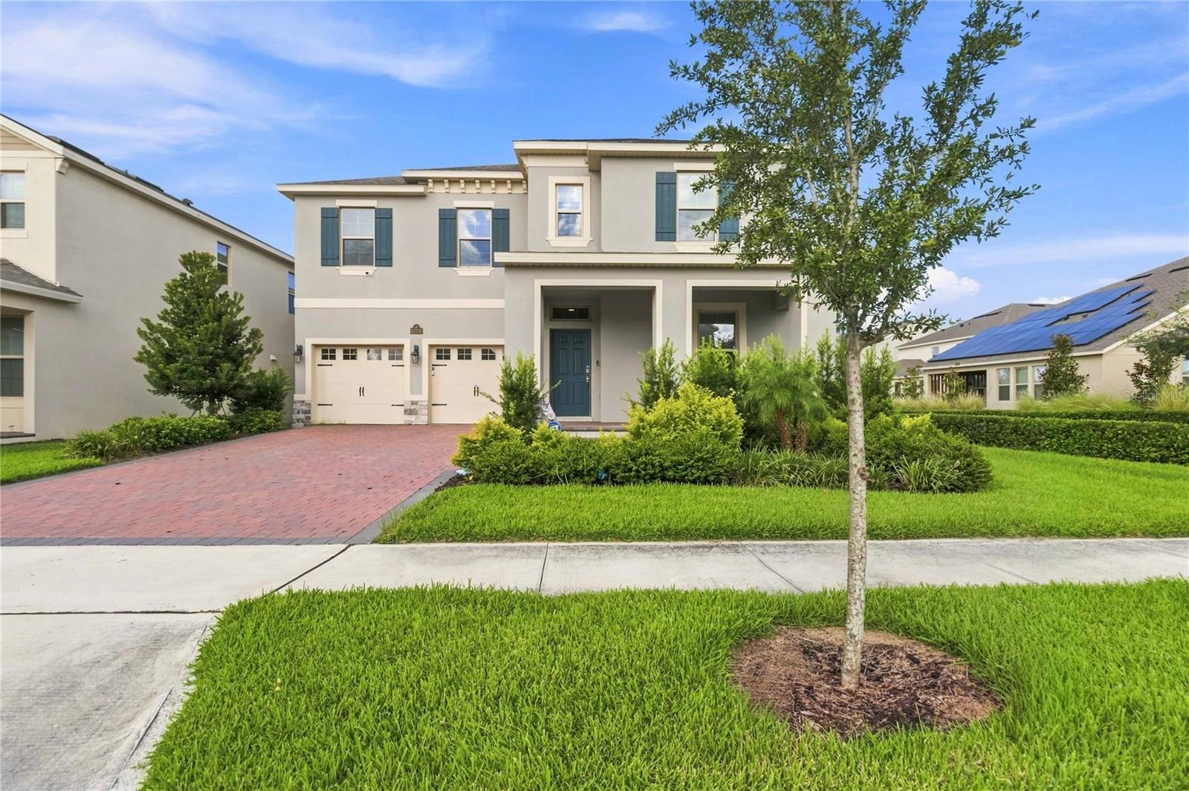
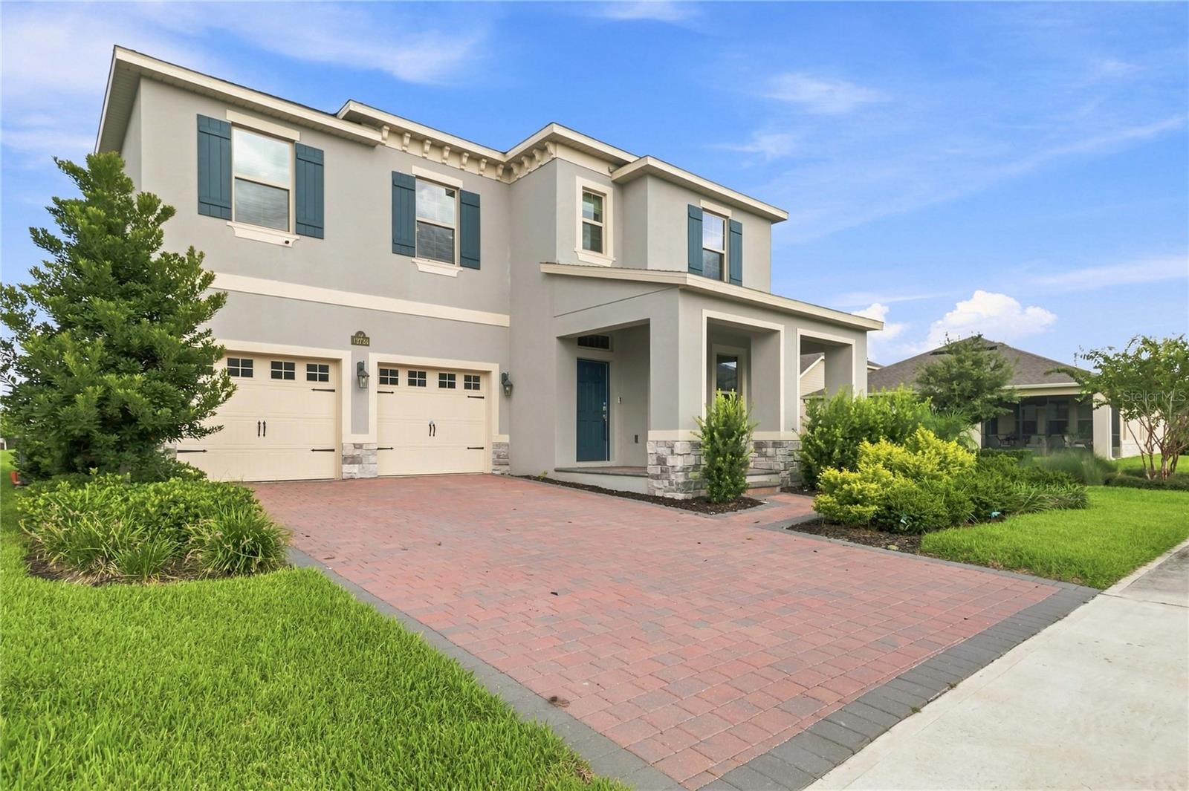
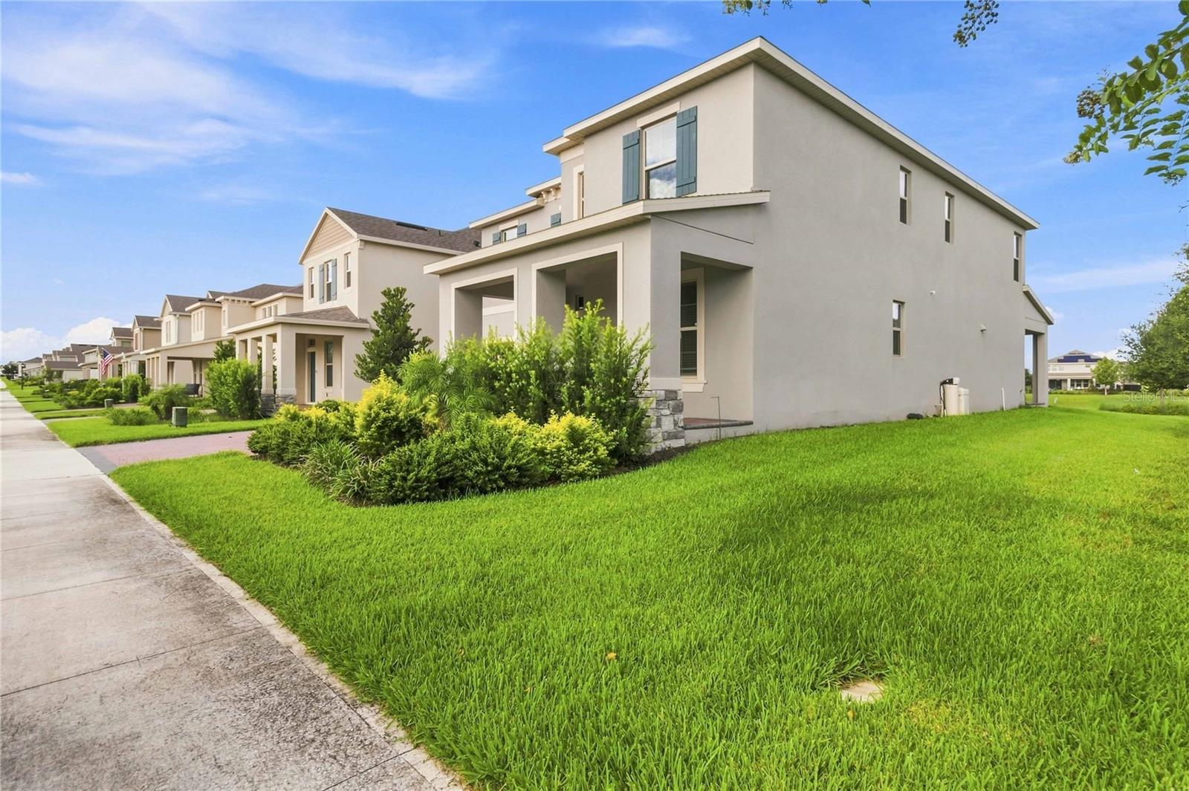
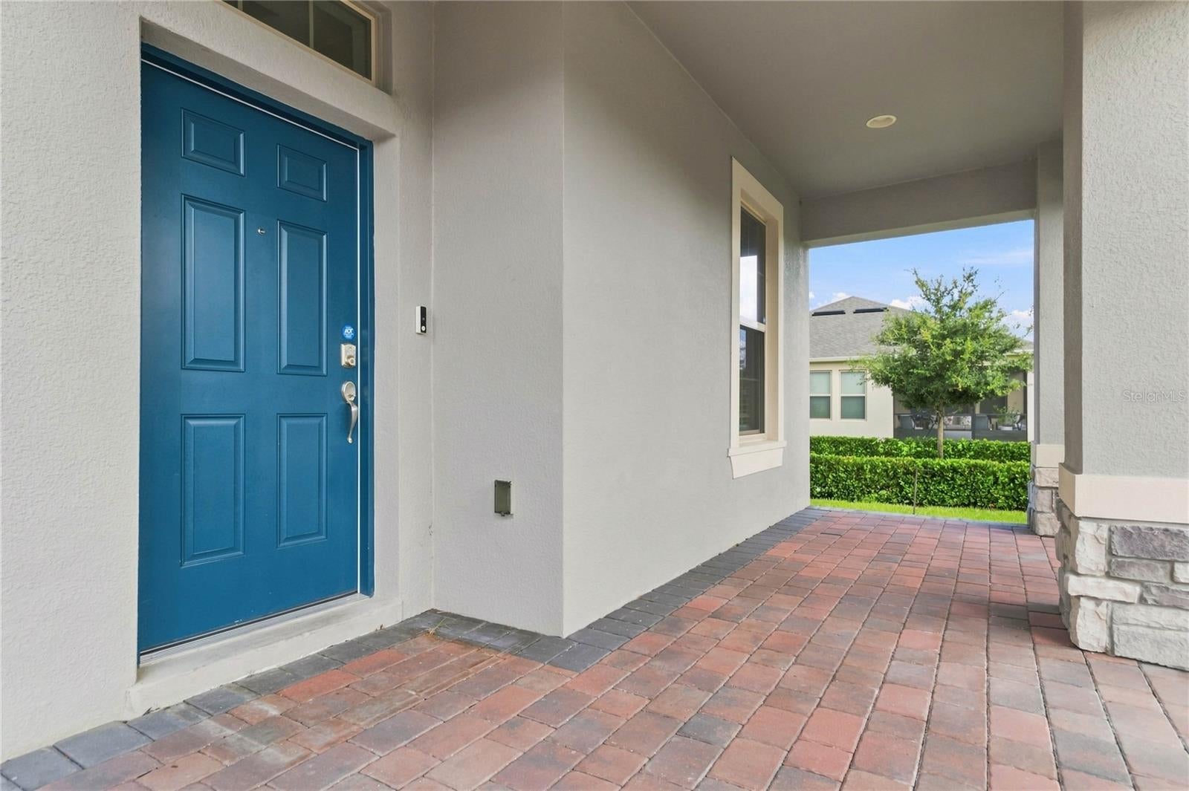
Virtually Staged. 2024 CONSTRUCTION • Seller is offering a $10,000 CREDIT toward buyer's CLOSING COSTS for any fully executed contract on or before September 30, 2026. FIRST-FLOOR BEDROOM & FULL BATH • NO CARPET • SCHOOLS APPROXIMATELY 0.2 MILES AWAY • MINUTES FROM DISNEY• WHOLE HOUSE WATER SOFTENER•TESLA CHARGER•REVERSE OSMOSIS IN THE KITCHEN.Welcome to this beautifully designed Torrey floor plan in the sought-after Waterleigh community! This two-story, all-concrete-block-construction home offers 5 bedrooms and 4.5 baths across an open-concept layout built for everyday living and entertaining. A welcoming front porch leads into a foyer flanked by a formal dining room and butler's pantry. The gourmet kitchen features a large island with built-in sink and dishwasher, a walk-in pantry, stainless steel appliances, and a reverse osmosis water filtration system, and overlooks the casual dining area, family room, and outdoor lanai. Hard flooring run throughout the entire first level. Also on the first floor is a bedroom with a full bath — perfect for guests or multigenerational living — plus a convenient powder bath. A whole-house water softener keeps water quality consistent throughout the home, and the garage features a Tesla charger installed by licensed professionals. Upstairs, a loft area connects all four additional bedrooms, including a spacious primary suite with a walk-in closet and ensuite bath featuring a double vanity and separate toilet area. The second-floor laundry room adds everyday convenience, and a Smart Home technology package offers remote and in-home control. Waterleigh's HOA covers professional lawn maintenance and full landscaping care, so residents can truly enjoy a low-maintenance lifestyle. Amenities include two clubhouses with fitness centers, four resort-style pools, a 6-hole mini golf course, tennis/pickleball courts, dog parks, a community garden, walking trails, and an observation pier on Hickory Nut Lake — plus a lifestyle director coordinating community events. Schedule your private showing today!

Save
Ask
Tour
Hide
Share
Listing Snapshot
Price 
$835,000
Days On Site 
23 Days
Bedrooms 
5
Inside Area (SqFt) 
3,231 sqft
Total Baths 
5
Full Baths 
4
Partial Baths 
1
Lot Size 
0.18 Acres
Year Built 
2024
MLS® Number 
O6437239
Status 
Active
Property Tax 
$11,343
HOA/Condo/Coop Fees 
$300 monthly
Sq Ft Source 
Public Records
Friends & Family
Recent Activity
5 hours agoListing updated with changes from the MLS®
3 weeks agoStatus changed to Active
3 weeks agoListing first seen on site
General Features
Acres 
0.18
Attached Garage 
Yes
Direction Faces 
East
Foundation 
Slab
Garage 
Yes
Garage Spaces 
2
Levels 
Two
Number Of Stories 
2
Parking 
Garage Door OpenerAttached
Pets 
Cats OKDogs OK
Property Sub Type 
Single Family Residence
Sewer 
Public Sewer
SqFt Total 
4244
Utilities 
Cable AvailableElectricity Available
Water Source 
Public
Zoning 
P-D
Interior Features
Appliances 
CooktopDishwasherDisposalDryerElectric Water HeaterMicrowaveRangeRefrigeratorWasherWater Softener
Cooling 
Central Air
Flooring 
CarpetTile
Furnished 
Unfurnished
Heating 
Central
Interior 
Smart Home
Laundry Features 
Laundry Room
Bathroom 5 
Dimensions - 5.5x7.9Level - First
Bedroom 2 
Dimensions - 14.7x12.6Level - Second
Bedroom 3 
Dimensions - 16.7x11.11Level - Second
Bedroom 4 
Dimensions - 14.7x12Level - Second
Bedroom 5 
Dimensions - 11.11x11.5Level - First
Kitchen 
Level - First
Living Room 
Level - First
Loft 
Dimensions - 24.1x20.2Level - Second
Master Bathroom 
Dimensions - 10.11x12.1Level - Second
Master Bedroom 
Dimensions - 17.1x12.8Level - Second
Save
Ask
Tour
Hide
Share
Exterior Features
Construction Details 
BlockStucco
Lot Features 
LandscapedPaved
Patio And Porch 
CoveredFront PorchPatio
Roof 
Shingle
Community Features
Association Fee 
$300.0
Association Fee Frequency 
Monthly
Community Features 
ClubhouseFitness CenterParkPlaygroundPoolSidewalksTennis Court(s)
MLS Area 
34787 - Winter Garden/Oakland
Township 
24
Financing Terms Available 
CashConventionalFHAVA Loan
Roads 
Paved
Schools
School District
Unknown
Elementary School
Atwater Bay Elementary
Middle School
Water Spring Middle
High School
Horizon High School
Listing courtesy of CHARLES RUTENBERG REALTY ORLANDO (469) 258-8726


Listing information is provided by Participants of the Stellar MLS. IDX information is provided exclusively for personal, non-commercial use, and may not be used for any purpose other than to identify prospective properties consumers may be interested in purchasing. Information is deemed reliable but not guaranteed. Properties displayed may be listed or sold by various participants in the MLS Copyright 2026, Stellar MLS.
Last checked: 2026-09-22 09:44 PM EDT

Neighborhood & Commute
Source: Walkscore
Disclosure: Community information and market data powered by Constellation Data Labs. Information is deemed reliable but not guaranteed.
Save
Ask
Tour
Hide
Share

Erica Diaz Team

CONTACT US

Phone: (407) 904-2702
On Call: Everyday, 8AM – 8PM
Office Hours: 9am – 5pm, Monday – Friday
Weekends By Appt.
Address: 326 S Dillard St, Winter Garden, FL. 34787

Erica Diaz, P.A. DBA Erica Diaz Team. MLS License #261211327. Brokered by Homevest Realty.

ONLINE INQUIRY

Name
Checkboxes