Save
Ask
Tour
Hide
Share
$825,000
22 Days On Site

13112 DENDY WAY
WINTER GARDEN, FL 34787

For Sale|Single Family Residence|Active
5
Beds
4
Total Baths
4
Full Baths
3,285
SqFt
$251
/SqFt
2025
Built
Subdivision:
HORIZON ISLE
County:
Orange
Call Now: 407-904-2702
Is this the listing for you? We can help make it yours.
407-904-2702
13112 DENDY WAY13112 DENDY WAY13112 DENDY WAY13112 DENDY WAY
Save
Ask
Tour
Hide
Share

Mortgage Calculator

Monthly Payment (Est.)

Enter an interest rate to see your estimated monthly payment.
Calculator powered by Showcase IDX, a Constellation1 Company. Copyright ©2026 Information is deemed reliable but not guaranteed.

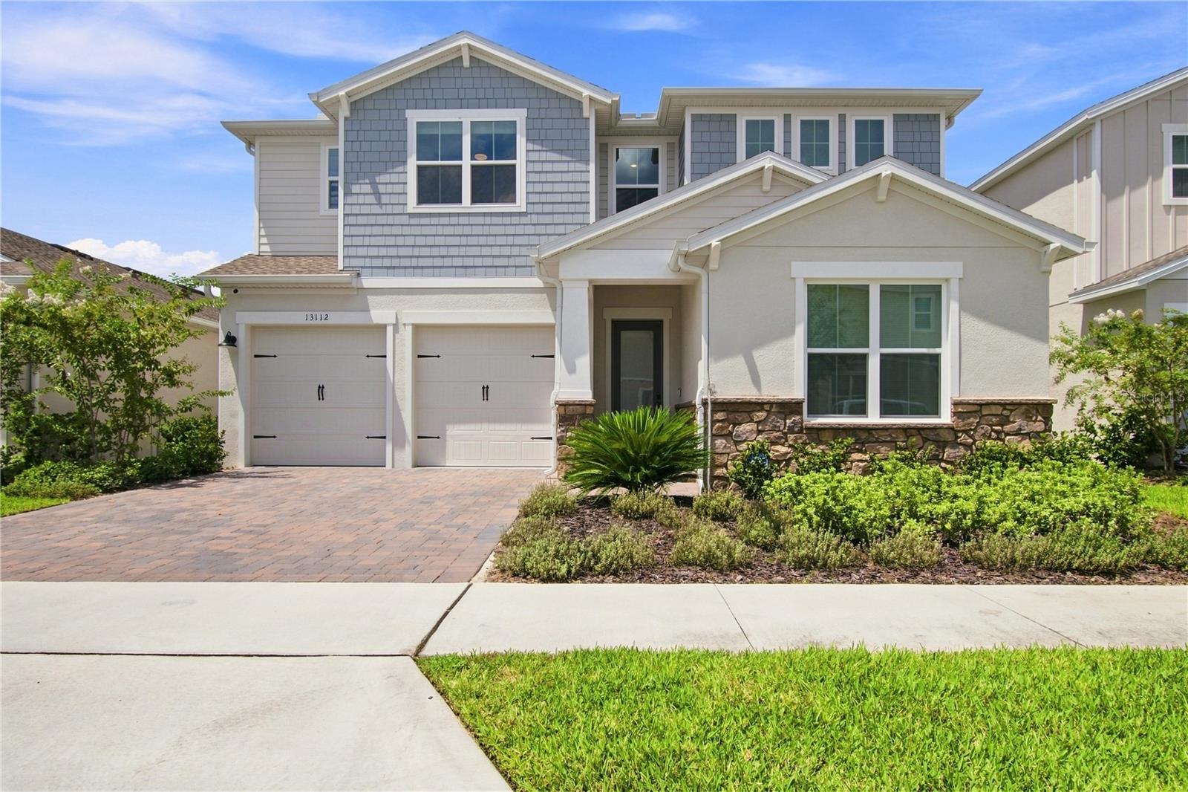
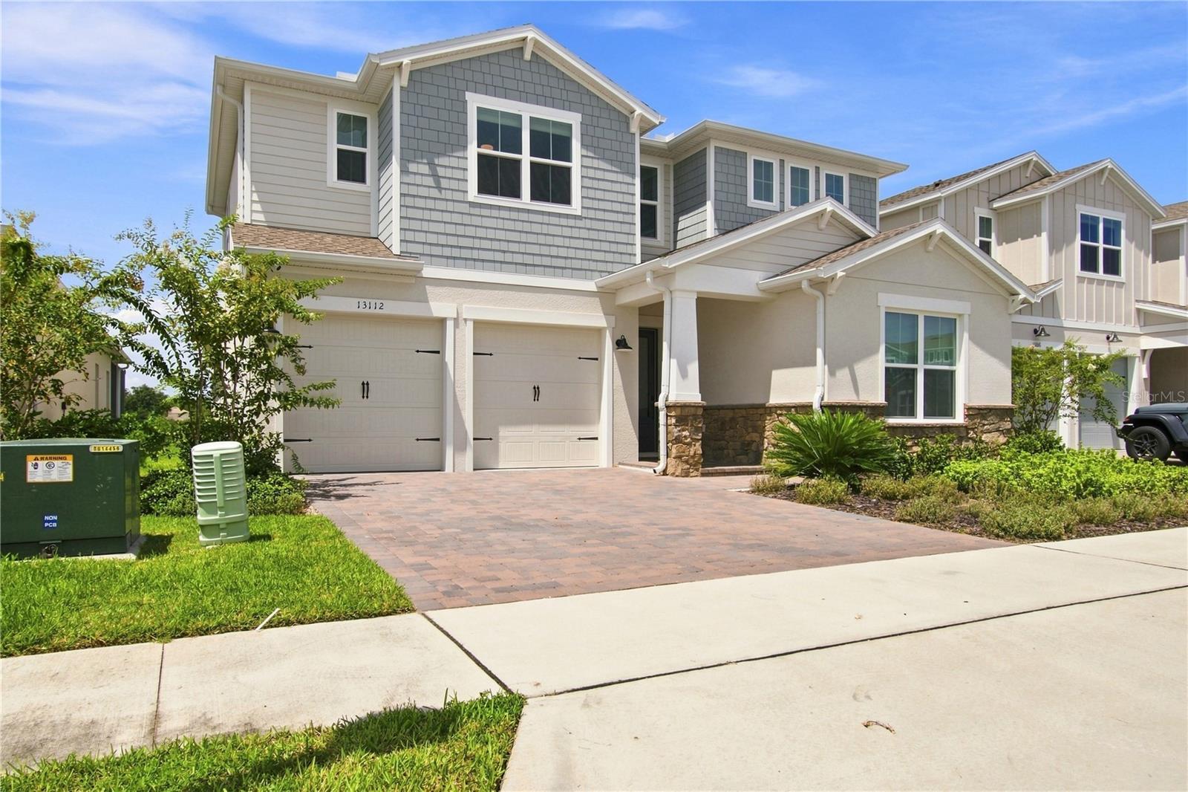
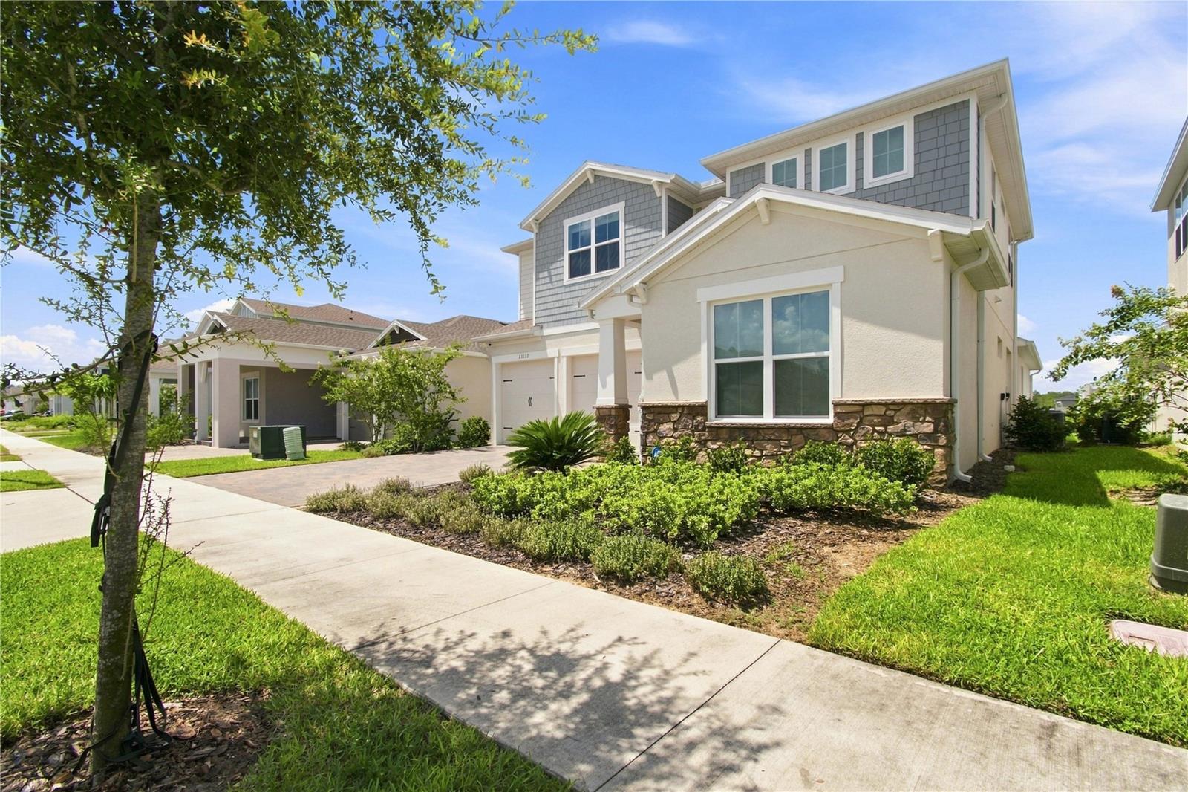
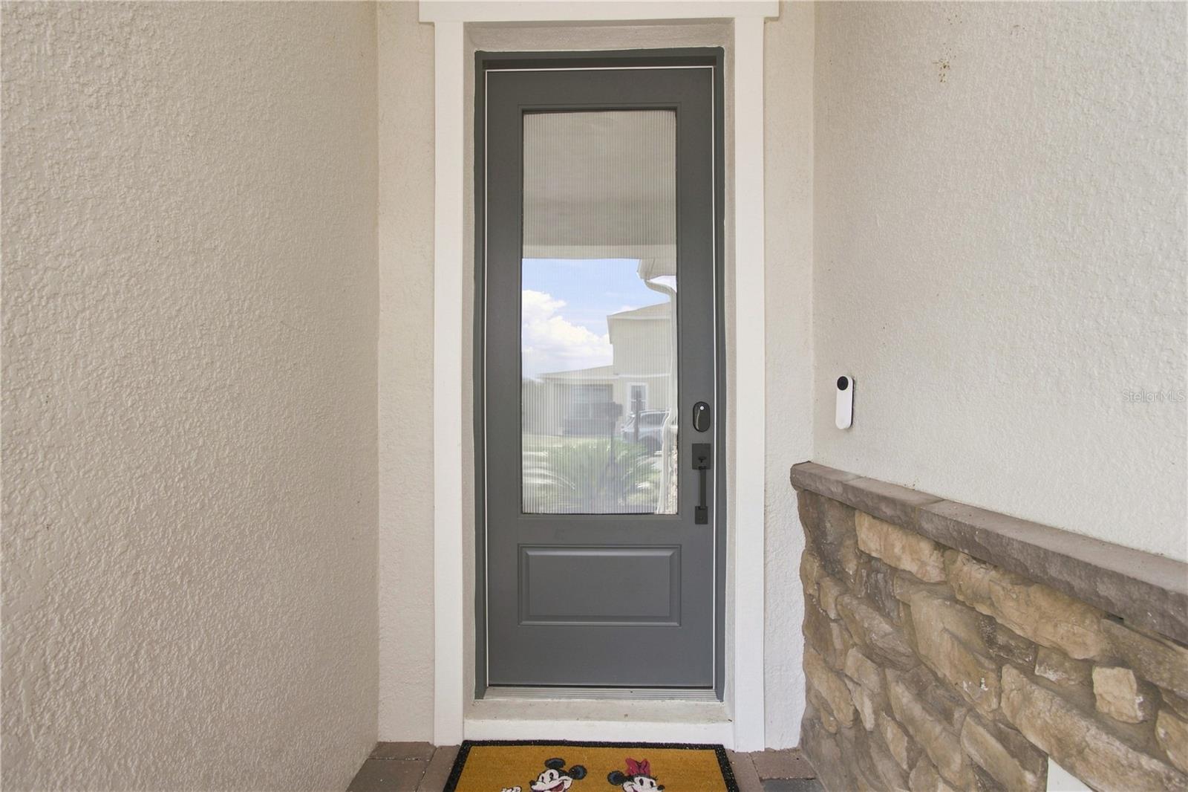
Welcome to luxury living in the heart of Horizon West! This stunning Santa Fe floorplan by K. Hovnanian Homes perfectly blends rustic charm with modern elegance, offering space, privacy, and an unbeatable location. Step inside to a bright, airy main living space featuring dramatic vaulted ceilings accented by rich wooden beams and seamless, carpet-free flooring—sleek tile flows throughout the main level, while high-end Luxury Vinyl Plank (LVP) spans the second floor. A designer farmhouse aesthetic carries through the gourmet kitchen and bathrooms, blending timeless style with everyday functionality. The main floor features a peaceful primary suite with a spa-like ensuite bath complete with a standalone soaker tub and separate shower, as well as a massive second guest bedroom with a stylish barn door entrance that works perfectly as a private suite or home office. Upstairs, a spacious loft offers a flexible secondary living area alongside three generously sized bedrooms and two full bathrooms. Outside, the covered lanai overlooks a peaceful, open grassy field, delivering ultimate backyard privacy with no rear neighbors. Positioned just down the street from the shopping, dining, and entertainment of Flamingo Crossings, minutes from Walt Disney World, and within walking distance to the brand-new Ovation Elementary School right outside the neighborhood, this home offers the ideal combination of high-end design, privacy, and everyday convenience. Schedule your private tour today!

Save
Ask
Tour
Hide
Share
Listing Snapshot
Price 
$825,000
Days On Site 
22 Days
Bedrooms 
5
Inside Area (SqFt) 
3,285 sqft
Total Baths 
4
Full Baths 
4
Partial Baths 
N/A
Lot Size 
0.13 Acres
Year Built 
2025
MLS® Number 
O6437516
Status 
Active
Property Tax 
$2,788.44
HOA/Condo/Coop Fees 
$139 monthly
Sq Ft Source 
Public Records
Friends & Family
Recent Activity
3 days agoListing updated with changes from the MLS®
3 weeks agoListing first seen on site
General Features
Acres 
0.13
Attached Garage 
Yes
Direction Faces 
East
Foundation 
Slab
Garage 
Yes
Garage Spaces 
2
Levels 
Two
Number Of Stories 
2
Parking 
DrivewayGarage Door OpenerAttached
Pets 
Yes
Property Sub Type 
Single Family Residence
Security 
Smoke Detector(s)
Sewer 
Public Sewer
SqFt Total 
3915
Style 
CraftsmanFlorida
Utilities 
Electricity ConnectedSewer ConnectedWater Connected
Water Source 
Public
Zoning 
P-D
Interior Features
Appliances 
DishwasherDisposalMicrowaveRangeRange HoodRefrigerator
Cooling 
Central Air
Flooring 
Ceramic TileVinyl
Furnished 
Unfurnished
Heating 
CentralElectric
Interior 
Eat-in KitchenHigh CeilingsOpen FloorplanStone CountersVaulted Ceiling(s)Walk-In Closet(s)
Laundry Features 
InsideLaundry Room
Window Features 
Double Pane Windows
Balcony/Porch/Lanai 
Level - First
Bathroom 2 
Level - Second
Bathroom 3 
Level - Second
Bathroom 4 
Level - First
Bedroom 2 
Dimensions - 11.11x13.2Level - Second
Bedroom 3 
Dimensions - 13.2x10.7Level - Second
Bedroom 4 
Dimensions - 12.9x11.4Level - Second
Bedroom 5 
Dimensions - 12.6x19.8Level - First
Dining Room 
Dimensions - 13.7x12Level - First
Foyer 
Level - First
Great Room 
Dimensions - 24.8x15.6Level - First
Kitchen 
Dimensions - 19.9x10.1Level - FirstFeatures - Stone Counters
Loft 
Dimensions - 18.11x11.6Level - Second
Master Bathroom 
Level - FirstFeatures - Double Vanity, Stone Counters
Master Bedroom 
Dimensions - 13.6x16.1Level - First
Save
Ask
Tour
Hide
Share
Exterior Features
Construction Details 
BlockCement SidingStucco
Exterior 
Rain Gutters
Lot Features 
ClearedLevelPrivate
Patio And Porch 
CoveredRear Porch
Roof 
Shingle
View 
Trees/Woods
Waterview 
Trees/Woods
Windows/Doors 
Double Pane Windows
Community Features
Association Amenities 
ClubhouseRecreation Facilities
Association Fee 
$139.0
Association Fee Frequency 
Monthly
Community Features 
PlaygroundSidewalks
MLS Area 
34787 - Winter Garden/Oakland
Township 
24
Financing Terms Available 
CashConventionalFHAVA Loan
Roads 
Asphalt
Schools
School District
Unknown
Elementary School
Unknown
Middle School
Water Spring Middle
High School
Horizon High School
Listing courtesy of REAL BROKER, LLC (352) 678-7326


Listing information is provided by Participants of the Stellar MLS. IDX information is provided exclusively for personal, non-commercial use, and may not be used for any purpose other than to identify prospective properties consumers may be interested in purchasing. Information is deemed reliable but not guaranteed. Properties displayed may be listed or sold by various participants in the MLS Copyright 2026, Stellar MLS.
Last checked: 2026-09-22 09:44 PM EDT

Neighborhood & Commute
Source: Walkscore
Disclosure: Community information and market data powered by Constellation Data Labs. Information is deemed reliable but not guaranteed.
Save
Ask
Tour
Hide
Share

Erica Diaz Team

CONTACT US

Phone: (407) 904-2702
On Call: Everyday, 8AM – 8PM
Office Hours: 9am – 5pm, Monday – Friday
Weekends By Appt.
Address: 326 S Dillard St, Winter Garden, FL. 34787

Erica Diaz, P.A. DBA Erica Diaz Team. MLS License #261211327. Brokered by Homevest Realty.

ONLINE INQUIRY

Name
Checkboxes