Save
Ask
Tour
Hide
Share
$285,000
18 Days On Site

1360 LONG OAK WAY
SANFORD, FL 32771

For Sale|Townhouse|Active
3
Beds
3
Total Baths
2
Full Baths
1
Partial Bath
1,409
SqFt
$202
/SqFt
2006
Built
Subdivision:
RETREAT AT TWIN LAKES REP
County:
Seminole
Call Now: 407-904-2702
Is this the listing for you? We can help make it yours.
407-904-2702
Upcoming Open Houses
Sat, Sep 26, 4:00 PM - 6:00 PM
1360 LONG OAK WAY1360 LONG OAK WAY1360 LONG OAK WAY1360 LONG OAK WAY
Save
Ask
Tour
Hide
Share

Mortgage Calculator

Monthly Payment (Est.)

Enter an interest rate to see your estimated monthly payment.
Calculator powered by Showcase IDX, a Constellation1 Company. Copyright ©2026 Information is deemed reliable but not guaranteed.

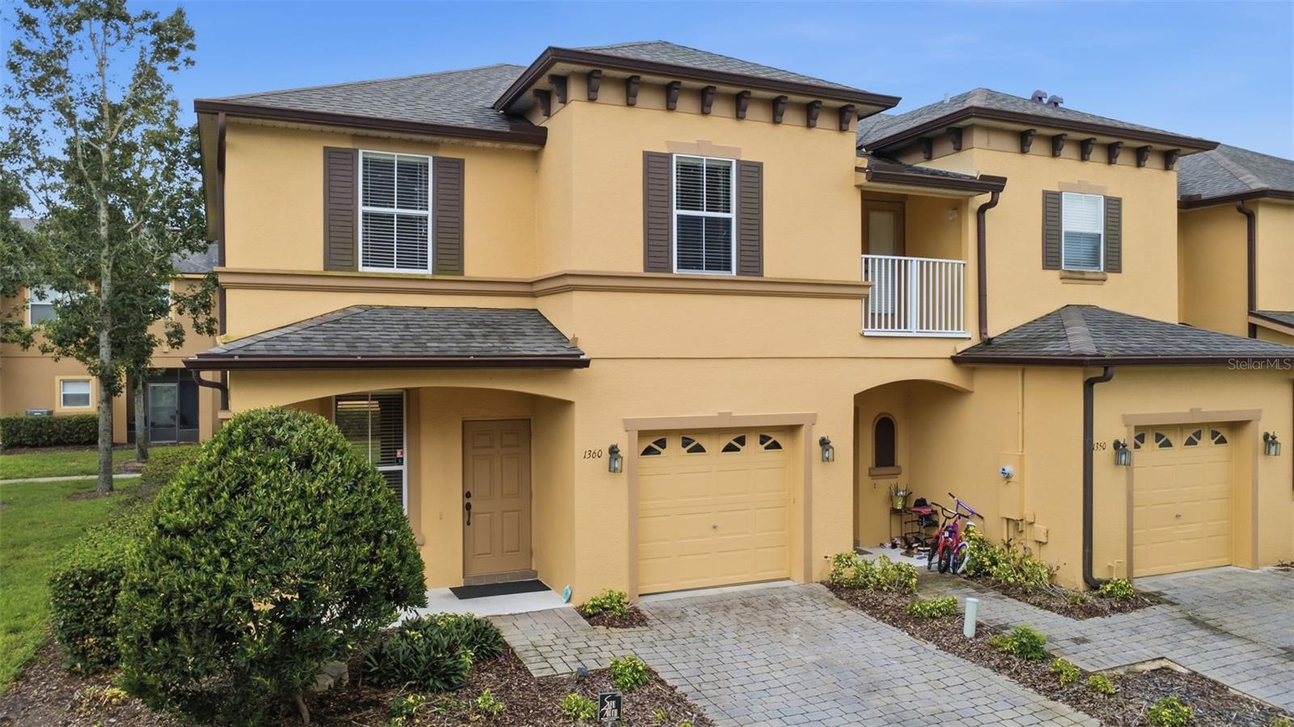
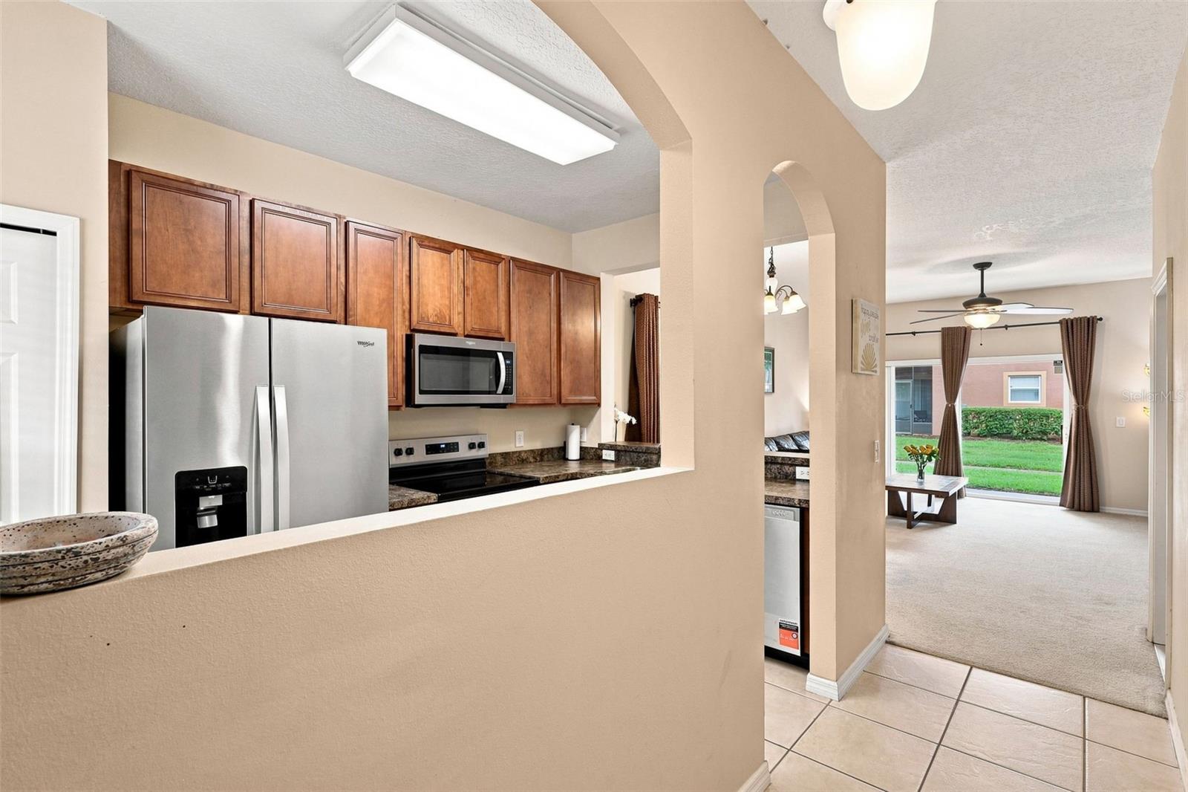
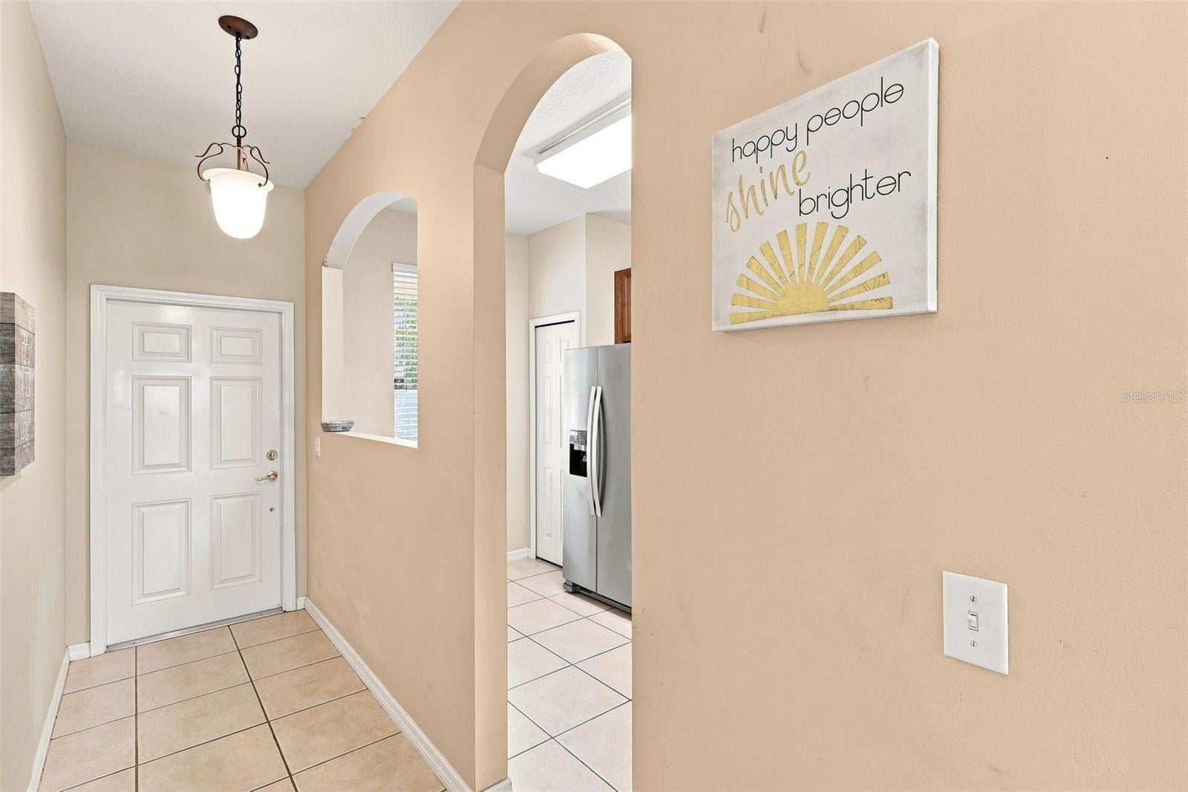
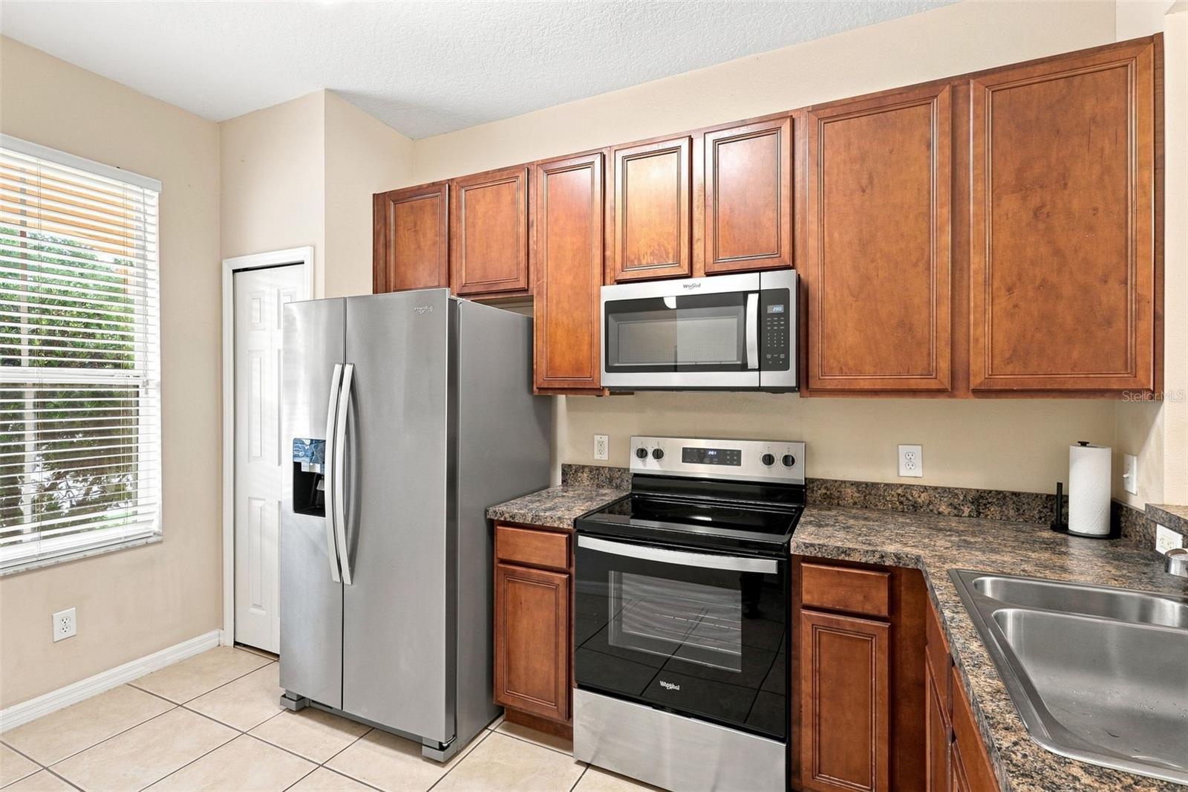
Move-in ready with high-value updates! Featuring a NEWER roof replaced in 2023, a NEWER water heater (2025), a BRAND-NEW dishwasher, range, and microwave, plus a seller-provided 1-year home warranty, this 3-bedroom, 2.5-bath END-UNIT offers total peace of mind. Welcome to the LARGEST floor plan in the highly sought-after GATED community of Retreat at Twin Lakes! Enjoy an open-concept main level filled with natural light from extra end-unit windows. The stylish kitchen flows seamlessly into the main living and dining areas, leading out to a private back porch overlooking a peaceful walking path. Upstairs, you'll find a spacious primary suite featuring its own private balcony overlooking the quiet walkway, alongside two additional bedrooms and a full bath. Community amenities include a covered pool, clubhouse, and scenic walking paths. Ideally located on Rinehart Rd in Sanford with quick access to I-4, SR 417, and SR 429 for an easy commute to Lake Mary and Orlando. Don't miss this rare opportunity!

Save
Ask
Tour
Hide
Share
Listing Snapshot
Price 
$285,000
Days On Site 
18 Days
Bedrooms 
3
Inside Area (SqFt) 
1,409 sqft
Total Baths 
3
Full Baths 
2
Partial Baths 
1
Lot Size 
0.11 Acres
Year Built 
2006
MLS® Number 
O6437851
Status 
Active
Property Tax 
$2,108.3
HOA/Condo/Coop Fees 
$285 monthly
Sq Ft Source 
Public Records
Friends & Family
Recent Activity
4 hours agoListing updated with changes from the MLS®
3 weeks agoListing first seen on site
General Features
Acres 
0.11
Attached Garage 
Yes
Direction Faces 
North
Foundation 
Slab
Garage 
Yes
Garage Spaces 
1
Home Warranty 
Yes
Levels 
Two
Number Of Stories 
2
Parking 
DrivewayAttached
Pets 
Breed RestrictionsCats OKDogs OK
Property Sub Type 
Townhouse
Security 
Gated CommunitySecurity GateSmoke Detector(s)
Sewer 
Public Sewer
SqFt Total 
1854
Style 
Traditional
Utilities 
Electricity AvailableElectricity ConnectedSewer AvailableSewer ConnectedWater AvailableWater Connected
Water Source 
Public
Zoning 
PD
Interior Features
Appliances 
DishwasherDisposalDryerElectric Water HeaterMicrowaveRangeRefrigeratorWasher
Cooling 
Central Air
Flooring 
CarpetTile
Furnished 
Unfurnished
Heating 
CentralElectric
Interior 
Open Floorplan
Laundry Features 
InsideLaundry ClosetUpper Level
Window Features 
Blinds
Bedroom 2 
Dimensions - 12.2x10Level - SecondFeatures - Ceiling Fan(s)
Bedroom 3 
Dimensions - 11.7x9.11Level - SecondFeatures - Ceiling Fan(s)
Dining Room 
Dimensions - 7.8x5.3Level - First
Kitchen 
Dimensions - 7.3x12.9Level - First
Living Room 
Dimensions - 16.2x13.2Level - FirstFeatures - Ceiling Fan(s)
Master Bathroom 
Dimensions - 5x10.11Level - Second
Master Bedroom 
Dimensions - 11.6x17.5Level - SecondFeatures - Ceiling Fan(s)
Save
Ask
Tour
Hide
Share
Exterior Features
Construction Details 
BlockStucco
Lot Features 
Corner LotPaved
Patio And Porch 
PatioPorchRear Porch
Roof 
Shingle
View 
Garden
Waterview 
Garden
Windows/Doors 
Blinds
Community Features
Association Amenities 
Pool
Association Fee 
$285.0
Association Fee Frequency 
Monthly
Community Features 
GatedClubhousePlaygroundPool
MLS Area 
32771 - Sanford/Lake Forest
Township 
19
Financing Terms Available 
CashConventionalFHAVA Loan
Roads 
AsphaltPaved
Schools
School District
Unknown
Elementary School
Bentley Elementary
Middle School
Sanford Middle
High School
Seminole High
Listing courtesy of COLDWELL BANKER REALTY (321) 368-2674


Listing information is provided by Participants of the Stellar MLS. IDX information is provided exclusively for personal, non-commercial use, and may not be used for any purpose other than to identify prospective properties consumers may be interested in purchasing. Information is deemed reliable but not guaranteed. Properties displayed may be listed or sold by various participants in the MLS Copyright 2026, Stellar MLS.
Last checked: 2026-09-21 05:49 PM EDT

Neighborhood & Commute
Source: Walkscore
Disclosure: Community information and market data powered by Constellation Data Labs. Information is deemed reliable but not guaranteed.
Save
Ask
Tour
Hide
Share

Erica Diaz Team

CONTACT US

Phone: (407) 904-2702
On Call: Everyday, 8AM – 8PM
Office Hours: 9am – 5pm, Monday – Friday
Weekends By Appt.
Address: 326 S Dillard St, Winter Garden, FL. 34787

Erica Diaz, P.A. DBA Erica Diaz Team. MLS License #261211327. Brokered by Homevest Realty.

ONLINE INQUIRY

Name
Checkboxes