
18819 NETHERLAND STREETORLANDO, FL 32822
Mortgage Calculator
Monthly Payment (Est.)
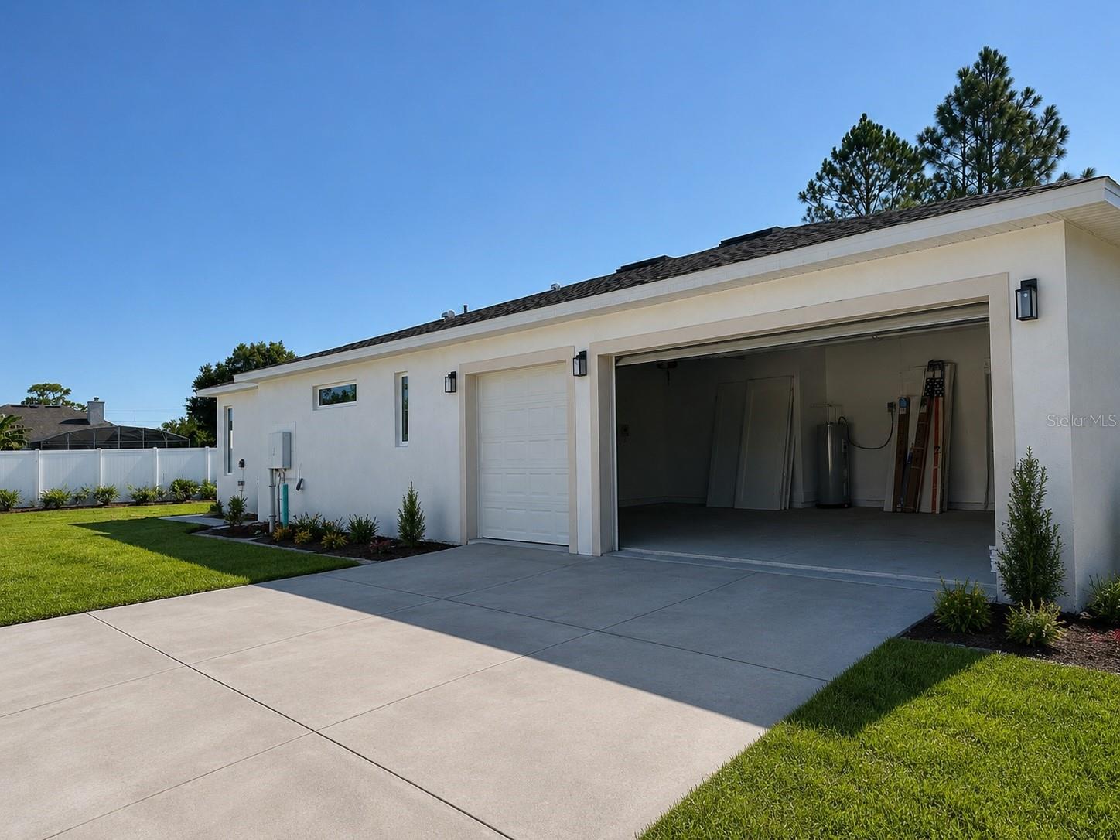
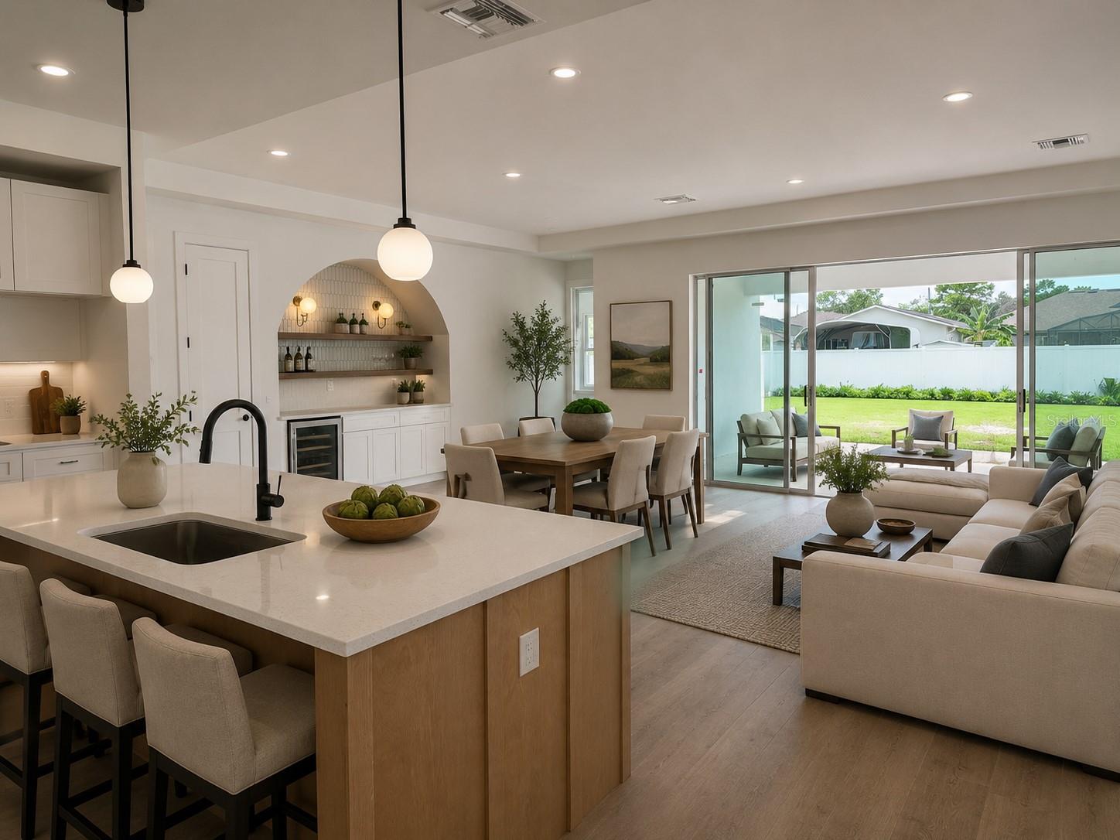
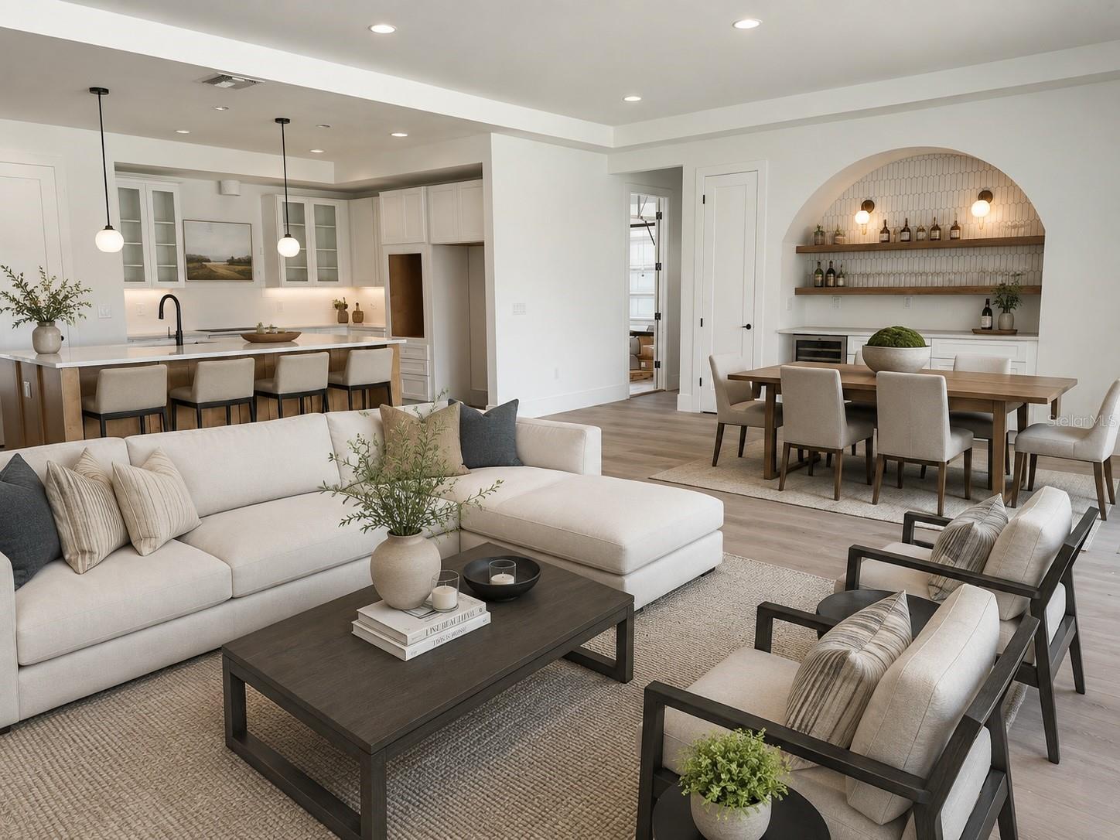
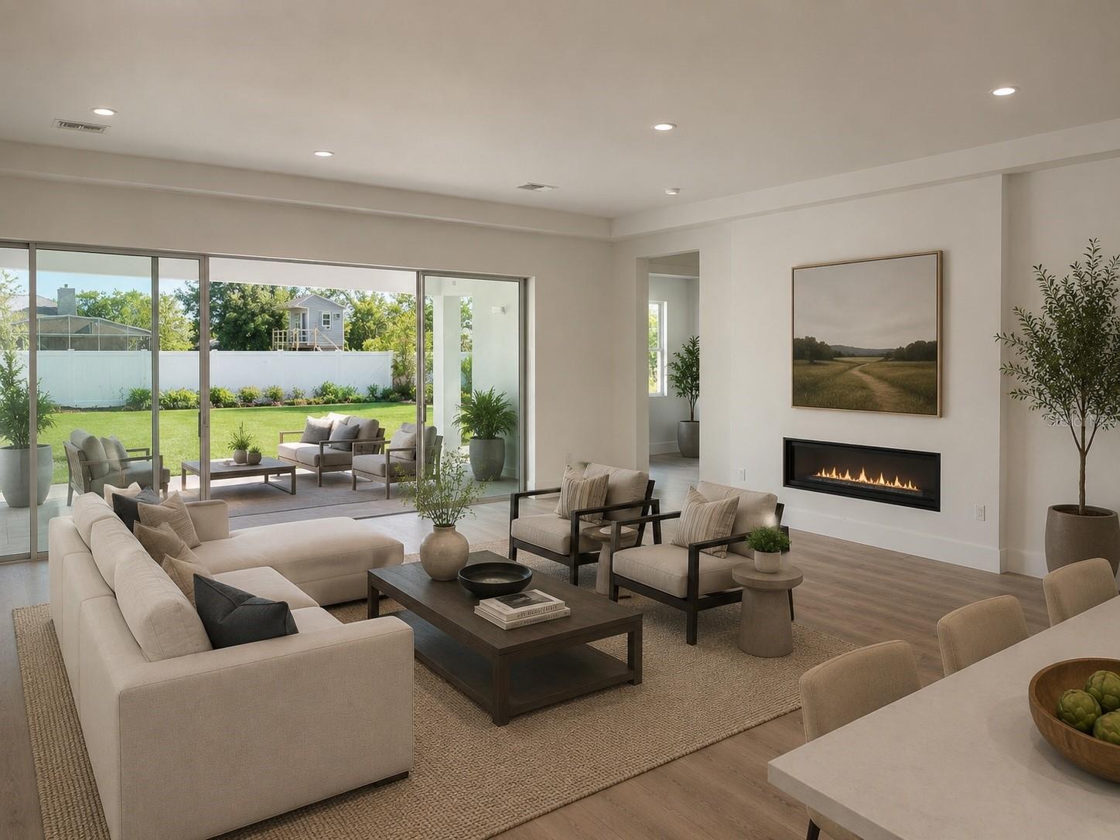
Enter an interest rate to see your estimated monthly payment.Under Construction. Peaceful country living yet with full infrastructure, and easy connectivity - just minutes to the 408 and close to the airport, beaches, shopping, UCF, and the Space Coast, all from a quiet side street tucked away from the busier corridors nearby. Step inside this newly built home and you'll see an epic open floor plan anchored by a huge great room concept with electric fire place & luxury vinyl plank flooring throughout, a chef-inspired kitchen featuring two-tone cabinetry, a blonde wood-cased island with bar seating, a large built-in pantry, built-in oven, stainless appliances, cooktop, and a range hood vented to the exterior, complemented by a stunning arched dry bar with floating shelves, a wine fridge, and designer backsplash. A versatile front office adds flexibility, while one of the four guest bedrooms offers the option to convert into a private suite. Retreat to the oversized primary bedroom boasting his-and-hers walk-in closets with custom closet systems and a spa-inspired bath with a wet-room-style tub and shower combination, plus an indoor laundry room with abundant storage. Outside, enjoy a pavered front porch and huge pavered back patio overlooking a sprawling backyard surrounded by lush Florida vegetation ideal for future hiking trails, birdwatching, and wildlife viewing. There is room for a future pool and the home is already pre-wired for a pool and summer kitchen addition. Additional highlights include an oversized three-car garage with EV charging infrastructure already in place, dual well pumps — one for irrigation & one whole-home system with complete filtration and water treatment — this is a rare opportunity to own a newly built, thoughtfully designed property that blends modern & classic design with timeless comfort in one of Orlando's most connected country-living communities. Photos are virtually staged.
| 2 weeks ago | Listing updated with changes from the MLS® | |
| 3 weeks ago | Listing first seen on site |

Listing information is provided by Participants of the Stellar MLS. IDX information is provided exclusively for personal, non-commercial use, and may not be used for any purpose other than to identify prospective properties consumers may be interested in purchasing. Information is deemed reliable but not guaranteed. Properties displayed may be listed or sold by various participants in the MLS Copyright 2026, Stellar MLS.
Last checked: 2026-09-22 10:45 AM EDT

Did you know? You can invite friends and family to your search. They can join your search, rate and discuss listings with you.