Save
Ask
Tour
Hide
Share
$269,900
11 Days On Site

7103 RED LANTERN DRIVE 7103
HARMONY, FL 34773

For Sale|Condominium|Active
3
Beds
3
Total Baths
2
Full Baths
1
Partial Bath
1,668
SqFt
$162
/SqFt
2006
Built
Subdivision:
ASHLEY PARK AT HARMONY CONDO
County:
Osceola
Call Now: 407-904-2702
Is this the listing for you? We can help make it yours.
407-904-2702
7103 RED LANTERN DRIVE 71037103 RED LANTERN DRIVE 71037103 RED LANTERN DRIVE 71037103 RED LANTERN DRIVE 7103
Save
Ask
Tour
Hide
Share

Mortgage Calculator

Monthly Payment (Est.)

$1,231
Calculator powered by Showcase IDX, a Constellation1 Company. Copyright ©2026 Information is deemed reliable but not guaranteed.

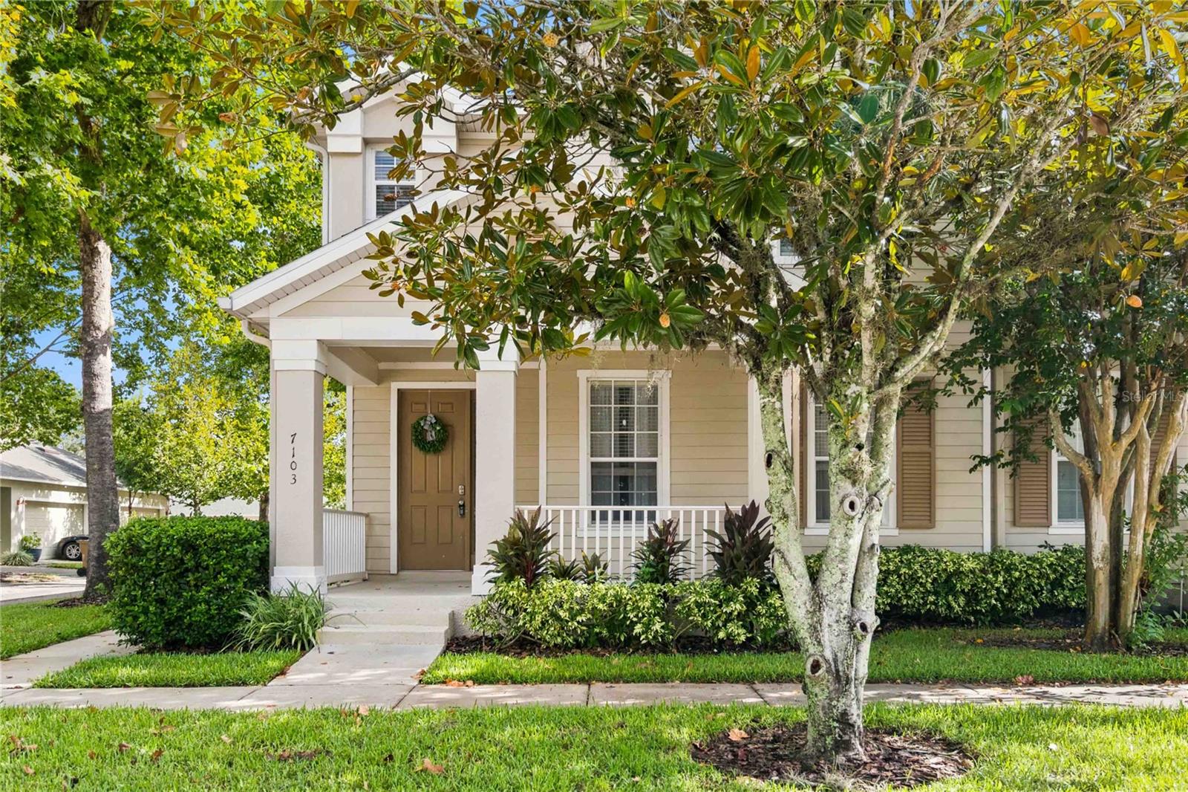
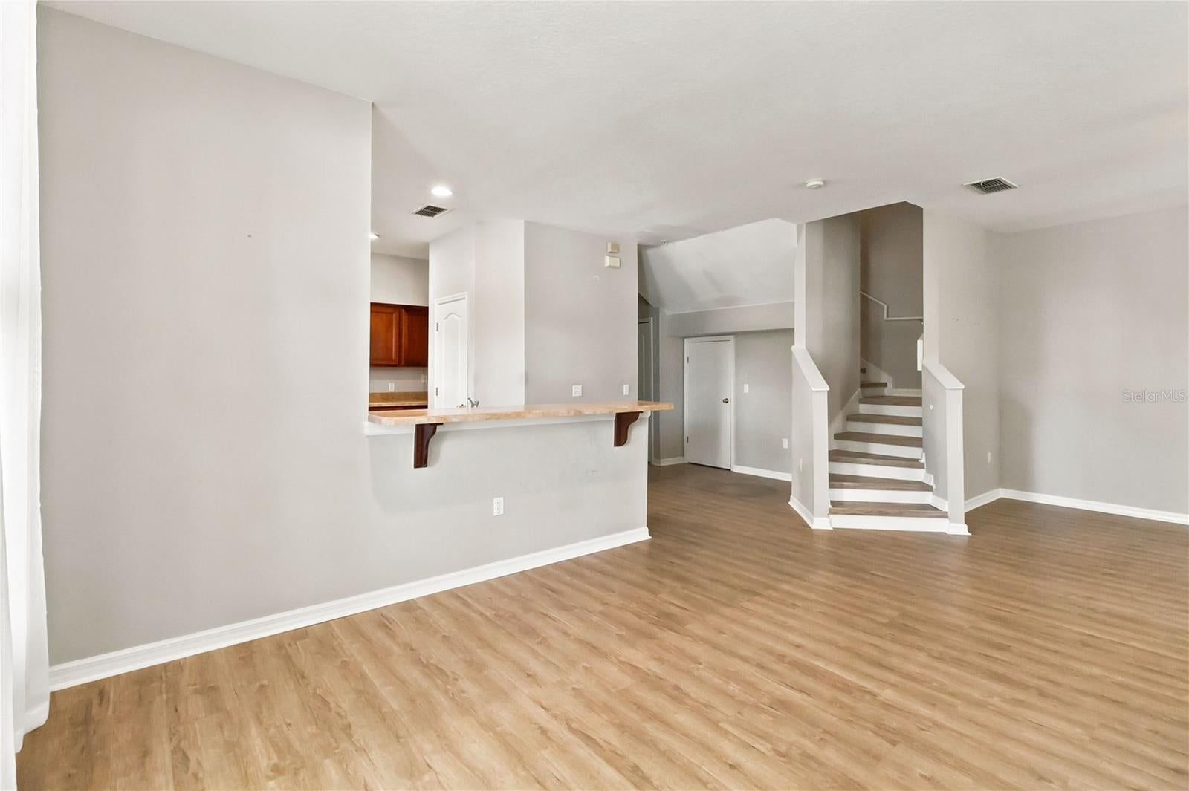
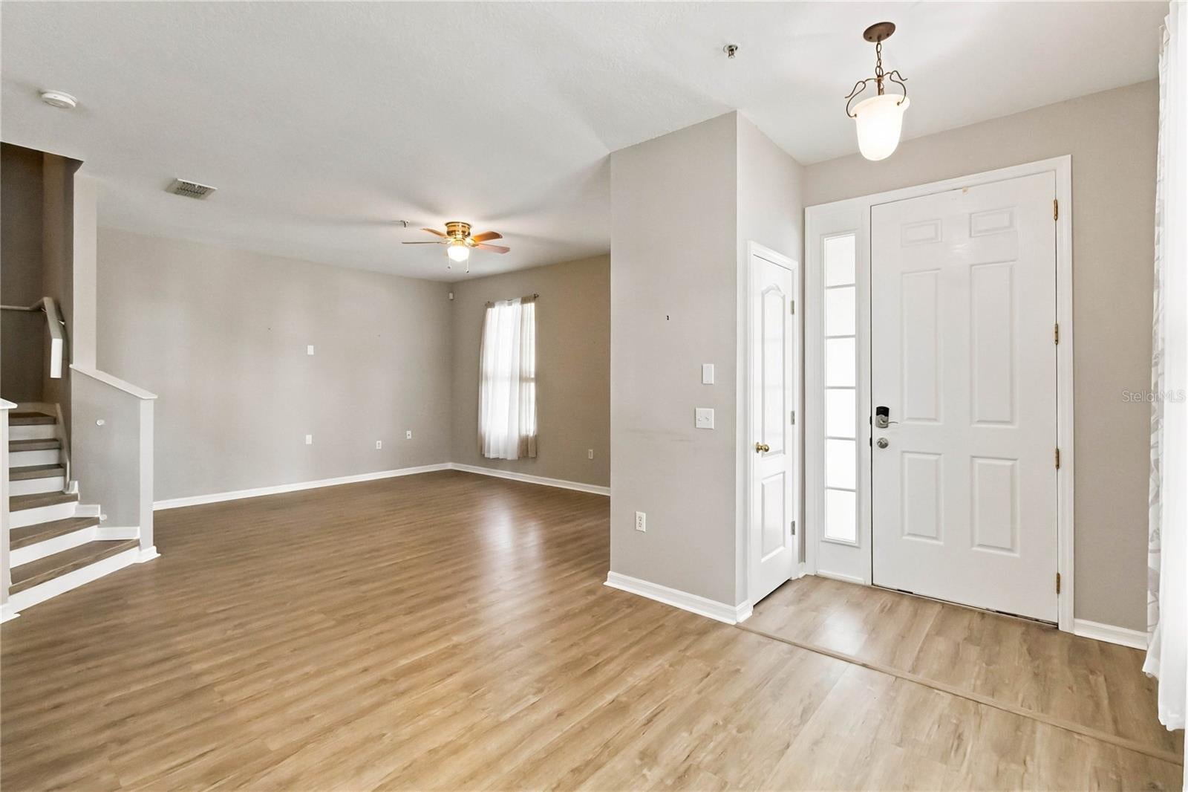
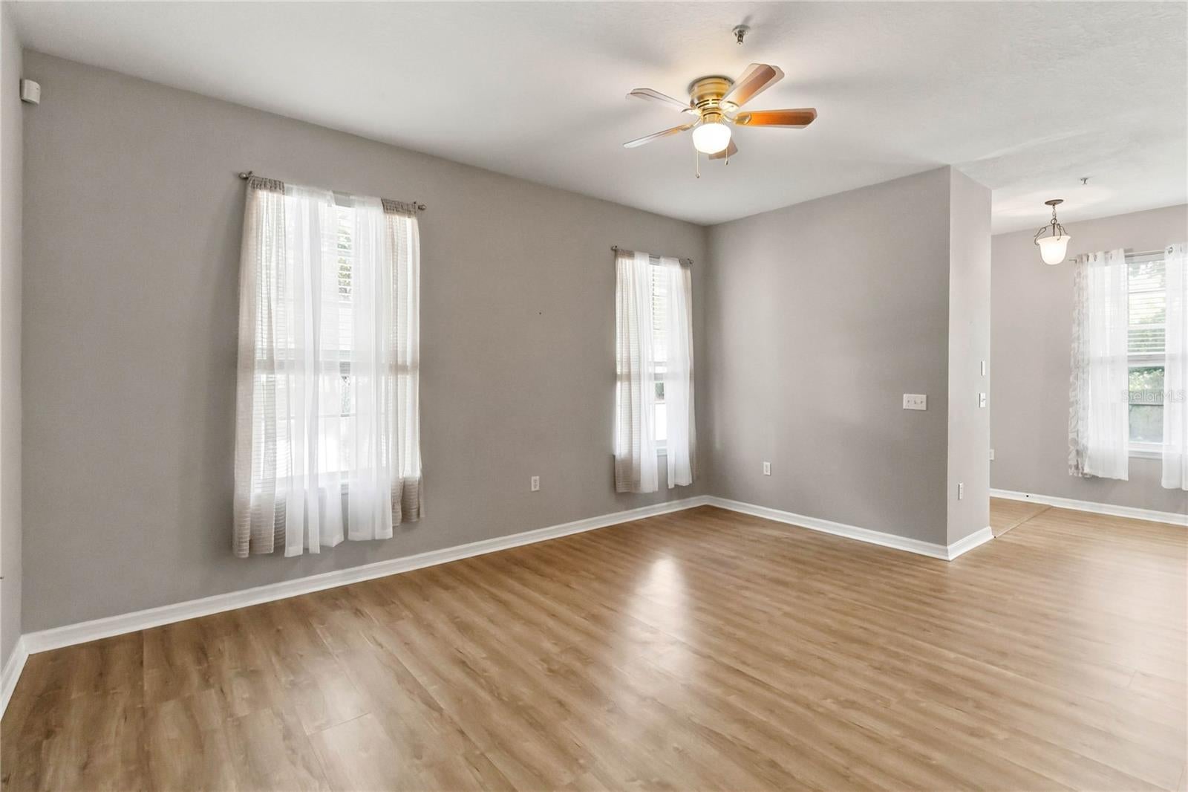
The Harmony Lifestyle is calling to you. This beautiful Townhome style condo with 3 bedrooms and 2.5 bathrooms is clean and ready for immediate occupancy! Upgraded flooring throughout so there is no carpet to worry about. All bedrooms are upstairs to keep everyone wStainless steel appliances in the kitchen gives the unit an elegant feel. 2 car garage attached. A short walk to the closest community pool and park area will take your breath away. Enjoy the warm Florida weather in the neighborhood by walking, running, hiking the community hiking trails, or touring the abundant wildlife with your golf cart (Golf cart approved streets), as well as events included and planned with the Harmony CDD such as golf cart parades and holiday/farmers markets. Fish off of the docks on Buck Lake or take out a boat! Enjoy the Harmony boats on Buck Lake by simply reserving them ahead of time (after a safety class) without additional costs including pontoon boats, bass boats, Kayaks, and canoes. Don't miss this opportunity to live life to the fullest in Harmony Style.

Save
Ask
Tour
Hide
Share
Listing Snapshot
Price 
$269,900
Days On Site 
11 Days
Bedrooms 
3
Inside Area (SqFt) 
1,668 sqft
Total Baths 
3
Full Baths 
2
Partial Baths 
1
Lot Size 
0.08 Acres
Year Built 
2006
MLS® Number 
O6438830
Status 
Active
Property Tax 
$4,474
HOA/Condo/Coop Fees 
$17.5 monthly
Sq Ft Source 
Public Records
Friends & Family
Recent Activity
11 hours agoListing updated with changes from the MLS®
2 weeks agoListing first seen on site
General Features
Acres 
0.08
Attached Garage 
Yes
Direction Faces 
Southwest
Foundation 
Slab
Garage 
Yes
Garage Spaces 
2
Home Warranty 
Yes
Levels 
Two
Number Of Stories 
2
Parking 
Garage Door OpenerAttached
Pets 
Yes
Property Sub Type 
Condominium
Security 
Smoke Detector(s)
Sewer 
Public Sewer
SqFt Total 
2138
Style 
Contemporary
Utilities 
Cable AvailableCable ConnectedElectricity ConnectedSewer Connected
Water Source 
Public
Zoning 
RES
Interior Features
Appliances 
DishwasherDisposalDryerMicrowaveRangeRefrigeratorWasher
Cooling 
Central Air
Flooring 
Ceramic TileLaminate
Furnished 
Unfurnished
Heating 
Central
Laundry Features 
InsideLaundry Closet
Window Features 
BlindsDrapes
Bedroom 2 
Dimensions - 10x11Level - Second
Bedroom 3 
Dimensions - 10x10Level - Second
Dinette 
Dimensions - 8x8Level - First
Kitchen 
Dimensions - 12x12Level - First
Living Room 
Dimensions - 12x14Level - First
Master Bedroom 
Dimensions - 10x12Level - Second
Save
Ask
Tour
Hide
Share
Exterior Features
Construction Details 
BlockStucco
Lot Features 
Corner Lot
Patio And Porch 
Front Porch
Roof 
Shingle
Waterfront Features 
Lake Privileges
Windows/Doors 
BlindsDrapes
Community Features
Association Amenities 
ClubhousePool
Association Fee 
$105.0
Association Fee Frequency 
Annually
Additional Association Fee 
$105.0
Additional Association Fee Frequency 
Annually
Community Features 
ClubhouseGolfParkPlaygroundPoolSidewalks
MLS Area 
34773 - St Cloud (Harmony)
Township 
26
Financing Terms Available 
CashConventionalFHAVA Loan
Roads 
AsphaltPaved
Schools
School District
Unknown
Elementary School
Harmony Community School (K-5)
Middle School
Harmony Middle
High School
Harmony High
Listing courtesy of FIERCE REALTY (407) 758-5179


Listing information is provided by Participants of the Stellar MLS. IDX information is provided exclusively for personal, non-commercial use, and may not be used for any purpose other than to identify prospective properties consumers may be interested in purchasing. Information is deemed reliable but not guaranteed. Properties displayed may be listed or sold by various participants in the MLS Copyright 2026, Stellar MLS.
Last checked: 2026-09-14 01:17 AM EDT

Neighborhood & Commute
Source: Walkscore
Disclosure: Community information and market data powered by Constellation Data Labs. Information is deemed reliable but not guaranteed.
Save
Ask
Tour
Hide
Share

Erica Diaz Team

CONTACT US

Phone: (407) 904-2702
On Call: Everyday, 8AM – 8PM
Office Hours: 9am – 5pm, Monday – Friday
Weekends By Appt.
Address: 326 S Dillard St, Winter Garden, FL. 34787

Erica Diaz, P.A. DBA Erica Diaz Team. MLS License #261211327. Brokered by Homevest Realty.

ONLINE INQUIRY

Name
Checkboxes