
2273 STANDING ROCK CIRCLEOAKLAND, FL 34787
Mortgage Calculator
Monthly Payment (Est.)
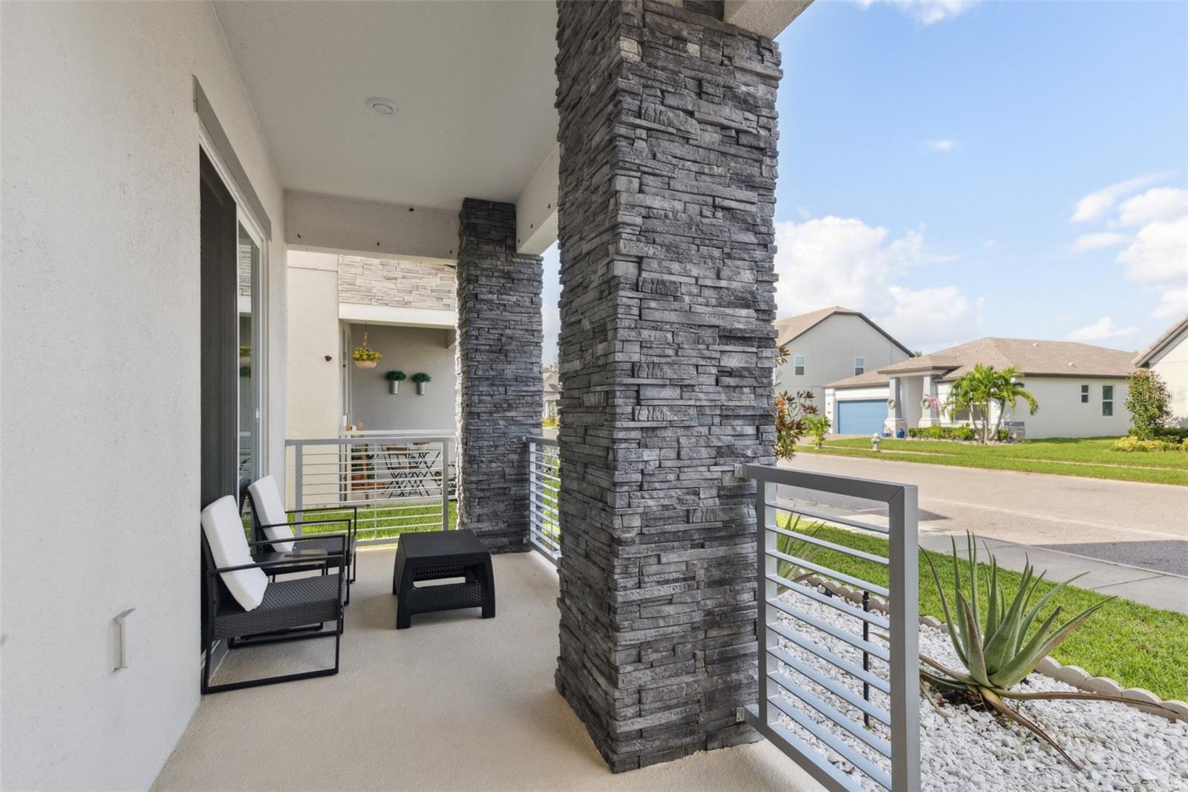
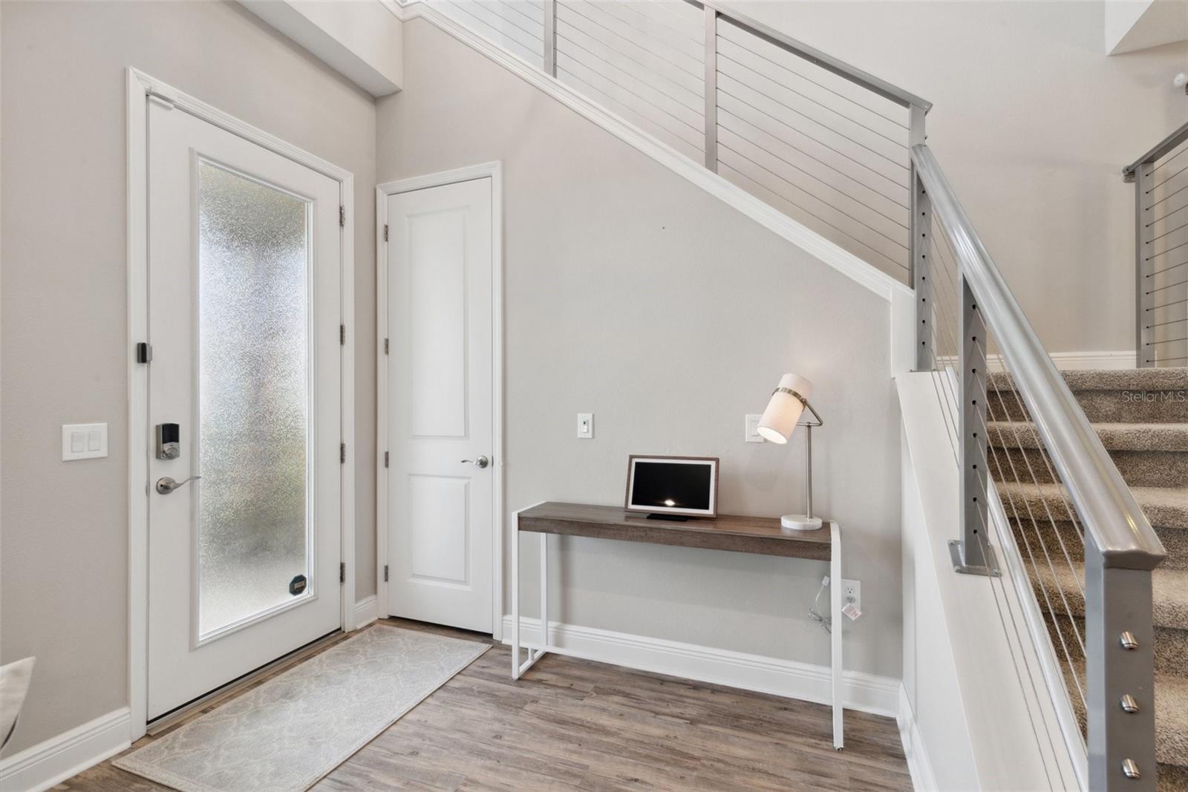
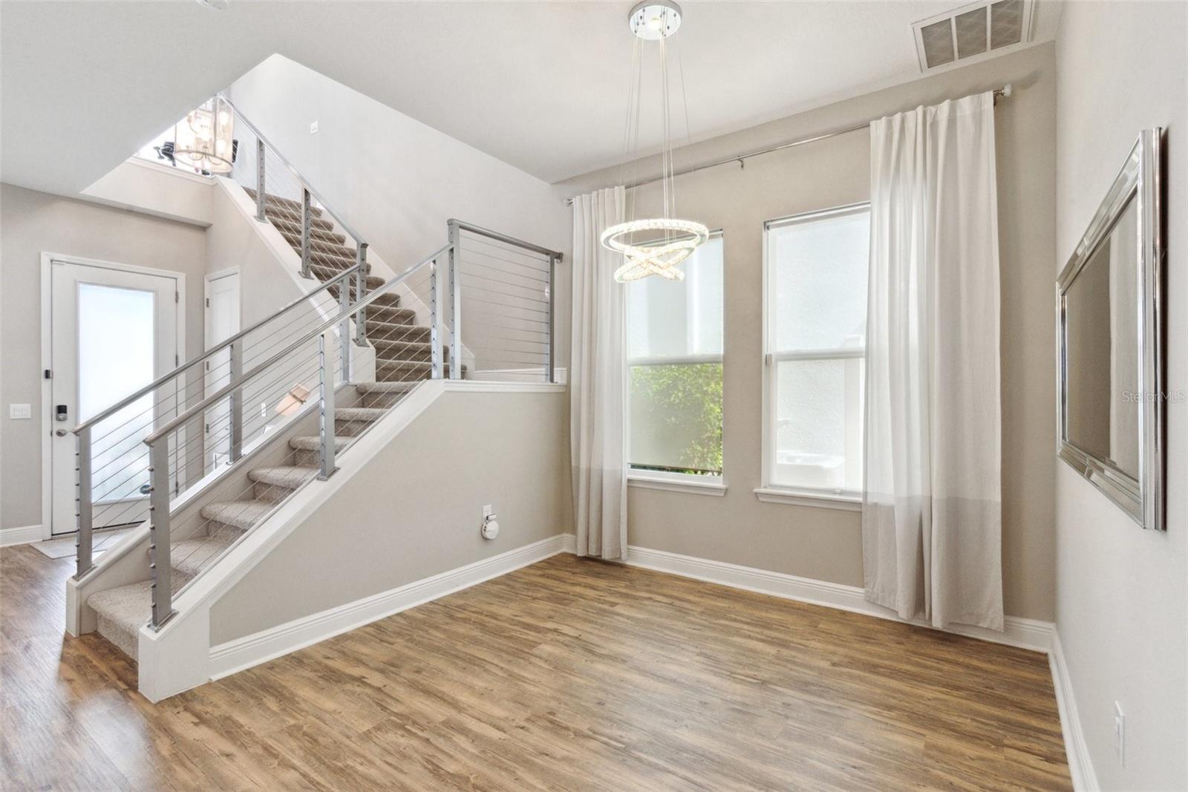
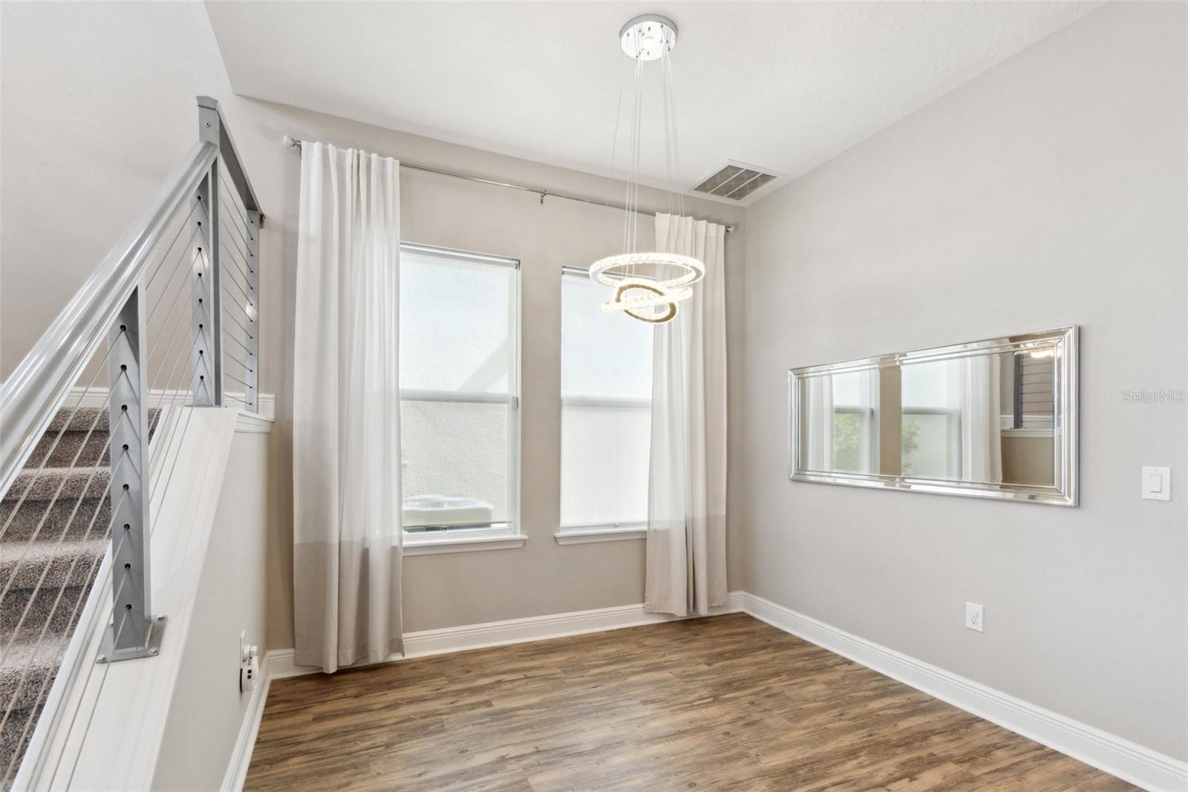
Enter an interest rate to see your estimated monthly payment.Location, location, location!! Incredible opportunity to own a popular Whitman II model in the desirable Oakland Trails community with direct walkable access to the West Orange Trail! Imagine walking or biking to dinner in downtown Winter Garden just minutes away! You're also just minutes from the Florida Turnpike and all the new shopping in Clermont, including Costco just down the road. The location of this home is incredible! From the moment you step through the glass-paneled front door, you are greeted by a bright and airy two story foyer featuring warm luxury vinyl flooring and a contemporary staircase accented with sleek, industrial cable railings. The main level effortlessly transitions into a sun-drenched living space, anchored by large sliding glass doors that open up to an outdoor patio and frame views of the surrounding neighborhood. A neutral color palette and recessed lighting throughout enhance the sophisticated, move-in-ready aesthetic of the home. At the heart of the home is a chef-inspired gourmet kitchen designed for effortless entertaining. The massive central island takes center stage, featuring gleaming white quartz countertops, a deep undermount sink, and comfortable breakfast bar seating for four beneath stylish pendant lighting. Striking dark espresso cabinetry provides an abundance of storage space and beautifully contrasts the modern herringbone tile backsplash. Equipped with premium stainless steel appliances—including a built-in wall oven and microwave combo, a cooktop, and a French-door refrigerator—this kitchen is as functional as it is beautiful, complete with a spacious walk-in pantry nearby. Opposite the main living area, a formal dining space is defined by its soaring high-volume ceiling and a dramatic, modern halo chandelier that casts a warm glow over your dinner parties. Upstairs you'll love the oversized loft area that's open to below - perfect for cozier gatherings with the family. The secondary bedrooms are generously sized and each have their own walk in closets. The primary suite features a grand entrance with french doors leading to the large bedroom with two massive walk in closets, a tray ceiling, and more french doors leading to the spa inspired primary bath. The upstairs laundry room is conveniently placed to complete the home. Equipped with FULLY PAID-OFF TESLA SOLAR PANELS, this home offers massive utility savings with no additional lease or loan payments—pure modern efficiency from day one! With major shopping, dining, and entertainment options located within 15 minutes of this community, you have no shortage of lifestyle at your fingertips! You can get to Disney parks in about 20-25 minutes! You're also zoned to A rated schools, and have a very popular charter school - Oakland Avenue Charter School just minutes away. Come tour this home today!
| 4 days ago | Listing updated with changes from the MLS® | |
| 2 weeks ago | Status changed to Active | |
| 3 weeks ago | Listing first seen on site |

Listing information is provided by Participants of the Stellar MLS. IDX information is provided exclusively for personal, non-commercial use, and may not be used for any purpose other than to identify prospective properties consumers may be interested in purchasing. Information is deemed reliable but not guaranteed. Properties displayed may be listed or sold by various participants in the MLS Copyright 2026, Stellar MLS.
Last checked: 2026-10-02 08:22 PM EDT
