Save
Ask
Tour
Hide
Share
$375,000
16 Days On Site

1836 EAGLE PINES CIRCLE
EAGLE LAKE, FL 33839

For Sale|Single Family Residence|Active
3
Beds
3
Total Baths
2
Full Baths
1
Partial Bath
1,984
SqFt
$189
/SqFt
2015
Built
Subdivision:
EAGLE PINES VIEW
County:
Polk
Call Now: 407-904-2702
Is this the listing for you? We can help make it yours.
407-904-2702
1836 EAGLE PINES CIRCLE1836 EAGLE PINES CIRCLE1836 EAGLE PINES CIRCLE1836 EAGLE PINES CIRCLE
Save
Ask
Tour
Hide
Share

Mortgage Calculator

Monthly Payment (Est.)

Enter an interest rate to see your estimated monthly payment.
Calculator powered by Showcase IDX, a Constellation1 Company. Copyright ©2026 Information is deemed reliable but not guaranteed.

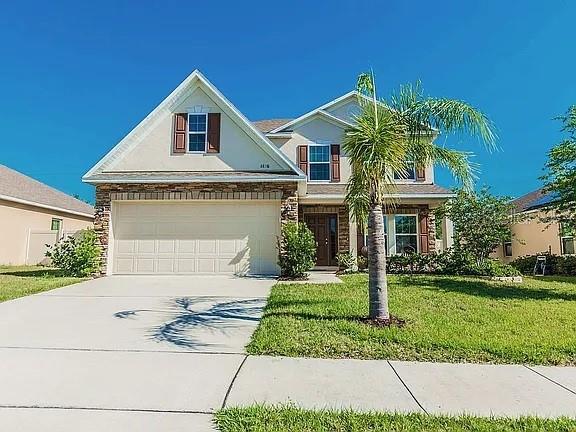
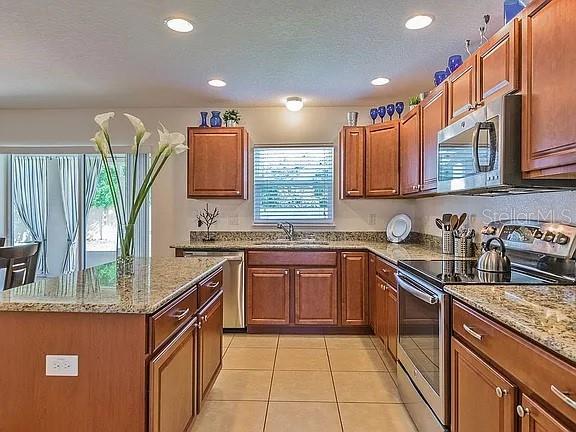
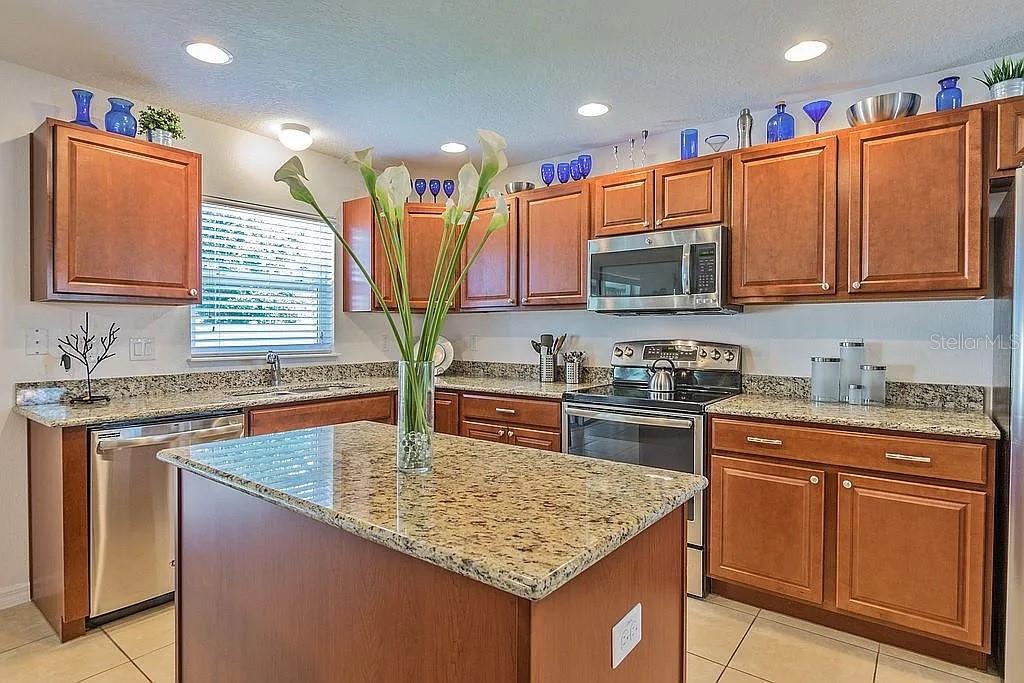
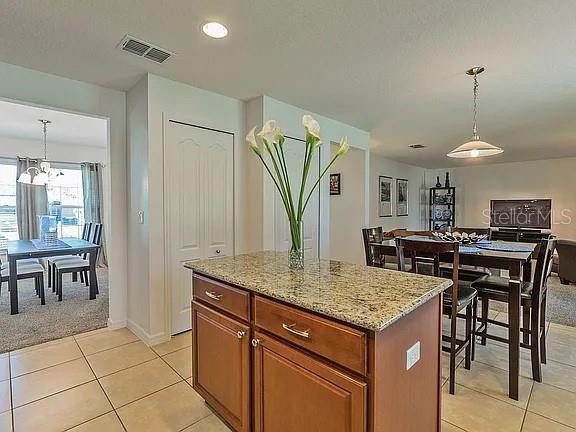
MOVE-IN READY & BEAUTIFULLY UPGRADED! Welcome to this impressive two-story home offering 3 bedrooms, 2.5 baths, a versatile loft, and an ideal combination of space, comfort, and convenience. Attractive stone-accented exterior and a covered front porch create wonderful curb appeal and a welcoming place to enjoy your morning coffee. Inside, you'll find a bright, well-maintained interior with neutral finishes, formal living and dining areas, and a flexible floor plan designed for everyday living and entertaining. The spacious kitchen is a standout, featuring granite countertops, abundant cabinetry, stainless steel appliances, center island, closet pantry, undermount sink, and a window overlooking the fenced backyard. Upstairs, the generous loft provides valuable additional living space and offers potential for conversion to a 4th bedroom, home office, media room, or playroom. The primary suite features a large walk-in closet and private bath with dual sinks, garden tub, and separate tiled shower. Two additional bedrooms share a full guest bath. Enjoy added privacy in the PVC-fenced backyard, along with energy-efficient features including double-pane windows. Conveniently located near Pinewood Elementary and Lake Region High School, with shopping, dining, and everyday necessities nearby. Beautifully maintained and ready for its next owner—schedule your private showing today!

Save
Ask
Tour
Hide
Share
Listing Snapshot
Price 
$375,000
Days On Site 
16 Days
Bedrooms 
3
Inside Area (SqFt) 
1,984 sqft
Total Baths 
3
Full Baths 
2
Partial Baths 
1
Lot Size 
0.15 Acres
Year Built 
2015
MLS® Number 
O6439683
Status 
Active
Property Tax 
$1,736
HOA/Condo/Coop Fees 
$58 monthly
Sq Ft Source 
Builder
Friends & Family
Recent Activity
2 weeks agoListing updated with changes from the MLS®
2 weeks agoListing first seen on site
General Features
Acres 
0.15
Attached Garage 
Yes
Direction Faces 
South
Foundation 
Slab
Garage 
Yes
Garage Spaces 
2
Levels 
Two
Parking 
Attached
Pets 
Yes
Property Sub Type 
Single Family Residence
Security 
Smoke Detector(s)
Sewer 
Public Sewer
SqFt Total 
1921
Style 
Contemporary
Utilities 
Cable AvailableElectricity Connected
Water Source 
Public
Zoning 
RES
Interior Features
Appliances 
DishwasherDisposalElectric Water HeaterMicrowaveRangeRefrigerator
Cooling 
Central Air
Flooring 
CarpetCeramic Tile
Furnished 
Unfurnished
Heating 
CentralElectricHeat Pump
Interior 
Stone CountersWalk-In Closet(s)
Laundry Features 
Laundry Room
Window Features 
Blinds
Bedroom 2 
Dimensions - 11x9Level - Second
Bedroom 3 
Dimensions - 10x12Level - Second
Dinette 
Dimensions - 8x12Level - First
Dining Room 
Dimensions - 9x11Level - First
Kitchen 
Dimensions - 10x12Level - FirstFeatures - Kitchen Island
Living Room 
Dimensions - 17x14Level - First
Loft 
Dimensions - 13x14Level - Second
Master Bathroom 
Level - Second
Master Bedroom 
Dimensions - 12x17Level - Second
Save
Ask
Tour
Hide
Share
Exterior Features
Construction Details 
BlockStuccoFrame
Fencing 
Fenced
Lot Features 
Paved
Patio And Porch 
DeckEnclosedPatioPorchScreened
Roof 
Shingle
Windows/Doors 
Blinds
Community Features
Association Fee 
$58.0
Association Fee Frequency 
Monthly
Community Features 
Street Lights
MLS Area 
33839 - Eagle Lake
Township 
29
Financing Terms Available 
CashConventionalFHAUSDA LoanVA Loan
Roads 
Asphalt
Schools
School District
Unknown
Elementary School
Pinewood Elem
Middle School
Westwood Middle
High School
Lake Region High
Listing courtesy of HERITAGE REALTY FL (561) 450-9676


Listing information is provided by Participants of the Stellar MLS. IDX information is provided exclusively for personal, non-commercial use, and may not be used for any purpose other than to identify prospective properties consumers may be interested in purchasing. Information is deemed reliable but not guaranteed. Properties displayed may be listed or sold by various participants in the MLS Copyright 2026, Stellar MLS.
Last checked: 2026-09-23 03:36 AM EDT

Neighborhood & Commute
Source: Walkscore
Disclosure: Community information and market data powered by Constellation Data Labs. Information is deemed reliable but not guaranteed.
Save
Ask
Tour
Hide
Share

Erica Diaz Team

CONTACT US

Phone: (407) 904-2702
On Call: Everyday, 8AM – 8PM
Office Hours: 9am – 5pm, Monday – Friday
Weekends By Appt.
Address: 326 S Dillard St, Winter Garden, FL. 34787

Erica Diaz, P.A. DBA Erica Diaz Team. MLS License #261211327. Brokered by Homevest Realty.

ONLINE INQUIRY

Name
Checkboxes