Save
Ask
Tour
Hide
Share
$1,488,000
New Listing

12721 JACOB GRACE COURT
WINDERMERE, FL 34786

For Sale|Single Family Residence|Active
4
Beds
4
Total Baths
4
Full Baths
3,763
SqFt
$395
/SqFt
2002
Built
Subdivision:
TILDENS GROVE PH 01 47/65
County:
Orange
Call Now: 407-904-2702
Is this the listing for you? We can help make it yours.
407-904-2702
12721 JACOB GRACE COURT12721 JACOB GRACE COURT12721 JACOB GRACE COURT12721 JACOB GRACE COURT
Save
Ask
Tour
Hide
Share

Mortgage Calculator

Monthly Payment (Est.)

Enter an interest rate to see your estimated monthly payment.
Calculator powered by Showcase IDX, a Constellation1 Company. Copyright ©2026 Information is deemed reliable but not guaranteed.

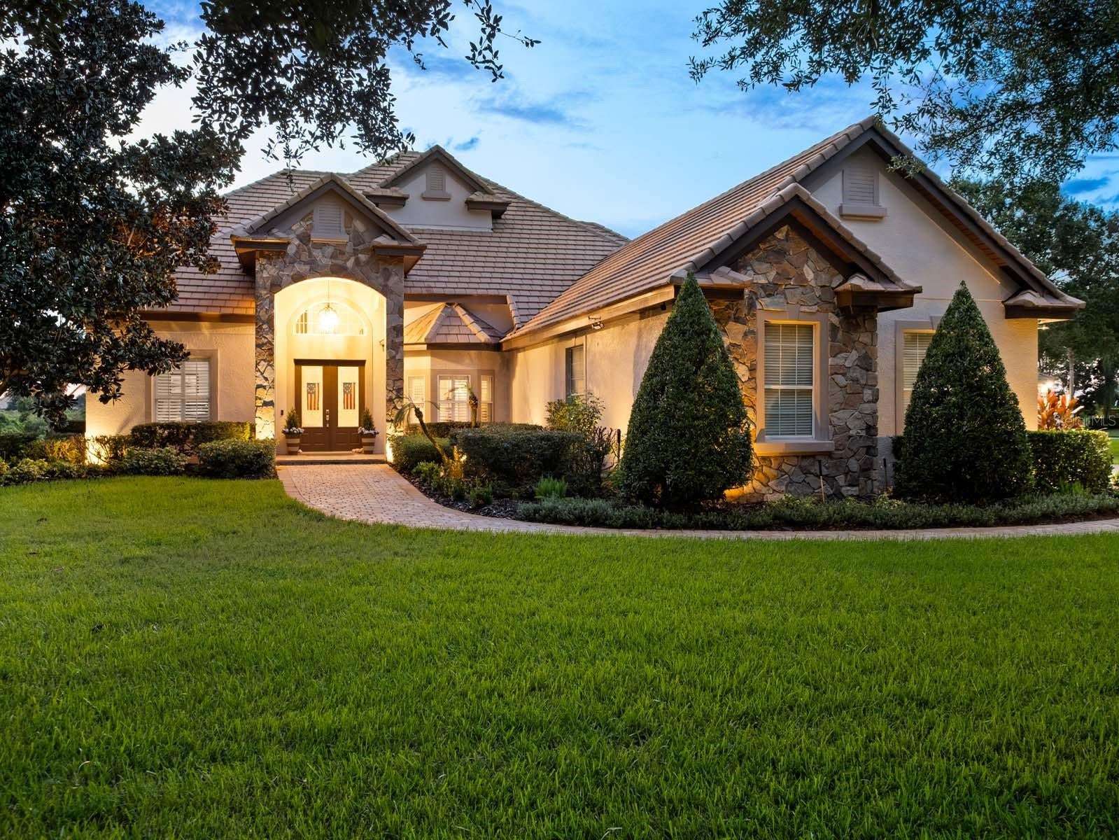
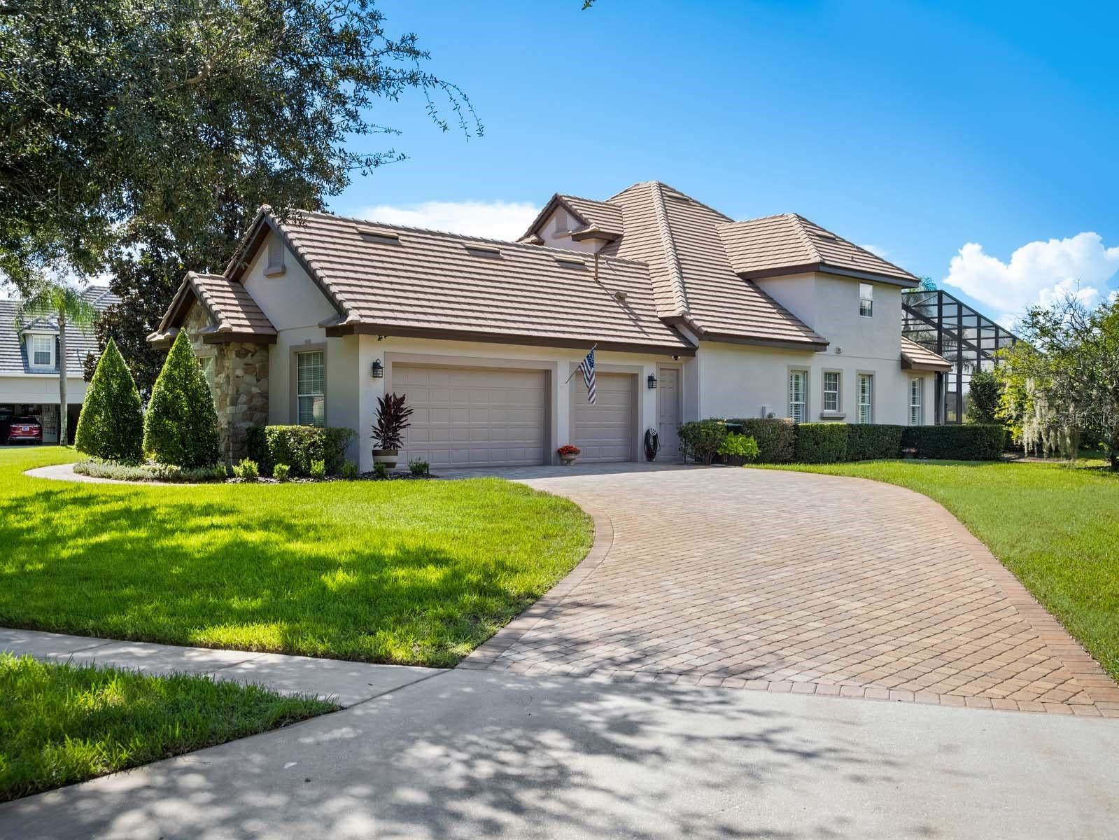
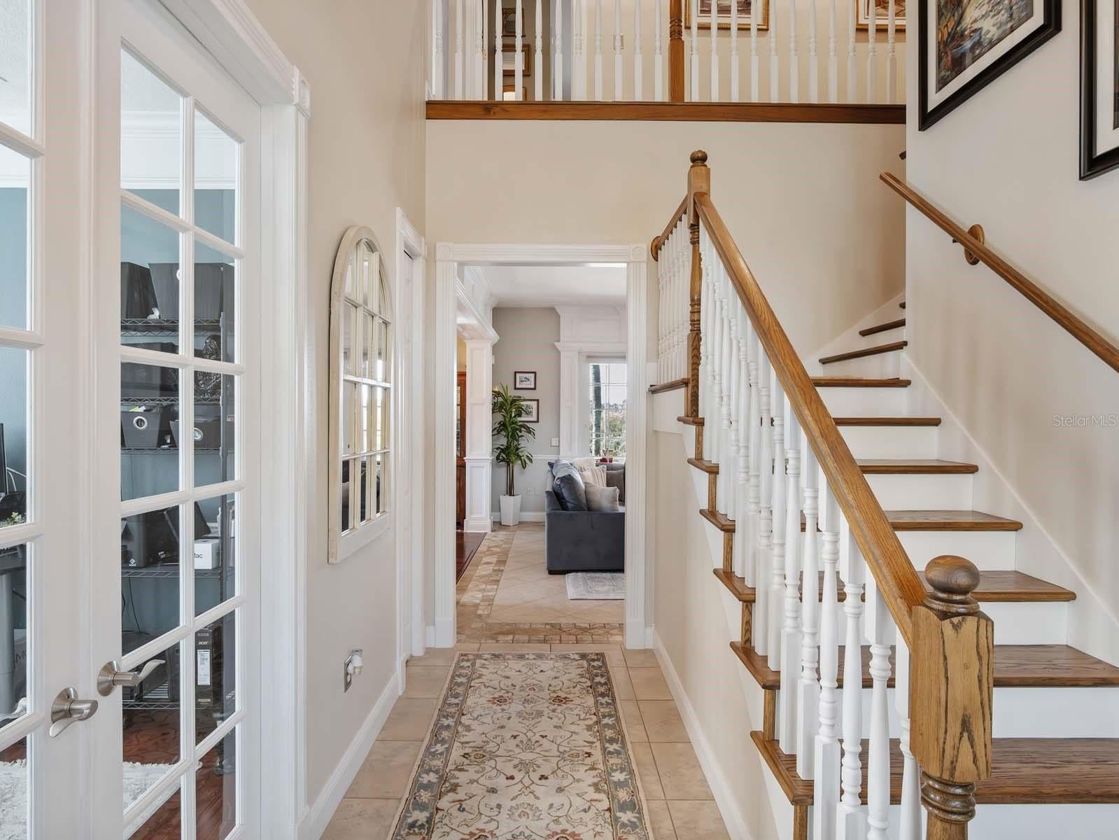
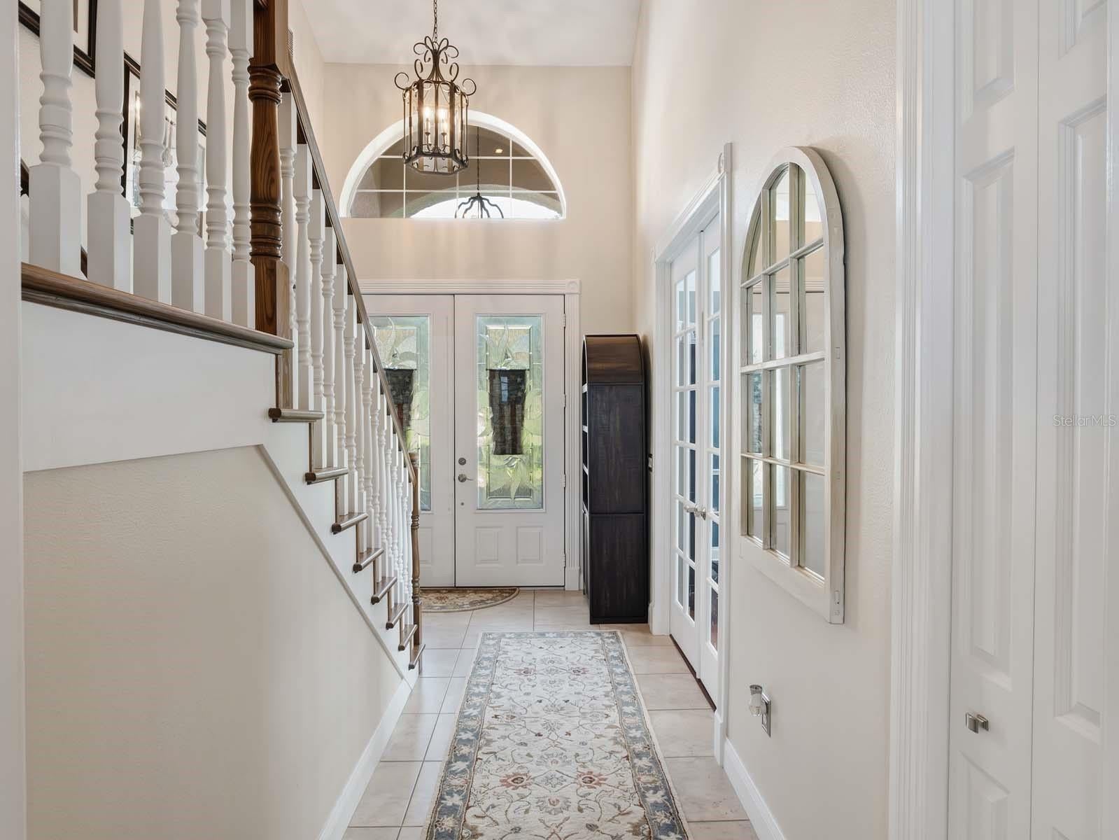
Welcome to 12721 Jacob Grace Court, an exceptional residence nestled within the highly sought-after gated enclave of Tildens Grove in Windermere. Ideally positioned on a quiet cul-de-sac, this remarkable property sits on over a half-acre homesite with serene conservation and pond views, offering a rare combination of privacy, space, and natural beauty. From the moment you enter, you are greeted by an inviting floor plan filled with abundant natural light and elegant finishes throughout. Just past the two-story foyer, executive home office and formal living room, the expansive main living areas are thoughtfully designed to flow seamlessly, creating the perfect setting for both everyday living and sophisticated entertaining. The heart of the home is the beautifully renovated kitchen, featuring generous cabinetry, quality appliances, and ample counter space, all overlooking the main living and dining areas with stunning private views. The primary suite serves as a tranquil retreat, complete with a spa-inspired bath and spacious walk-in closet. Additional second floor bedrooms provide balcony access and flexibility for family, while a first-floor bedroom and bonus room offer an ideal layout for a private guest sanctuary. Step outside and discover one of the home’s most captivating features—a sprawling backyard with a two-story screen enclosure that is anchored by a resort-style pool, spa and expansive entertaining areas set against conservation and water views. Residents of Tildens Grove enjoy a premier lifestyle with gated access, tree-lined streets, tennis courts, playground and proximity to top-rated schools, boutique shopping, dining, golf, and all the attractions that make Windermere one of Central Florida’s most desirable locations.

Save
Ask
Tour
Hide
Share
Listing Snapshot
Price 
$1,488,000
Days On Site 
0 Days
Bedrooms 
4
Inside Area (SqFt) 
3,763 sqft
Total Baths 
4
Full Baths 
4
Partial Baths 
N/A
Lot Size 
0.56 Acres
Year Built 
2002
MLS® Number 
O6440411
Status 
Active
Property Tax 
$11,673.87
HOA/Condo/Coop Fees 
$316.67 monthly
Sq Ft Source 
Owner
Friends & Family
Recent Activity
8 hours agoListing updated with changes from the MLS®
8 hours agoListing first seen on site
General Features
Acres 
0.56
Attached Garage 
Yes
Direction Faces 
Southeast
Foundation 
Slab
Garage 
Yes
Garage Spaces 
3
Levels 
Two
Parking 
DrivewayElectric Vehicle Charging Station(s)Garage Door OpenerGarage Faces SideAttached
Pets 
Cats OKDogs OKYes
Property Sub Type 
Single Family Residence
Security 
Gated CommunitySecurity SystemSmoke Detector(s)
Sewer 
Septic Tank
SqFt Total 
5421
Utilities 
Cable AvailableElectricity AvailableWater Available
Water Source 
PrivatePublicWell
Zoning 
R-CE-C
Interior Features
Appliances 
Bar FridgeDishwasherDryerGas Water HeaterIce MakerMicrowaveRangeRefrigeratorWasherWine Refrigerator
Cooling 
Central Air
Fireplace 
Yes
Fireplace Features 
GasOther
Flooring 
CarpetTileWood
Furnished 
Unfurnished
Heating 
CentralPropane
Interior 
Built-in FeaturesCrown MoldingDry BarEat-in KitchenHigh CeilingsStone CountersWalk-In Closet(s)Wet Bar
Laundry Features 
InsideLaundry Room
Spa 
Yes
Window Features 
Shutters
Bedroom 2 
Dimensions - 12x13Level - SecondFeatures - Ceiling Fan(s)
Bedroom 3 
Dimensions - 12x13Level - SecondFeatures - Ceiling Fan(s)
Bedroom 4 
Dimensions - 12x11Level - FirstFeatures - Ceiling Fan(s)
Bonus Room 
Dimensions - 18x12Level - FirstFeatures - Ceiling Fan(s)
Dining Room 
Dimensions - 12x18Level - FirstFeatures - Wet Bar
Family Room 
Dimensions - 17x20Level - FirstFeatures - Ceiling Fan(s)
Kitchen 
Dimensions - 17x12Level - FirstFeatures - Breakfast Bar, Kitchen Island, Stone Counters
Master Bedroom 
Dimensions - 18x19Level - SecondFeatures - Ceiling Fan(s), Stone Counters
Office 
Dimensions - 17x12Level - FirstFeatures - Ceiling Fan(s)
Save
Ask
Tour
Hide
Share
Exterior Features
Construction Details 
BlockStucco
Exterior 
BalconyLighting
Lot Features 
Cul-De-SacLandscapedPavedPrivate
Patio And Porch 
CoveredPatioRear PorchScreened
Pool Features 
In GroundSalt WaterScreen EnclosurePrivate
Private Pool 
Yes
Roof 
Tile
Spa 
Yes
Spa Features 
In Ground
View 
PondWaterTrees/Woods
Waterview 
PondWaterTrees/Woods
Windows/Doors 
Shutters
Community Features
Association Fee 
$950.0
Association Fee Frequency 
Quarterly
Community Features 
GatedParkPlaygroundSidewalksTennis Court(s)
MLS Area 
34786 - Windermere
Township 
23
Financing Terms Available 
CashConventional
Roads 
AsphaltPaved
Schools
School District
Unknown
Elementary School
Windermere Elem
Middle School
Bridgewater Middle
High School
Windermere High School
Listing courtesy of LAKE NONA REALTY LLC (407) 319-2064


Listing information is provided by Participants of the Stellar MLS. IDX information is provided exclusively for personal, non-commercial use, and may not be used for any purpose other than to identify prospective properties consumers may be interested in purchasing. Information is deemed reliable but not guaranteed. Properties displayed may be listed or sold by various participants in the MLS Copyright 2026, Stellar MLS.
Last checked: 2026-09-25 06:26 PM EDT

Neighborhood & Commute
Source: Walkscore
Disclosure: Community information and market data powered by Constellation Data Labs. Information is deemed reliable but not guaranteed.
Save
Ask
Tour
Hide
Share

Erica Diaz Team

CONTACT US

Phone: (407) 904-2702
On Call: Everyday, 8AM – 8PM
Office Hours: 9am – 5pm, Monday – Friday
Weekends By Appt.
Address: 326 S Dillard St, Winter Garden, FL. 34787

Erica Diaz, P.A. DBA Erica Diaz Team. MLS License #261211327. Brokered by Homevest Realty.

ONLINE INQUIRY

Name
Checkboxes