Save
Ask
Tour
Hide
Share
$2,500,000
5 Days On Site

1760 OAKHURST AVENUE
WINTER PARK, FL 32789

Single Family Residence|Coming Soon
5
Beds
5
Total Baths
4
Full Baths
1
Partial Bath
3,700
SqFt
$676
/SqFt
2026
Built
Subdivision:
JENKINS SECOND ADD
County:
Orange
Call Now: 407-904-2702
Is this the listing for you? We can help make it yours.
407-904-2702
1760 OAKHURST AVENUE1760 OAKHURST AVENUE1760 OAKHURST AVENUE
Save
Ask
Tour
Hide
Share

Mortgage Calculator

Monthly Payment (Est.)

Enter an interest rate to see your estimated monthly payment.
Calculator powered by Showcase IDX, a Constellation1 Company. Copyright ©2026 Information is deemed reliable but not guaranteed.

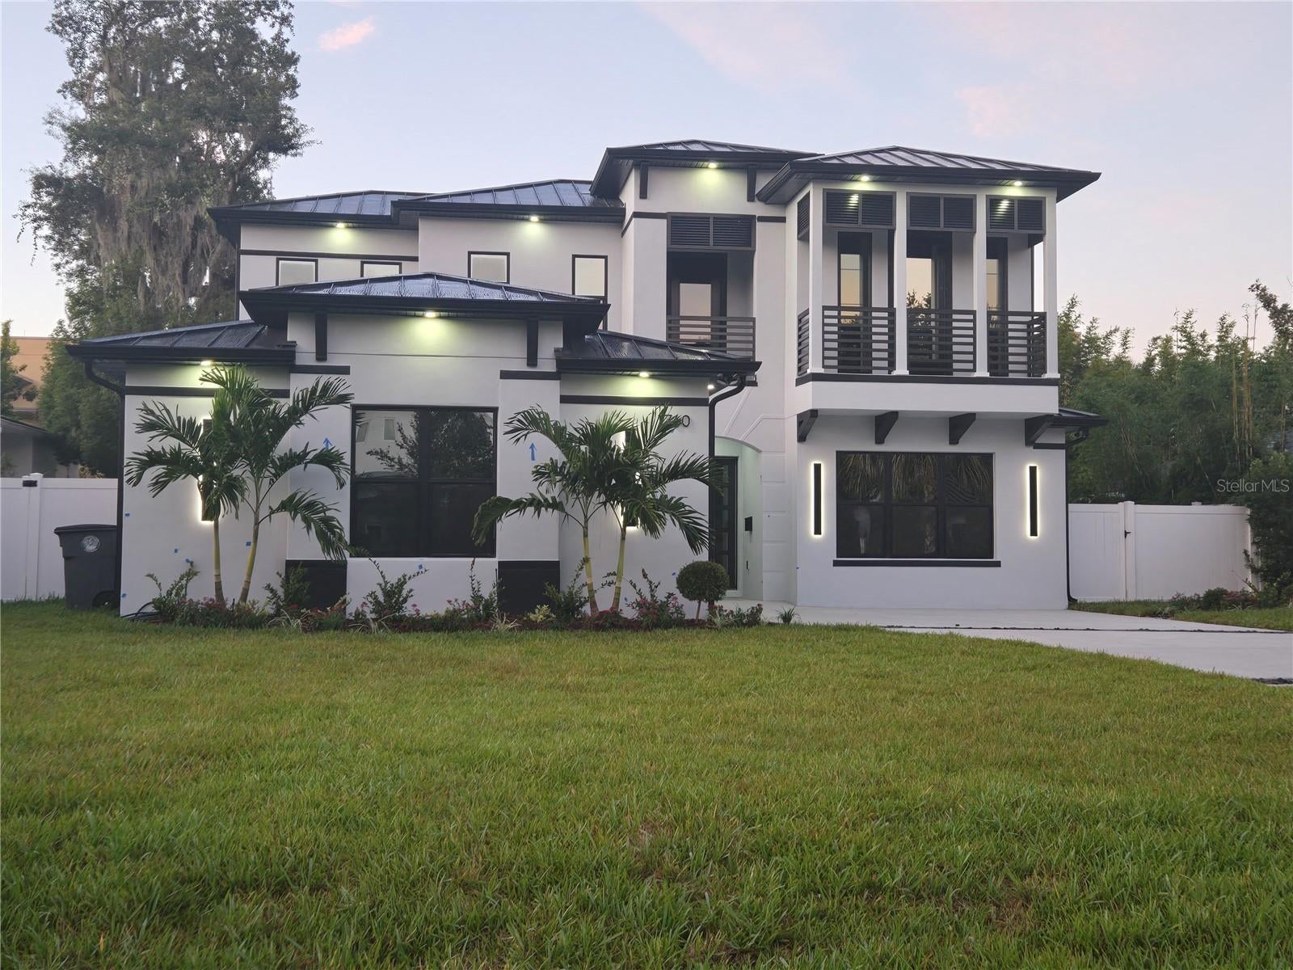
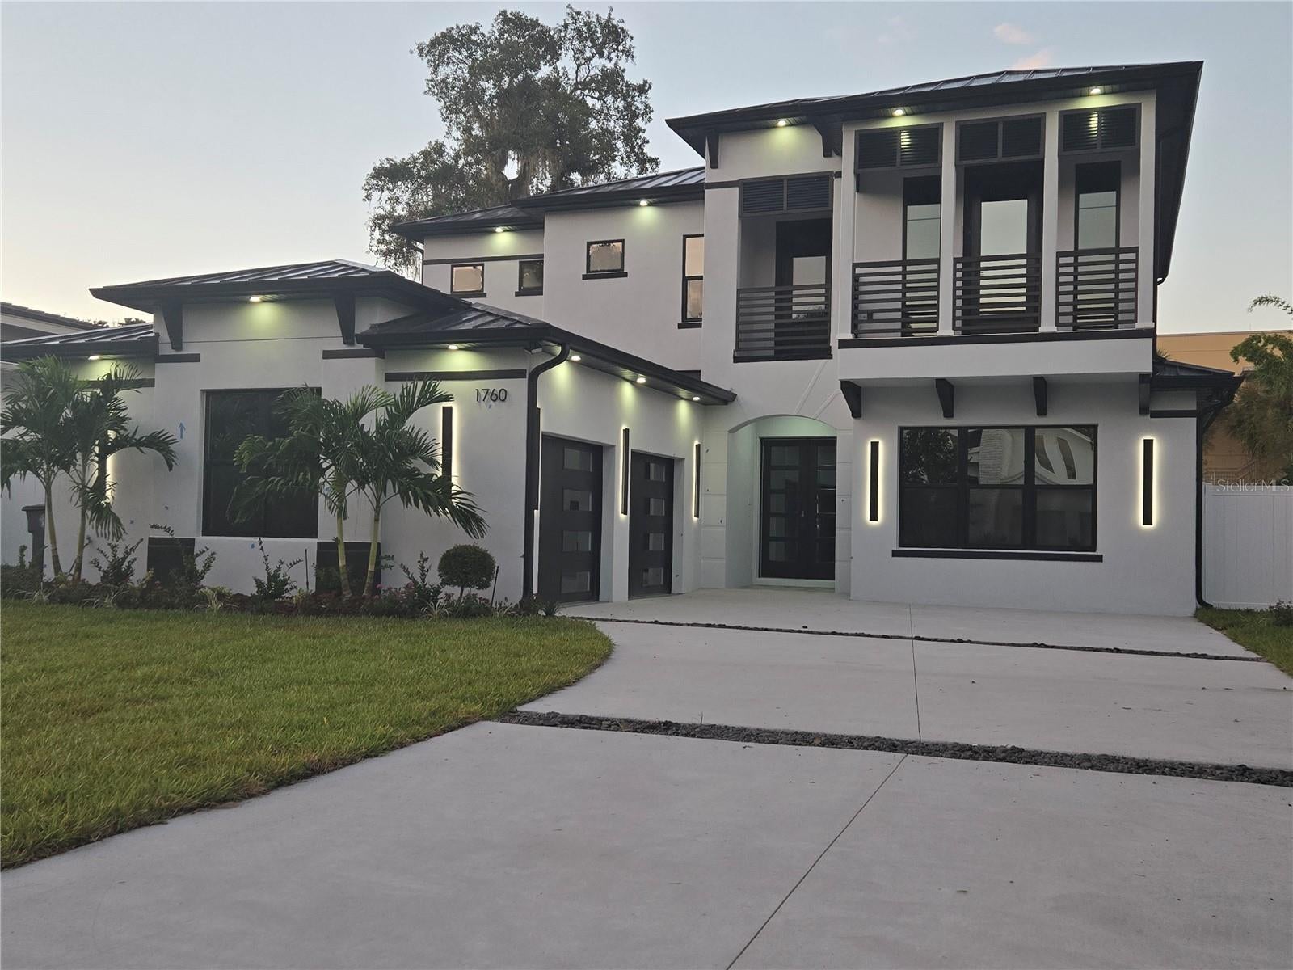
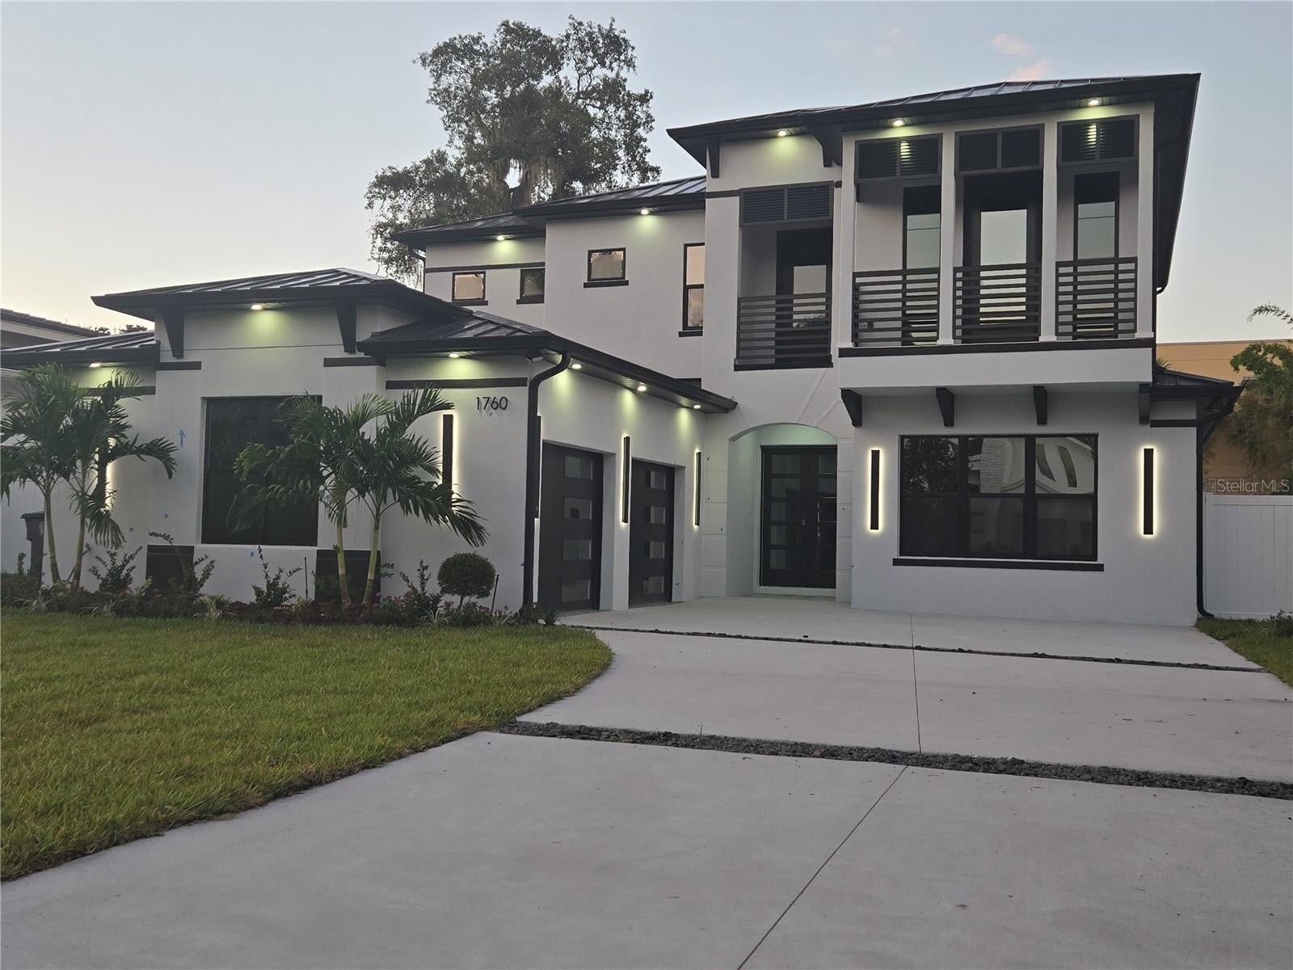
Experience the pinnacle of modern luxury in this architectural masterpiece, perfectly situated in the highly coveted City of Winter Park. Boasting five bedrooms and four-and-a-half bathrooms, this custom residence seamlessly blends striking contemporary lines with exceptional everyday functionality. The heart of the home is a culinary dream chef's kitchen, anchored by an oversized center island and premium quartz countertops. It comes fully equipped with custom 42-inch wood cabinetry, a dedicated walk-in pantry, and high-end appliances, including a 48-inch refrigerator, a 36-inch induction cooktop with a vented hood, a built-in microwave, a dishwasher, and double convection ovens. Entertain effortlessly in the adjacent formal dining room or mix drinks at the wet bar, which features a built-in wine chiller to keep your collection perfectly preserved. Designed for ultimate privacy, the first-floor primary suite serves as a peaceful sanctuary, complete with a spa-inspired bathroom featuring a spacious walk-in shower, a standalone soaking tub, and a thoughtfully organized his-and-hers walk-in closet with abundant storage. A generous guest retreat with a private full bath is also conveniently located on the main level. Ascend to the second floor to find soaring 11-foot ceilings and three additional well-appointed bedrooms, each designed with privacy and direct full-bath access in mind. Step through oversized sliding glass doors to transition into your private outdoor oasis, effortlessly expanding your living space into the open air. This smart-home-ready masterpiece comes equipped for integrated lighting, audio, and security, alongside pre-installed exterior accent lighting, security cameras, and a full-property irrigation system. Perfectly positioned for an elevated Florida lifestyle, this home is less than five minutes from the premier Interlachen Country Club, walking distance to Phelps Park, and just ten minutes from the world-class boutique shopping and fine dining along Park Avenue.

Save
Ask
Tour
Hide
Share
Listing Snapshot
Price 
$2,500,000
Days On Site 
5 Days
Bedrooms 
5
Inside Area (SqFt) 
3,700 sqft
Total Baths 
5
Full Baths 
4
Partial Baths 
1
Lot Size 
0.25 Acres
Year Built 
2026
MLS® Number 
O6441988
Status 
Coming Soon
Property Tax 
$10,221
HOA/Condo/Coop Fees 
N/A
Sq Ft Source 
Owner
Friends & Family
Recent Activity
5 days agoListing updated with changes from the MLS®
5 days agoListing first seen on site
General Features
Acres 
0.25
Attached Garage 
Yes
Direction Faces 
North
Foundation 
BlockSlab
Garage 
Yes
Garage Spaces 
2
Green Energy Efficient 
AppliancesHVACInsulationLightingRoofThermostatWater HeaterWindows
Home Warranty 
Yes
Levels 
Two
Parking 
Garage Door OpenerGarage Faces SideAttached
Property Condition 
New Construction
Property Sub Type 
Single Family Residence
Security 
Fire AlarmSecurity LightsSecurity SystemSecurity System OwnedSmoke Detector(s)
Sewer 
Public Sewer
SqFt Total 
4565
Utilities 
Cable AvailableCable ConnectedElectricity ConnectedSewer ConnectedUnderground UtilitiesWater Connected
Water Source 
None
Zoning 
R-1A
Interior Features
Appliances 
Bar FridgeConvection OvenCooktopDishwasherDisposalDryerElectric Water HeaterExhaust FanFreezerIce MakerMicrowaveRangeRange HoodRefrigeratorTankless Water HeaterWasherWine Refrigerator
Cooling 
Central AirHumidity ControlZoned
Fireplace 
Yes
Fireplace Features 
ElectricFamily Room
Flooring 
HardwoodTileWood
Furnished 
Unfurnished
Heating 
CentralElectricExhaust FanHeat Pump
Interior 
High CeilingsOpen FloorplanSmart HomeStone CountersTray Ceiling(s)Walk-In Closet(s)Wet Bar
Laundry Features 
Electric Dryer HookupInsideLaundry RoomWasher Hookup
Window Features 
Double Pane WindowsInsulated WindowsLow Emissivity WindowsTinted Windows
Balcony/Porch/Lanai 
Dimensions - 19x22Level - First
Bathroom 3 
Dimensions - 16x14Level - SecondFeatures - Ceiling Fan(s), Granite Counters, Stone Counters
Bathroom 4 
Dimensions - 15x14Level - SecondFeatures - Ceiling Fan(s), Granite Counters, Stone Counters
Bedroom 2 
Dimensions - 15x15Level - FirstFeatures - Ceiling Fan(s), Granite Counters, Stone Counters
Bedroom 5 
Dimensions - 15x15Level - SecondFeatures - Ceiling Fan(s), Granite Counters, Stone Counters
Bonus Room 
Dimensions - 14x14Level - FirstFeatures - Ceiling Fan(s)
Dining Room 
Dimensions - 16x14Level - First
Family Room 
Dimensions - 22x22Level - FirstFeatures - Wet Bar
Kitchen 
Dimensions - 24x16Level - FirstFeatures - Breakfast Bar, Kitchen Island, Pantry, Wet Bar
Laundry 
Dimensions - 10x8Level - First
Master Bedroom 
Dimensions - 20x18Level - FirstFeatures - Ceiling Fan(s), Double Vanity, Granite Counters, Stone Counters
Save
Ask
Tour
Hide
Share
Exterior Features
Construction Details 
BlockConcrete
Fencing 
Vinyl
Lot Features 
LandscapedPaved
Patio And Porch 
CoveredFront PorchPatioPorchRear Porch
Roof 
MetalShingle
Windows/Doors 
Double Pane WindowsInsulated WindowsLow Emissivity WindowsTinted Windows
Community Features
Community Features 
Street Lights
MLS Area 
32789 - Winter Park
Township 
22
Financing Terms Available 
CashConventionalFHAVA Loan
Roads 
AsphaltPaved
Schools
School District
Unknown
Elementary School
Lakemont Elem
Middle School
Maitland Middle
High School
Winter Park High
Listing courtesy of SIERRA REALTY GROUP LLC (407) 557-3119


Listing information is provided by Participants of the Stellar MLS. IDX information is provided exclusively for personal, non-commercial use, and may not be used for any purpose other than to identify prospective properties consumers may be interested in purchasing. Information is deemed reliable but not guaranteed. Properties displayed may be listed or sold by various participants in the MLS Copyright 2026, Stellar MLS.
Last checked: 2026-10-02 07:25 PM EDT

Neighborhood & Commute
Source: Walkscore
Disclosure: Community information and market data powered by Constellation Data Labs. Information is deemed reliable but not guaranteed.
Save
Ask
Tour
Hide
Share

Erica Diaz Team

CONTACT US

Phone: (407) 904-2702
On Call: Everyday, 8AM – 8PM
Office Hours: 9am – 5pm, Monday – Friday
Weekends By Appt.
Address: 326 S Dillard St, Winter Garden, FL. 34787

Erica Diaz, P.A. DBA Erica Diaz Team. MLS License #261211327. Brokered by Homevest Realty.

ONLINE INQUIRY

Name
Checkboxes