Save
Ask
Tour
Hide
Share
$399,000
5 Days On Site

15579 HONEYBELL DRIVE
WINTER GARDEN, FL 34787

For Sale|Townhouse|Active Under Contract
3
Beds
3
Total Baths
2
Full Baths
1
Partial Bath
1,727
SqFt
$231
/SqFt
2017
Built
Subdivision:
HAMLIN RESERVE
County:
Orange
Call Now: 407-904-2702
Is this the listing for you? We can help make it yours.
407-904-2702
15579 HONEYBELL DRIVE15579 HONEYBELL DRIVE15579 HONEYBELL DRIVE15579 HONEYBELL DRIVE
Save
Ask
Tour
Hide
Share

Mortgage Calculator

Monthly Payment (Est.)

Enter an interest rate to see your estimated monthly payment.
Calculator powered by Showcase IDX, a Constellation1 Company. Copyright ©2026 Information is deemed reliable but not guaranteed.

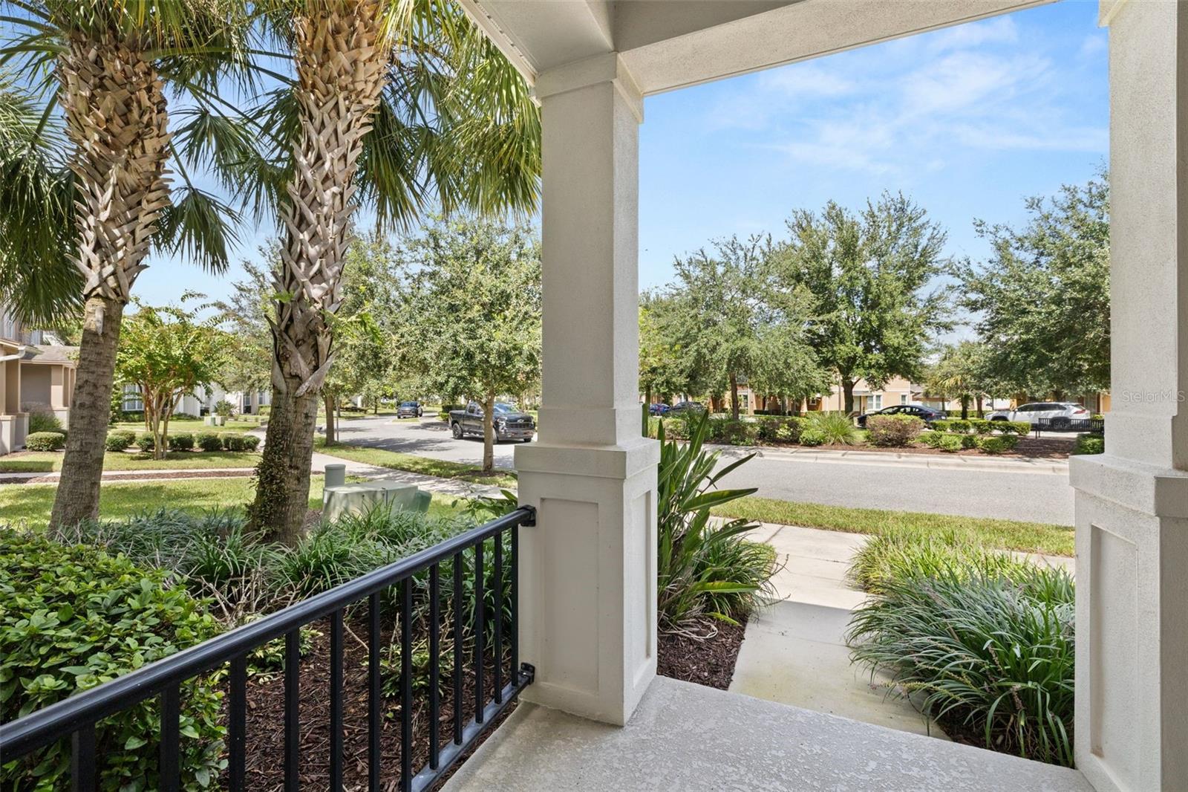
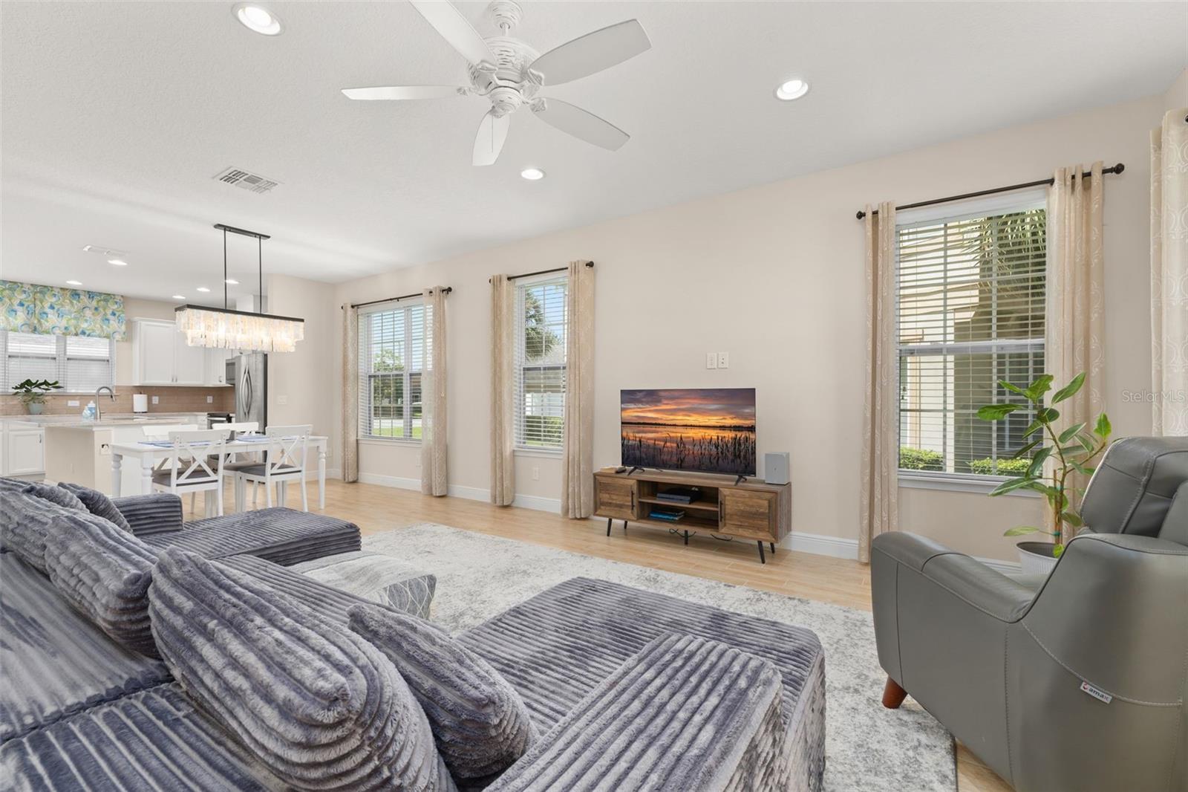
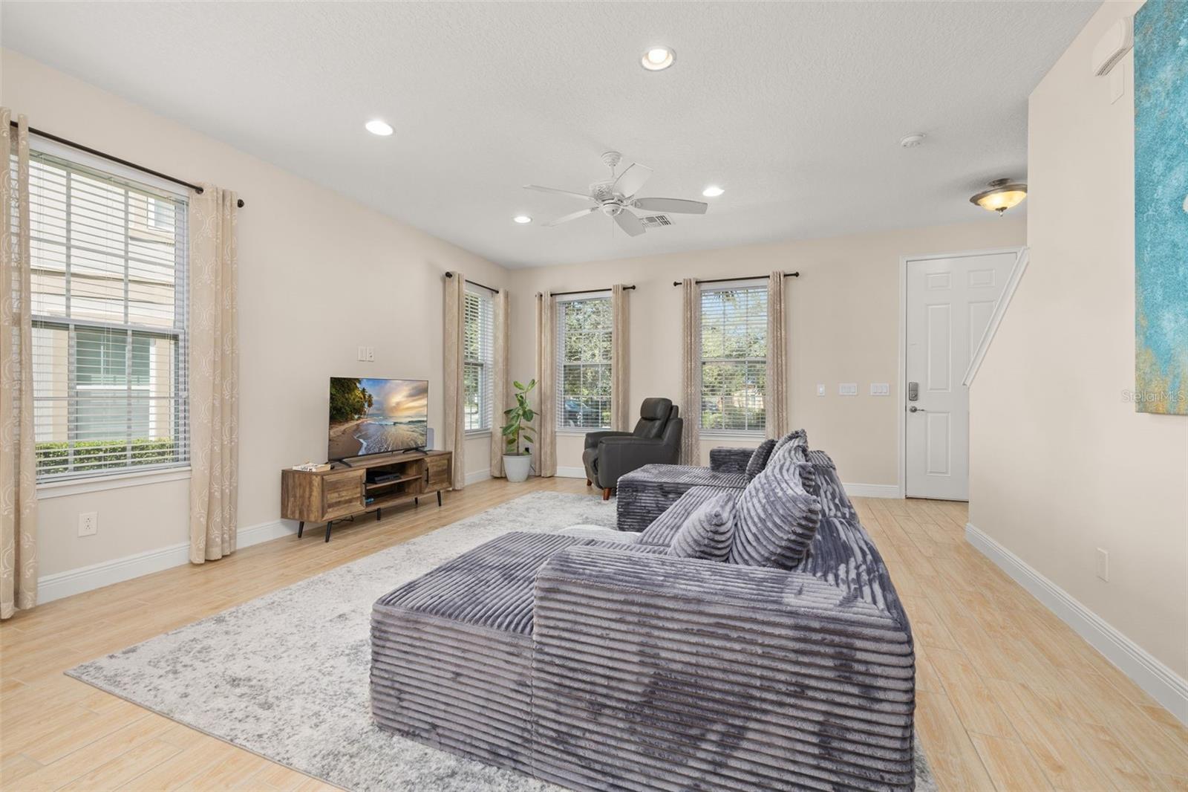
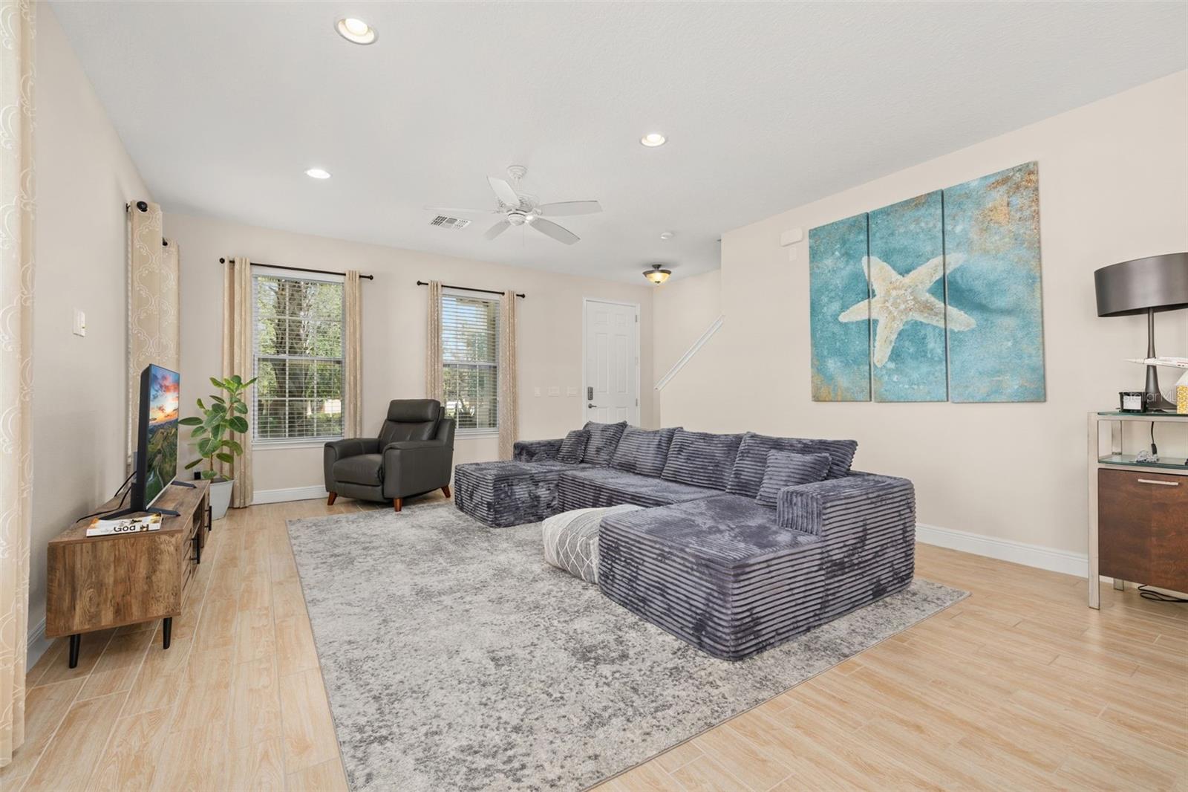
Under contract-accepting backup offers. Welcome home to this gorgeous end unit townhome in the heart of Hamlin! With capabilities of fencing in the side yard, this townhome offers potential unlike any other. Step inside and admire the fresh color palette this home boasts. With light wood-plank tile flooring, light countertops, light cabinetry, and lots of windows, this open concept downstairs feels incredibly warm and inviting. Updated lighting and window drapes elevate the space even more. Functionality and convenience were also taken into consideration in this downstairs with a cabinet and counter-lined drop zone upon entry into the home from the garage and patio, a closet pantry, and hallway leading to the half bathroom. Head upstairs where you will find a split bedroom floor plan with the primary suite on one side and the secondary bedrooms and Jack-and-Jill styled bathroom on the other, the space separated even further by the upstairs laundry room. Step out back to the private fenced-in brick-paved patio that separates the house from the two-car garage. The community is situated right in the middle of Hamlin’s shopping, dining, and entertainment offerings, super close to Disney, and right off of Highway 429 to bring you to all of your favorite Central Florida destinations. Inquire today on how to make this gem your own!

Save
Ask
Tour
Hide
Share
Listing Snapshot
Price 
$399,000
Days On Site 
5 Days
Bedrooms 
3
Inside Area (SqFt) 
1,727 sqft
Total Baths 
3
Full Baths 
2
Partial Baths 
1
Lot Size 
0.12 Acres
Year Built 
2017
MLS® Number 
O6442127
Status 
Active Under Contract
Property Tax 
$6,266
HOA/Condo/Coop Fees 
$418.33 monthly
Sq Ft Source 
Public Records
Friends & Family
Recent Activity
2 days agoListing updated with changes from the MLS®
2 days agoStatus changed to Active Under Contract
5 days agoListing first seen on site
General Features
Acres 
0.12
Attached Garage 
Yes
Direction Faces 
North
Foundation 
Slab
Garage 
Yes
Garage Spaces 
2
Levels 
Two
Parking 
Alley AccessDrivewayGarage Faces RearOn StreetAttached
Pets 
Yes
Property Sub Type 
Townhouse
Sewer 
Public Sewer
SqFt Total 
2269
Utilities 
Cable AvailableElectricity ConnectedSewer ConnectedWater Connected
Water Source 
Public
Zoning 
P-D
Interior Features
Appliances 
DishwasherDisposalDryerElectric Water HeaterMicrowaveRangeRefrigeratorWasher
Cooling 
Central Air
Flooring 
CarpetTile
Furnished 
Unfurnished
Heating 
Central
Interior 
Eat-in KitchenHigh CeilingsOpen FloorplanStone CountersWalk-In Closet(s)
Laundry Features 
Laundry RoomUpper Level
Window Features 
Window CoveringsBlindsDrapesWindow Treatments
Bedroom 2 
Dimensions - 9x11Level - Second
Bedroom 3 
Dimensions - 9x14Level - Second
Dining Room 
Dimensions - 16x11Level - First
Kitchen 
Dimensions - 13x11Level - FirstFeatures - Breakfast Bar, Granite Counters, Kitchen Island, Stone Counters
Living Room 
Dimensions - 16x16Level - FirstFeatures - Ceiling Fan(s)
Master Bedroom 
Dimensions - 16x13Level - SecondFeatures - Double Vanity
Save
Ask
Tour
Hide
Share
Exterior Features
Construction Details 
BlockStucco
Exterior 
CourtyardLighting
Fencing 
FencedVinyl
Lot Features 
LandscapedPaved
Patio And Porch 
CoveredFront PorchRear Porch
Roof 
Shingle
View 
Garden
Waterview 
Garden
Windows/Doors 
Window CoveringsBlindsDrapesWindow Treatments
Community Features
Association Amenities 
PlaygroundPool
Association Fee 
$1255.0
Association Fee Frequency 
Quarterly
Community Features 
ParkPlaygroundPoolSidewalks
MLS Area 
34787 - Winter Garden/Oakland
Township 
23
Financing Terms Available 
CashConventionalFHAVA Loan
Roads 
Paved
Schools
School District
Unknown
Elementary School
Independence Elementary
Middle School
Bridgewater Middle
High School
Horizon High School
Listing courtesy of KELLER WILLIAMS REALTY AT THE LAKES (941) 356-3956


Listing information is provided by Participants of the Stellar MLS. IDX information is provided exclusively for personal, non-commercial use, and may not be used for any purpose other than to identify prospective properties consumers may be interested in purchasing. Information is deemed reliable but not guaranteed. Properties displayed may be listed or sold by various participants in the MLS Copyright 2026, Stellar MLS.
Last checked: 2026-09-27 07:38 PM EDT

Neighborhood & Commute
Source: Walkscore
Disclosure: Community information and market data powered by Constellation Data Labs. Information is deemed reliable but not guaranteed.
Save
Ask
Tour
Hide
Share

Erica Diaz Team

CONTACT US

Phone: (407) 904-2702
On Call: Everyday, 8AM – 8PM
Office Hours: 9am – 5pm, Monday – Friday
Weekends By Appt.
Address: 326 S Dillard St, Winter Garden, FL. 34787

Erica Diaz, P.A. DBA Erica Diaz Team. MLS License #261211327. Brokered by Homevest Realty.

ONLINE INQUIRY

Name
Checkboxes