
4540 GLIDING WAVE STREETWINTER GARDEN, FL 34787
Mortgage Calculator
Monthly Payment (Est.)
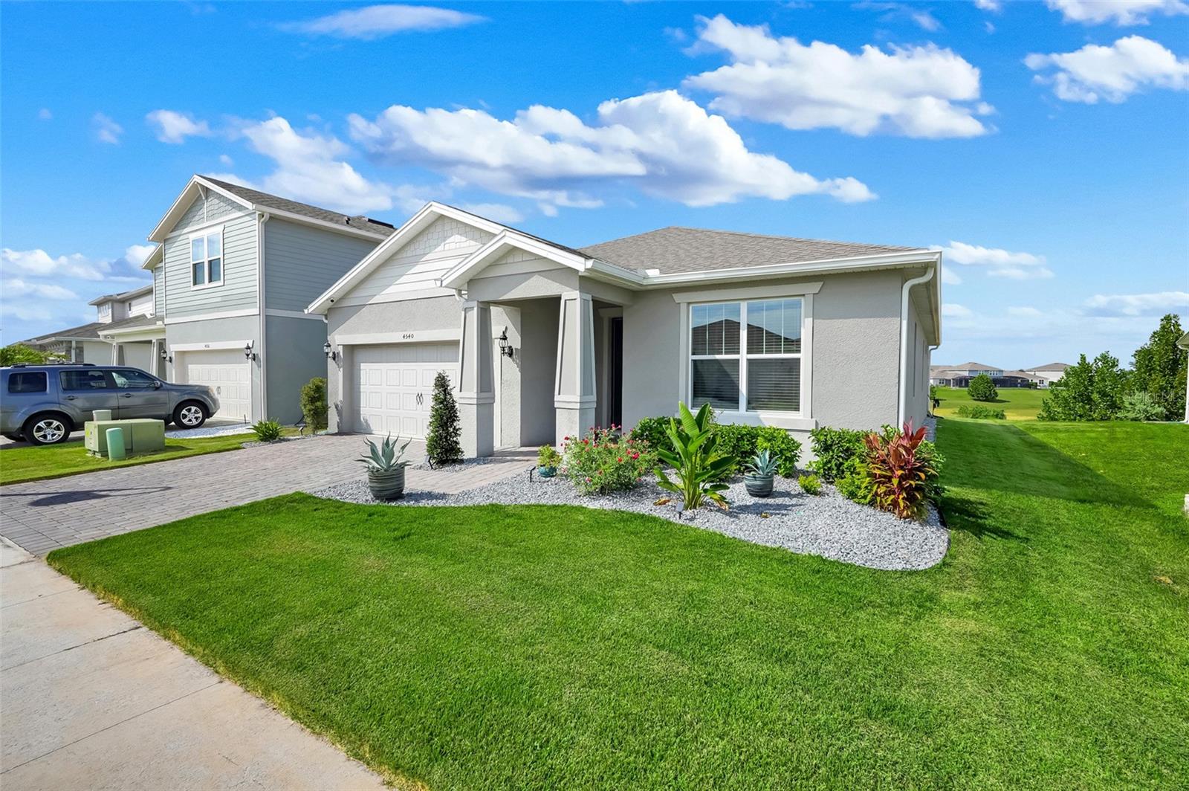
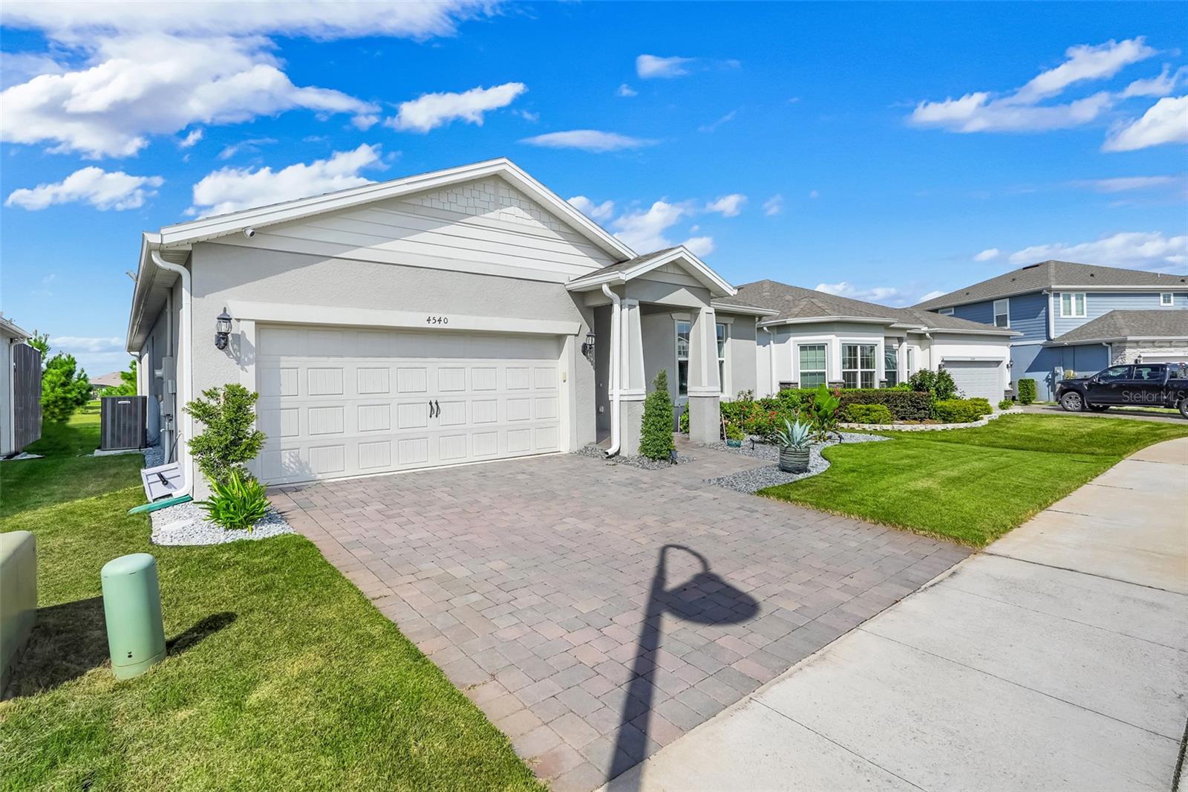
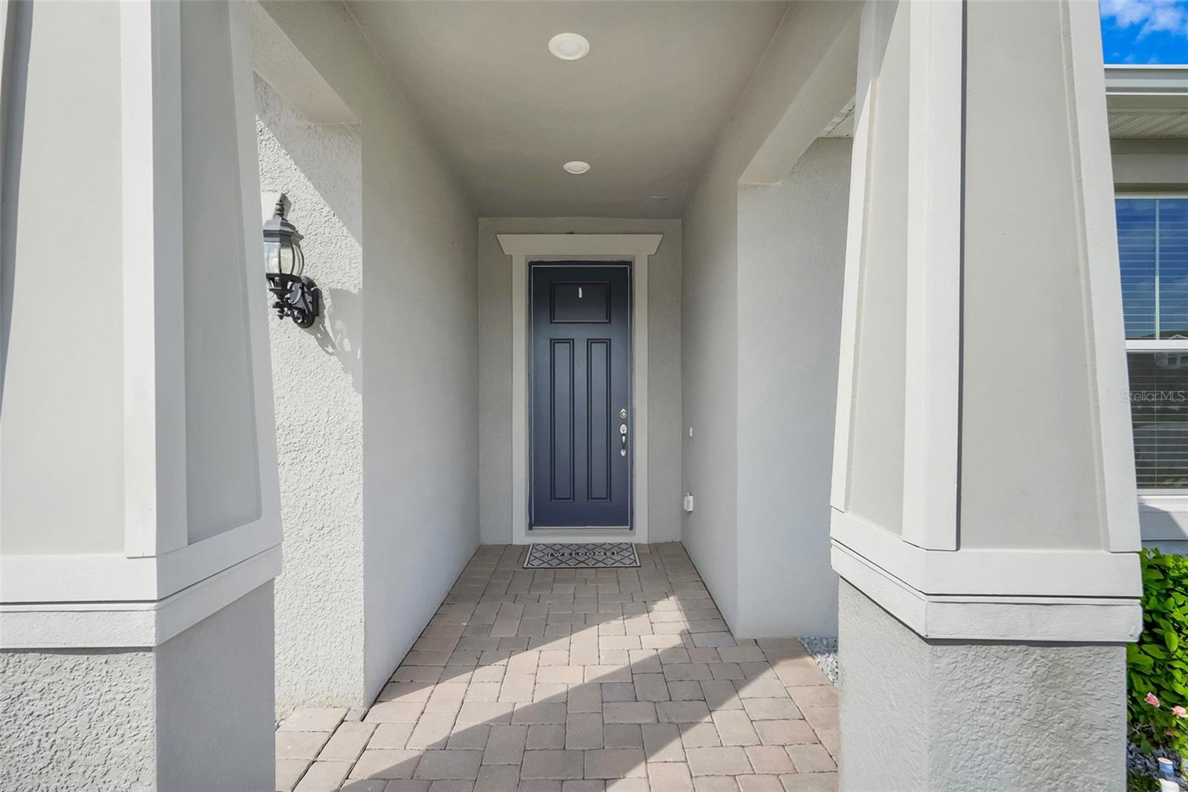
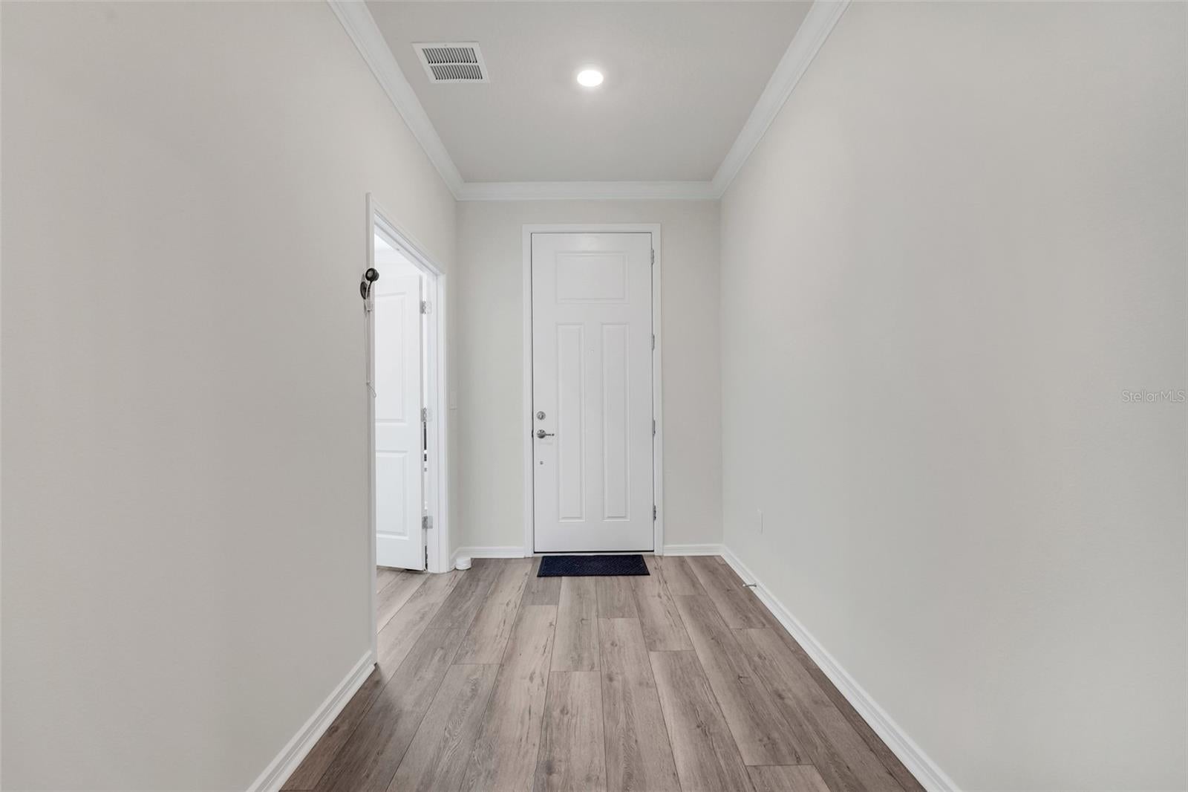
Enter an interest rate to see your estimated monthly payment.Welcome to 4540 Gliding Wave St, located in the highly sought-after gated, waterfront community of Lakeview Preserve in Winter Garden! Built in 2022 by Pulte Homes, this beautifully maintained Spruce model offers an exceptional blend of modern design, thoughtful upgrades, & comfortable living. Featuring 3-beds/2-baths, a stunning office w/custom built-in cabinetry, a 2-car garage w/epoxy flooring, & 2,144 sq. ft. of thoughtfully designed living space. This home is sure to impress! As you enter, you are greeted by a spacious foyer & premium luxury vinyl plank flooring that flows seamlessly throughout the home. To your right, elegant double doors open into an impressive private office—an ideal space for working from home or creating a relaxing personal retreat. Continue into the heart of the home, where the kitchen, dining, & living areas come together in a breathtaking open-concept design. This expansive layout is perfect for entertaining guests, family, or simply enjoying everyday living. The gourmet kitchen is truly a showstopper! Featuring Pulte Homes’ coveted Chef’s Kitchen pkg, it boasts: Quartz countertops, Upgraded range countertop, Stylish range hood, oven w/microwave combo, beautiful kitchen island, Stainless steel appl, Elegant pendant lighting, & Under-cabinet lighting. This kitchen delivers both style & functionality. The entertaining continues as you open the sliding glass doors to the fully enclosed lanai, creating an inviting extension of your living space. Here, guests can relax & enjoy the peaceful surroundings while taking in the beautiful view of your premium homesite—w/no rear neighbors! And when the mood strikes, your built-in 5-speaker surround sound system sets the perfect atmosphere with your favorite easy-listening music. Retreat to the spacious owner's suite, this private sanctuary features a large walk-in closet with an amazing custom closet system, an oversized walk-in shower, abundant linen storage, & a double vanity. Add’l upgrades: Crown molding, Built-in drop zone w/cabinetry conveniently located at the garage entry, Security system, Reverse Osmosis System–under counter kitchen water filtration system, the home has also been pre-plumbed for a whole-house water softener, Gutters, LED lighting, Built-in pest control system. The HOA fee includes access to an impressive collection of resort-style amenities. Families will appreciate the community's proximity to highly rated schools, while outdoor enthusiasts will love the direct access to Johns Lake, complete with a kayak launch & dock. Lakeview Preserve offers convenient access to shopping, dining, entertainment, & outdoor recreation. Historic Downtown Winter Garden is approx. 8 miles away, while Winter Garden Village is less than 7 miles from the community. With easy access to State Road 50, 27 & the 429 Expy, residents enjoy convenient travel throughout Central Florida, including our world-famous attractions such as Walt Disney & Universal. Golf enthusiasts will appreciate the proximity to at least 4 major golf properties. For those who love walking, jogging, or cycling, the scenic 22-mile West Orange Trail is just 15 mins away. Combining modern upgrades, an open-concept design, resort-style amenities, & a prime Winter Garden location, this home offers the low-maintenance lifestyle you've been looking for! Don't miss this incredible opportunity, schedule your private showing today & discover why so many residents are proud to call Lakeview Preserve home!
| 15 hours ago | Listing updated with changes from the MLS® | |
| yesterday | Listing first seen on site |

Listing information is provided by Participants of the Stellar MLS. IDX information is provided exclusively for personal, non-commercial use, and may not be used for any purpose other than to identify prospective properties consumers may be interested in purchasing. Information is deemed reliable but not guaranteed. Properties displayed may be listed or sold by various participants in the MLS Copyright 2026, Stellar MLS.
Last checked: 2026-10-02 09:25 PM EDT

Did you know? You can invite friends and family to your search. They can join your search, rate and discuss listings with you.