Save
Ask
Tour
Hide
Share
$600,000
8 Days On Site

100 MATHER SMITH DRIVE
OAKLAND, FL 34760

For Sale|Single Family Residence|Active
3
Beds
2
Total Baths
2
Full Baths
1,571
SqFt
$382
/SqFt
1997
Built
Subdivision:
OAKLAND SHORES
County:
Orange
Call Now: 407-904-2702
Is this the listing for you? We can help make it yours.
407-904-2702
100 MATHER SMITH DRIVE100 MATHER SMITH DRIVE100 MATHER SMITH DRIVE100 MATHER SMITH DRIVE
Save
Ask
Tour
Hide
Share

Mortgage Calculator

Monthly Payment (Est.)

Enter an interest rate to see your estimated monthly payment.
Calculator powered by Showcase IDX, a Constellation1 Company. Copyright ©2026 Information is deemed reliable but not guaranteed.

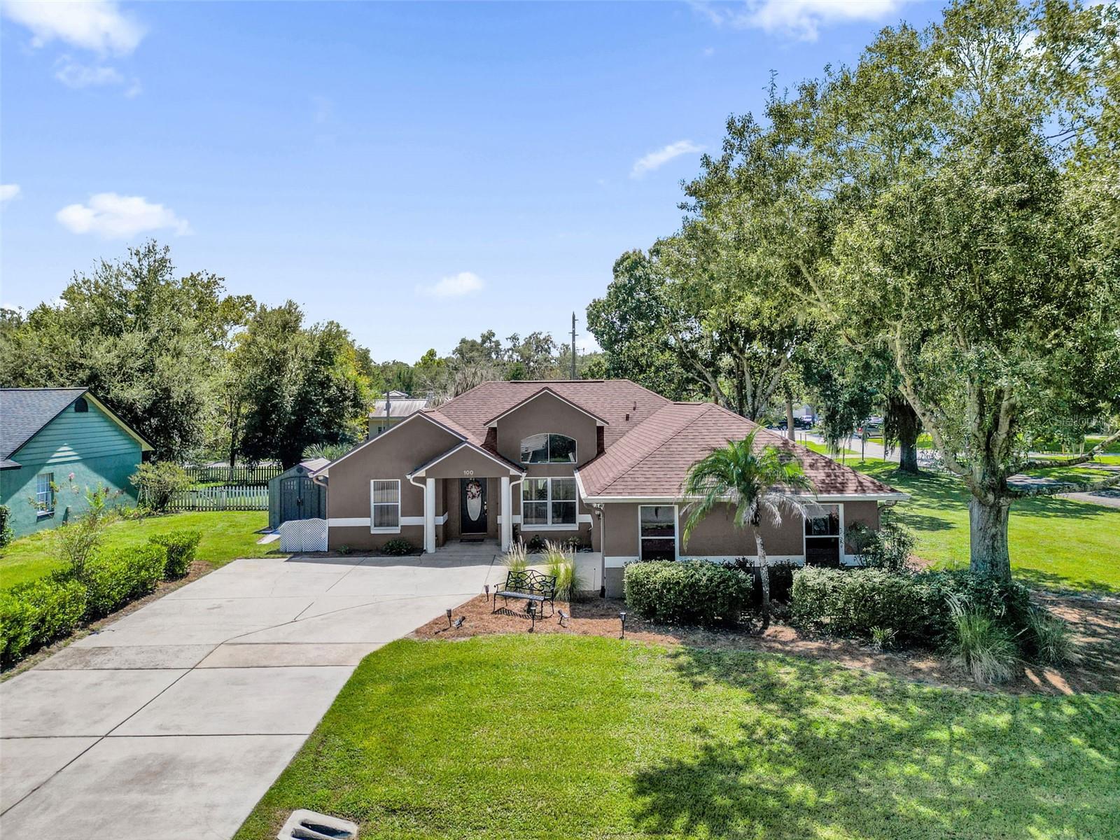
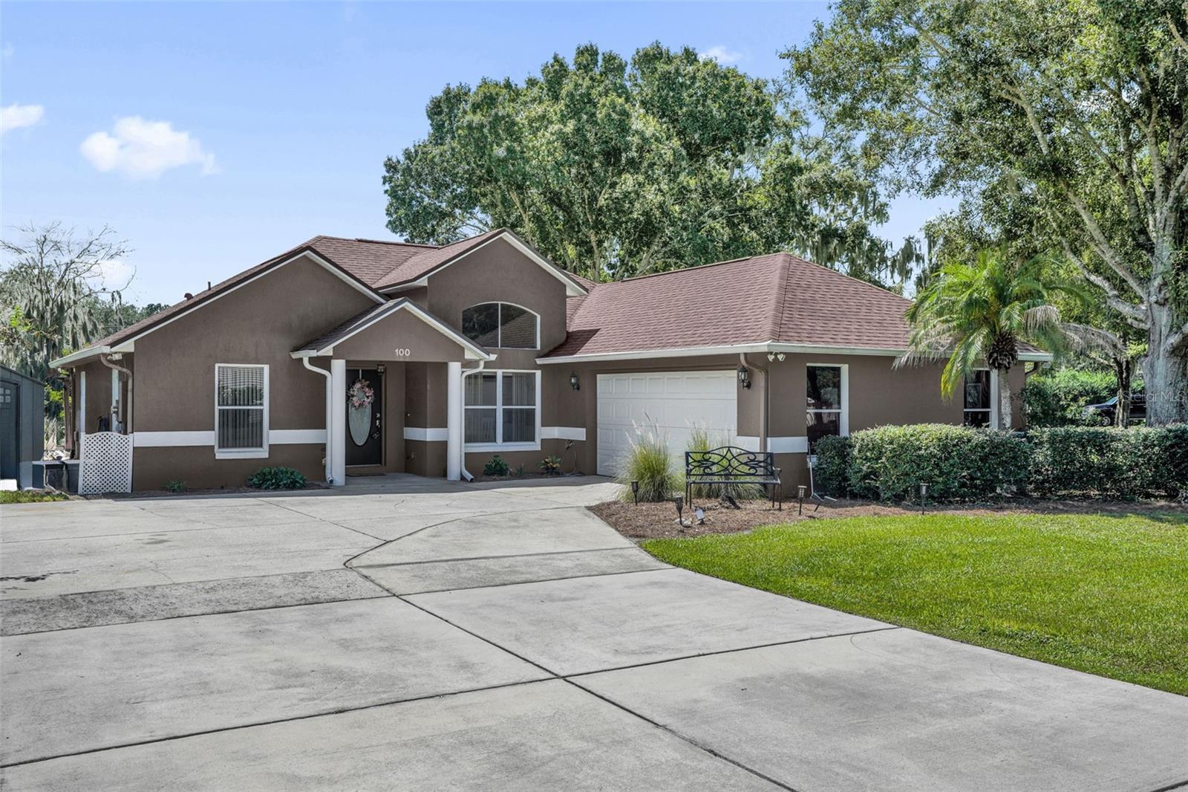
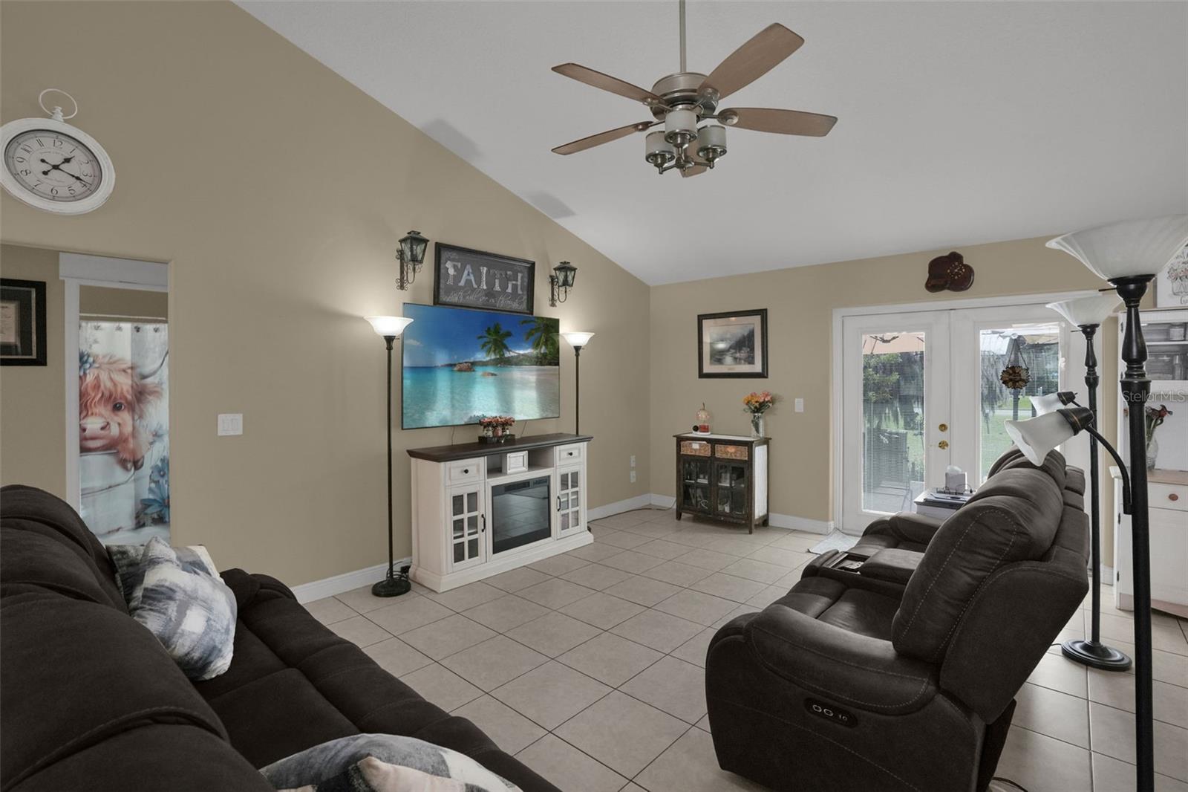
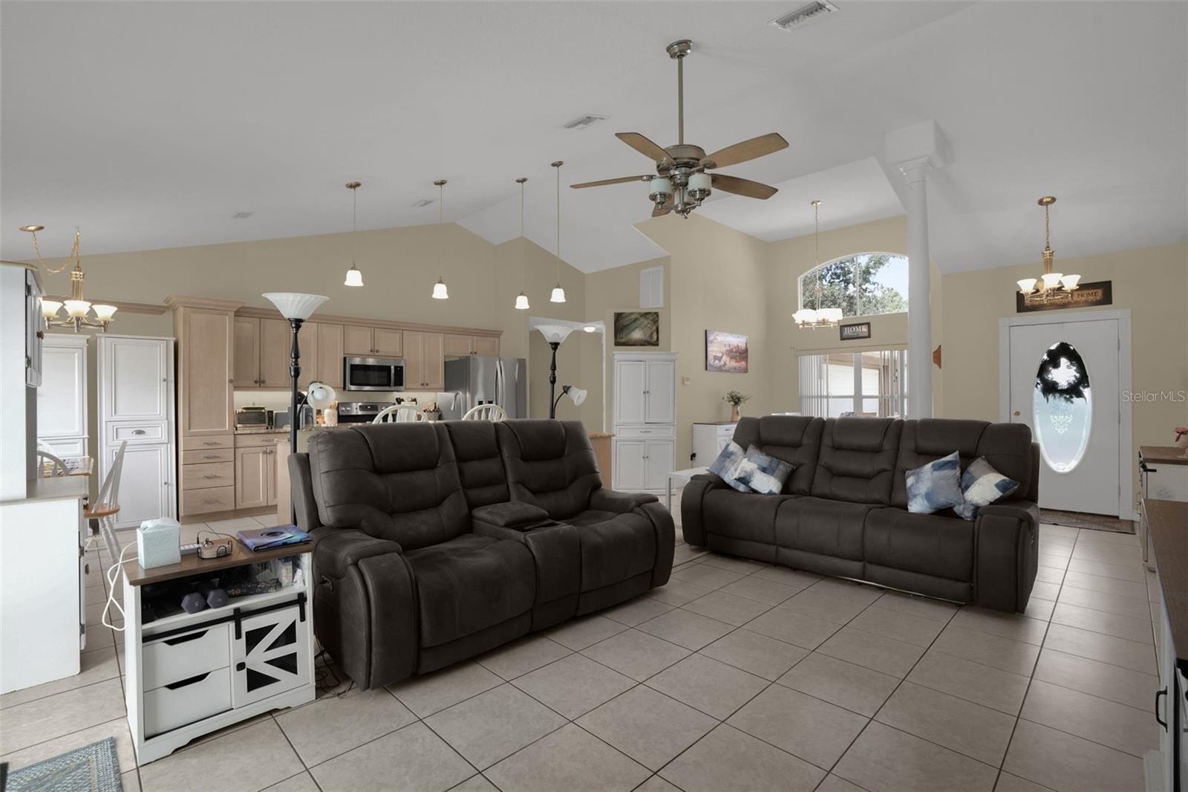
A vaulted central living space carries the eye from the front dining room through an island kitchen to glass doors opening onto a garden-framed patio, giving this single-story Oakland home a natural indoor-outdoor rhythm. The kitchen serves as the everyday hub, with an expansive island, breakfast-bar seating, abundant cabinetry and clear sightlines that keep meal preparation connected to the main gathering area. Just beyond the living room, the open-air patio is arranged beneath pergola-style shade and surrounded by planted beds, creating an inviting place for morning coffee, outdoor meals or a quiet evening beneath the trees. The split-bedroom plan adds practical separation, positioning the primary suite apart from two secondary bedrooms and a full hall bath. Multiple windows and a tray ceiling shape the primary bedroom, while its en suite bath includes dual sinks, a separate tub and shower and a walk-in closet. Ceramic tile extends through the main living areas, kitchen and bathrooms, with carpet in the bedrooms and an interior laundry area supporting an easy daily routine. Set on a 0.28-acre corner lot with no HOA, the property combines open lawn, mature landscaping and room to enjoy the outdoors, while an attached two-car garage and broad driveway add useful parking and storage. Located in a golf cart-friendly community, you’ll enjoy easy access to downtown Winter Garden’s shops, restaurants and local events, along with the nearby West Orange Trail for walking and biking. This Oakland location offers a relaxed residential setting with convenient access to everything that makes the Winter Garden area so enjoyable.

Save
Ask
Tour
Hide
Share
Listing Snapshot
Price 
$600,000
Days On Site 
8 Days
Bedrooms 
3
Inside Area (SqFt) 
1,571 sqft
Total Baths 
2
Full Baths 
2
Partial Baths 
N/A
Lot Size 
0.28 Acres
Year Built 
1997
MLS® Number 
O6443938
Status 
Active
Property Tax 
$3,603.3
HOA/Condo/Coop Fees 
N/A
Sq Ft Source 
Public Records
Friends & Family
Recent Activity
a week agoListing updated with changes from the MLS®
a week agoListing first seen on site
General Features
Acres 
0.28
Attached Garage 
Yes
Direction Faces 
North
Foundation 
Slab
Garage 
Yes
Garage Spaces 
2
Levels 
One
Number Of Stories 
1
Parking 
DrivewayAttached
Pets 
Yes
Property Sub Type 
Single Family Residence
Sewer 
Septic Tank
SqFt Total 
2118
Utilities 
Cable AvailableElectricity ConnectedWater Connected
Water Source 
Public
Zoning 
R-1A
Interior Features
Appliances 
DishwasherMicrowaveRangeRefrigerator
Cooling 
Central Air
Flooring 
CarpetCeramic Tile
Furnished 
Unfurnished
Heating 
Electric
Interior 
Eat-in KitchenOpen FloorplanTray Ceiling(s)Vaulted Ceiling(s)
Laundry Features 
InsideLaundry Closet
Bathroom 2 
Dimensions - 7.08x5.17Level - FirstFeatures - Granite Counters, Stone Counters
Bedroom 2 
Dimensions - 10.58x12.42Level - FirstFeatures - Ceiling Fan(s)
Bedroom 3 
Dimensions - 10.58x12.58Level - FirstFeatures - Ceiling Fan(s)
Dining Room 
Dimensions - 9.67x13Level - First
Kitchen 
Dimensions - 9.08x19.5Level - FirstFeatures - Granite Counters, Kitchen Island, Pantry, Stone Counters
Living Room 
Dimensions - 16x17.5Level - FirstFeatures - Ceiling Fan(s)
Master Bathroom 
Dimensions - 9.67x6.42Level - FirstFeatures - Double Vanity, Granite Counters, Stone Counters
Master Bedroom 
Dimensions - 11.75x17.58Level - FirstFeatures - Ceiling Fan(s)
Save
Ask
Tour
Hide
Share
Exterior Features
Construction Details 
BlockStucco
Exterior 
LightingRain Gutters
Lot Features 
Corner LotLandscapedPaved
Other Structures 
Shed(s)
Patio And Porch 
Patio
Roof 
Shingle
Community Features
MLS Area 
34760 - Oakland
Township 
22
Financing Terms Available 
CashConventionalFHAVA Loan
Roads 
AsphaltPaved
Schools
School District
Unknown
Elementary School
Tildenville Elem
Middle School
Lakeview Middle
High School
West Orange High
Listing courtesy of KELLER WILLIAMS CLASSIC (407) 292-5400


Listing information is provided by Participants of the Stellar MLS. IDX information is provided exclusively for personal, non-commercial use, and may not be used for any purpose other than to identify prospective properties consumers may be interested in purchasing. Information is deemed reliable but not guaranteed. Properties displayed may be listed or sold by various participants in the MLS Copyright 2026, Stellar MLS.
Last checked: 2026-10-02 07:25 PM EDT

Neighborhood & Commute
Source: Walkscore
Disclosure: Community information and market data powered by Constellation Data Labs. Information is deemed reliable but not guaranteed.
Save
Ask
Tour
Hide
Share

Erica Diaz Team

CONTACT US

Phone: (407) 904-2702
On Call: Everyday, 8AM – 8PM
Office Hours: 9am – 5pm, Monday – Friday
Weekends By Appt.
Address: 326 S Dillard St, Winter Garden, FL. 34787

Erica Diaz, P.A. DBA Erica Diaz Team. MLS License #261211327. Brokered by Homevest Realty.

ONLINE INQUIRY

Name
Checkboxes