
16842 BOLSENA DRIVEMONTVERDE, FL 34756
Mortgage Calculator
Monthly Payment (Est.)
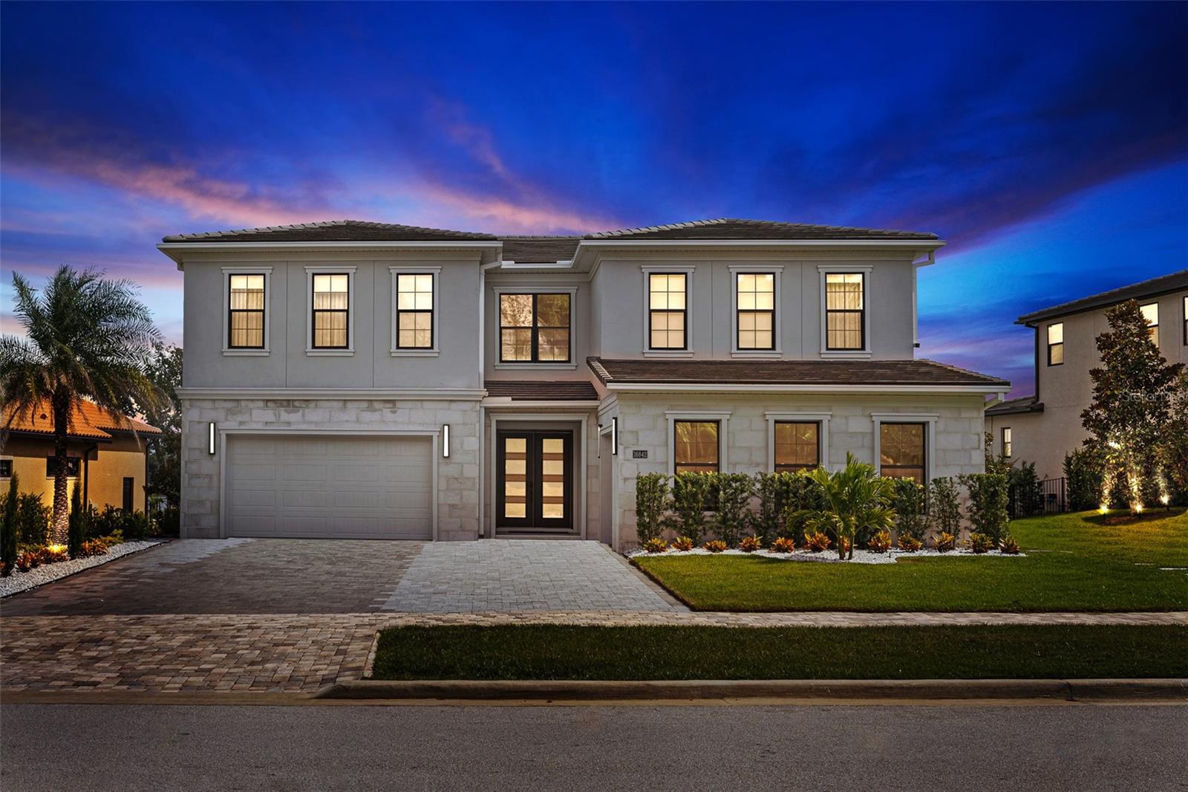
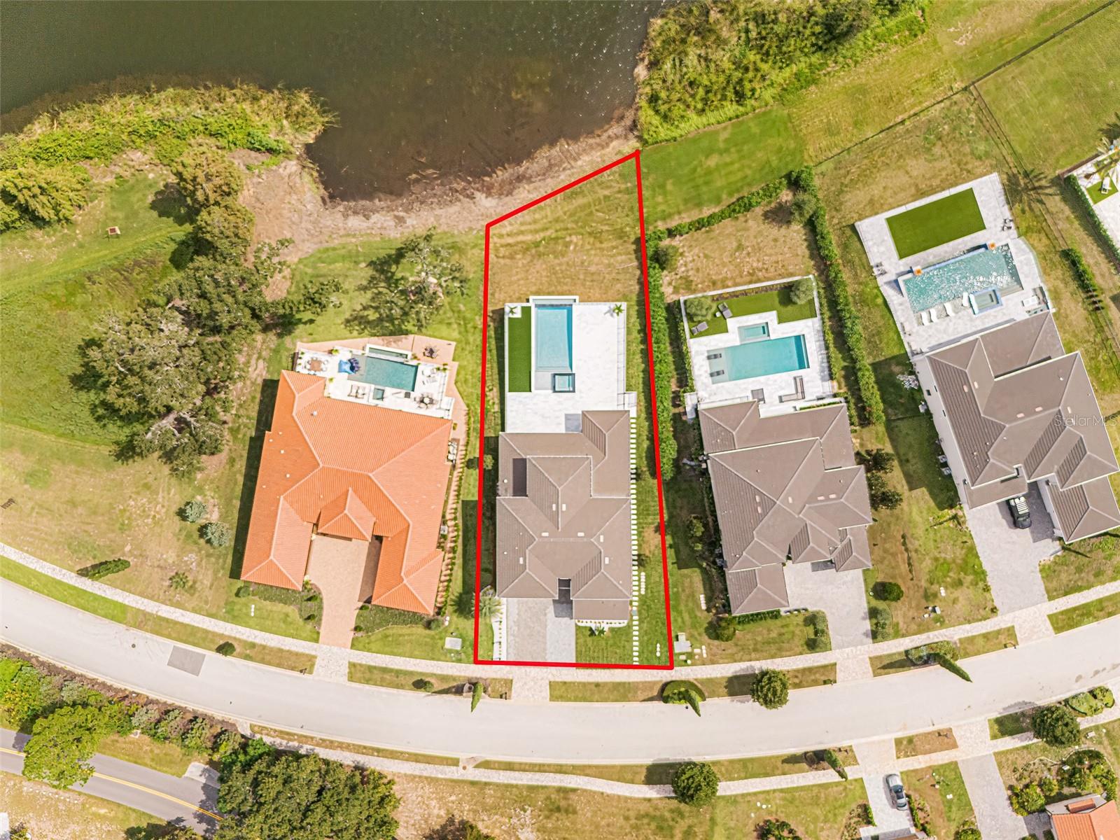
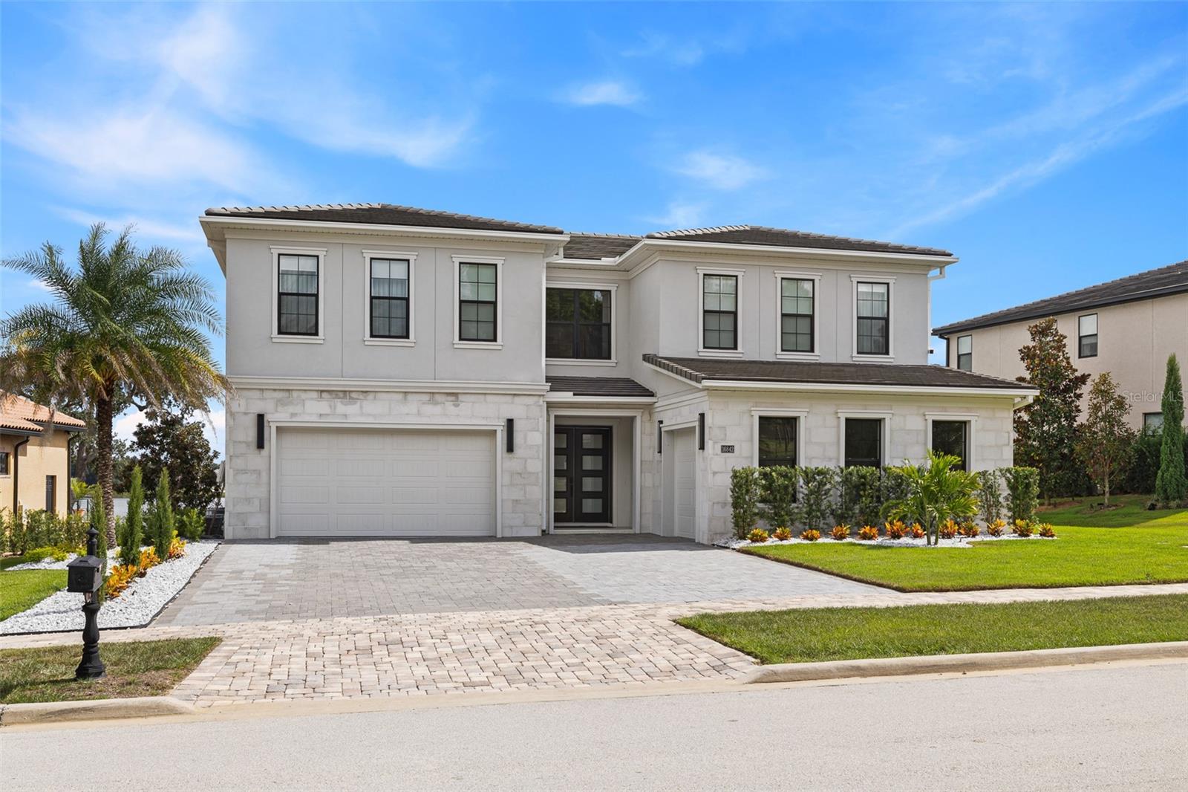
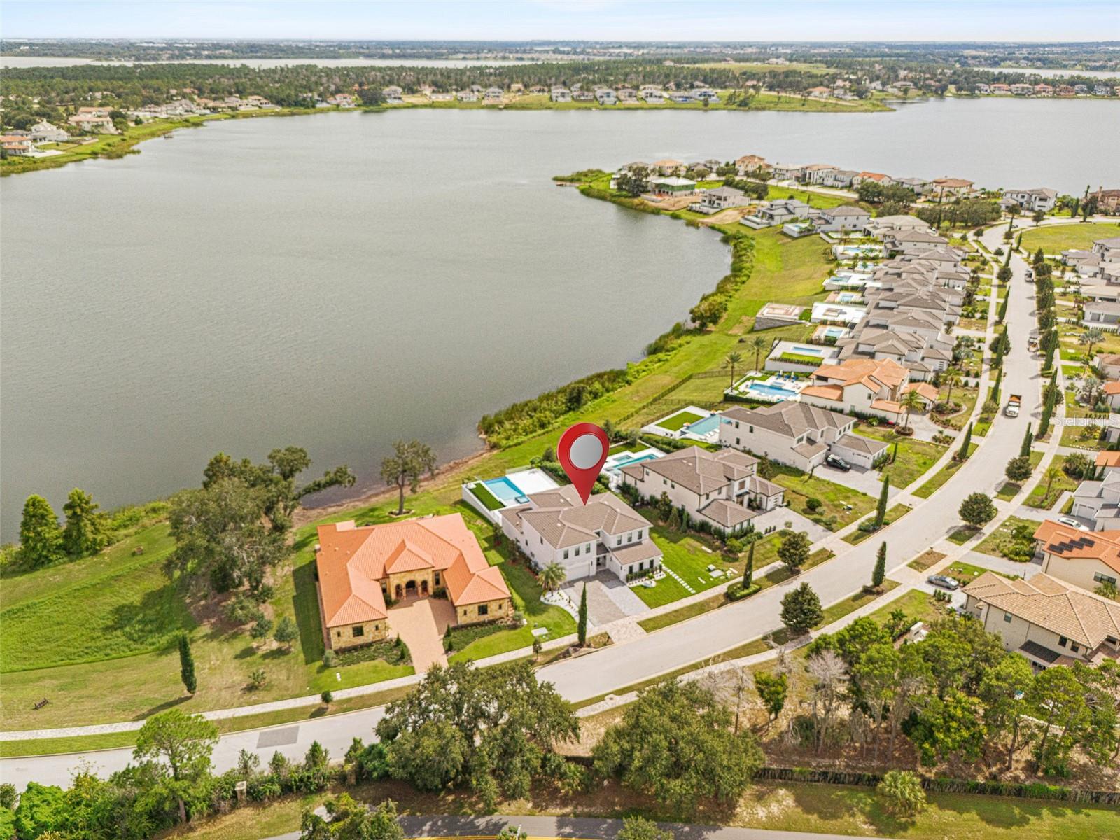
Enter an interest rate to see your estimated monthly payment.Experience refined luxury in guard-gated Bella Collina, set on a premium homesite with breathtaking lake views. This exceptional 5-bedroom, 4.5-bath residence features a 3-car garage, newly added infinity-edge pool and spa, custom entry door, professionally designed landscaping, expansive driveway, refined lighting, and extensive custom millwork. The main level showcases upgraded 48x48 porcelain tile flooring, while the second floor features luxury vinyl flooring. Soaring ceilings, abundant natural light, timeless finishes, and exceptional custom stonework create an elevated sense of design throughout the home, with carefully selected natural stone, quartz, and premium materials featured in every living area. The formal dining room comfortably accommodates 10, while the impressive chef’s kitchen features a contemporary island, double built-in ovens, premium appliances, custom cabinetry, refined lighting, and a generous walk-in pantry. A custom wine cellar and expansive laundry room with sink and abundant cabinetry provide added functionality. The luxurious primary suite captures beautiful water views and features custom lighting and furnishings, a elegant custom closet, and a spa-inspired bath with dual vanities, soaking tub, dual custom showers, quartz surfaces, fully tiled walls, and toilet. All bathrooms feature custom stone and quartz details, fully tiled walls, smart toilets, and elevated finishes. Upstairs, a beautifully appointed loft with custom wood paneling, designer lighting, furnishings, wine area, and lounge space provides a versatile private retreat. Spacious secondary bedrooms brings generous closets and refined finishes, while one suite features dual vanities, a large closet, and dedicated dressing area. Designed for exceptional indoor-outdoor living, the exterior features a complete summer kitchen with modern grill, premium appliances, and custom ceiling finish. The elegant porcelain-tile lanai is equipped with motorized retractable screens, creating a comfortable and distinguished outdoor living environment. The pool deck combines elegant marble with low-maintenance artificial turf, while the stunning infinity-edge pool and spa feature beautiful custom glass detailing that enhances the architectural design and frames the extraordinary lake views. Professionally designed landscaping completes the outdoor setting. Every detail reflects thoughtful design, exceptional craftsmanship, custom millwork, premium appliances, luxurious natural stone and quartz, and timeless finishes. Bella Collina offers a private luxury lifestyle with a Sir Nick Faldo-designed championship golf course, clubhouse dining, spa, fitness, tennis, resort-style amenities, and beautifully maintained surroundings. Conveniently located in Montverde with convenient access to Orlando, Winter Garden, and major roadways, this residence offers an exceptional expression of upscale Central Florida living.
| 14 hours ago | Listing updated with changes from the MLS® | |
| yesterday | Listing first seen on site |

Listing information is provided by Participants of the Stellar MLS. IDX information is provided exclusively for personal, non-commercial use, and may not be used for any purpose other than to identify prospective properties consumers may be interested in purchasing. Information is deemed reliable but not guaranteed. Properties displayed may be listed or sold by various participants in the MLS Copyright 2026, Stellar MLS.
Last checked: 2026-10-02 08:27 PM EDT
