Save
Ask
Tour
Hide
Share
$967,500
1 Day On Site

15066 CANOPY COVER DRIVE
WINTER GARDEN, FL 34787

Single Family Residence|Coming Soon
3
Beds
4
Total Baths
3
Full Baths
1
Partial Bath
2,955
SqFt
$327
/SqFt
2023
Built
Subdivision:
DELL WEBB OASIS
County:
Orange
Call Now: 407-904-2702
Is this the listing for you? We can help make it yours.
407-904-2702
15066 CANOPY COVER DRIVE15066 CANOPY COVER DRIVE15066 CANOPY COVER DRIVE15066 CANOPY COVER DRIVE
Save
Ask
Tour
Hide
Share

Mortgage Calculator

Monthly Payment (Est.)

Enter an interest rate to see your estimated monthly payment.
Calculator powered by Showcase IDX, a Constellation1 Company. Copyright ©2026 Information is deemed reliable but not guaranteed.

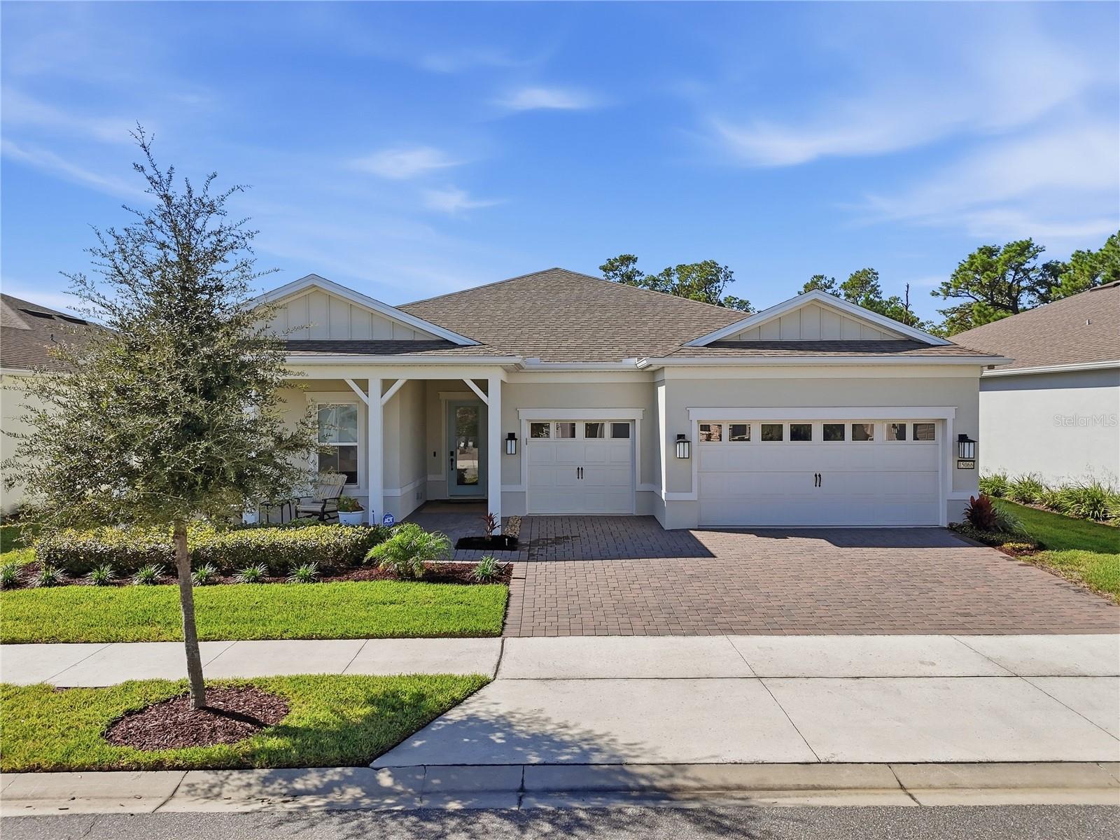
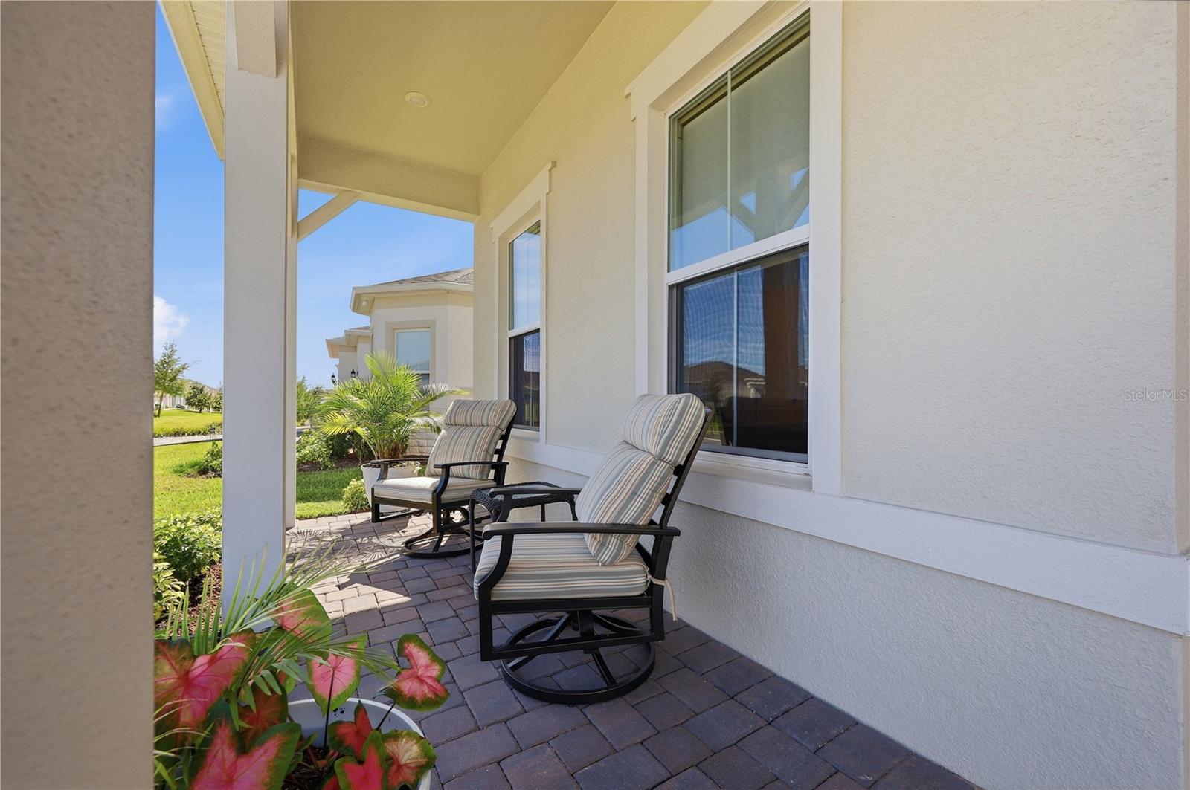
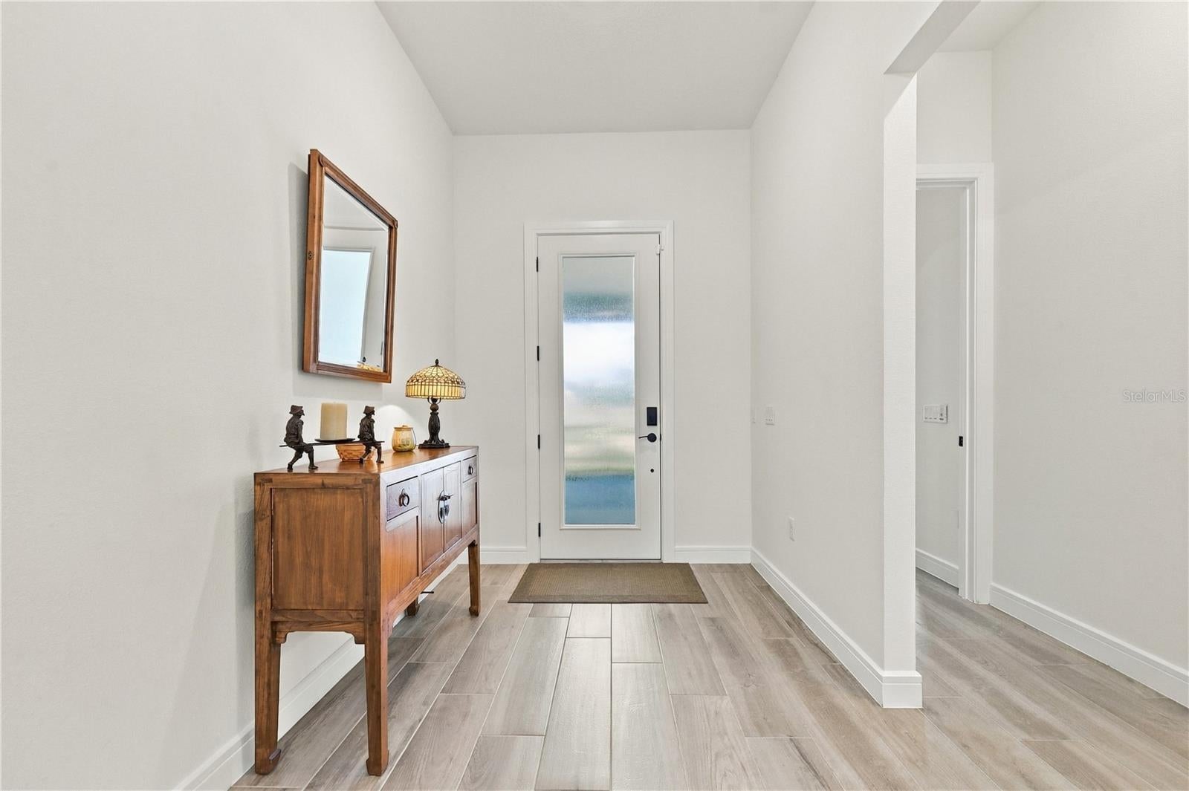
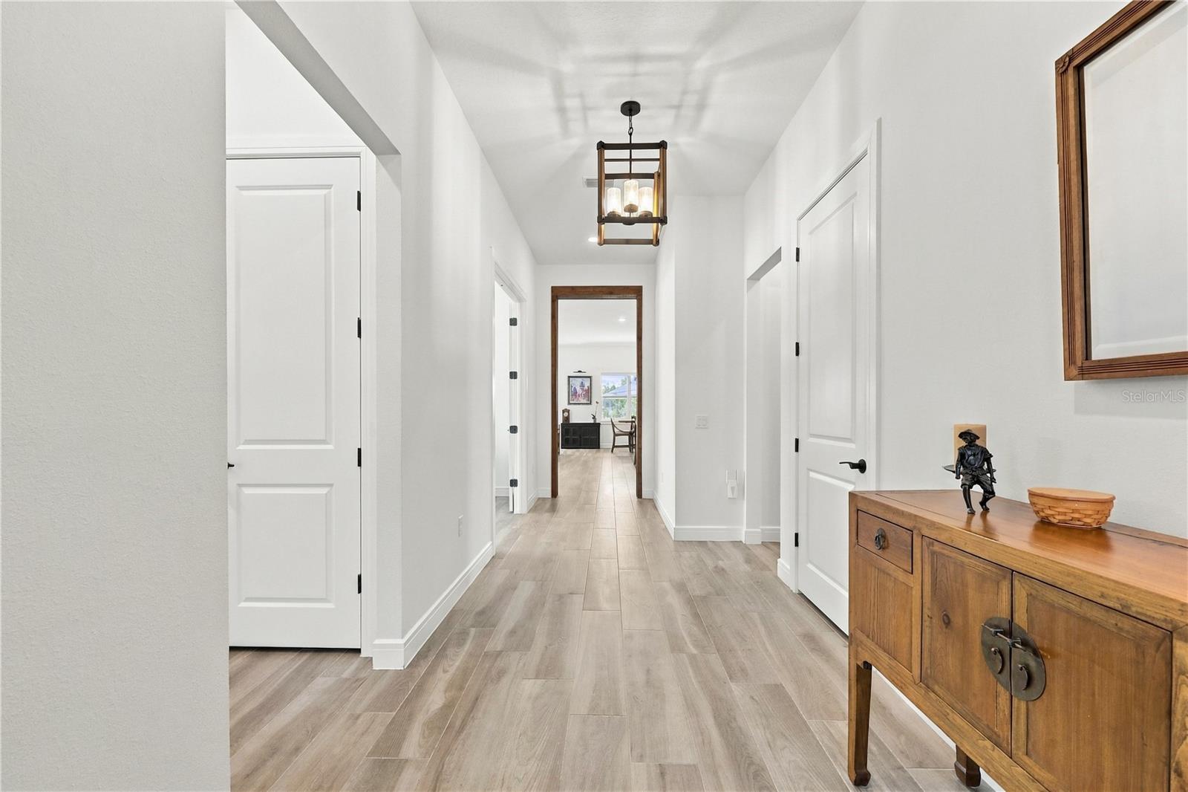
Luxury single-level living awaits at 15066 Canopy Cover Drive in Del Webb Oasis, a premier gated Active 55+ community near Orlando's world-class attractions. Built in 2023, this highly upgraded Renown floor plan - the community's largest single-story design - offers 2,955 square feet, 3 bedrooms, 3.5 baths, tons of closet space, office with custom built-ins, an extended gathering room and an extended 3-car garage. Set on a premium conservation lot with approximately 70 feet of frontage, a fenced backyard and no rear neighbor, the home offers exceptional privacy, space and tranquility. Inside, 8-foot doors and Italian porcelain tile flooring create an elegant, open feel. The gourmet kitchen features quartz countertops, ceiling-height upgraded cabinetry, select glass-front display cabinets with accent lighting, two ovens, a cooktop, microwave, refrigerator and wine/beverage refrigerator. Custom built-ins with accent lighting enhance the office/study, while custom closet systems organize both primary-suite closets and the pantry. Upgraded lighting, ceiling fans, window treatments and UV- and glare-reducing window film add comfort and style throughout. Electric Car charging port in garage. Designed for year-round Florida living, oversized screened lanai 14'.5" x 54'/2" features custom Limestone Galala Tumbled Pavers, a screened enclosure, ceiling fans, a mounted outdoor TV and an Aqua Living Spa hot tub. The fenced backyard includes two access gates. Additional features include an EcoWater whole-home water softener, roof gutters, a whole-home surge protector and an ADT alarm system. All appliances convey, including the washer and dryer, as well as the mounted lanai and garage TVs. Enjoy convenient access: minutes to Walt Disney World, Flamingo Crossings Town Center, groceries, shopping, dining and Orlando-area attractions. Orlando International Airport is approximately 30 minutes away, with hospitals and medical facilities nearby. Port Canaveral is approximately one hour away, and Florida's east- and west-coast beaches are within about 90 minutes.

Save
Ask
Tour
Hide
Share
Listing Snapshot
Price 
$967,500
Days On Site 
1 Day
Bedrooms 
3
Inside Area (SqFt) 
2,955 sqft
Total Baths 
4
Full Baths 
3
Partial Baths 
1
Lot Size 
0.19 Acres
Year Built 
2023
MLS® Number 
O6445249
Status 
Coming Soon
Property Tax 
$12,335
HOA/Condo/Coop Fees 
$674 monthly
Sq Ft Source 
Builder
Friends & Family
Recent Activity
11 hours agoListing updated with changes from the MLS®
yesterdayListing first seen on site
General Features
Acres 
0.19
Attached Garage 
Yes
Direction Faces 
East
Foundation 
Slab
Garage 
Yes
Garage Spaces 
3
Levels 
One
Parking 
Attached
Pets 
Yes
Property Sub Type 
Single Family Residence
Security 
Security System
Sewer 
Public Sewer
SqFt Total 
4112
Style 
Florida
Utilities 
Natural Gas AvailableCable AvailableElectricity ConnectedNatural Gas ConnectedPhone AvailableSewer ConnectedUnderground UtilitiesWater Connected
Water Source 
None
Zoning 
P-D
Interior Features
Appliances 
Convection OvenDishwasherDisposalDryerMicrowaveRangeRefrigeratorTankless Water HeaterWasherWater SoftenerWine Refrigerator
Cooling 
Central Air
Flooring 
Tile
Furnished 
Unfurnished
Heating 
CentralElectric
Interior 
Built-in FeaturesHigh CeilingsOpen FloorplanWalk-In Closet(s)
Laundry Features 
Electric Dryer HookupLaundry Room
Spa 
Yes
Balcony/Porch/Lanai 
Dimensions - 14.5x54.2Level - First
Bathroom 2 
Dimensions - 6.8x3.7Level - Second
Bathroom 3 
Dimensions - 8.1x5.5Level - First
Bedroom 2 
Dimensions - 12.2x11.4Level - First
Bedroom 3 
Dimensions - 12x12Level - First
Dining Room 
Dimensions - 14.8x9.1Level - First
Foyer 
Dimensions - 7.2x13.4Level - First
Kitchen 
Dimensions - 11.4x21.8Level - First
Laundry 
Level - First
Living Room 
Dimensions - 15.7x18.18Level - First
Master Bathroom 
Dimensions - 11.6x12.9Level - FirstFeatures - Double Vanity
Master Bedroom 
Dimensions - 14.11x21.6Level - FirstFeatures - Ceiling Fan(s)
Office 
Dimensions - 14x12Level - First
Save
Ask
Tour
Hide
Share
Exterior Features
Construction Details 
BlockStucco
Exterior 
Rain Gutters
Lot Features 
LandscapedLevelPavedPrivate
Patio And Porch 
Front PorchScreened
Roof 
Shingle
Spa 
Yes
Spa Features 
Above GroundHeated
Community Features
Association Amenities 
ClubhouseFitness CenterGatedPoolTennis Court(s)
Association Fee 
$674.0
Association Fee Frequency 
Monthly
Community Features 
ClubhouseFitness CenterPoolSidewalksTennis Court(s)Street Lights
MLS Area 
34787 - Winter Garden/Oakland
Senior Community 
Yes
Township 
24
Roads 
Paved
Listing courtesy of IAD REAL ESTATE (407) 615-0081


Listing information is provided by Participants of the Stellar MLS. IDX information is provided exclusively for personal, non-commercial use, and may not be used for any purpose other than to identify prospective properties consumers may be interested in purchasing. Information is deemed reliable but not guaranteed. Properties displayed may be listed or sold by various participants in the MLS Copyright 2026, Stellar MLS.
Last checked: 2026-09-29 05:11 AM EDT

Neighborhood & Commute
Source: Walkscore
Disclosure: Community information and market data powered by Constellation Data Labs. Information is deemed reliable but not guaranteed.
Save
Ask
Tour
Hide
Share

Erica Diaz Team

CONTACT US

Phone: (407) 904-2702
On Call: Everyday, 8AM – 8PM
Office Hours: 9am – 5pm, Monday – Friday
Weekends By Appt.
Address: 326 S Dillard St, Winter Garden, FL. 34787

Erica Diaz, P.A. DBA Erica Diaz Team. MLS License #261211327. Brokered by Homevest Realty.

ONLINE INQUIRY

Name
Checkboxes