Save
Ask
Tour
Hide
Share
$689,000
New Listing

2605 RUNNERS CIRCLE
CLERMONT, FL 34714

For Sale|Single Family Residence|Active
5
Beds
3
Total Baths
3
Full Baths
3,364
SqFt
$205
/SqFt
2024
Built
Subdivision:
WELLNESS WAY 50S
County:
Lake
Call Now: 407-904-2702
Is this the listing for you? We can help make it yours.
407-904-2702
2605 RUNNERS CIRCLE2605 RUNNERS CIRCLE2605 RUNNERS CIRCLE2605 RUNNERS CIRCLE
Save
Ask
Tour
Hide
Share

Mortgage Calculator

Monthly Payment (Est.)

Enter an interest rate to see your estimated monthly payment.
Calculator powered by Showcase IDX, a Constellation1 Company. Copyright ©2026 Information is deemed reliable but not guaranteed.

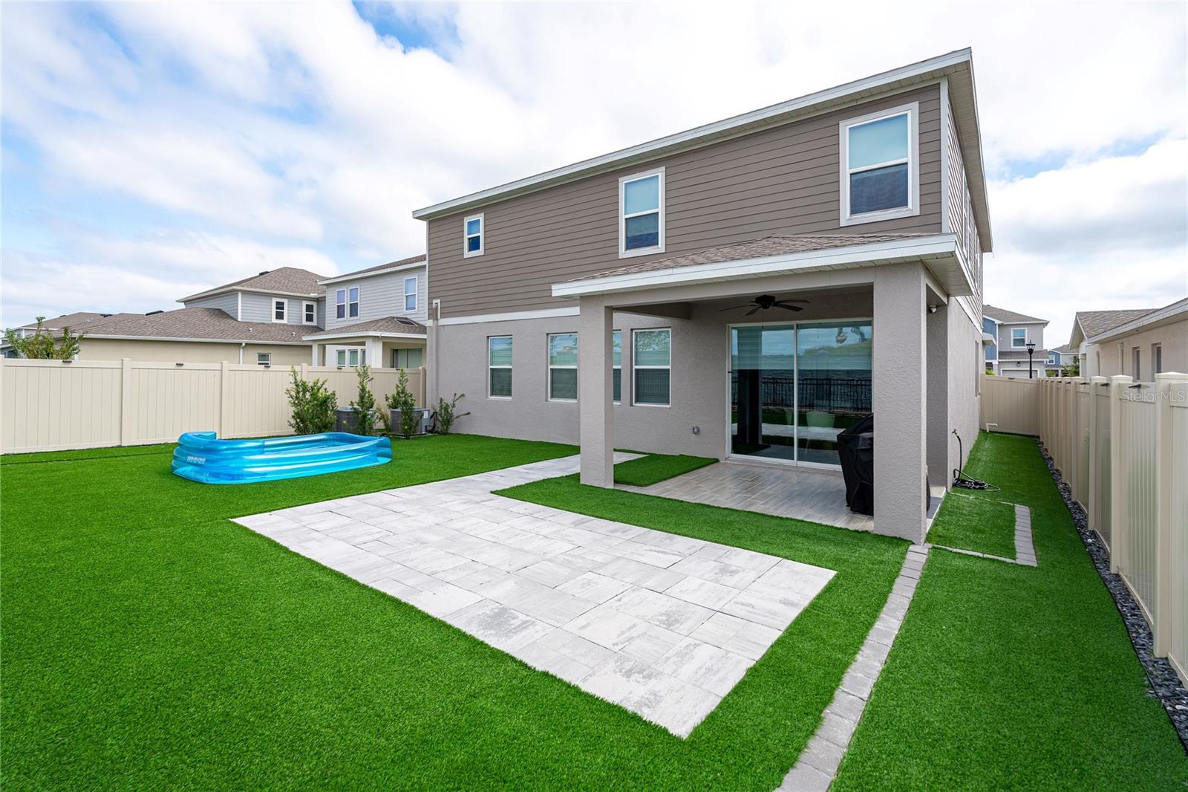
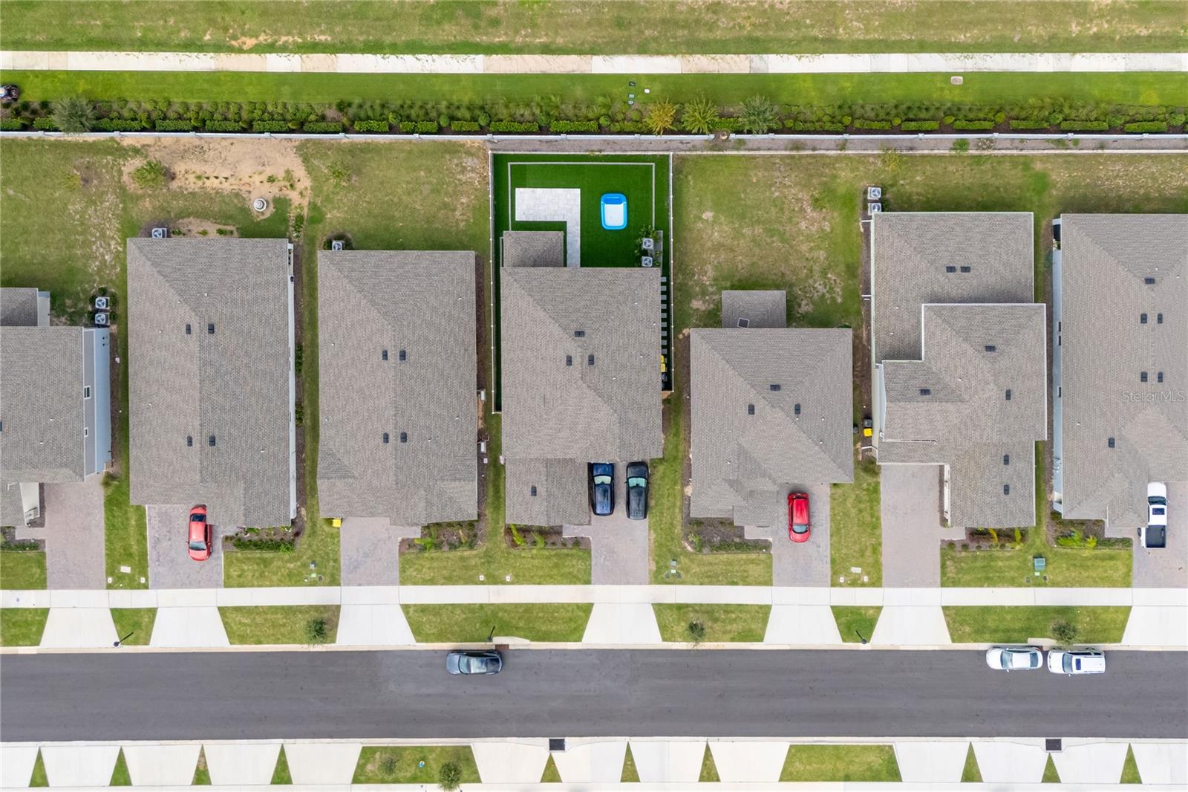
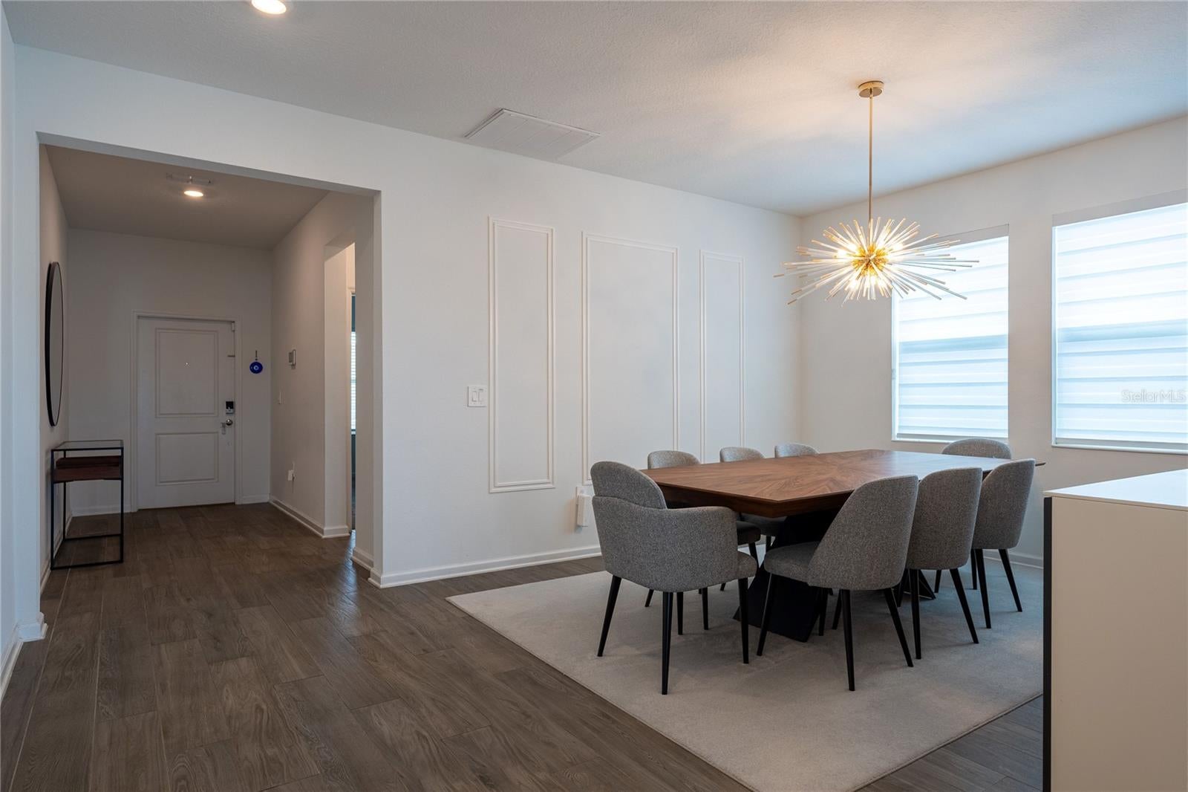
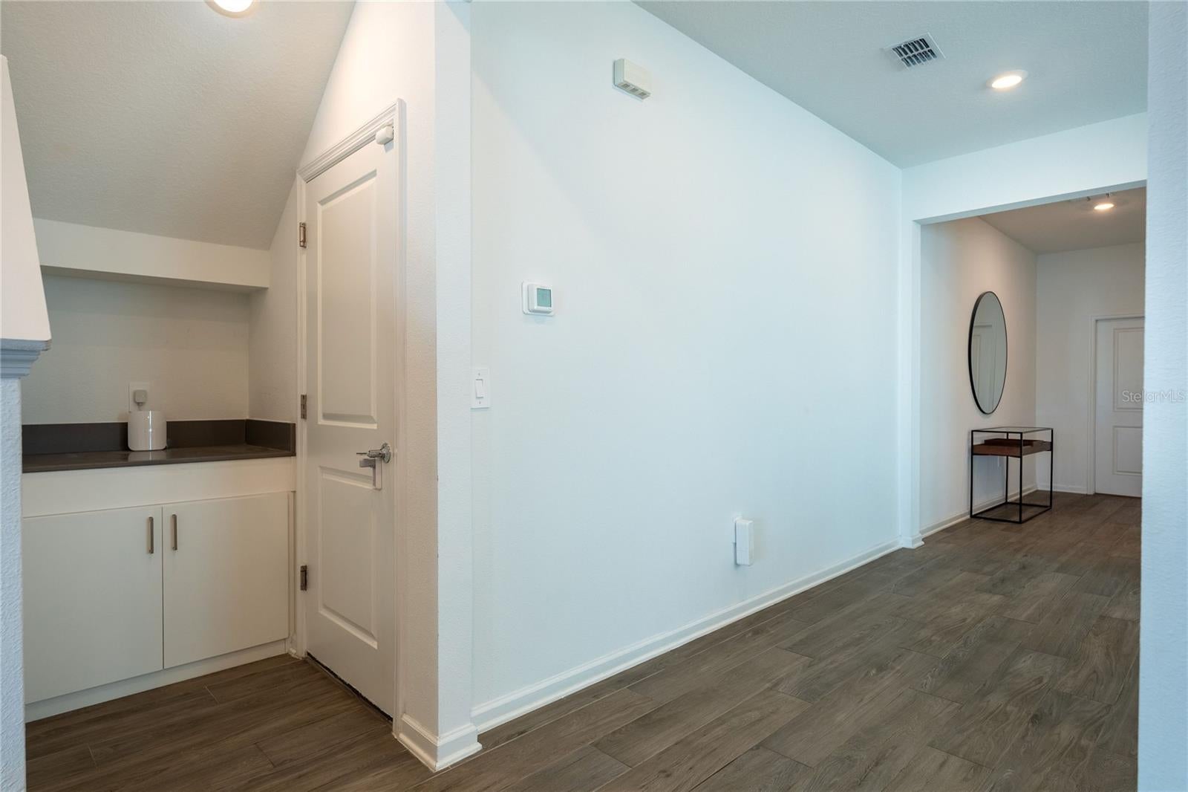
A ONE-OF-A-KIND LENNAR RESIDENCE — A HOME THAT CAN NO LONGER BE BUILT IN THIS COMMUNITY. Welcome to this exceptional 5-bedroom, 3-bathroom home, thoughtfully upgraded and designed for modern living. The first floor features ceramic tile throughout, an expansive Flex Room, and a dedicated Office/Study, while upstairs offers a spacious Movie/Game Room perfect for entertaining. The beautifully enhanced kitchen features a stylish backsplash, while custom details throughout include decorative wall molding, custom blinds, glass shower doors in all bathrooms, custom laundry cabinetry, built-in garage storage, and epoxy garage flooring. Outside, the backyard features artificial turf and pavers, creating a beautiful and low-maintenance retreat. Beyond the home, enjoy an exceptional resort-style community featuring two resort pools, pickleball courts, tennis courts, a fully equipped fitness center, and a gourmet entertaining area available for resident gatherings and private events. 5 BEDROOMS | 3 BATHROOMS | FLEX ROOM | OFFICE/STUDY | MOVIE/GAME ROOM | 1-OF-1 FLOOR PLAN | EXTENSIVE UPGRADES | RESORT-STYLE AMENITIES A rare opportunity to own a residence that cannot simply be purchased new from the builder anymore! Beautifully upgraded, thoughtfully designed, and located within a community built for an exceptional lifestyle. Schedule your private showing today.

Save
Ask
Tour
Hide
Share
Listing Snapshot
Price 
$689,000
Days On Site 
0 Days
Bedrooms 
5
Inside Area (SqFt) 
3,364 sqft
Total Baths 
3
Full Baths 
3
Partial Baths 
N/A
Lot Size 
0.14 Acres
Year Built 
2024
MLS® Number 
O6445258
Status 
Active
Property Tax 
$10,368
HOA/Condo/Coop Fees 
$194 monthly
Sq Ft Source 
Builder
Friends & Family
Recent Activity
2 hours agoListing updated with changes from the MLS®
7 hours agoListing first seen on site
General Features
Acres 
0.14
Attached Garage 
Yes
Direction Faces 
East
Foundation 
Slab
Garage 
Yes
Garage Spaces 
2
Levels 
Two
Number Of Stories 
2
Parking 
DrivewayGarage Door OpenerAttached
Pets 
Yes
Property Condition 
New Construction
Property Sub Type 
Single Family Residence
Security 
Security System OwnedSmoke Detector(s)
Sewer 
Public Sewer
SqFt Total 
3732
Utilities 
Cable AvailableCable ConnectedElectricity AvailableElectricity ConnectedUnderground Utilities
Water Source 
Public
Zoning 
P-D
Interior Features
Appliances 
DisposalFreezerMicrowaveRangeRefrigerator
Cooling 
Central Air
Flooring 
CarpetCeramic Tile
Furnished 
Unfurnished
Heating 
CentralElectric
Laundry Features 
Inside
Window Features 
Blinds
Bedroom 2 
Dimensions - 12x14Level - Second
Bedroom 3 
Dimensions - 14x11Level - Second
Bedroom 4 
Dimensions - 11x13Level - Second
Bedroom 5 
Dimensions - 11x11Level - First
Dining Room 
Dimensions - 11x11Level - First
Game Room 
Dimensions - 12x17Level - Second
Great Room 
Dimensions - 11x18Level - First
Kitchen 
Dimensions - 11x13Level - FirstFeatures - Kitchen Island
Master Bedroom 
Dimensions - 19x14Level - Second
Office 
Dimensions - 12x12Level - First
Save
Ask
Tour
Hide
Share
Exterior Features
Construction Details 
BlockStucco
Exterior 
GardenLightingOtherRain Gutters
Fencing 
FencedVinyl
Lot Features 
ClearedLandscapedNear Golf CoursePaved
Patio And Porch 
CoveredRear Porch
Roof 
Shingle
Windows/Doors 
Blinds
Community Features
Association Amenities 
ClubhouseFitness CenterMaintenanceParkPlaygroundPoolRecreation FacilitiesTennis Court(s)
Association Fee 
$194.0
Association Fee Frequency 
Monthly
Community Features 
Fitness CenterPlaygroundPoolSidewalksTennis Court(s)Street Lights
MLS Area 
34714 - Clermont
Township 
23
Financing Terms Available 
CashConventionalFHAVA Loan
Roads 
AsphaltPaved
Schools
School District
Unknown
Elementary School
Sawgrass bay Elementary
Middle School
Windy Hill Middle
High School
East Ridge High
Listing courtesy of JOHN SILVA REALTY & ASSOCIATES (407) 420-7908


Listing information is provided by Participants of the Stellar MLS. IDX information is provided exclusively for personal, non-commercial use, and may not be used for any purpose other than to identify prospective properties consumers may be interested in purchasing. Information is deemed reliable but not guaranteed. Properties displayed may be listed or sold by various participants in the MLS Copyright 2026, Stellar MLS.
Last checked: 2026-09-28 09:25 PM EDT

Neighborhood & Commute
Source: Walkscore
Disclosure: Community information and market data powered by Constellation Data Labs. Information is deemed reliable but not guaranteed.
Save
Ask
Tour
Hide
Share

Erica Diaz Team

CONTACT US

Phone: (407) 904-2702
On Call: Everyday, 8AM – 8PM
Office Hours: 9am – 5pm, Monday – Friday
Weekends By Appt.
Address: 326 S Dillard St, Winter Garden, FL. 34787

Erica Diaz, P.A. DBA Erica Diaz Team. MLS License #261211327. Brokered by Homevest Realty.

ONLINE INQUIRY

Name
Checkboxes