Save
Ask
Tour
Hide
Share
$550,000
1 Day On Site

9918 PALLIDA HICKORY WAY
WINTER GARDEN, FL 34787

For Sale|Single Family Residence|Active
3
Beds
3
Total Baths
2
Full Baths
1
Partial Bath
1,892
SqFt
$291
/SqFt
2019
Built
Subdivision:
WATER MARK PHASE 4
County:
Orange
Call Now: 407-904-2702
Is this the listing for you? We can help make it yours.
407-904-2702
9918 PALLIDA HICKORY WAY9918 PALLIDA HICKORY WAY9918 PALLIDA HICKORY WAY9918 PALLIDA HICKORY WAY
Save
Ask
Tour
Hide
Share

Mortgage Calculator

Monthly Payment (Est.)

Enter an interest rate to see your estimated monthly payment.
Calculator powered by Showcase IDX, a Constellation1 Company. Copyright ©2026 Information is deemed reliable but not guaranteed.

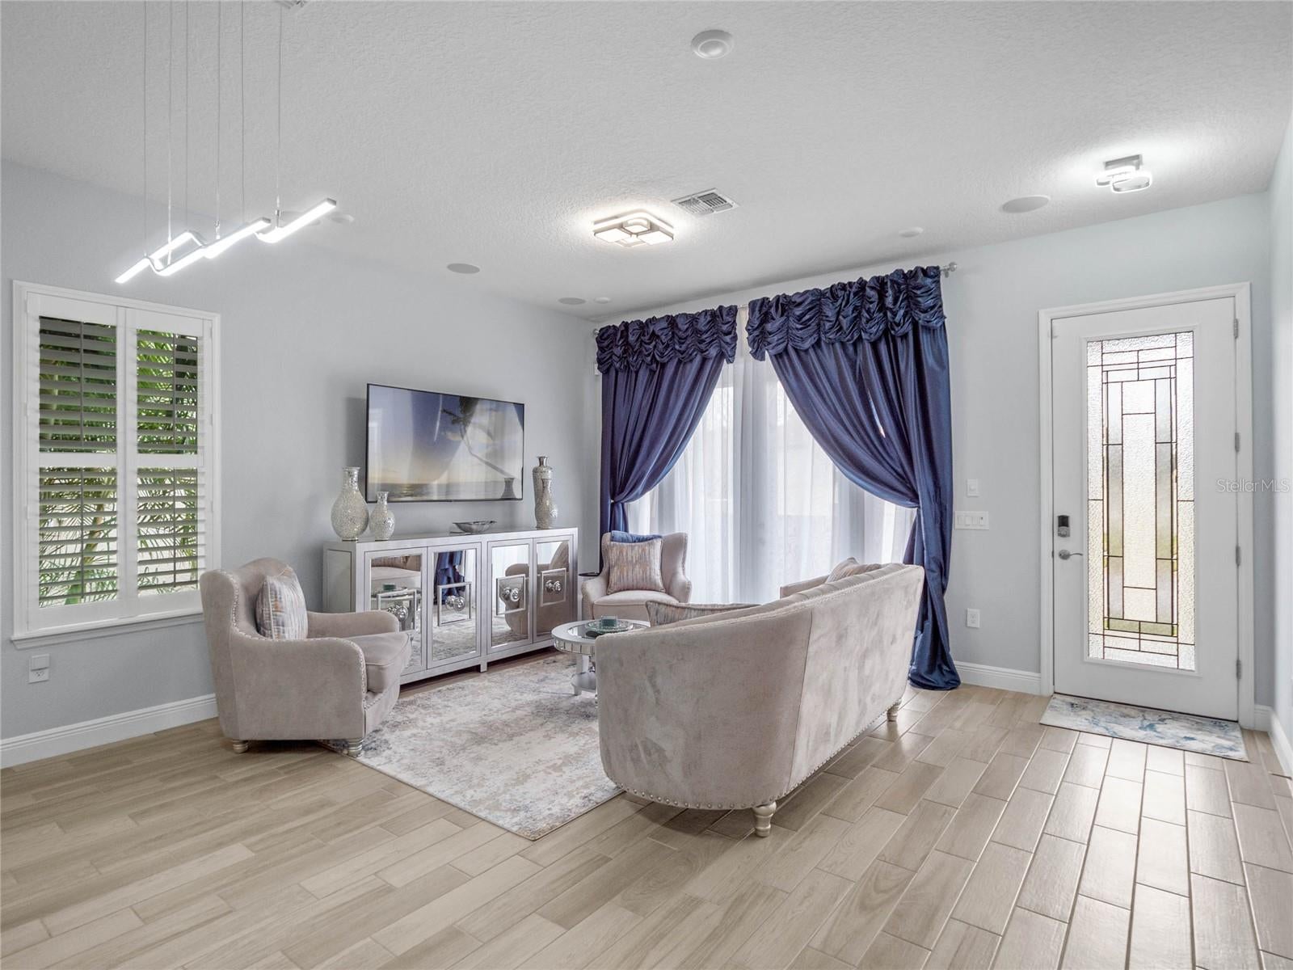
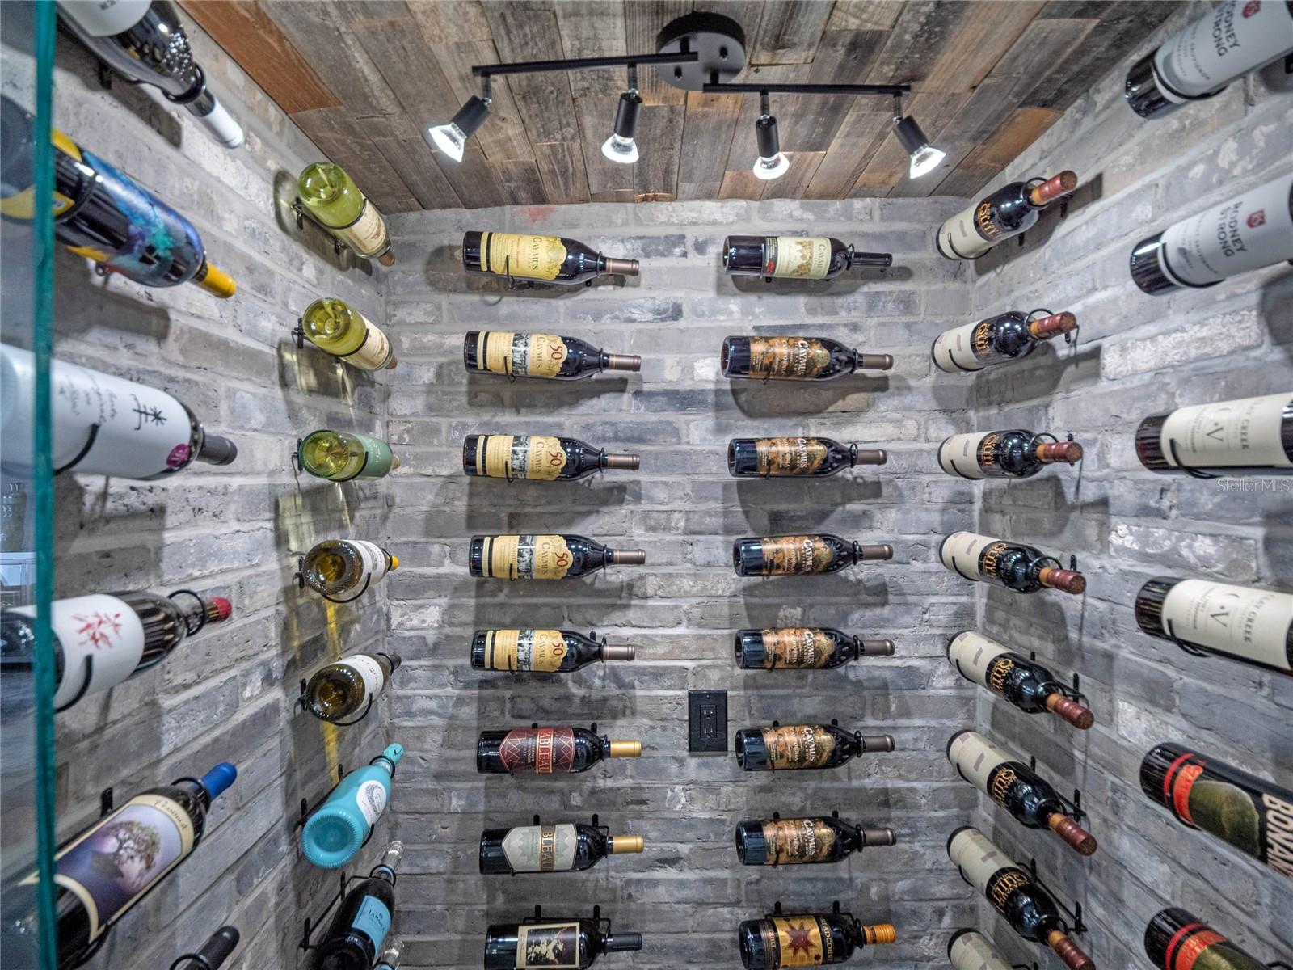
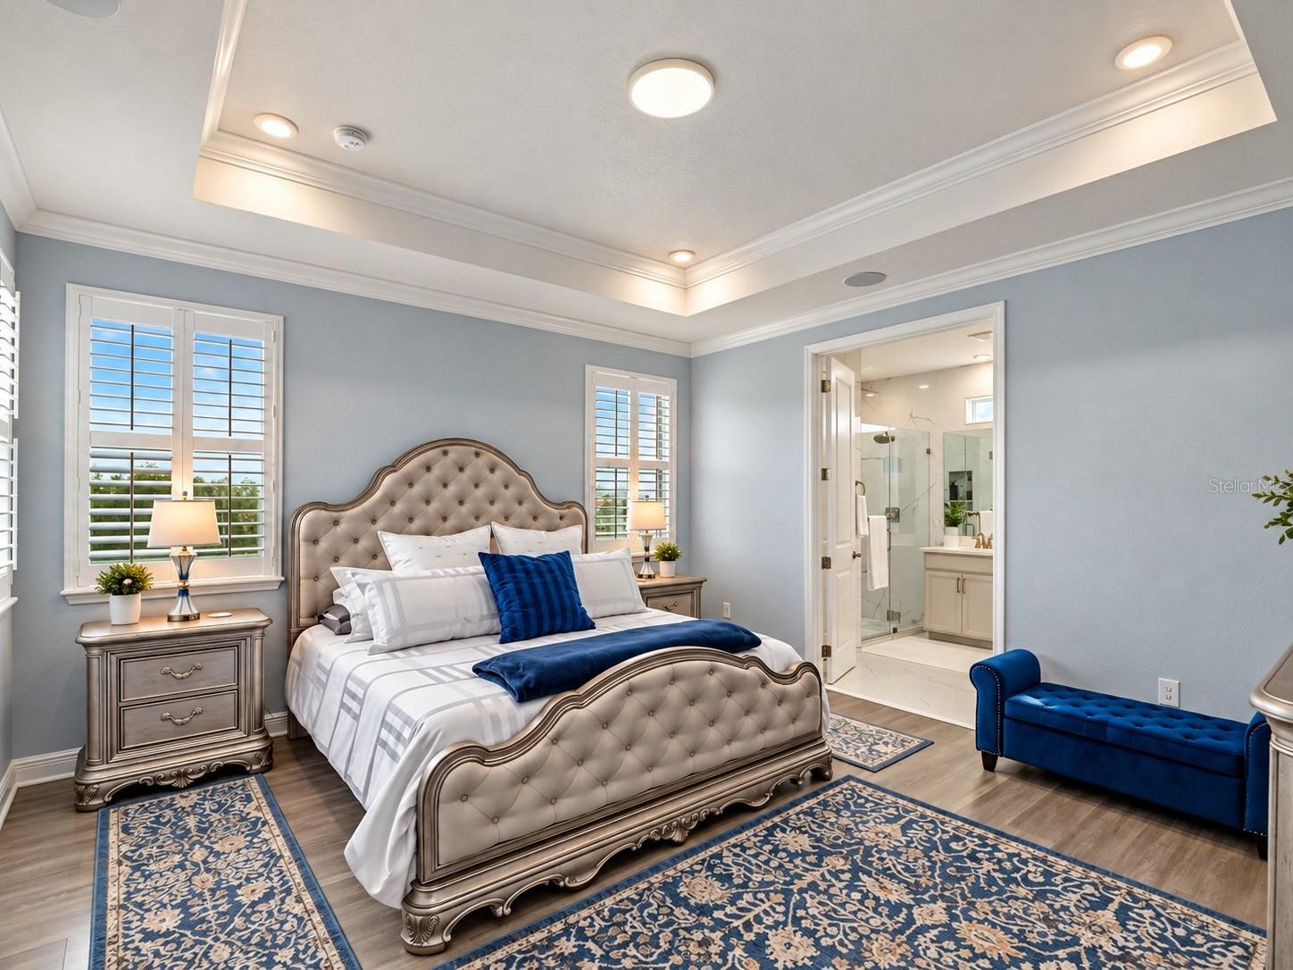
Welcome to Watermark, where location, lifestyle, and thoughtful upgrades come together in the heart of Hamlin. This beautifully maintained 3-bedroom, 2.5-bath home offers 1,892 square feet of comfortable, energy-efficient living with a floor plan designed for both everyday life and entertaining. Built by Meritage Homes, the home is filled with upgrades that set it apart, including plantation shutters, fresh interior paint, a custom pantry system, and an upgraded kitchen with refreshed cabinet hardware and soft-close hinges. The laundry room offers additional built-in cabinetry along with a premium LG washer and dryer. The primary suite features a custom closet system and a beautifully updated bathroom, while the guest bath is finished with porcelain tile. A dedicated wine storage area and high-end surround sound system add an extra touch for entertaining and enjoying the home. Practical upgrades are just as impressive, including epoxy-coated garage floors, a whole-home water softener, new A/C coils, and energy-efficient foam insulation. Outside your front door, Watermark offers a true resort-style lifestyle with four community pools, tennis courts, a clubhouse, playgrounds, and more. Located in the highly desirable Hamlin area, you’re just minutes from shopping, dining, entertainment, golf, and major roadways, with Panther Lake Elementary and Horizon High School nearby. And when the sun goes down, enjoy one of the home’s most memorable features: Disney fireworks views right from your own backyard. Move-in ready, thoughtfully upgraded, and positioned in one of Horizon West’s most popular communities. Come see what makes this Watermark home special.

Save
Ask
Tour
Hide
Share
Listing Snapshot
Price 
$550,000
Days On Site 
1 Day
Bedrooms 
3
Inside Area (SqFt) 
1,892 sqft
Total Baths 
3
Full Baths 
2
Partial Baths 
1
Lot Size 
0.09 Acres
Year Built 
2019
MLS® Number 
O6445324
Status 
Active
Property Tax 
$7,893
HOA/Condo/Coop Fees 
$164 monthly
Sq Ft Source 
Builder
Friends & Family
Recent Activity
10 hours agoListing updated with changes from the MLS®
yesterdayListing first seen on site
General Features
Acres 
0.09
Attached Garage 
Yes
Direction Faces 
West
Foundation 
Slab
Garage 
Yes
Garage Spaces 
2
Levels 
Two
Number Of Stories 
2
Parking 
Attached
Pets 
Yes
Property Sub Type 
Single Family Residence
Sewer 
Public Sewer
SqFt Total 
2600
Utilities 
Cable AvailableCable ConnectedElectricity ConnectedSewer ConnectedWater Connected
Water Source 
Public
Zoning 
P-D
Interior Features
Appliances 
CooktopDishwasherDisposalDryerElectric Water HeaterMicrowaveRefrigeratorWasher
Cooling 
Central Air
Flooring 
Ceramic TileLaminate
Furnished 
Unfurnished
Heating 
CentralElectric
Interior 
Crown MoldingEat-in KitchenHigh CeilingsOpen FloorplanStone CountersTray Ceiling(s)Walk-In Closet(s)
Laundry Features 
InsideLaundry RoomUpper Level
Window Features 
Shutters
Bathroom 3 
Dimensions - 5x8Level - Second
Bedroom 2 
Dimensions - 11x11Level - Second
Bedroom 3 
Dimensions - 13x15Level - Second
Great Room 
Dimensions - 20x20Level - First
Kitchen 
Dimensions - 23x8Level - First
Loft 
Dimensions - 16x17Level - Second
Master Bathroom 
Dimensions - 8x12Level - Second
Master Bedroom 
Dimensions - 14x17Level - Second
Save
Ask
Tour
Hide
Share
Exterior Features
Construction Details 
BlockStoneStuccoFrame
Roof 
Tile
Windows/Doors 
Shutters
Community Features
Association Fee 
$164.0
Association Fee Frequency 
Monthly
Community Features 
ClubhouseFitness CenterPlaygroundPoolStreet Lights
MLS Area 
34787 - Winter Garden/Oakland
Township 
24
Financing Terms Available 
CashConventionalFHAVA Loan
Roads 
Paved
Schools
School District
Unknown
Elementary School
Panther Lake Elementary
Middle School
Hamlin Middle
High School
Horizon High School
Listing courtesy of REAL BROKER, LLC (407) 917-8946


Listing information is provided by Participants of the Stellar MLS. IDX information is provided exclusively for personal, non-commercial use, and may not be used for any purpose other than to identify prospective properties consumers may be interested in purchasing. Information is deemed reliable but not guaranteed. Properties displayed may be listed or sold by various participants in the MLS Copyright 2026, Stellar MLS.
Last checked: 2026-10-02 09:25 PM EDT

Neighborhood & Commute
Source: Walkscore
Disclosure: Community information and market data powered by Constellation Data Labs. Information is deemed reliable but not guaranteed.
Save
Ask
Tour
Hide
Share

Erica Diaz Team

CONTACT US

Phone: (407) 904-2702
On Call: Everyday, 8AM – 8PM
Office Hours: 9am – 5pm, Monday – Friday
Weekends By Appt.
Address: 326 S Dillard St, Winter Garden, FL. 34787

Erica Diaz, P.A. DBA Erica Diaz Team. MLS License #261211327. Brokered by Homevest Realty.

ONLINE INQUIRY

Name
Checkboxes