Save
Ask
Tour
Hide
Share
$740,500
2 Days On Site

12349 WESTFIELD LAKES CIRCLE
WINTER GARDEN, FL 34787

For Sale|Single Family Residence|Active
4
Beds
3
Total Baths
3
Full Baths
2,777
SqFt
$267
/SqFt
2004
Built
Subdivision:
WESTFIELD LAKES PH 04 A-F
County:
Orange
Call Now: 407-904-2702
Is this the listing for you? We can help make it yours.
407-904-2702
Upcoming Open Houses
Sat, Oct 3, 10:00 AM - 12:00 PM
Sun, Oct 4, 2:00 PM - 5:00 PM
12349 WESTFIELD LAKES CIRCLE12349 WESTFIELD LAKES CIRCLE12349 WESTFIELD LAKES CIRCLE12349 WESTFIELD LAKES CIRCLE
Save
Ask
Tour
Hide
Share

Mortgage Calculator

Monthly Payment (Est.)

Enter an interest rate to see your estimated monthly payment.
Calculator powered by Showcase IDX, a Constellation1 Company. Copyright ©2026 Information is deemed reliable but not guaranteed.

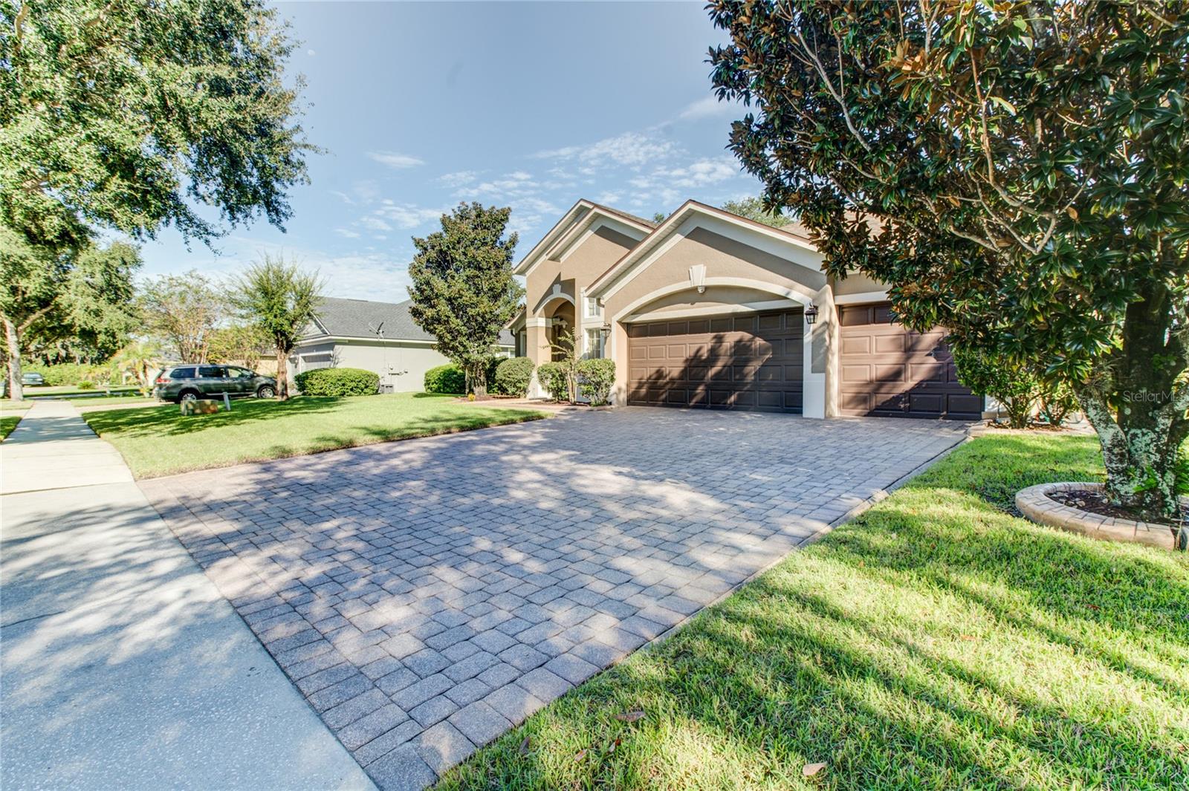
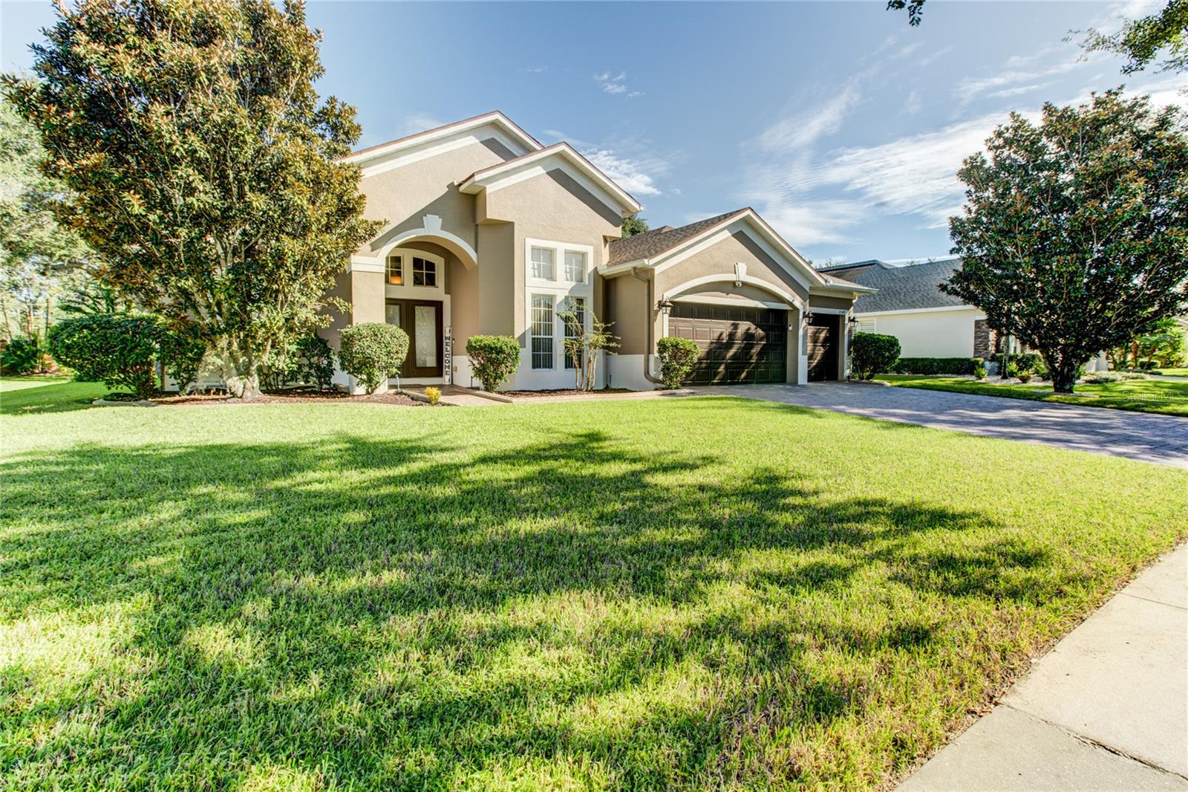
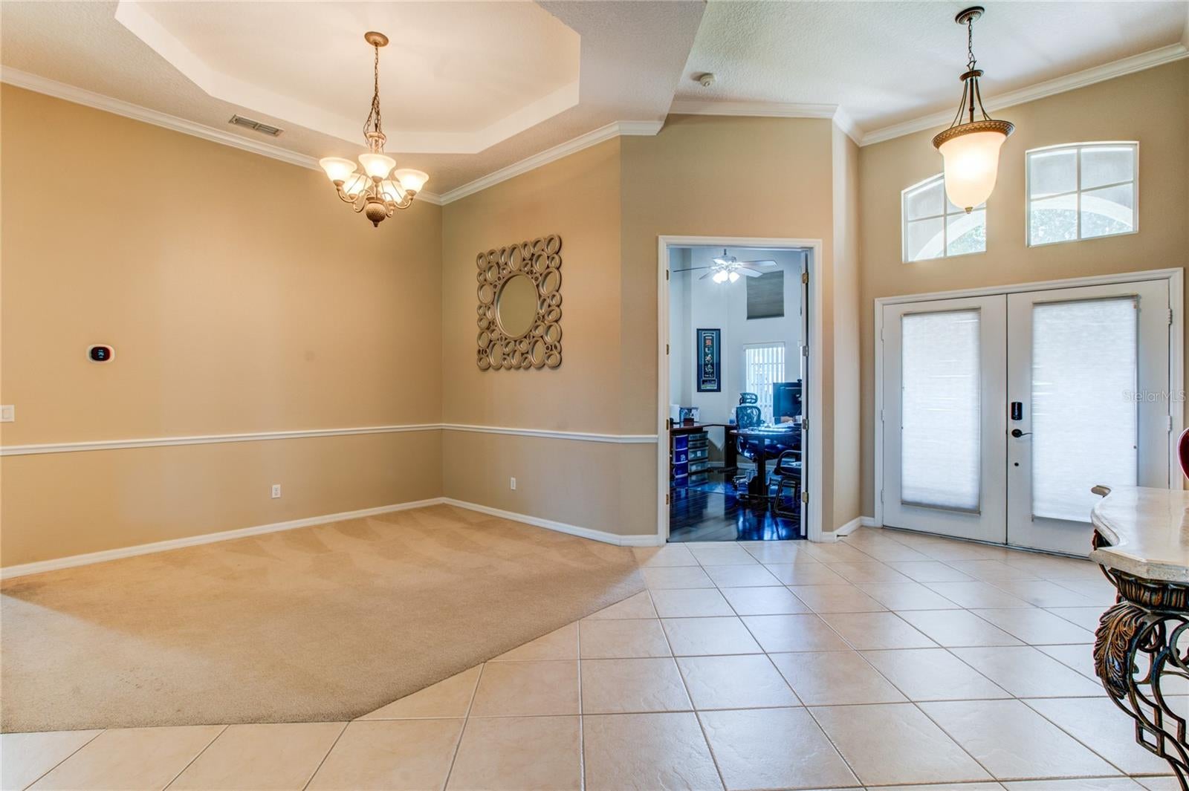
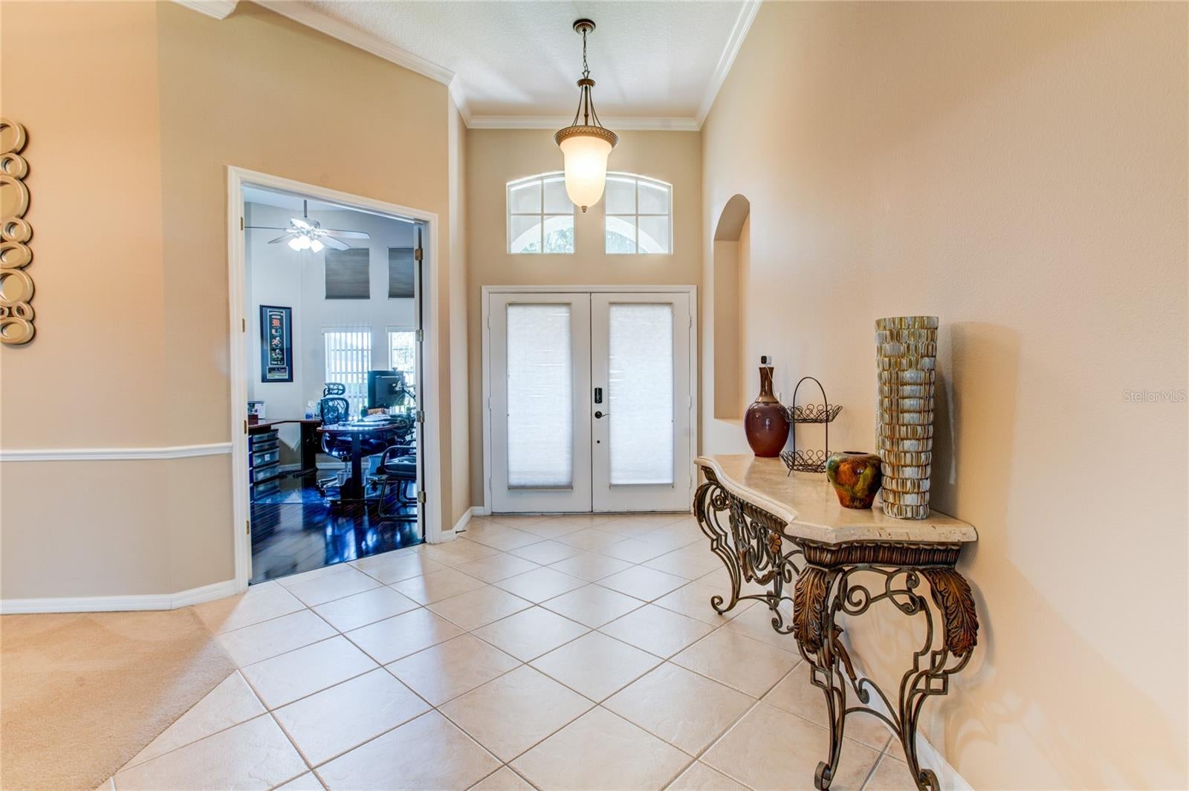
Welcome to Westfield Lakes, a charming community nestled along the shores of Lake Beulah in desirable Winter Garden! This beautifully maintained custom built Morrison Home offers 5 bedrooms, 3 full baths, a 3-way split bedroom floor plan. The thoughtful floor plan includes a private bedroom and full bath separated from both the primary suite and additional bedrooms, making it ideal for guests, extended family, or an in-law suite. The home is on an oversized lot with no rear neighbors. From the moment you step inside, you'll appreciate the soaring 12-foot ceilings, abundant natural light, crown molding, and thoughtful design throughout. The spacious kitchen features 42-inch cabinetry, rich granite countertops, upgraded appliances, and plenty of room to gather with family and friends. The open family room is pre-wired for surround sound and overlooks the extended covered lanai and private backyard, creating an ideal space for entertaining or simply enjoying the peaceful Florida lifestyle. The oversized lot offers plenty of room to add a pool. The private primary suite is thoughtfully separated from the additional bedrooms and features a tray ceiling, direct access to the covered lanai, dual vanities, a large garden tub, and a separate fully tiled shower and a custom closet with built ins, which add both functionality and a custom feel. The fifth bedroom offers flexibility as a home office, den, or guest space. Additional features include 18-inch tile flooring, a spacious 3 car garage with epoxy flooring, brick paver driveway, brick privacy fencing, professional landscape edging, and a recently painted exterior. Major updates provide added peace of mind with a NEW ROOF in February 2026, NEW WATER HEATER and NEW A/C October 2026, plus the freshly painted exterior Sept 2026. Westfield Lakes offers residents a beautiful neighborhood park, tennis courts, and a fishing pier along Lake Beulah. Ideally located near West Orange High School, Roper YMCA Family Center, Winter Garden Village, historic Downtown Winter Garden, dining, shopping, entertainment, dog parks, the West Orange Trail, and major roadways including the 429, Turnpike, and 408. This is more than a home, it's an opportunity to enjoy the space, privacy, and lifestyle that make Westfield Lakes such a special place to call home. Come see it for yourself!

Save
Ask
Tour
Hide
Share
Listing Snapshot
Price 
$740,500
Days On Site 
2 Days
Bedrooms 
4
Inside Area (SqFt) 
2,777 sqft
Total Baths 
3
Full Baths 
3
Partial Baths 
N/A
Lot Size 
0.26 Acres
Year Built 
2004
MLS® Number 
O6445527
Status 
Active
Property Tax 
$4,888.59
HOA/Condo/Coop Fees 
$345 Semi-Annually
Sq Ft Source 
Public Records
Friends & Family
Recent Activity
15 hours agoListing updated with changes from the MLS®
23 hours agoStatus changed to Active
2 days agoListing first seen on site
General Features
Acres 
0.26
Attached Garage 
Yes
Direction Faces 
South
Foundation 
Slab
Garage 
Yes
Garage Spaces 
3
Levels 
One
Number Of Stories 
1
Parking 
DrivewayGarage Door OpenerAttached
Pets 
Cats OKDogs OK
Property Sub Type 
Single Family Residence
Sewer 
Public Sewer
SqFt Total 
3744
Utilities 
Electricity Connected
Water Source 
Public
Zoning 
R-1
Interior Features
Appliances 
DishwasherDryerMicrowaveRangeWasher
Cooling 
Central Air
Flooring 
CarpetTile
Furnished 
Unfurnished
Heating 
Central
Interior 
High CeilingsOpen FloorplanTray Ceiling(s)Walk-In Closet(s)
Laundry Features 
Laundry Room
Balcony/Porch/Lanai 
Dimensions - 29x15Level - First
Bedroom 2 
Dimensions - 13x11Level - First
Bedroom 3 
Dimensions - 12x11Level - First
Bedroom 4 
Dimensions - 12x12Level - First
Dinette 
Dimensions - 11x10Level - First
Dining Room 
Dimensions - 13x11Level - First
Family Room 
Level - First
Kitchen 
Dimensions - 17x10Level - First
Living Room 
Dimensions - 14x13Level - First
Master Bathroom 
Level - First
Master Bedroom 
Dimensions - 18x13Level - FirstFeatures - Ceiling Fan(s)
Office 
Dimensions - 13x11Level - First
Save
Ask
Tour
Hide
Share
Exterior Features
Construction Details 
Stucco
Exterior 
Rain Gutters
Lot Features 
LandscapedPaved
Patio And Porch 
CoveredRear Porch
Roof 
Shingle
View 
Trees/Woods
Waterview 
Trees/Woods
Community Features
Association Amenities 
ParkPlaygroundTennis Court(s)
Association Fee 
$345.0
Association Fee Frequency 
Semi-Annually
Community Features 
ParkPlaygroundTennis Court(s)
MLS Area 
34787 - Winter Garden/Oakland
Township 
22
Financing Terms Available 
CashConventional
Roads 
Asphalt
Schools
School District
Unknown
Elementary School
Lake Whitney Elem
Middle School
SunRidge Middle
High School
West Orange High
Listing courtesy of KELLER WILLIAMS ADVANTAGE REALTY (407) 883-0880


Listing information is provided by Participants of the Stellar MLS. IDX information is provided exclusively for personal, non-commercial use, and may not be used for any purpose other than to identify prospective properties consumers may be interested in purchasing. Information is deemed reliable but not guaranteed. Properties displayed may be listed or sold by various participants in the MLS Copyright 2026, Stellar MLS.
Last checked: 2026-10-02 09:25 PM EDT

Neighborhood & Commute
Source: Walkscore
Disclosure: Community information and market data powered by Constellation Data Labs. Information is deemed reliable but not guaranteed.
Save
Ask
Tour
Hide
Share

Erica Diaz Team

CONTACT US

Phone: (407) 904-2702
On Call: Everyday, 8AM – 8PM
Office Hours: 9am – 5pm, Monday – Friday
Weekends By Appt.
Address: 326 S Dillard St, Winter Garden, FL. 34787

Erica Diaz, P.A. DBA Erica Diaz Team. MLS License #261211327. Brokered by Homevest Realty.

ONLINE INQUIRY

Name
Checkboxes