Save
Ask
Tour
Hide
Share
$305,000
3 Days On Site

5563 MILLENIA PARK BLVD 517
ORLANDO, FL 32839

For Sale|Condominium|Active
2
Beds
2
Total Baths
2
Full Baths
1,023
SqFt
$298
/SqFt
2025
Built
Subdivision:
MILLENIA PARK BLVD
County:
Orange
Call Now: 407-904-2702
Is this the listing for you? We can help make it yours.
407-904-2702
5563 MILLENIA PARK BLVD 5175563 MILLENIA PARK BLVD 5175563 MILLENIA PARK BLVD 5175563 MILLENIA PARK BLVD 517
Save
Ask
Tour
Hide
Share

Mortgage Calculator

Monthly Payment (Est.)

Enter an interest rate to see your estimated monthly payment.
Calculator powered by Showcase IDX, a Constellation1 Company. Copyright ©2026 Information is deemed reliable but not guaranteed.

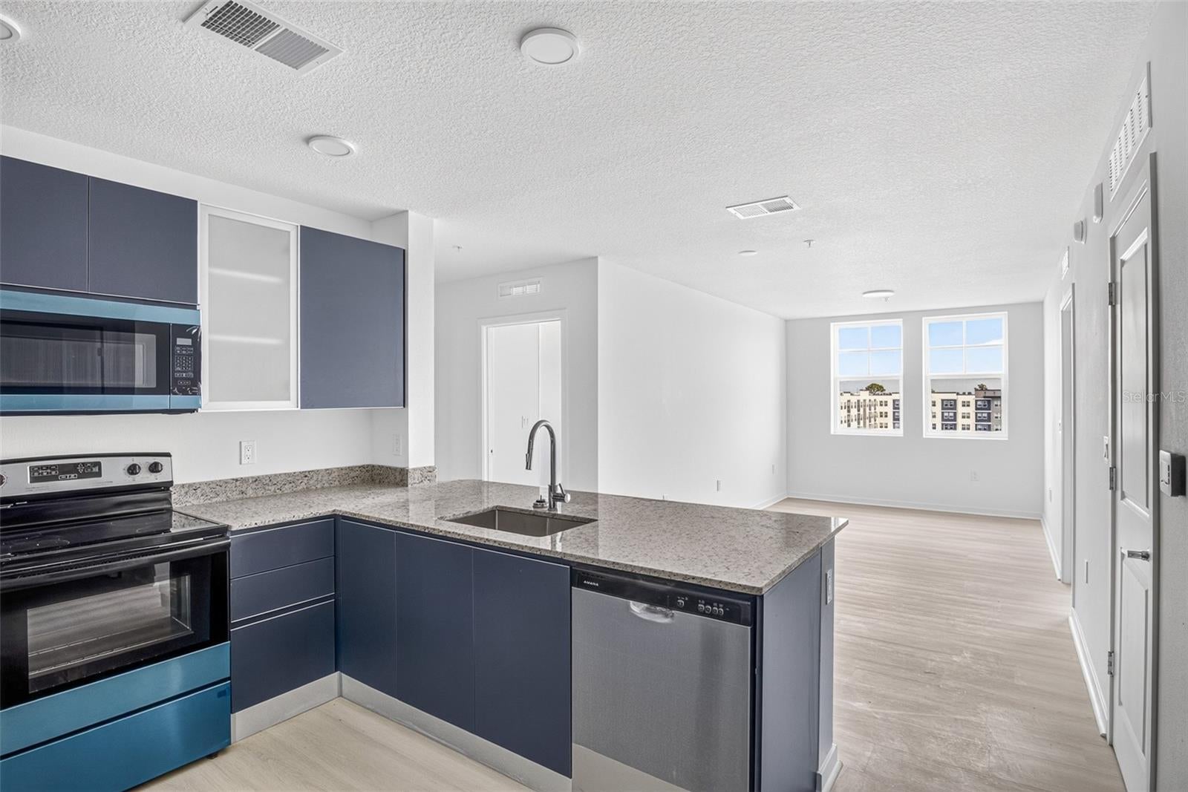
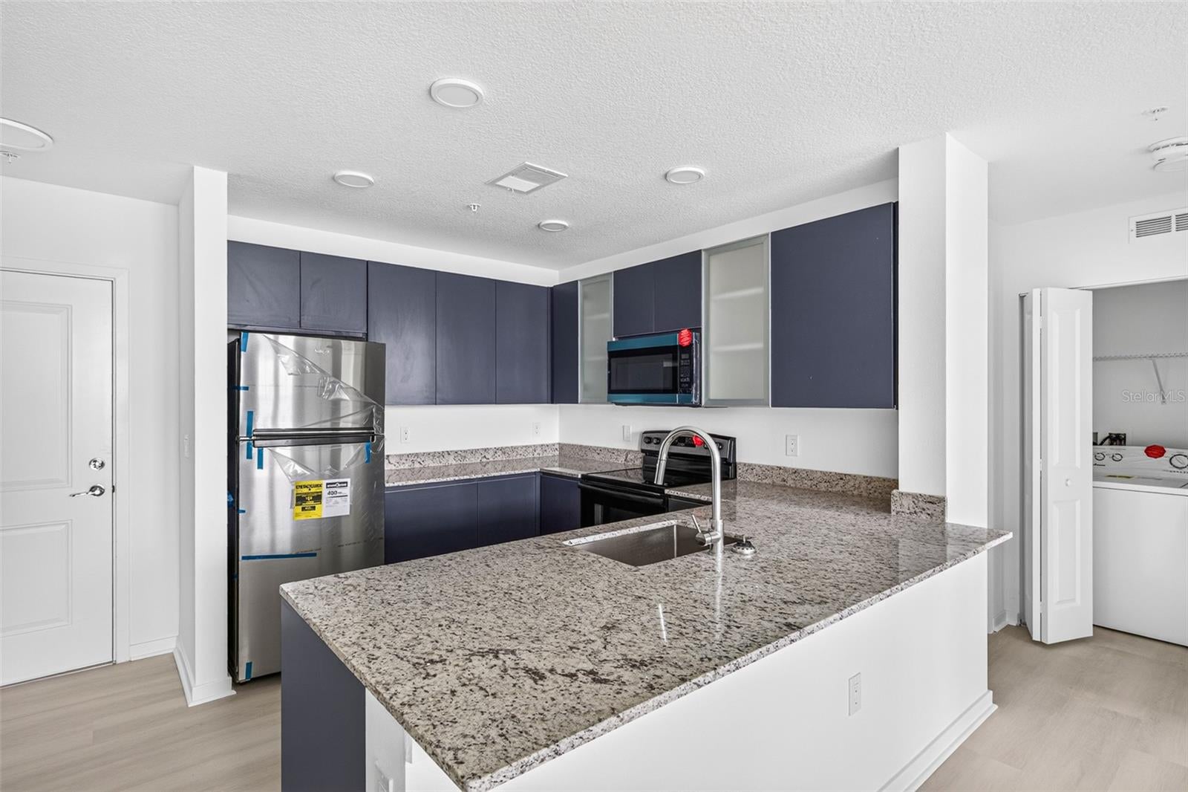
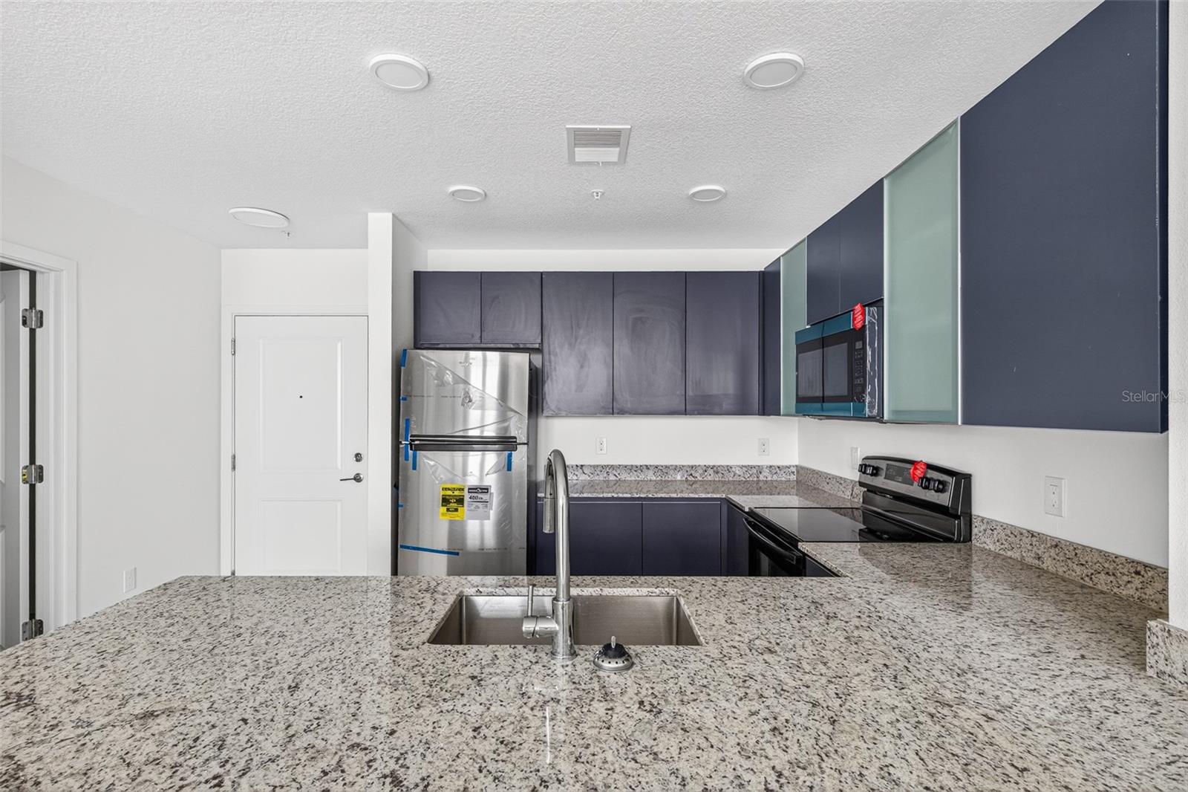
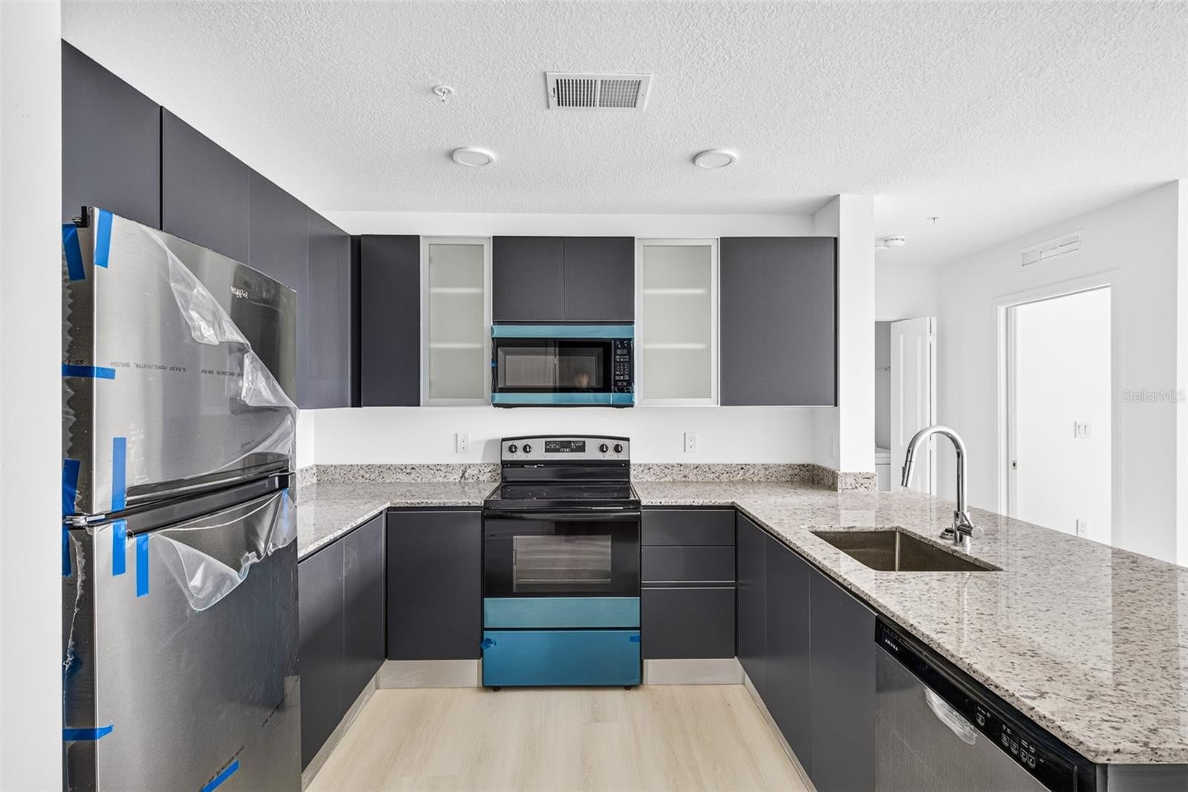
Discover a spacious and versatile residence at Millenia Park, ideally located in the heart of Orlando. This 2-bedroom, 2-bath home also includes a flexible den that adds valuable extra space and can easily function as a home office, guest room, playroom, or additional lounge area. The open layout creates a bright and comfortable living environment, while the modern finishes and practical design make the space ideal for both everyday living and entertaining. With the added den, this residence offers the functionality many buyers want from a larger floor plan without sacrificing convenience. Residents at Millenia Park enjoy access to a wide variety of community amenities, including a swimming pool, clubhouse, fitness center, tennis courts, playground, dog park, walking areas, and beautifully maintained green spaces. Water is included in the HOA fee. The location places you just minutes from The Mall at Millenia, Universal Orlando, Epic Universe, restaurants, shopping, major roadways, and Orlando International Airport, making it easy to enjoy everything Central Florida has to show you. A great opportunity for a primary residence, second home, or investment property in a well-located Orlando community. Schedule your private tour today.

Save
Ask
Tour
Hide
Share
Listing Snapshot
Price 
$305,000
Days On Site 
3 Days
Bedrooms 
2
Inside Area (SqFt) 
1,023 sqft
Total Baths 
2
Full Baths 
2
Partial Baths 
N/A
Lot Size 
N/A
Year Built 
2025
MLS® Number 
O6445955
Status 
Active
Property Tax 
N/A
HOA/Condo/Coop Fees 
$121 monthly
Sq Ft Source 
Builder
Friends & Family
Recent Activity
3 days agoListing updated with changes from the MLS®
3 days agoListing first seen on site
General Features
Direction Faces 
East
Foundation 
Concrete Perimeter
Levels 
One
Number Of Stories 
5
Pets 
Yes
Property Condition 
New Construction
Property Sub Type 
Condominium
Sewer 
Public Sewer
SqFt Total 
1023
Utilities 
Cable AvailableOther
Water Source 
Public
Zoning 
PD
Interior Features
Appliances 
DishwasherDisposalDryerElectric Water HeaterMicrowaveRangeRefrigeratorWasher
Cooling 
Central Air
Flooring 
Tile
Furnished 
Unfurnished
Heating 
Electric
Interior 
ElevatorBuilt-in FeaturesWalk-In Closet(s)
Laundry Features 
Laundry Room
Window Features 
Storm Window(s)
Bathroom 1 
Level - Upper
Bathroom 2 
Level - Upper
Bedroom 1 
Dimensions - 11x12Level - Upper
Bedroom 2 
Level - Upper
Den 
Level - Upper
Kitchen 
Level - Upper
Laundry 
Level - Upper
Living Room 
Level - Upper
Master Bedroom 
Level - Upper
Save
Ask
Tour
Hide
Share
Exterior Features
Construction Details 
Concrete
Exterior 
Other
Fencing 
Other
Patio And Porch 
None
Pool Features 
Above Ground
Roof 
Concrete
View 
Water
Waterview 
Water
Windows/Doors 
Storm Window(s)
Community Features
Association Fee Frequency 
Monthly
Additional Association Fee 
$121.0
Additional Association Fee Frequency 
Monthly
Community Features 
ClubhouseFitness CenterPool
MLS Area 
32839 - Orlando/Edgewood/Pinecastle
Township 
23
Financing Terms Available 
CashConventionalFHA
Roads 
Asphalt
Listing courtesy of REALTY ONE GROUP ESTATES (954) 477-3063


Listing information is provided by Participants of the Stellar MLS. IDX information is provided exclusively for personal, non-commercial use, and may not be used for any purpose other than to identify prospective properties consumers may be interested in purchasing. Information is deemed reliable but not guaranteed. Properties displayed may be listed or sold by various participants in the MLS Copyright 2026, Stellar MLS.
Last checked: 2026-10-02 08:27 PM EDT

Neighborhood & Commute
Source: Walkscore
Disclosure: Community information and market data powered by Constellation Data Labs. Information is deemed reliable but not guaranteed.
Save
Ask
Tour
Hide
Share

Erica Diaz Team

CONTACT US

Phone: (407) 904-2702
On Call: Everyday, 8AM – 8PM
Office Hours: 9am – 5pm, Monday – Friday
Weekends By Appt.
Address: 326 S Dillard St, Winter Garden, FL. 34787

Erica Diaz, P.A. DBA Erica Diaz Team. MLS License #261211327. Brokered by Homevest Realty.

ONLINE INQUIRY

Name
Checkboxes