Save
Ask
Tour
Hide
Share
$785,000
1 Day On Site

17602 JAPONICA BLOOM DRIVE
WINTER GARDEN, FL 34787

For Sale|Single Family Residence|Active
5
Beds
4
Total Baths
4
Full Baths
2,823
SqFt
$278
/SqFt
2026
Built
Subdivision:
NORTHLAKE AT OVATION
County:
Orange
Call Now: 407-904-2702
Is this the listing for you? We can help make it yours.
407-904-2702
17602 JAPONICA BLOOM DRIVE17602 JAPONICA BLOOM DRIVE17602 JAPONICA BLOOM DRIVE17602 JAPONICA BLOOM DRIVE
Save
Ask
Tour
Hide
Share

Mortgage Calculator

Monthly Payment (Est.)

Enter an interest rate to see your estimated monthly payment.
Calculator powered by Showcase IDX, a Constellation1 Company. Copyright ©2026 Information is deemed reliable but not guaranteed.

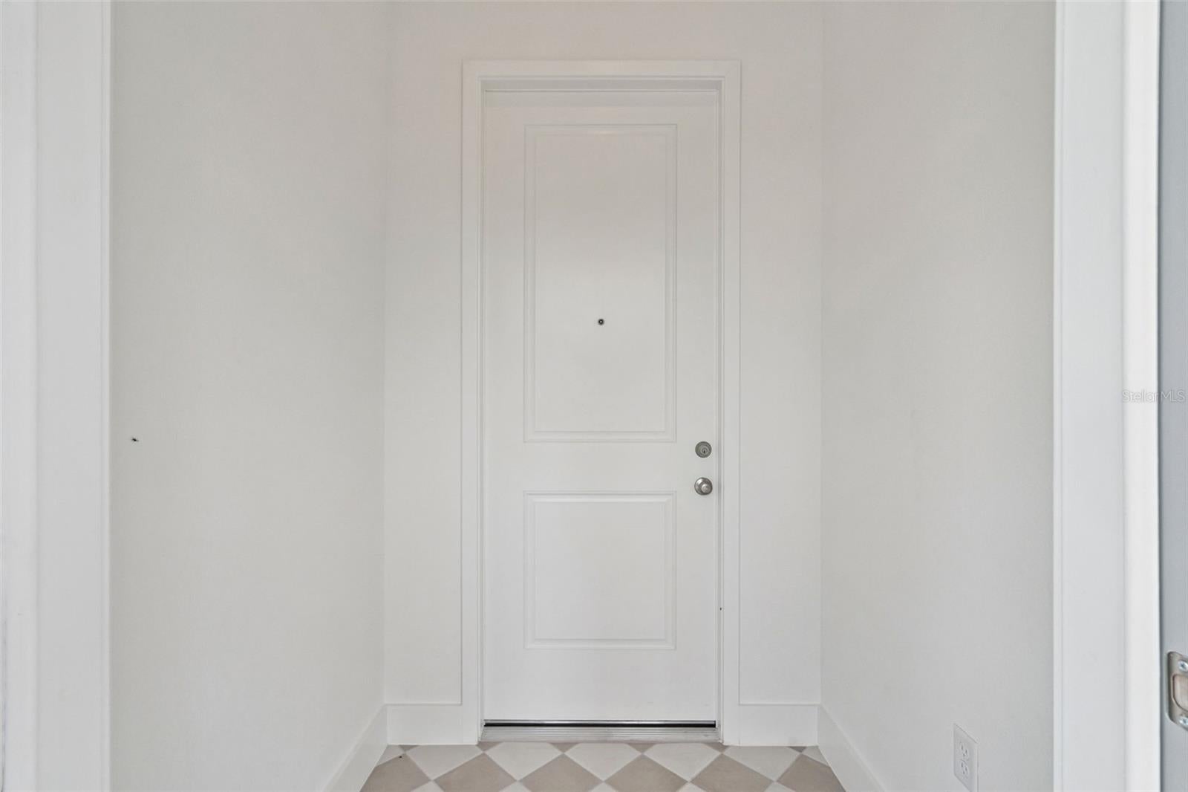
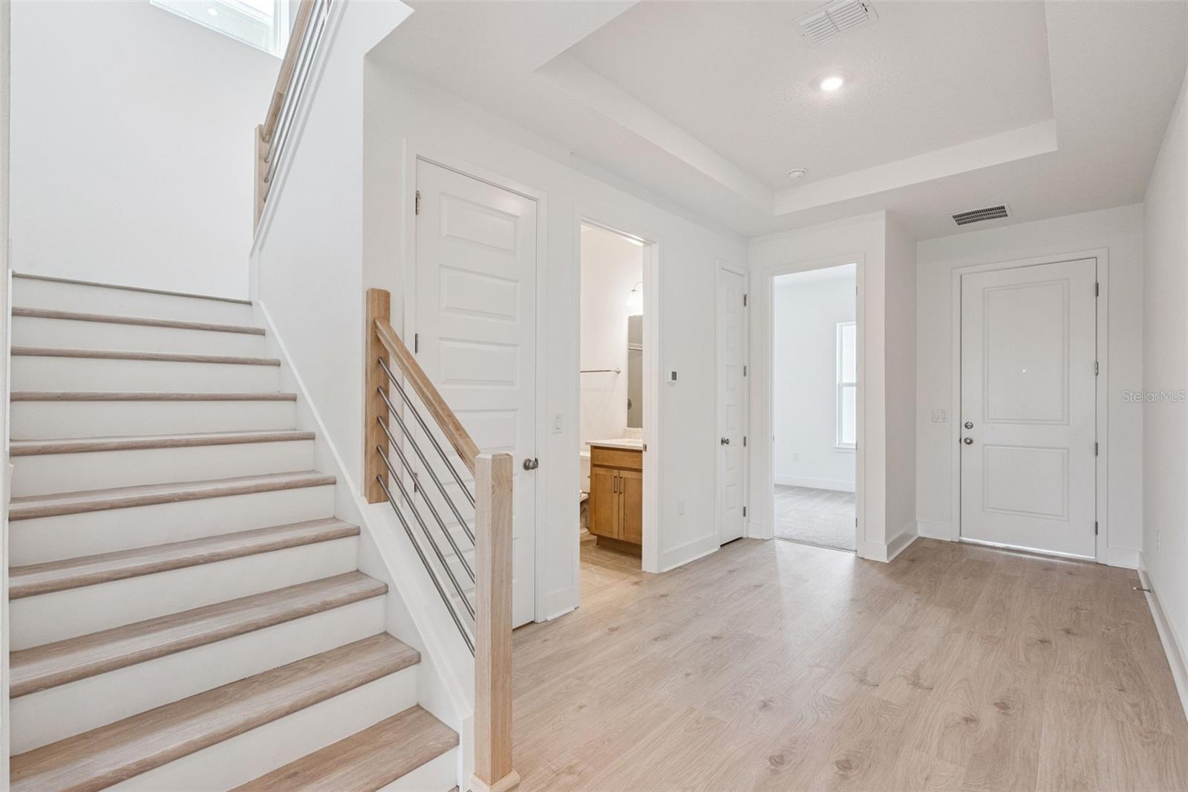
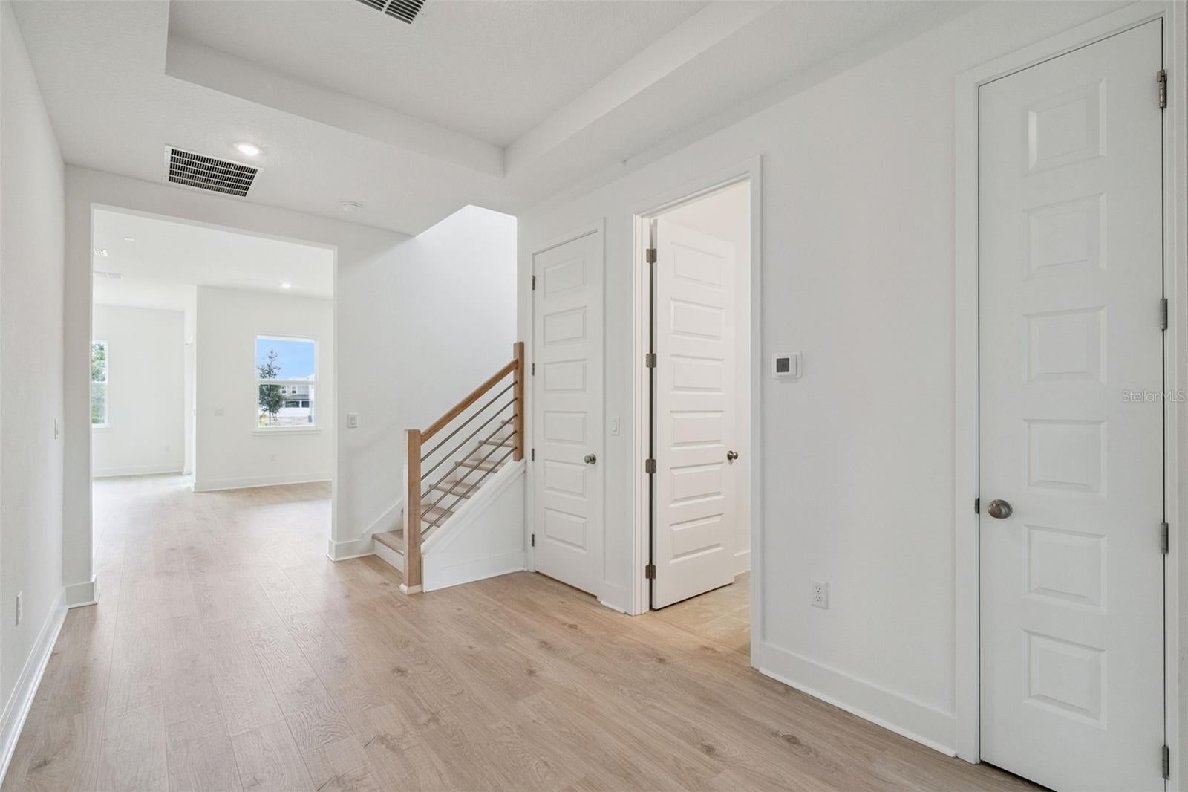
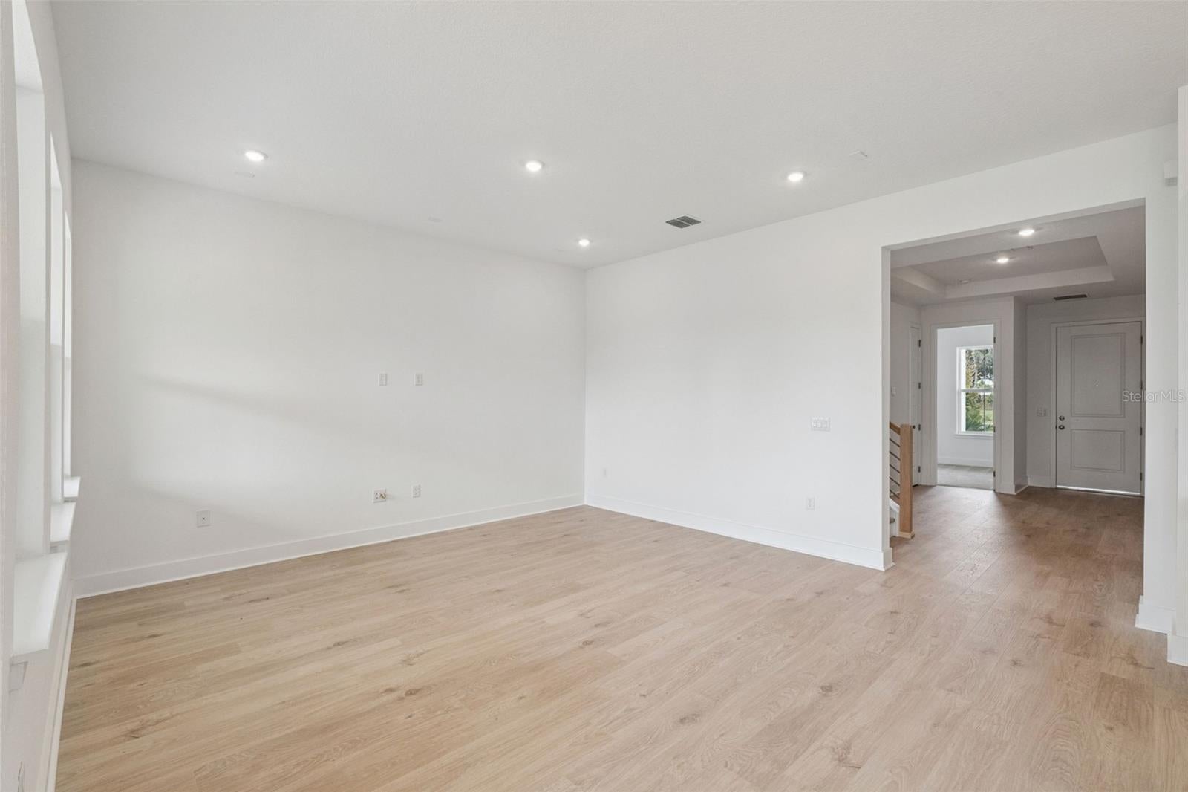
Under Construction. Luxury new construction home near Walt Disney World theme parks! The spacious 5 bedroom, 4 bathroom design offers the perfect combination of style, functionality, and comfort. The home features a 3-car tandem garage, a covered front porch and a covered backyard lanai, ideal for outdoor relaxation or entertaining. The heart of the home is the chef-inspired gourmet kitchen, which includes solid surface countertops, an island, and high-end stainless steel appliances, such as a cooktop, range hood, built-in oven and microwave, and dishwasher. The spacious living area is designed with upgraded flooring and enhanced with natural light flowing in through dual-pane energy-efficient windows. Sliding glass doors allow access to the covered backyard patio, seamlessly blending indoor and outdoor living spaces. The private primary suite is a true retreat, featuring an extended sitting room off of the bedroom. The primary bathroom features a dual sink vanity with Delta faucets, ceramic tile flooring, a luxurious shower with a glass enclosure and a freestanding bathtub. Additional features include an upgraded lighting package, towel bars, and a huge walk-in closet, offering plenty of storage and comfort. The secondary bedrooms are generously sized, with each second floor bedroom surrounding a spacious loft. Additional features of this exceptional new home include a full sprinkler system, a complete landscaping package, energy-efficient construction, garage door openers, and a utility area with ceramic tile flooring. The home also boasts all 8' doors on the first floor, pre-plumb for a laundry sink, fully upgraded design finishes, including Revwood flooring, and a new home warranty for peace of mind. Call today to schedule a tour!

Save
Ask
Tour
Hide
Share
Listing Snapshot
Price 
$785,000
Days On Site 
1 Day
Bedrooms 
5
Inside Area (SqFt) 
2,823 sqft
Total Baths 
4
Full Baths 
4
Partial Baths 
N/A
Lot Size 
0.14 Acres
Year Built 
2026
MLS® Number 
O6446644
Status 
Active
Property Tax 
$2,495.28
HOA/Condo/Coop Fees 
$83 monthly
Sq Ft Source 
Builder
Friends & Family
Recent Activity
15 hours agoListing updated with changes from the MLS®
yesterdayListing first seen on site
General Features
Acres 
0.14
Attached Garage 
Yes
Direction Faces 
East
Foundation 
Slab
Garage 
Yes
Garage Spaces 
3
Home Warranty 
Yes
Levels 
Two
Parking 
DrivewayGarage Door OpenerTandemAttached
Pets 
Yes
Property Condition 
Under ConstructionNew Construction
Property Sub Type 
Single Family Residence
Security 
Smoke Detector(s)
Sewer 
Public Sewer
SqFt Total 
3807
Style 
Craftsman
Utilities 
Cable AvailableElectricity AvailableElectricity ConnectedSewer AvailableSewer ConnectedWater AvailableWater Connected
Water Source 
Public
Zoning 
ORG-P-D
Interior Features
Appliances 
CooktopDishwasherDisposalElectric Water HeaterExhaust FanMicrowaveRange Hood
Cooling 
Central AirZoned
Flooring 
CarpetCeramic TileLaminate
Furnished 
Unfurnished
Heating 
CentralElectric
Interior 
Eat-in KitchenHigh CeilingsOpen FloorplanSmart HomeTray Ceiling(s)Walk-In Closet(s)
Laundry Features 
Electric Dryer HookupInsideLaundry RoomUpper LevelWasher Hookup
Window Features 
Double Pane WindowsENERGY STAR Qualified WindowsLow Emissivity Windows
Bedroom 2 
Dimensions - 12x10Level - Second
Bedroom 3 
Dimensions - 10x12Level - Second
Bedroom 4 
Dimensions - 13x13Level - Second
Bedroom 5 
Dimensions - 12x10Level - First
Kitchen 
Dimensions - 11x17Level - First
Living Room 
Dimensions - 17x16Level - First
Loft 
Level - Second
Master Bedroom 
Dimensions - 14x16Level - Second
Save
Ask
Tour
Hide
Share
Exterior Features
Construction Details 
BlockCement SidingHardiPlank TypeStuccoFrame
Exterior 
Rain Gutters
Lot Features 
Landscaped
Patio And Porch 
CoveredFront PorchPatio
Roof 
Shingle
Windows/Doors 
Double Pane WindowsENERGY STAR Qualified WindowsLow Emissivity Windows
Community Features
Association Amenities 
ClubhouseParkPlaygroundPool
Association Fee 
$83.0
Association Fee Frequency 
Monthly
Community Features 
ClubhouseParkPlaygroundPoolSidewalks
MLS Area 
34787 - Winter Garden/Oakland
Township 
24
Financing Terms Available 
CashConventionalVA Loan
Roads 
Paved
Listing courtesy of OLYMPUS EXECUTIVE REALTY INC (407) 756-8344


Listing information is provided by Participants of the Stellar MLS. IDX information is provided exclusively for personal, non-commercial use, and may not be used for any purpose other than to identify prospective properties consumers may be interested in purchasing. Information is deemed reliable but not guaranteed. Properties displayed may be listed or sold by various participants in the MLS Copyright 2026, Stellar MLS.
Last checked: 2026-10-02 09:25 PM EDT

Neighborhood & Commute
Source: Walkscore
Disclosure: Community information and market data powered by Constellation Data Labs. Information is deemed reliable but not guaranteed.
Save
Ask
Tour
Hide
Share

Erica Diaz Team

CONTACT US

Phone: (407) 904-2702
On Call: Everyday, 8AM – 8PM
Office Hours: 9am – 5pm, Monday – Friday
Weekends By Appt.
Address: 326 S Dillard St, Winter Garden, FL. 34787

Erica Diaz, P.A. DBA Erica Diaz Team. MLS License #261211327. Brokered by Homevest Realty.

ONLINE INQUIRY

Name
Checkboxes