Save
Ask
Tour
Hide
Share
$340,000
New Listing

4410 CHATEAU ROAD
ORLANDO, FL 32808

For Sale|Single Family Residence|Active
4
Beds
2
Total Baths
2
Full Baths
1,469
SqFt
$231
/SqFt
2026
Built
Subdivision:
NORMANDY SHORES SEC 02
County:
Orange
Call Now: 407-904-2702
Is this the listing for you? We can help make it yours.
407-904-2702
4410 CHATEAU ROAD4410 CHATEAU ROAD4410 CHATEAU ROAD4410 CHATEAU ROAD
Save
Ask
Tour
Hide
Share

Mortgage Calculator

Monthly Payment (Est.)

Enter an interest rate to see your estimated monthly payment.
Calculator powered by Showcase IDX, a Constellation1 Company. Copyright ©2026 Information is deemed reliable but not guaranteed.

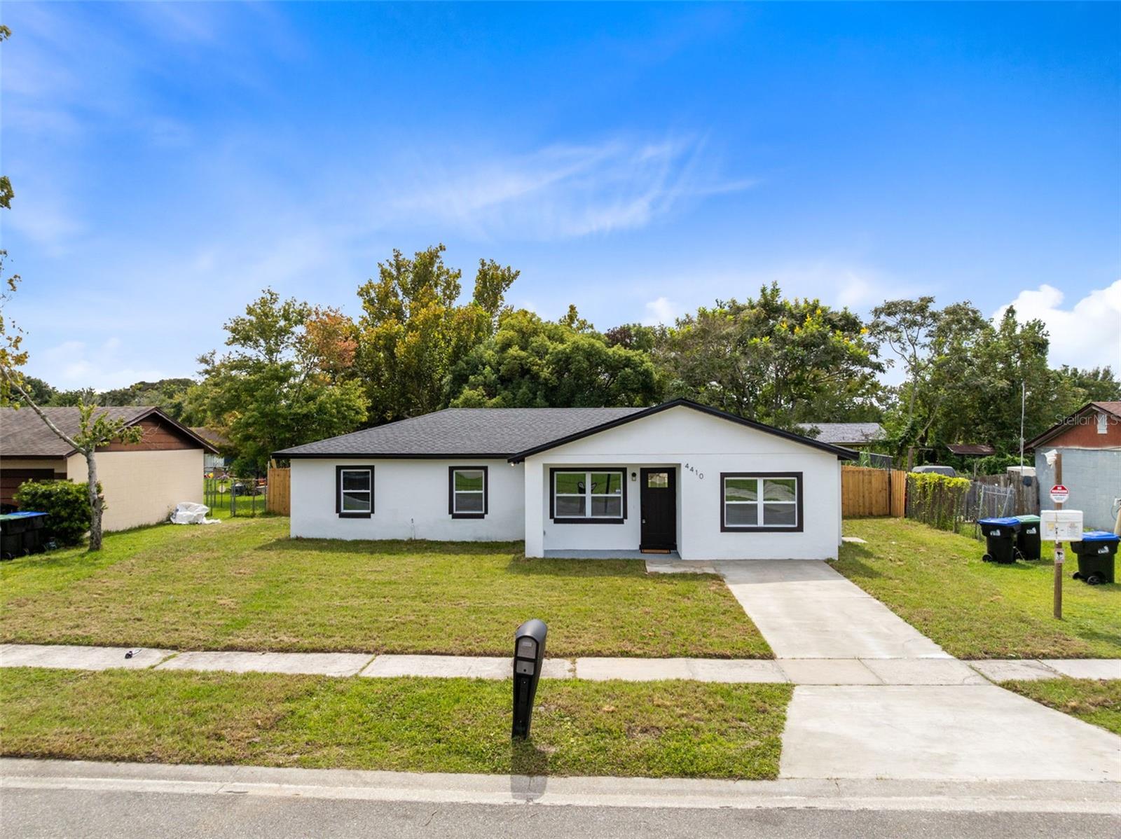
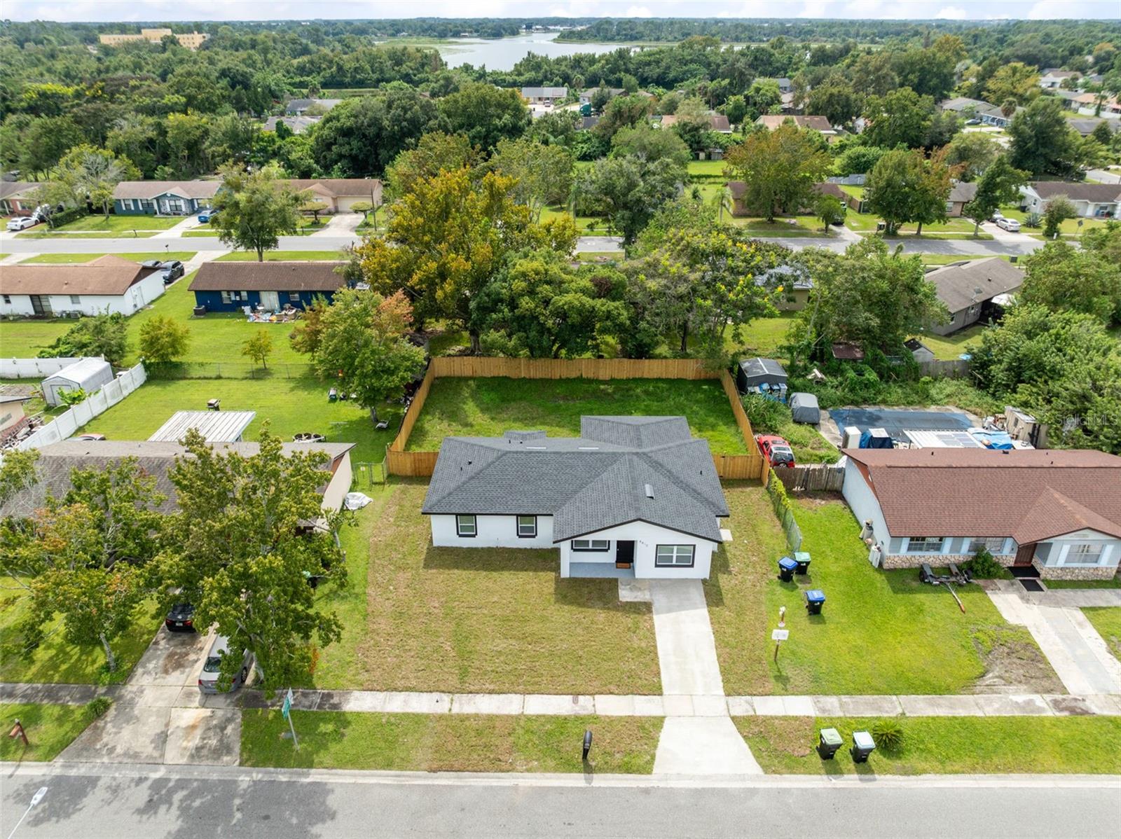
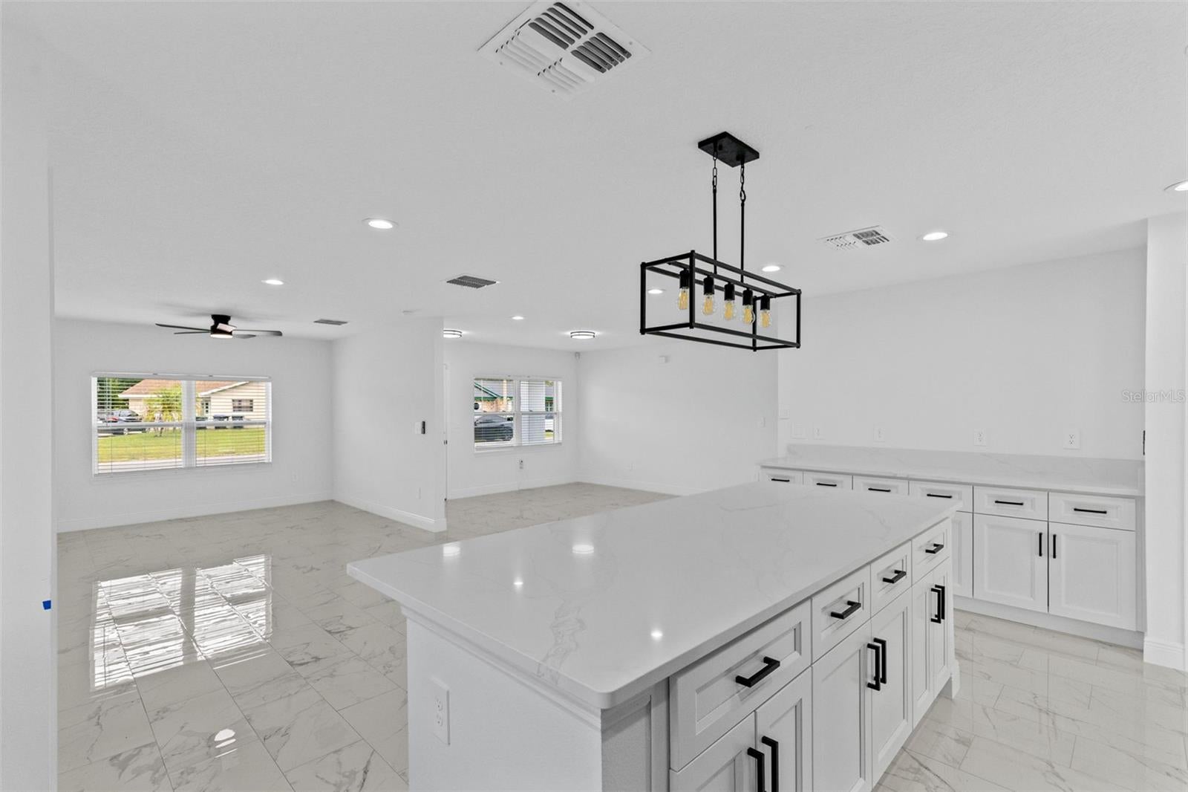
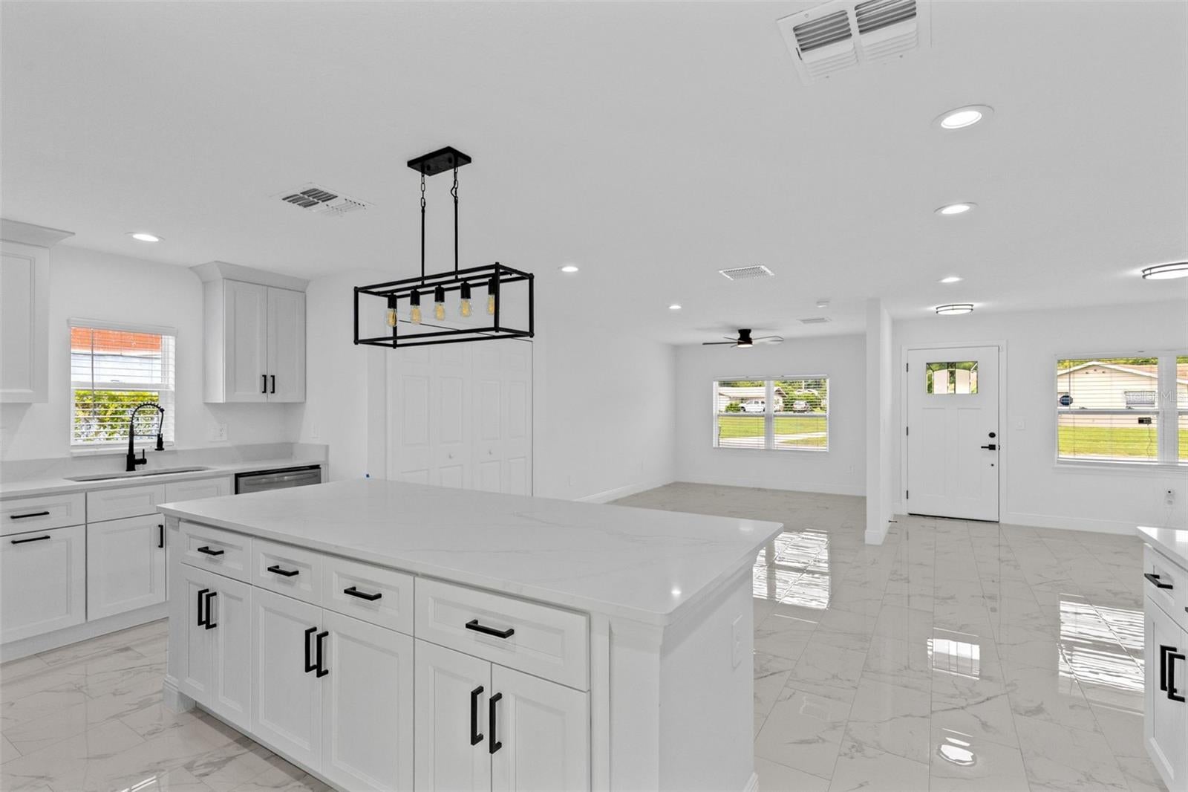
BRAND-NEW Construction in Established Orlando neighborhood New construction meets old-neighborhood charm in this stunning 4-bedroom, 2-bathroom home, tucked among the mature trees and established community. Step inside to a beautiful open floor plan designed for the way you live. Living, dining, and kitchen areas flow together, creating bright, airy spaces that are perfect for everyday life and effortless entertaining. The kitchen features BRAND-NEW stainless steel appliances and hard stone countertops. Fantastic tile runs throughout the home, adding a polished, cohesive look that is as practical as it is stylish. The primary bedroom has a great view out to the huge backyard. Three additional bedrooms offer flexibility for family, guests, a home office, or a hobby room. Outside, the oversized lot is a rare find, with room for a garden, a play area, or simply open green space. A brand new wooden 6' privacy fence is the perfect touch for the oversized backyard. A large covered patio off the back of the home extends your living space outdoors, ideal for weekend cookouts, morning coffee, or relaxing evenings, rain or shine. Location is a major bonus. A wide variety of retail shops and grocery stores are just minutes away, and Orlando's Central Business District is only 5 miles from your front door. Brand-new, beautifully finished, and set on a generous lot in an established community. Opportunities like this don't last. Schedule your private showing today!

Save
Ask
Tour
Hide
Share
Listing Snapshot
Price 
$340,000
Days On Site 
0 Days
Bedrooms 
4
Inside Area (SqFt) 
1,469 sqft
Total Baths 
2
Full Baths 
2
Partial Baths 
N/A
Lot Size 
0.2 Acres
Year Built 
2026
MLS® Number 
O6446759
Status 
Active
Property Tax 
$3,054.85
HOA/Condo/Coop Fees 
N/A
Sq Ft Source 
Builder
Friends & Family
Recent Activity
6 hours agoListing updated with changes from the MLS®
11 hours agoListing first seen on site
General Features
Acres 
0.2
Direction Faces 
North
Foundation 
Slab
Levels 
One
Number Of Stories 
1
Pets 
Yes
Property Condition 
New Construction
Property Sub Type 
Single Family Residence
Security 
Security SystemSmoke Detector(s)
Sewer 
Public Sewer
SqFt Total 
1721
Style 
Contemporary
Utilities 
Cable AvailableCable ConnectedElectricity ConnectedWater Available
Water Source 
Public
Zoning 
R-1A
Interior Features
Appliances 
DishwasherDisposalElectric Water HeaterIce MakerMicrowaveRangeRefrigerator
Cooling 
Central Air
Flooring 
Ceramic Tile
Furnished 
Unfurnished
Heating 
CentralElectric
Interior 
Eat-in KitchenStone Counters
Laundry Features 
InsideLaundry Closet
Window Features 
Blinds
Bedroom 2 
Dimensions - 11x11Level - FirstFeatures - Ceiling Fan(s)
Bedroom 3 
Dimensions - 11x11Level - FirstFeatures - Ceiling Fan(s)
Bedroom 4 
Dimensions - 11x11Level - FirstFeatures - Ceiling Fan(s)
Kitchen 
Dimensions - 21x14Level - FirstFeatures - Bar, Breakfast Bar, Stone Counters
Living Room 
Dimensions - 17x12Level - FirstFeatures - Ceiling Fan(s)
Master Bedroom 
Dimensions - 14x12Level - FirstFeatures - Ceiling Fan(s)
Save
Ask
Tour
Hide
Share
Exterior Features
Construction Details 
BlockStucco
Exterior 
Storage
Fencing 
FencedWood
Lot Features 
Paved
Patio And Porch 
CoveredFront PorchRear Porch
Roof 
Shingle
View 
Trees/Woods
Waterview 
Trees/Woods
Windows/Doors 
Blinds
Community Features
Community Features 
Street Lights
MLS Area 
32808 - Orlando/Pine Hills
Township 
22
Financing Terms Available 
CashConventionalFHA
Roads 
AsphaltPaved
Listing courtesy of MILLENIUM REALTY GROUP (407) 490-6835


Listing information is provided by Participants of the Stellar MLS. IDX information is provided exclusively for personal, non-commercial use, and may not be used for any purpose other than to identify prospective properties consumers may be interested in purchasing. Information is deemed reliable but not guaranteed. Properties displayed may be listed or sold by various participants in the MLS Copyright 2026, Stellar MLS.
Last checked: 2026-10-02 07:25 PM EDT

Neighborhood & Commute
Source: Walkscore
Disclosure: Community information and market data powered by Constellation Data Labs. Information is deemed reliable but not guaranteed.
Save
Ask
Tour
Hide
Share

Erica Diaz Team

CONTACT US

Phone: (407) 904-2702
On Call: Everyday, 8AM – 8PM
Office Hours: 9am – 5pm, Monday – Friday
Weekends By Appt.
Address: 326 S Dillard St, Winter Garden, FL. 34787

Erica Diaz, P.A. DBA Erica Diaz Team. MLS License #261211327. Brokered by Homevest Realty.

ONLINE INQUIRY

Name
Checkboxes