Save
Ask
Tour
Hide
Share
$429,990
New Listing

12729 AVALON LAKE DRIVE
ORLANDO, FL 32828

For Sale|Townhouse|Active
3
Beds
4
Total Baths
3
Full Baths
1
Partial Bath
1,884
SqFt
$228
/SqFt
2026
Built
Subdivision:
AVALON PARK ORLANDO
County:
Orange
Call Now: 407-904-2702
Is this the listing for you? We can help make it yours.
407-904-2702
12729 AVALON LAKE DRIVE12729 AVALON LAKE DRIVE12729 AVALON LAKE DRIVE12729 AVALON LAKE DRIVE
Save
Ask
Tour
Hide
Share

Mortgage Calculator

Monthly Payment (Est.)

Enter an interest rate to see your estimated monthly payment.
Calculator powered by Showcase IDX, a Constellation1 Company. Copyright ©2026 Information is deemed reliable but not guaranteed.

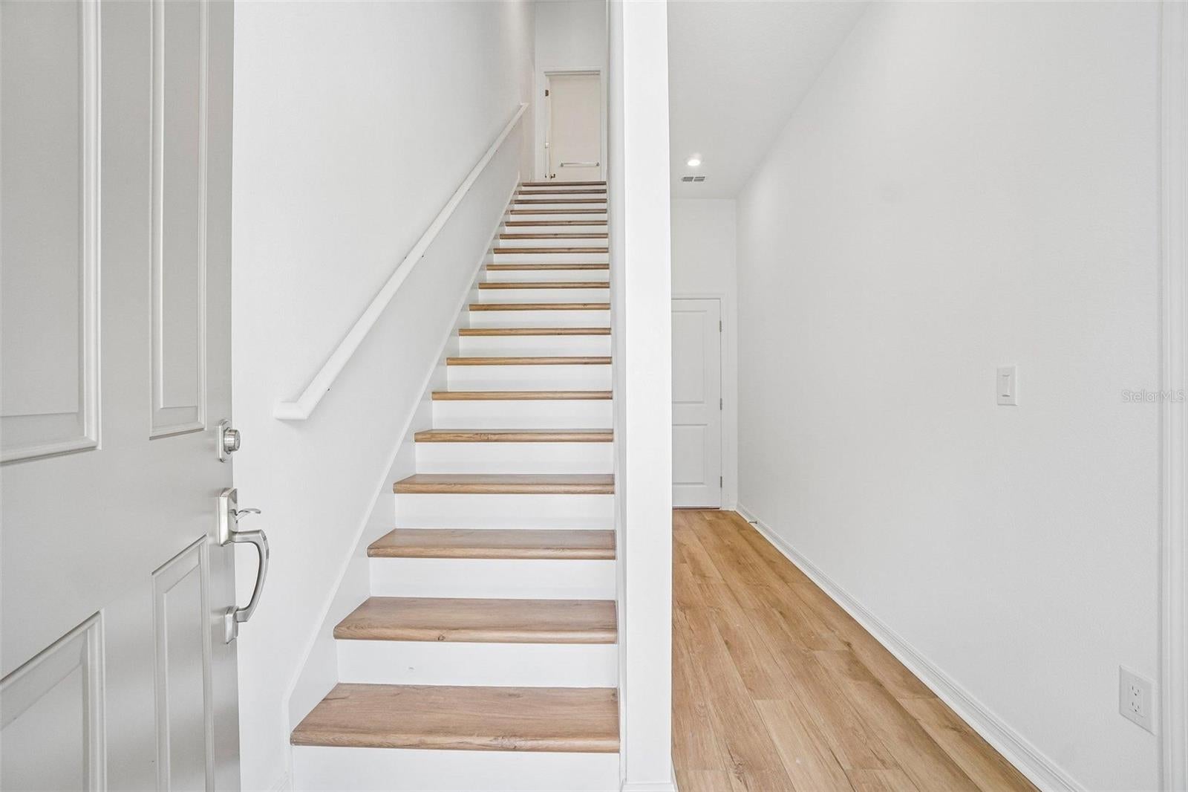
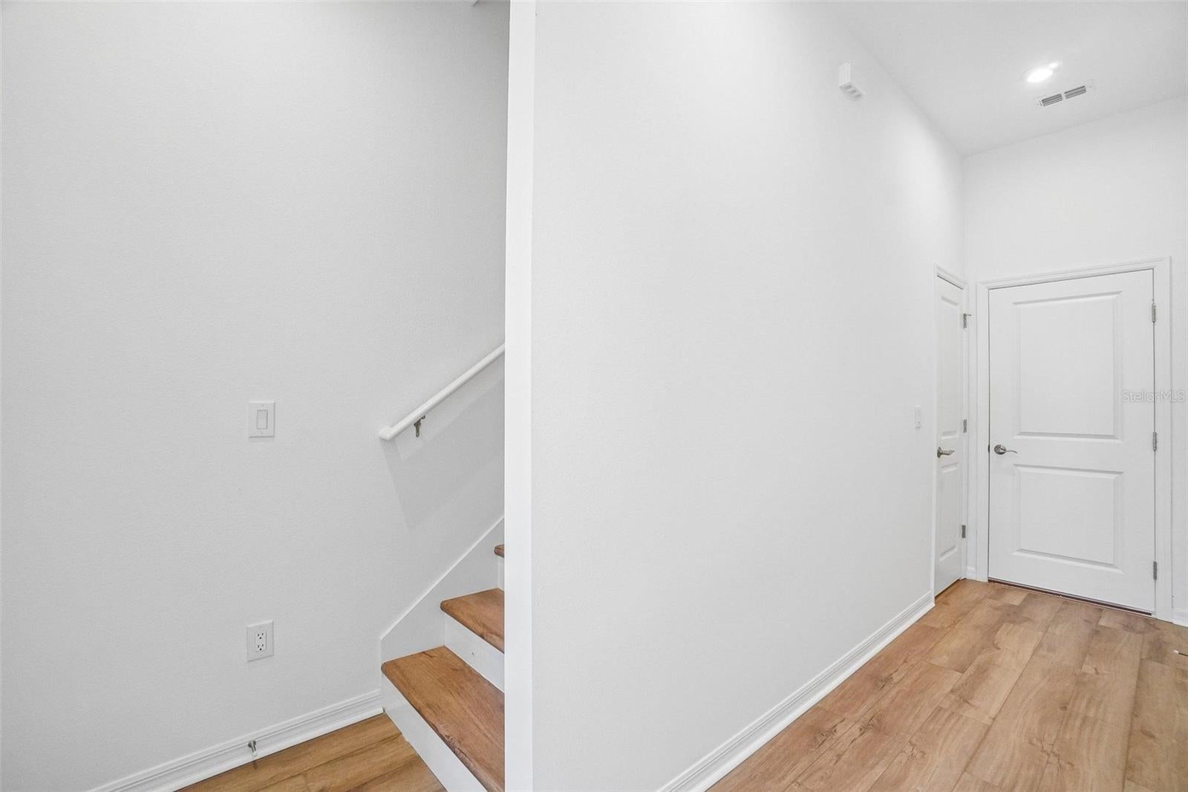
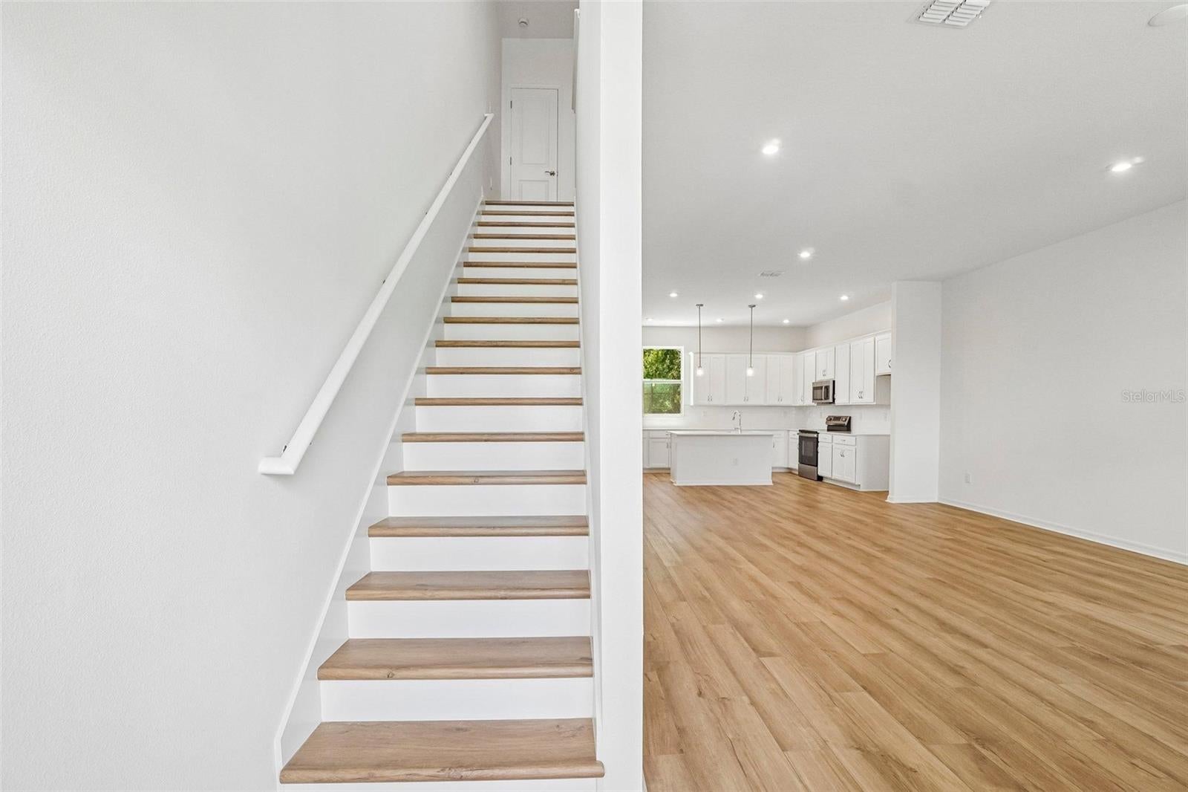
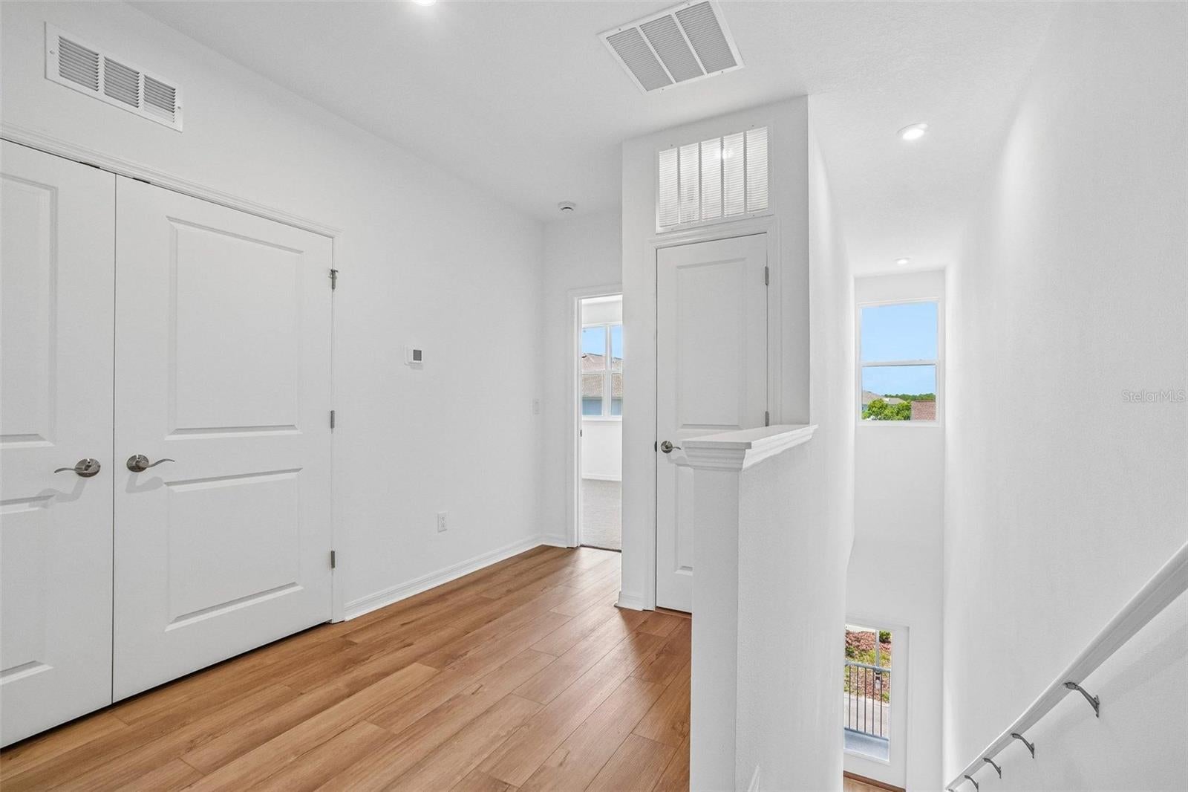
Virtually Staged. Pre-Construction. To be built. ***PRE CONSTRUCTION PRICING! ***This is your chance to own in the final phase of Avalon Park, one of Orlando's most established and sought-after communities—and once this phase sells out, there won't be another. The Bartow II on Lot 4 is available now at pre-construction pricing, so you can lock in today's price before it goes up. Designed for comfortable, modern living, this thoughtfully planned home features a TWO-CAR REAR GARAGE, 3.5 BATHS, flexible gathering spaces, builder warranties, and a limited opportunity to personalize the interior design package. Enjoy the vibrant Avalon Park lifestyle near Town Center shopping and dining, top-rated schools, community events, parks, and convenient commuter routes. Don't wait—contact us today to secure Lot 4 and ask about current incentives! Photos are of a similar home; actual finishes and features may vary. Sales office is offsite at 12950 Tanja King Blvd Orlando

Save
Ask
Tour
Hide
Share
Listing Snapshot
Price 
$429,990
Days On Site 
0 Days
Bedrooms 
3
Inside Area (SqFt) 
1,884 sqft
Total Baths 
4
Full Baths 
3
Partial Baths 
1
Lot Size 
0.04 Acres
Year Built 
2026
MLS® Number 
O6446844
Status 
Active
Property Tax 
$4,299.9
HOA/Condo/Coop Fees 
$273 monthly
Sq Ft Source 
Builder
Friends & Family
Recent Activity
7 hours agoListing updated with changes from the MLS®
7 hours agoListing first seen on site
General Features
Acres 
0.04
Attached Garage 
Yes
Direction Faces 
Northwest
Foundation 
Slab
Garage 
Yes
Garage Spaces 
2
Home Warranty 
Yes
Levels 
Three Or More
Parking 
DrivewayGarage Door OpenerGarage Faces RearAttached
Pets 
Yes
Property Condition 
New Construction
Property Sub Type 
Townhouse
Sewer 
Public Sewer
SqFt Total 
1884
Utilities 
Cable AvailableCable ConnectedElectricity ConnectedSewer ConnectedWater Connected
Water Source 
Public
Zoning 
RES
Interior Features
Appliances 
DishwasherDryerMicrowaveRangeRefrigeratorWasher
Basement 
Exterior EntryFinishedFullInterior Entry
Cooling 
Central Air
Flooring 
CarpetCeramic Tile
Furnished 
Unfurnished
Heating 
CentralElectric
Interior 
Open FloorplanWalk-In Closet(s)
Laundry Features 
Electric Dryer HookupInsideLaundry ClosetUpper LevelWasher Hookup
Window Features 
Blinds
Bathroom 2 
Level - Third
Bathroom 4 
Level - Second
Bedroom 2 
Level - Third
Bedroom 3 
Dimensions - 12x11Level - First
Dining Room 
Dimensions - 16x8Level - Second
Family Room 
Dimensions - 16x15Level - Second
Kitchen 
Dimensions - 14x14Level - Second
Master Bathroom 
Level - Third
Master Bedroom 
Dimensions - 13x12Level - Third
Save
Ask
Tour
Hide
Share
Exterior Features
Construction Details 
Block
Exterior 
None
Patio And Porch 
Patio
Roof 
Shingle
Windows/Doors 
Blinds
Community Features
Association Amenities 
Cable TVClubhouseMaintenanceParkPlaygroundPoolRecreation FacilitiesTrail(s)
Association Fee 
$367.0
Association Fee Frequency 
Quarterly
Additional Association Fee 
$452.0
Additional Association Fee Frequency 
Quarterly
Community Features 
PlaygroundPoolSidewalksStreet Lights
MLS Area 
32828 - Orlando/Alafaya/Waterford Lakes
Township 
23
Financing Terms Available 
CashConventionalFHAVA Loan
Roads 
Asphalt
Schools
School District
Unknown
Elementary School
Stone Lake Elem
Middle School
Avalon Middle
High School
Timber Creek High
Listing courtesy of SM FLORIDA BROKERAGE LLC (407) 537-2883


Listing information is provided by Participants of the Stellar MLS. IDX information is provided exclusively for personal, non-commercial use, and may not be used for any purpose other than to identify prospective properties consumers may be interested in purchasing. Information is deemed reliable but not guaranteed. Properties displayed may be listed or sold by various participants in the MLS Copyright 2026, Stellar MLS.
Last checked: 2026-10-02 07:25 PM EDT

Neighborhood & Commute
Source: Walkscore
Disclosure: Community information and market data powered by Constellation Data Labs. Information is deemed reliable but not guaranteed.
Save
Ask
Tour
Hide
Share

Erica Diaz Team

CONTACT US

Phone: (407) 904-2702
On Call: Everyday, 8AM – 8PM
Office Hours: 9am – 5pm, Monday – Friday
Weekends By Appt.
Address: 326 S Dillard St, Winter Garden, FL. 34787

Erica Diaz, P.A. DBA Erica Diaz Team. MLS License #261211327. Brokered by Homevest Realty.

ONLINE INQUIRY

Name
Checkboxes