Save
Ask
Tour
Hide
Share
$502,990
3 Days On Site

7252 ROLLING LEAF ROAD
GROVELAND, FL 34736

For Sale|Single Family Residence|Active
5
Beds
3
Total Baths
3
Full Baths
3,198
SqFt
$157
/SqFt
2026
Built
Subdivision:
TRINITY LAKES PH 3
County:
Lake
Call Now: 407-904-2702
Is this the listing for you? We can help make it yours.
407-904-2702
7252 ROLLING LEAF ROAD7252 ROLLING LEAF ROAD7252 ROLLING LEAF ROAD7252 ROLLING LEAF ROAD
Save
Ask
Tour
Hide
Share

Mortgage Calculator

Monthly Payment (Est.)

Enter an interest rate to see your estimated monthly payment.
Calculator powered by Showcase IDX, a Constellation1 Company. Copyright ©2026 Information is deemed reliable but not guaranteed.

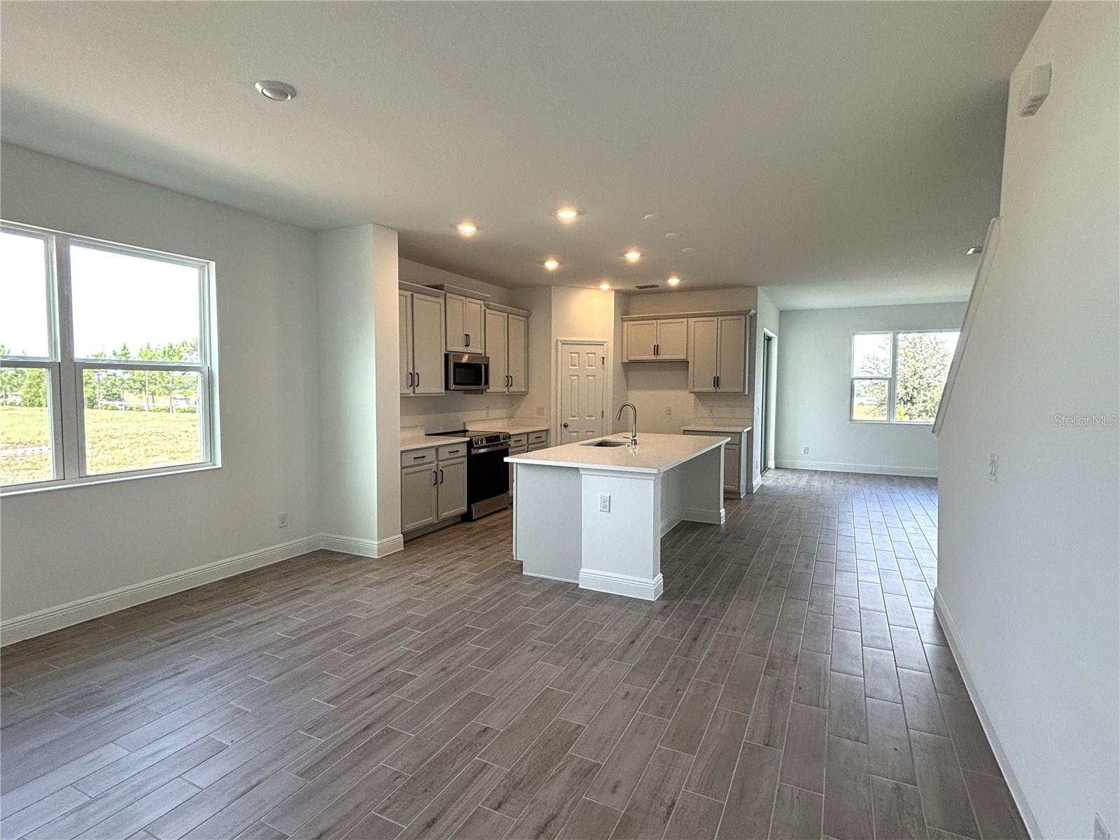
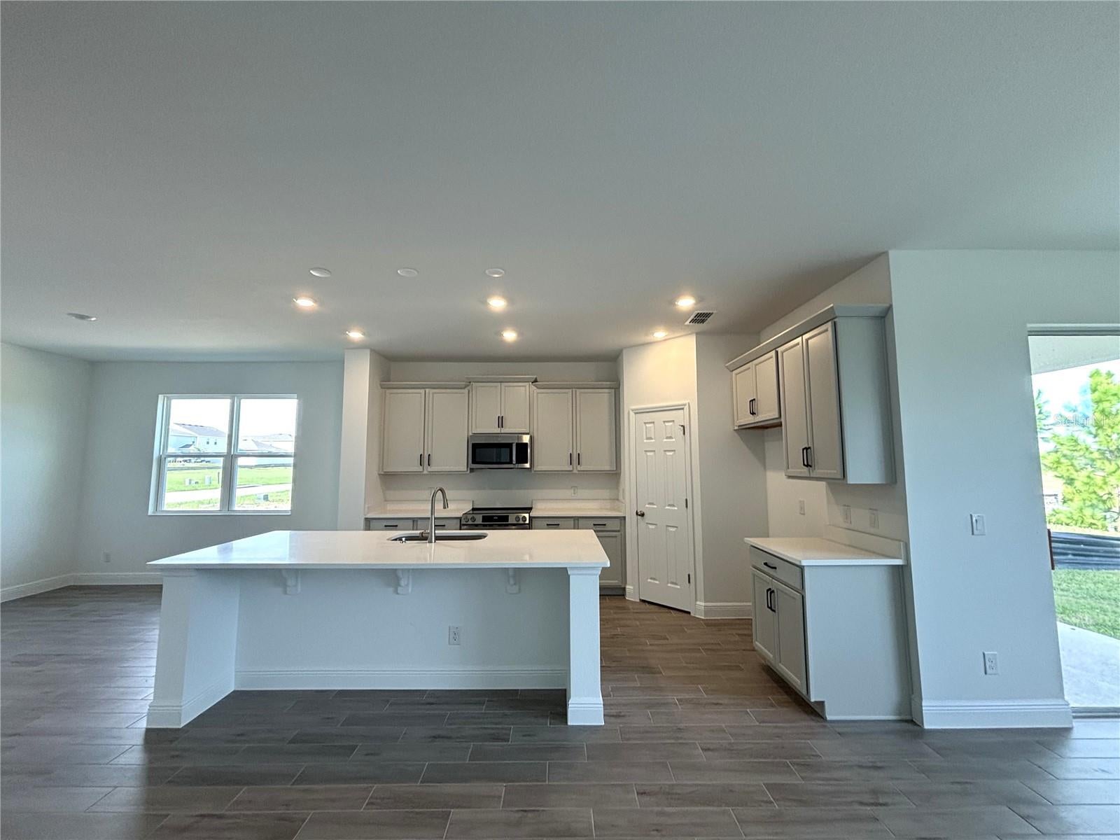
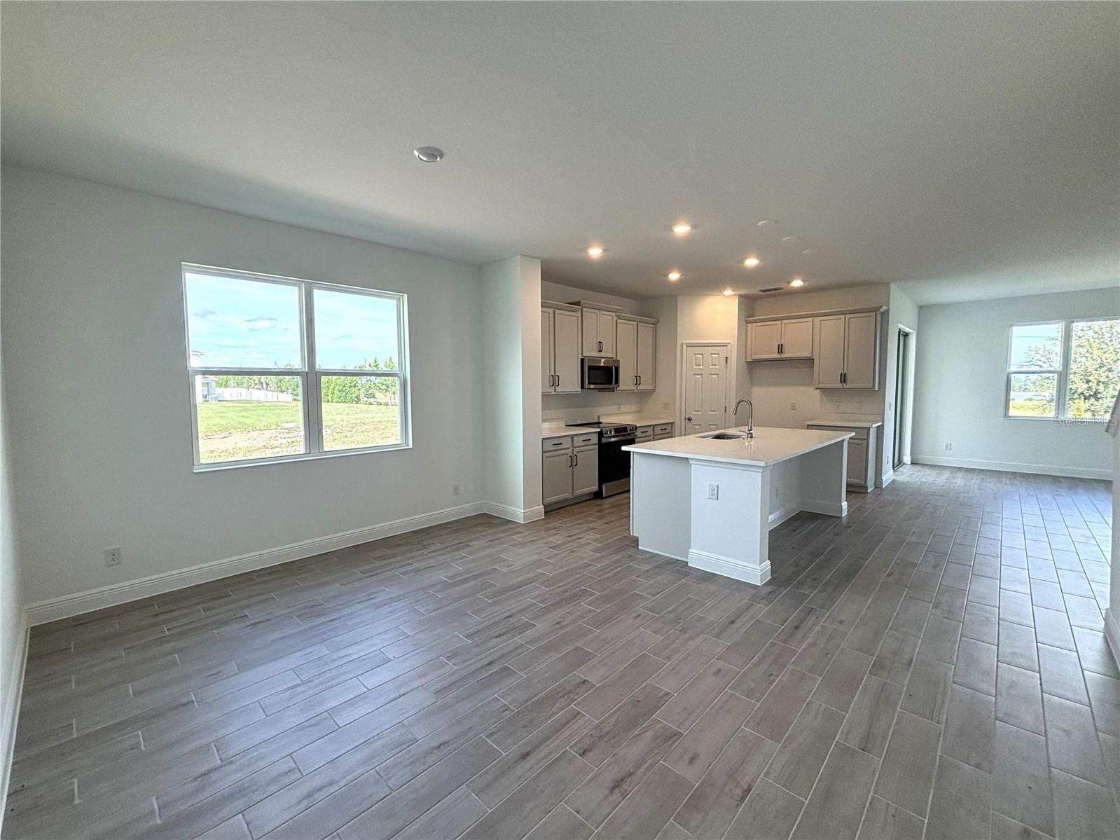
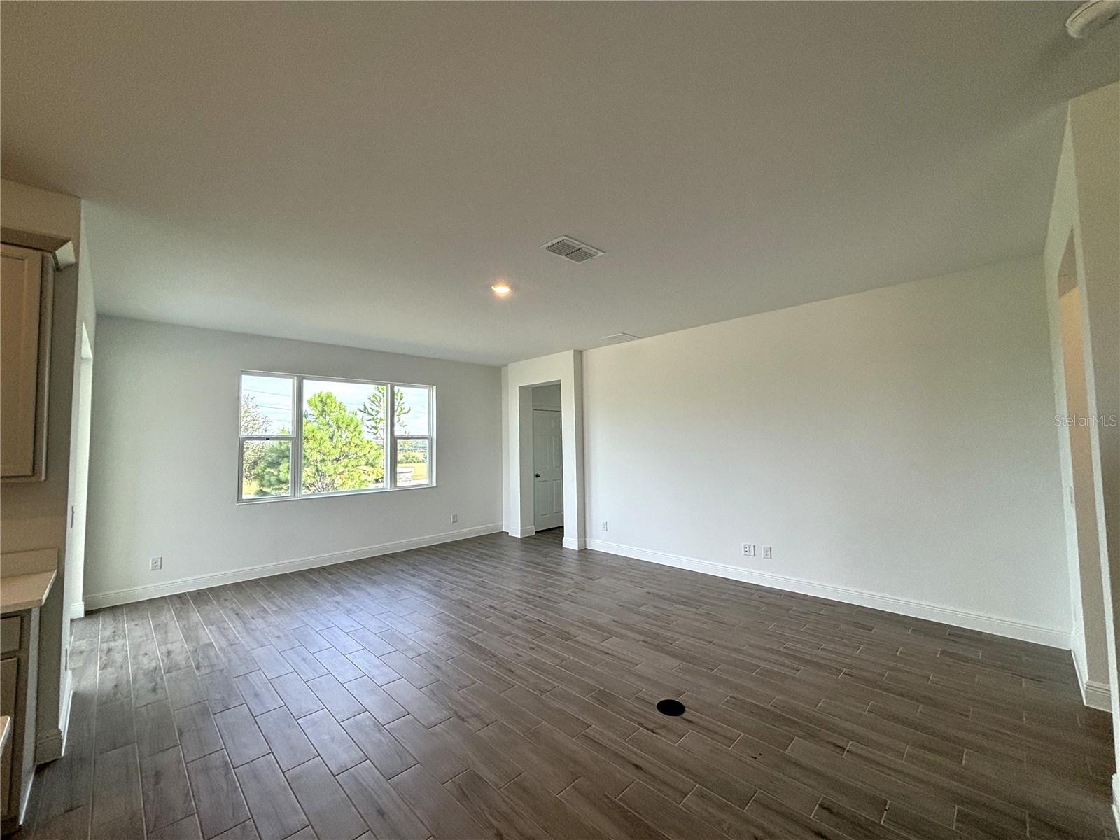
Enjoy room to spread out and a backyard with no rear neighbors in the only quick move-in Wilshire available at Trinity Lakes in Groveland. This thoughtfully designed home welcomes you with 9’4” ceilings, an impressive 8’ front door, and a formal living room ideal for quiet conversations or a separate gathering space. The kitchen features quartz countertops and 42” cabinetry and opens to the dining and main living areas, keeping everyone connected during everyday meals and weekend entertaining. A first-floor guest suite offers a comfortable retreat for visitors, while upstairs, generously sized bedrooms and a spacious gathering area provide room for movie nights, hobbies, and relaxation. Tile flooring enhances the main living areas, with carpet adding comfort in select spaces. An 8’ sliding glass door leads to the spacious covered lanai, where you can enjoy morning coffee or unwind overlooking the backyard. Beyond your doorstep, Trinity Lakes offers a lakefront lifestyle with scenic walking trails, a lakeside park, dock, and pavilion. Spend sunny afternoons at the resort-style zero-entry pool and splash pad, stay active at the clubhouse fitness center, or enjoy the playground and open green spaces. Nearby Lake David Park, Green Valley Country Club, and Lake Louisa State Park offer even more opportunities to explore. With the Florida Turnpike just minutes away and downtown Orlando and major attractions approximately 30 minutes away, this home brings together spacious living, outdoor recreation, and everyday convenience.

Save
Ask
Tour
Hide
Share
Listing Snapshot
Price 
$502,990
Days On Site 
3 Days
Bedrooms 
5
Inside Area (SqFt) 
3,198 sqft
Total Baths 
3
Full Baths 
3
Partial Baths 
N/A
Lot Size 
0.13 Acres
Year Built 
2026
MLS® Number 
O6448209
Status 
Active
Property Tax 
$2,562.75
HOA/Condo/Coop Fees 
$96 monthly
Sq Ft Source 
Builder
Friends & Family
Recent Activity
2 days agoListing updated with changes from the MLS®
2 days agoPrice changed to $502,990
3 days agoListing first seen on site
General Features
Acres 
0.13
Attached Garage 
Yes
Direction Faces 
East
Foundation 
Slab
Garage 
Yes
Levels 
Two
Parking 
DrivewayAttached
Pets 
Yes
Property Condition 
New Construction
Property Sub Type 
Single Family Residence
Security 
Smoke Detector(s)
Sewer 
Public Sewer
SqFt Total 
3830
Style 
Contemporary
Utilities 
Cable AvailableElectricity ConnectedPhone AvailableSewer ConnectedUnderground UtilitiesWater Connected
Water Source 
Public
Zoning 
RES
Interior Features
Appliances 
DishwasherDisposalElectric Water HeaterMicrowaveRange
Cooling 
Central Air
Flooring 
CarpetCeramic Tile
Furnished 
Unfurnished
Heating 
CentralElectric
Interior 
High CeilingsOpen FloorplanStone CountersWalk-In Closet(s)
Laundry Features 
InsideLaundry Room
Window Features 
Double Pane WindowsInsulated Windows
Balcony/Porch/Lanai 
Dimensions - 9x8Level - First
Bedroom 2 
Dimensions - 12x12Level - Second
Bedroom 3 
Dimensions - 12x11Level - Second
Bedroom 4 
Dimensions - 12x12Level - Second
Bedroom 5 
Dimensions - 11x11Level - First
Dining Room 
Dimensions - 13x12Level - First
Family Room 
Dimensions - 12x11Level - Second
Game Room 
Dimensions - 13x15Level - Second
Great Room 
Dimensions - 16x22Level - First
Kitchen 
Dimensions - 10x15Level - First
Living Room 
Dimensions - 12x14Level - First
Master Bedroom 
Dimensions - 14x19Level - Second
Save
Ask
Tour
Hide
Share
Exterior Features
Construction Details 
BlockStuccoFrame
Exterior 
Lighting
Lot Features 
Paved
Patio And Porch 
CoveredPorchRear Porch
Roof 
Shingle
Windows/Doors 
Double Pane WindowsInsulated Windows
Community Features
Association Amenities 
ClubhouseFitness CenterParkPlaygroundPool
Association Fee 
$96.0
Association Fee Frequency 
Monthly
Community Features 
Fitness CenterParkPlaygroundPoolSidewalksStreet Lights
MLS Area 
34736 - Groveland
Township 
22
Financing Terms Available 
CashConventionalFHAVA Loan
Roads 
Paved
Schools
School District
Unknown
Elementary School
Groveland Elem
Middle School
Gray Middle
High School
South Lake High
Listing courtesy of RISEWELL HOMES FLORIDA LLC (888) 827-4421


Listing information is provided by Participants of the Stellar MLS. IDX information is provided exclusively for personal, non-commercial use, and may not be used for any purpose other than to identify prospective properties consumers may be interested in purchasing. Information is deemed reliable but not guaranteed. Properties displayed may be listed or sold by various participants in the MLS Copyright 2026, Stellar MLS.
Last checked: 2026-10-10 09:28 PM EDT

Neighborhood & Commute
Source: Walkscore
Disclosure: Community information and market data powered by Constellation Data Labs. Information is deemed reliable but not guaranteed.
Save
Ask
Tour
Hide
Share

Erica Diaz Team

CONTACT US

Phone: (407) 904-2702
On Call: Everyday, 8AM – 8PM
Office Hours: 9am – 5pm, Monday – Friday
Weekends By Appt.
Address: 326 S Dillard St, Winter Garden, FL. 34787

Erica Diaz, P.A. DBA Erica Diaz Team. MLS License #261211327. Brokered by Homevest Realty.

ONLINE INQUIRY

Name
Checkboxes