Save
Ask
Tour
Hide
Share
$350,000
2 Days On Site

2949 ASHFORD PARK PLACE
OVIEDO, FL 32765

For Sale|Townhouse|Active
3
Beds
3
Total Baths
2
Full Baths
1
Partial Bath
1,872
SqFt
$187
/SqFt
2005
Built
Subdivision:
ASHFORD PARK TWNHMS REP ONE
County:
Seminole
Call Now: 407-904-2702
Is this the listing for you? We can help make it yours.
407-904-2702
2949 ASHFORD PARK PLACE2949 ASHFORD PARK PLACE2949 ASHFORD PARK PLACE2949 ASHFORD PARK PLACE
Save
Ask
Tour
Hide
Share

Mortgage Calculator

Monthly Payment (Est.)

Enter an interest rate to see your estimated monthly payment.
Calculator powered by Showcase IDX, a Constellation1 Company. Copyright ©2026 Information is deemed reliable but not guaranteed.

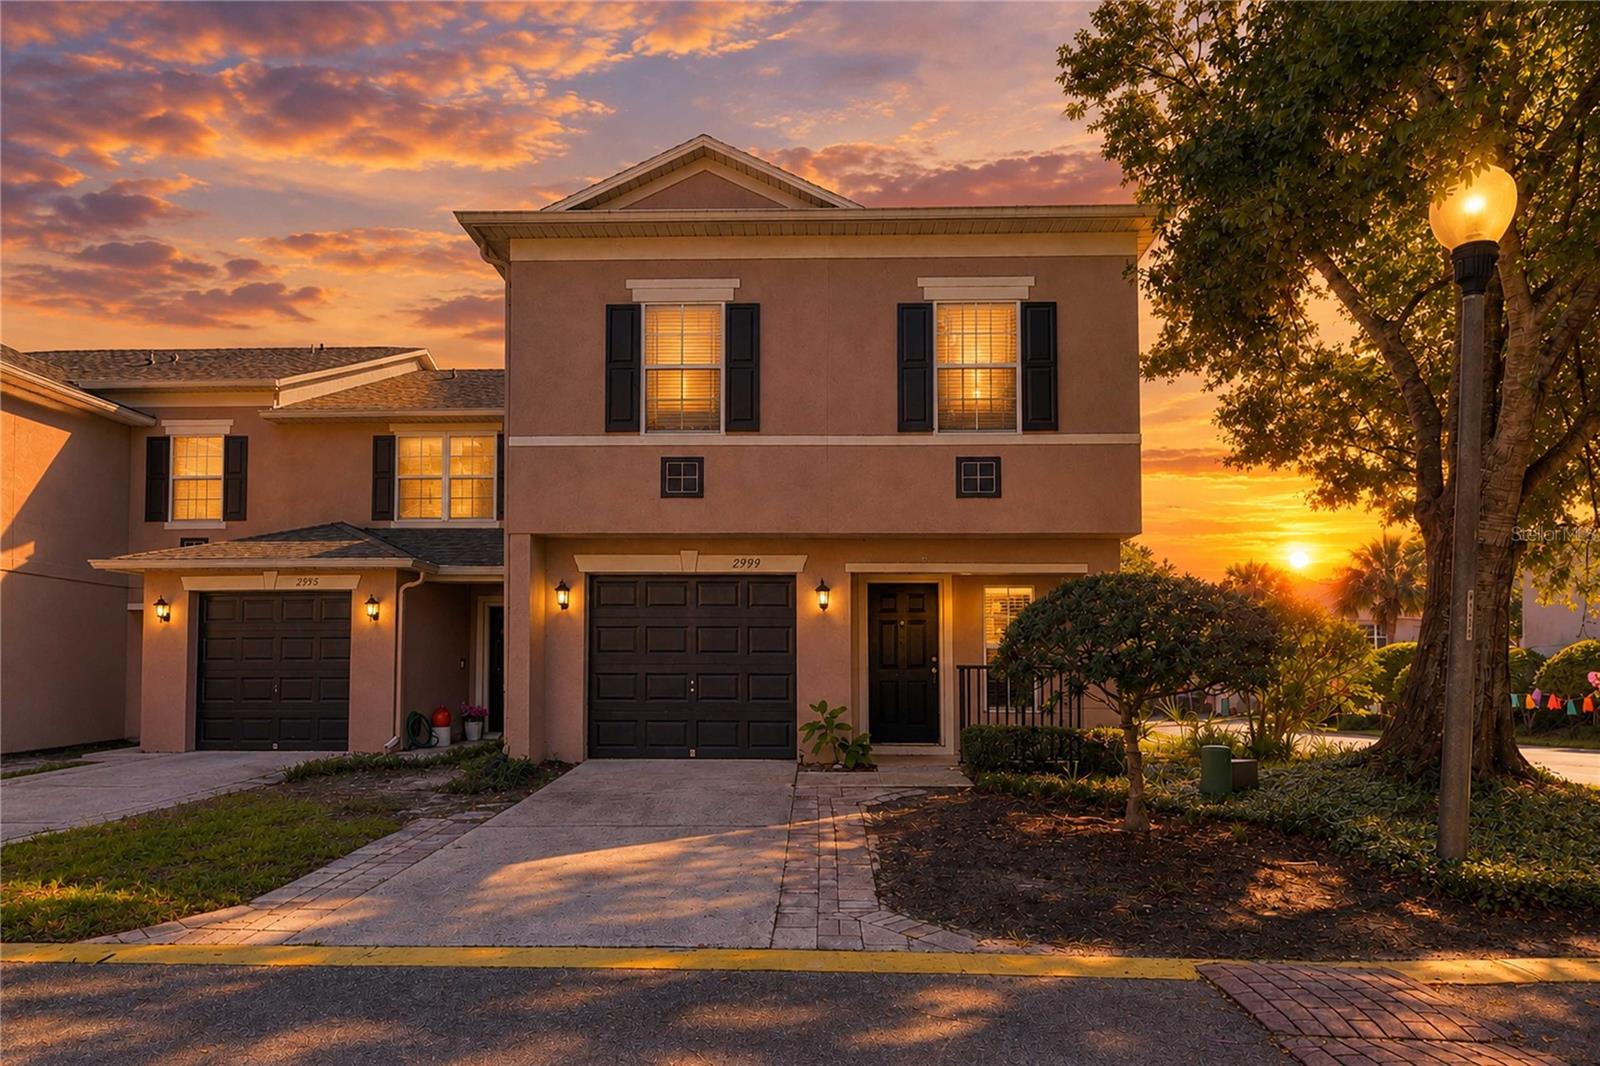
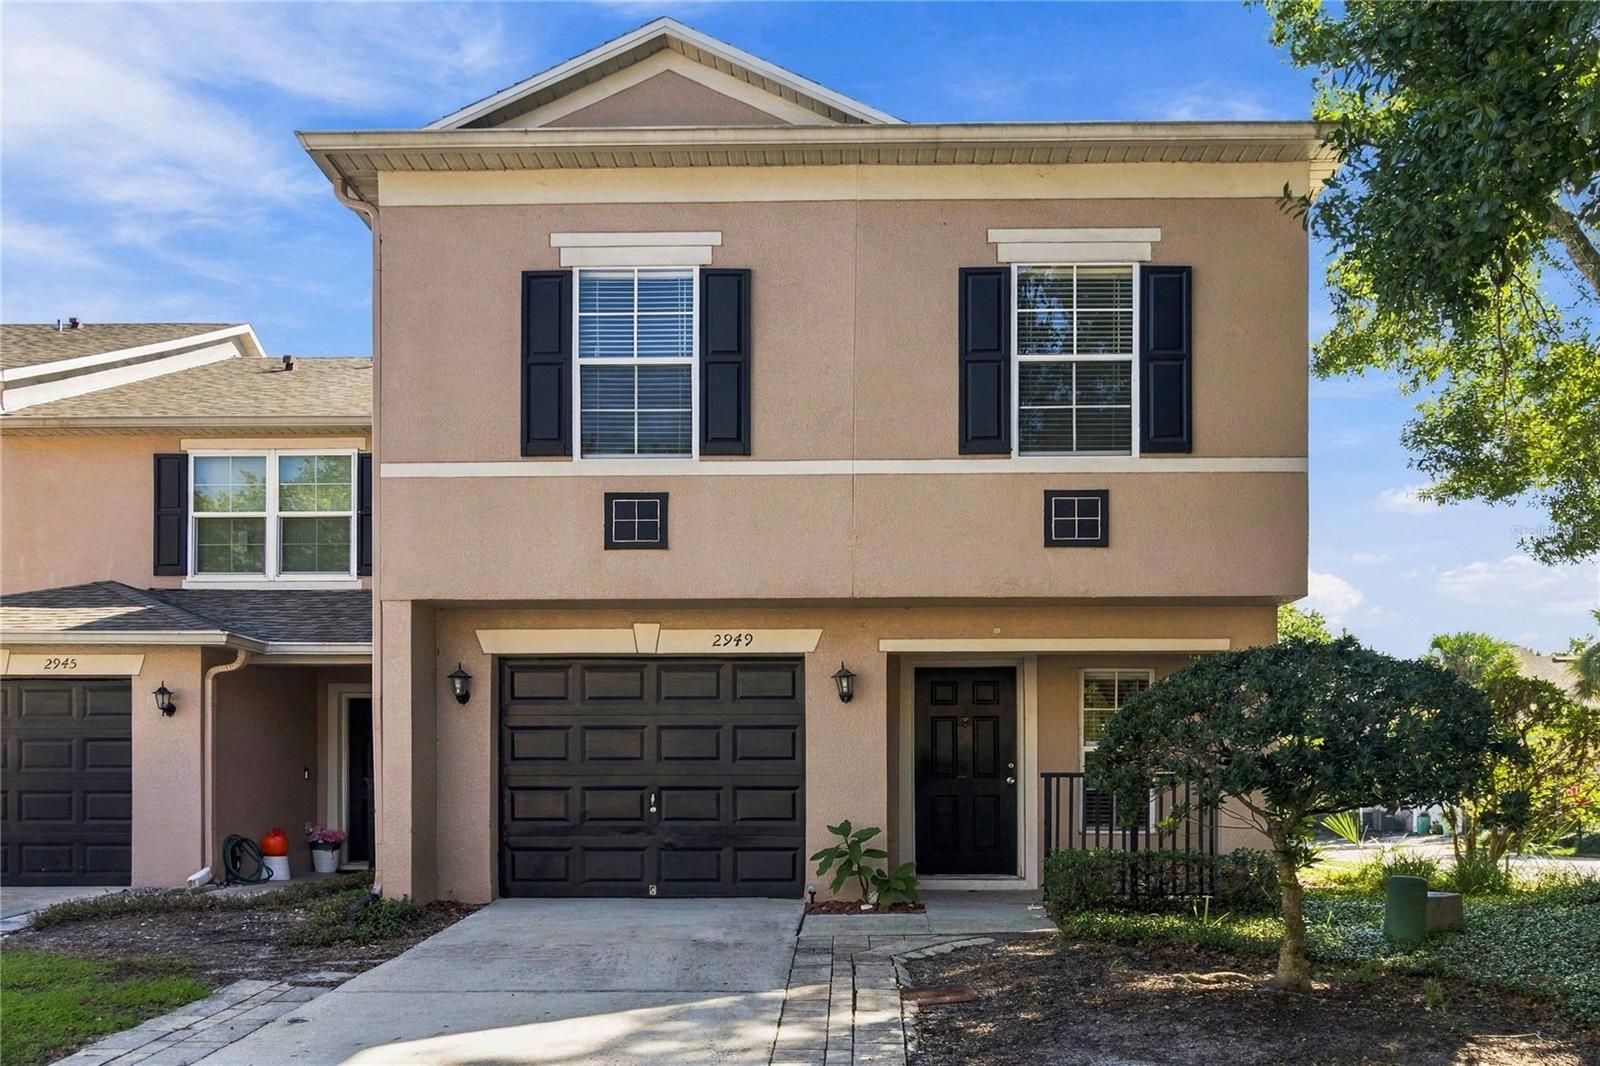
Welcome to this well-maintained, move-in ready townhome in the highly desirable Ashford Park community of Oviedo. Offering 3 bedrooms, 2.5 bathrooms, a versatile loft, and an attached 1-car garage, this spacious two-story home provides the perfect blend of comfort, functionality, and location. The open-concept floor plan is ideal for everyday living and entertaining, featuring a generously sized kitchen that overlooks the main living and dining areas. Upstairs, the loft offers flexible space for a home office, study area, playroom, or additional lounge space. Pride of ownership is evident throughout, with clean, well-cared-for interiors and a layout designed to fit a variety of lifestyles. Conveniently located just minutes from UCF, shopping, dining, major roadways, and top-rated Seminole County schools, this home offers low-maintenance living in one of Oviedo's most sought-after communities. Don't miss this opportunity to own a spacious townhome in a prime location.

Save
Ask
Tour
Hide
Share
Listing Snapshot
Price 
$350,000
Days On Site 
2 Days
Bedrooms 
3
Inside Area (SqFt) 
1,872 sqft
Total Baths 
3
Full Baths 
2
Partial Baths 
1
Lot Size 
0.04 Acres
Year Built 
2005
MLS Number 
O6452461
Status 
Active
Property Tax 
$4,257
HOA/Condo/Coop Fees 
$307 monthly
Sq Ft Source 
Public Records
Friends & Family
Recent Activity
5 hours agoListing updated with changes from the MLS
14 hours agoStatus changed to Active
3 days agoListing first seen on site
General Features
Acres 
0.04
Attached Garage 
Yes
Direction Faces 
West
Foundation 
Block
Garage 
Yes
Garage Spaces 
1
Levels 
Two
Parking 
Attached
Pets 
Breed RestrictionsCats OKDogs OK
Property Sub Type 
Townhouse
Sewer 
Public Sewer
SqFt Total 
2142
Style 
Florida
Utilities 
Cable AvailableElectricity ConnectedSewer ConnectedUnderground UtilitiesWater Connected
Water Source 
Public
Zoning 
PUD
Interior Features
Appliances 
DishwasherDisposalDryerElectric Water HeaterMicrowaveRange HoodRefrigeratorWasher
Cooling 
Central Air
Flooring 
CarpetCeramic Tile
Furnished 
Unfurnished
Heating 
CentralElectric
Interior 
Eat-in KitchenWalk-In Closet(s)
Laundry Features 
Laundry ClosetUpper Level
Window Features 
Blinds
Family Room 
Dimensions - 15x13
Kitchen 
Dimensions - 11x8
Master Bedroom 
Dimensions - 21x15
Save
Ask
Tour
Hide
Share
Exterior Features
Construction Details 
ConcreteStucco
Exterior 
LightingPlayground
Fencing 
Masonry
Lot Features 
ClearedCorner Lot
Patio And Porch 
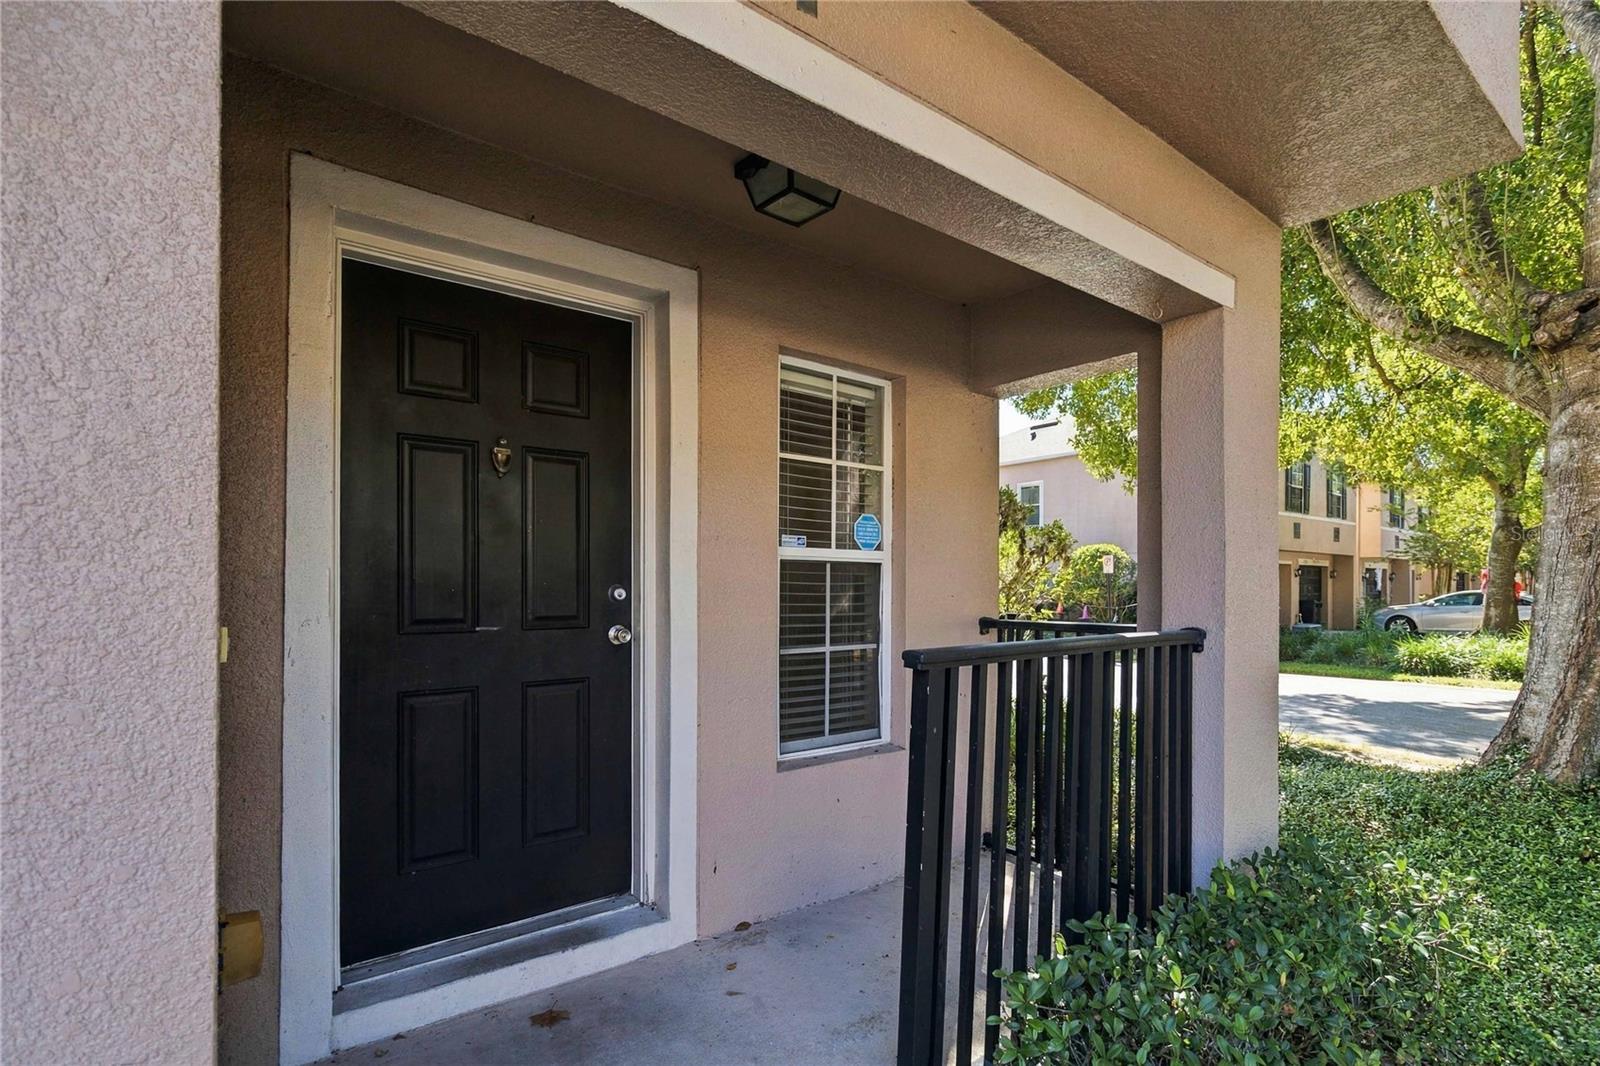
CoveredFront Porch
Pool Features 
In Ground
Roof 
Shingle
Windows/Doors 
Blinds
Community Features
Association Fee 
$307.0
Association Fee Frequency 
Monthly
Community Features 
PlaygroundPool
MLS Area 
32765 - Oviedo
Township 
21
Financing Terms Available 
CashConventionalFHAVA Loan
Roads 
Asphalt
Schools
School District
Unknown
Elementary School
Eastbrook Elementary
Middle School
Tuskawilla Middle
High School
Lake Howell High
Listing courtesy of TRUST EQUITY GROUP LLC (407) 463-9163


Listing information is provided by Participants of the Stellar MLS. IDX information is provided exclusively for personal, non-commercial use, and may not be used for any purpose other than to identify prospective properties consumers may be interested in purchasing. Information is deemed reliable but not guaranteed. Properties displayed may be listed or sold by various participants in the MLS Copyright 2026, Stellar MLS.
Last checked: 2026-10-25 08:27 AM EDT

Neighborhood & Commute
Source: Walkscore
Disclosure: Community information and market data powered by Constellation Data Labs. Information is deemed reliable but not guaranteed.
Save
Ask
Tour
Hide
Share

Erica Diaz Team

CONTACT US

Phone: (407) 904-2702
On Call: Everyday, 8AM – 8PM
Office Hours: 9am – 5pm, Monday – Friday
Weekends By Appt.
Address: 326 S Dillard St, Winter Garden, FL. 34787

Erica Diaz, P.A. DBA Erica Diaz Team. MLS License #261211327. Brokered by Homevest Realty.

ONLINE INQUIRY

Name
Checkboxes