
Save
Ask
Tour
Hide
$275,000
New Listing
1336 W HARTLEY CIRCLEDELTONA, FL 32725
For Sale|Single Family Residence|Active
3
Beds
2
Total Baths
2
Full Baths
1,398
SqFt
$197
/SqFt
1964
Built
Subdivision:
DELTONA LAKES UNIT 01
County:
Volusia
Call Now: 407-904-2702
Is this the listing for you? We can help make it yours.
407-904-2702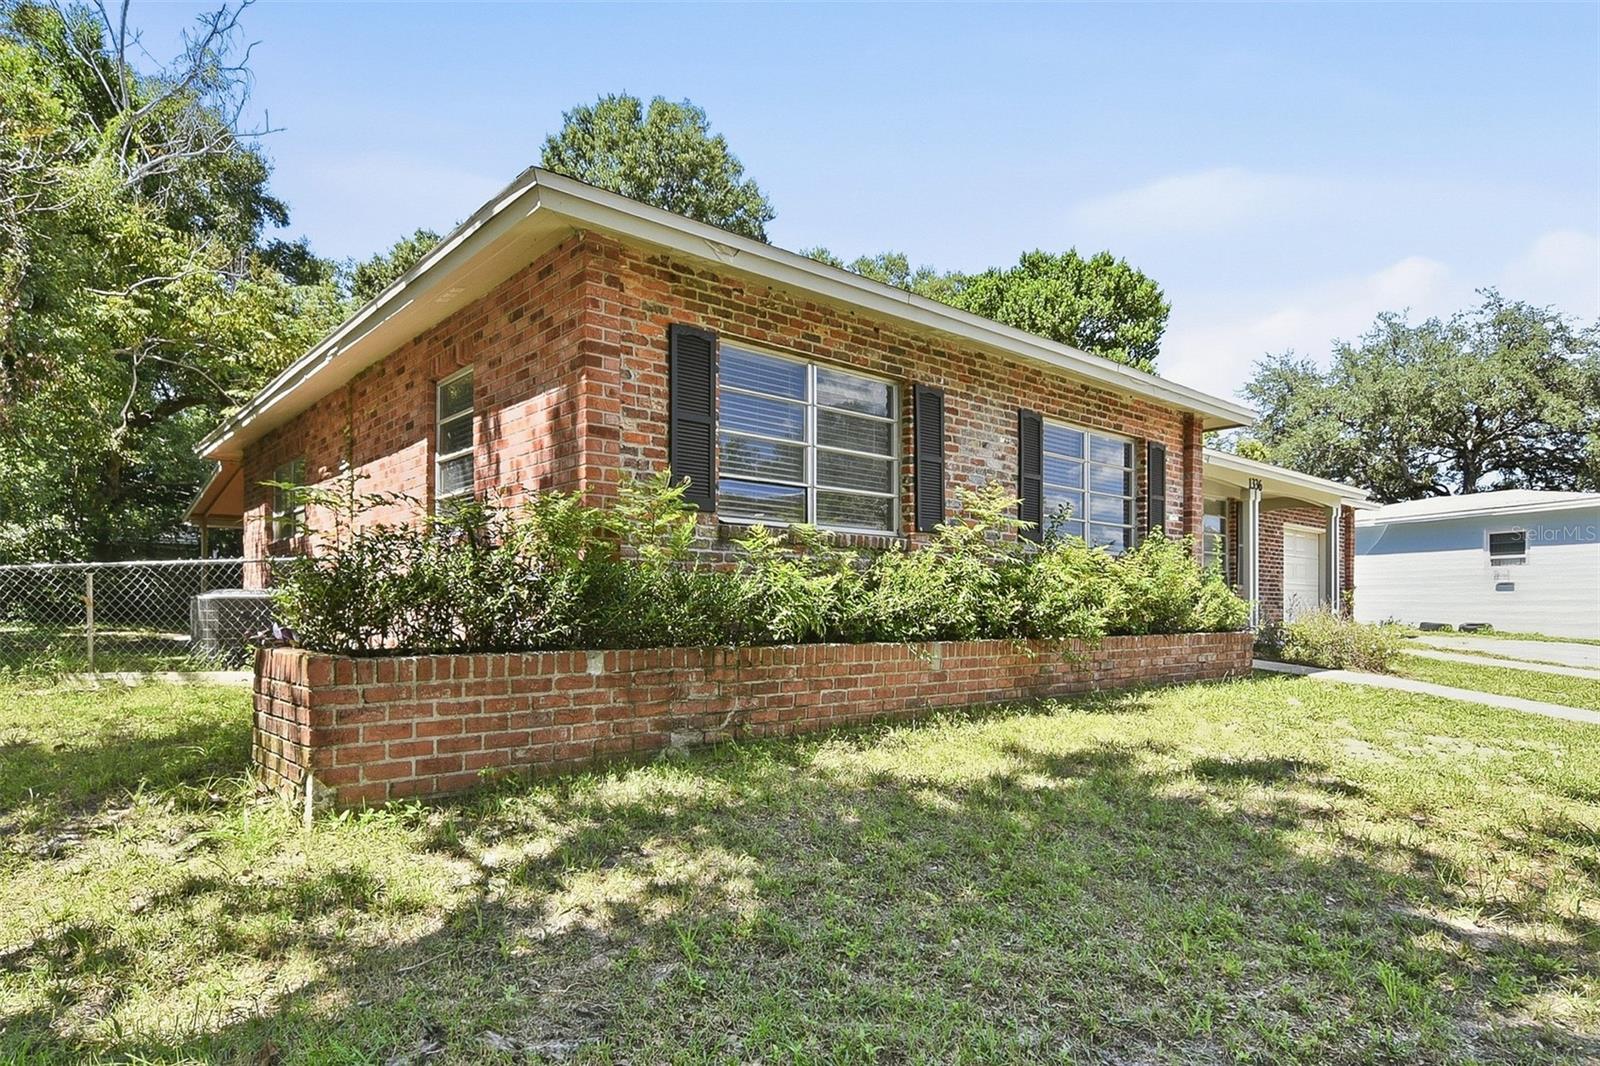
Save
Ask
Tour
Hide
Mortgage Calculator
Monthly Payment (Est.)
Enter an interest rate to see your estimated monthly payment.Calculator powered by Showcase IDX, a Constellation1 Company. Copyright ©2026 Information is deemed reliable but not guaranteed.
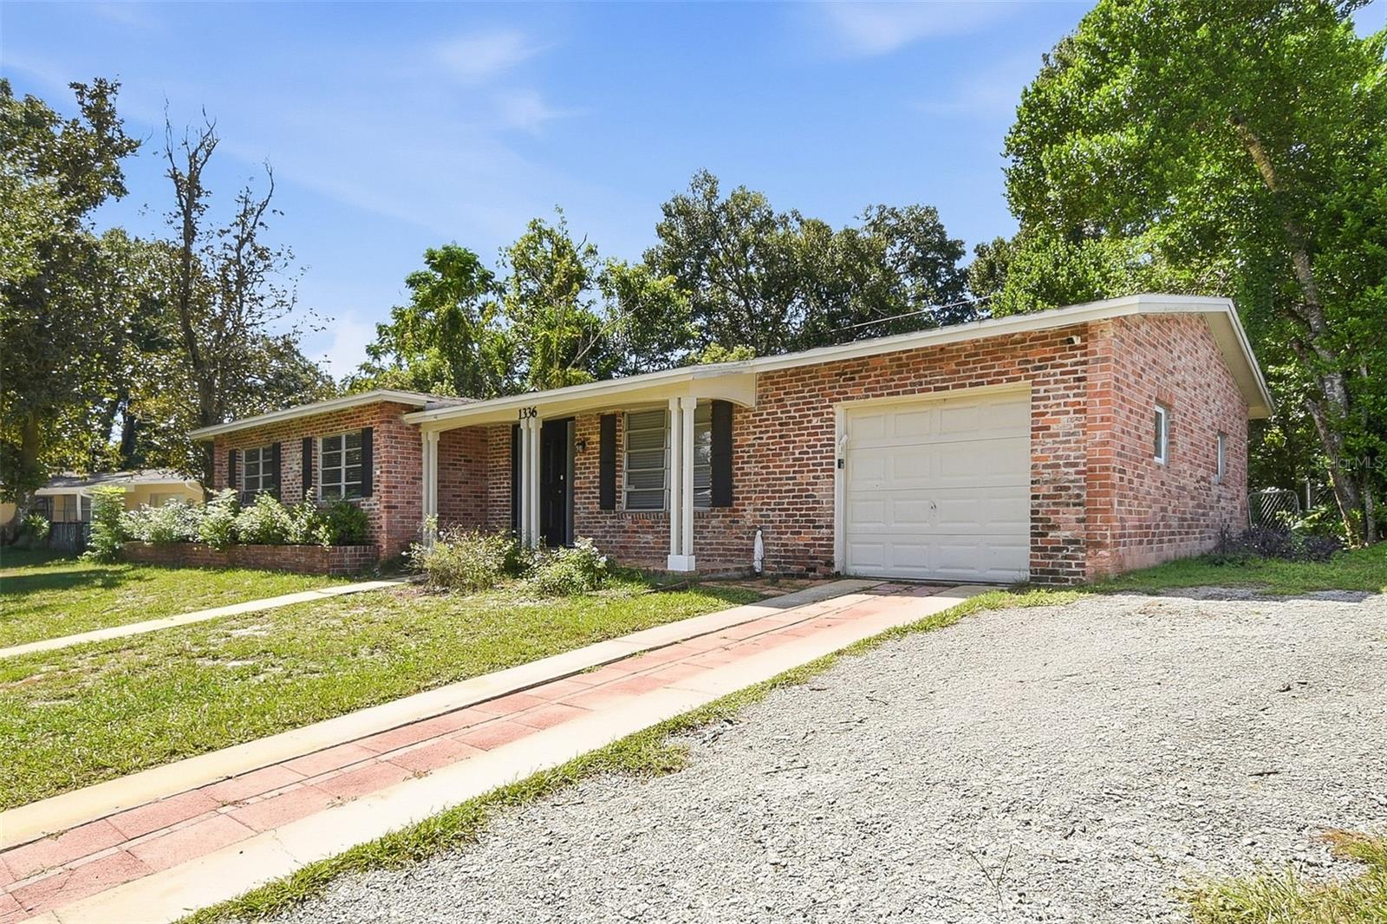
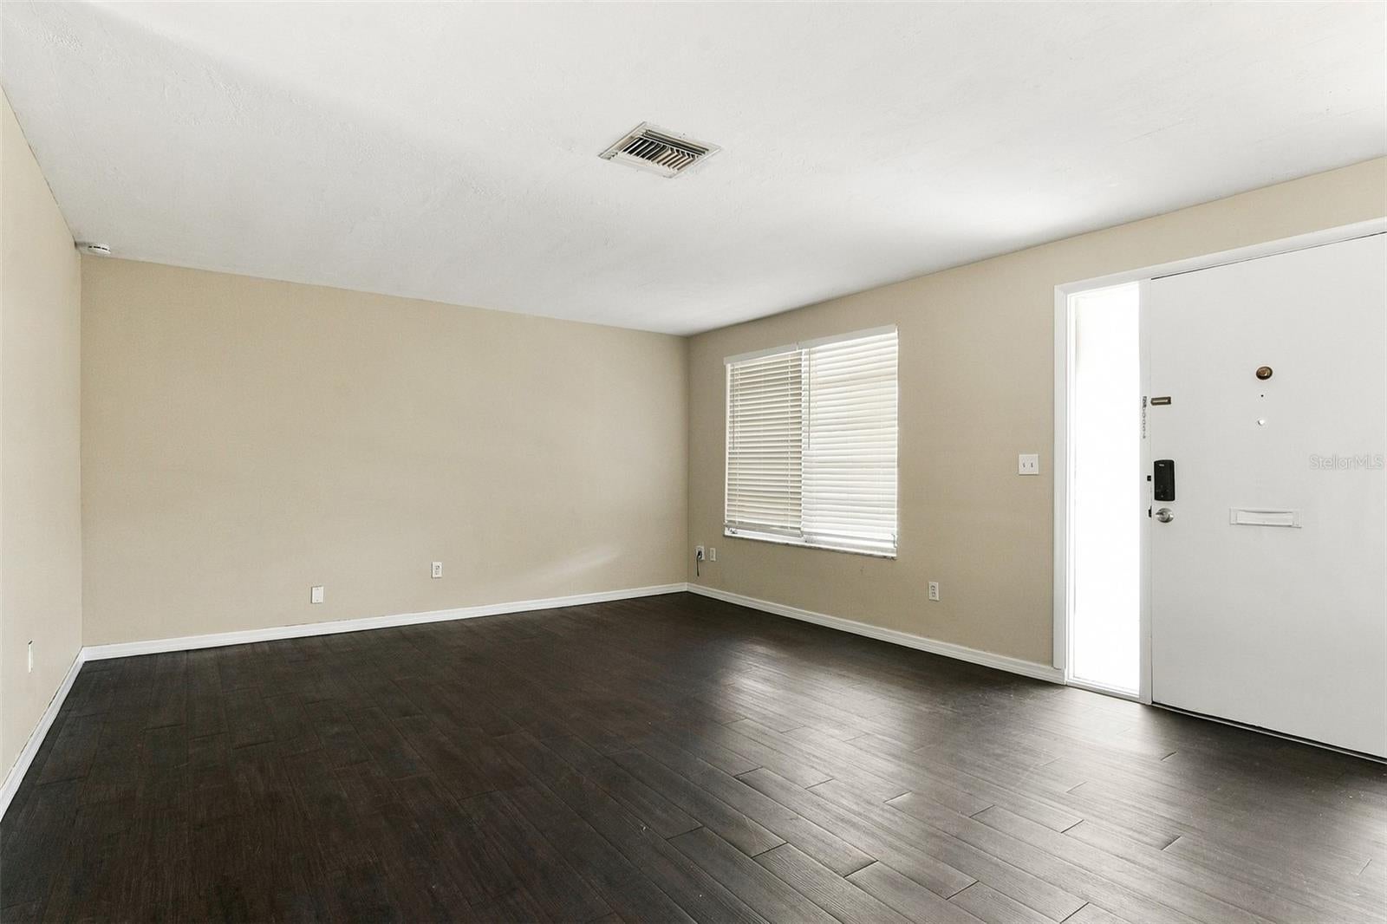
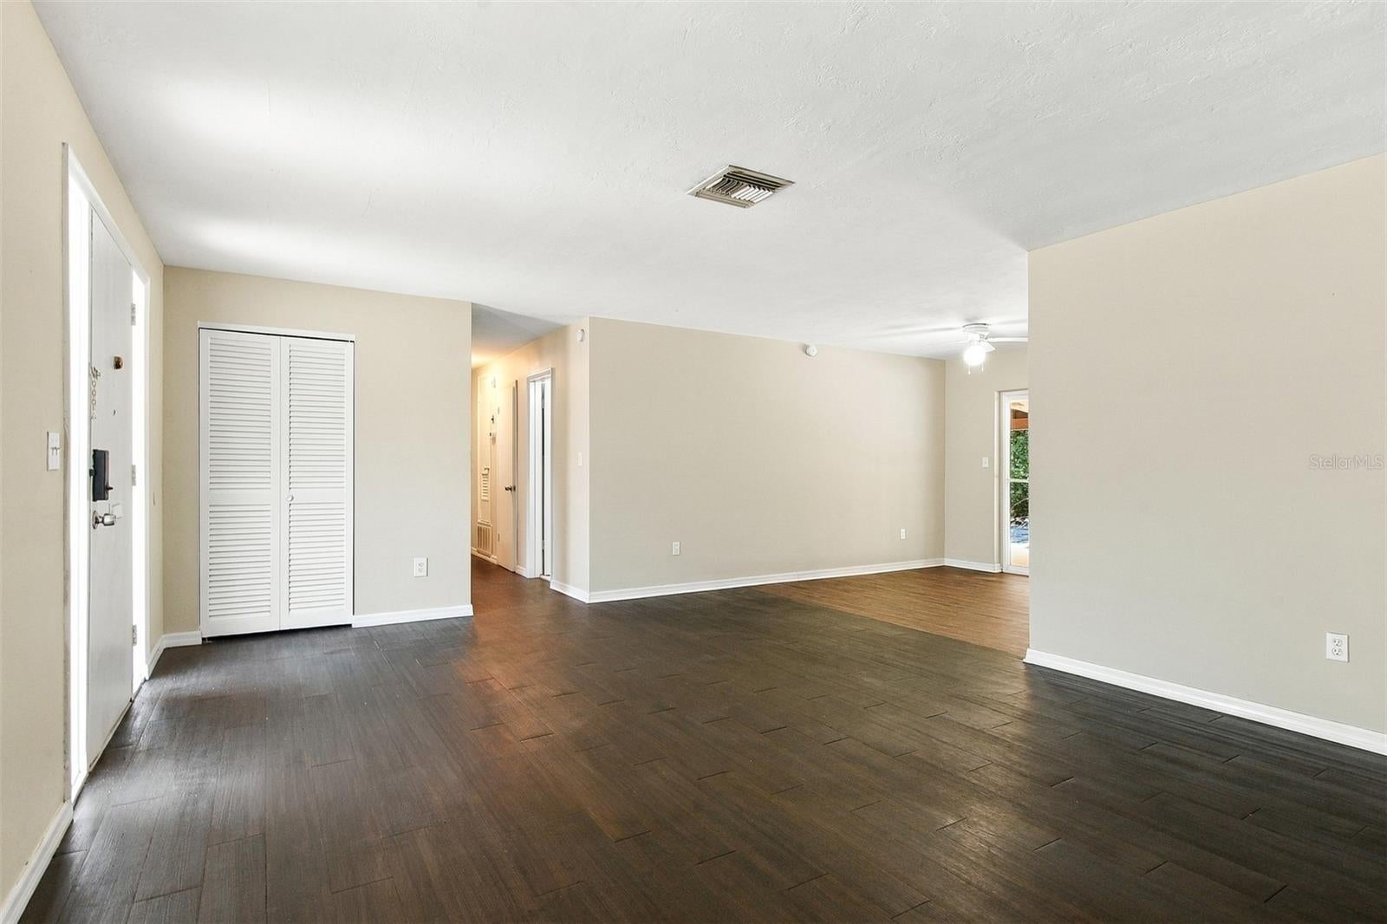
Charm and curb appeal abound for this Deltona home! Step inside the well-appointed living room, through the dining room and into the kitchen, which boasts stainless steel appliances, hard surface countertops, and ample storage. This ranch style floorplan is rounded out by the primary suite and two secondary bedrooms. Come and see for yourself the possibilities that this home has to offer!
Save
Ask
Tour
Hide
Listing Snapshot
Price
$275,000
Days On Site
0 Days
Bedrooms
3
Inside Area (SqFt)
1,398 sqft
Total Baths
2
Full Baths
2
Partial Baths
N/A
Lot Size
0.18 Acres
Year Built
1964
MLS Number
O6453505
Status
Active
Property Tax
$5,096.88
HOA/Condo/Coop Fees
N/A
Sq Ft Source
Public Records
Friends & Family
Recent Activity
| 2 hours ago | Listing updated with changes from the MLS | |
| 8 hours ago | Listing first seen on site |
General Features
Acres
0.18
Attached Garage
Yes
Direction Faces
East
Foundation
Other
Garage
Yes
Garage Spaces
1
Levels
One
Number Of Stories
1
Parking
Attached
Pets
Yes
Property Sub Type
Single Family Residence
Sewer
Public Sewer
SqFt Total
1710
Utilities
Electricity AvailableWater Available
Water Source
Public
Zoning
01R
Interior Features
Appliances
DishwasherRangeRefrigerator
Cooling
Other
Flooring
Other
Furnished
Unfurnished
Heating
Other
Interior
Other
Laundry Features
Other
Bedroom 2
Dimensions - 10x11
Bedroom 3
Dimensions - 10x11
Dining Room
Dimensions - 9x9
Kitchen
Dimensions - 12x9
Living Room
Dimensions - 19x14
Master Bedroom
Dimensions - 13x15
Save
Ask
Tour
Hide
Exterior Features
Construction Details
Other
Exterior
Other
Roof
Other
Community Features
MLS Area
32725 - Deltona / Enterprise
Township
18S
Financing Terms Available
CashConventionalFHAVA Loan
Roads
Other
Listing courtesy of EVERYSTATE INC. (661) 900-9145

Listing information is provided by Participants of the Stellar MLS. IDX information is provided exclusively for personal, non-commercial use, and may not be used for any purpose other than to identify prospective properties consumers may be interested in purchasing. Information is deemed reliable but not guaranteed. Properties displayed may be listed or sold by various participants in the MLS Copyright 2026, Stellar MLS.
Last checked: 2026-10-29 09:03 AM EDT
Neighborhood & Commute
Source: Walkscore
Disclosure: Community information and market data powered by Constellation Data Labs. Information is deemed reliable but not guaranteed.
Save
Ask
Tour
Hide

Did you know? You can invite friends and family to your search. They can join your search, rate and discuss listings with you.