Save
Ask
Tour
Hide
Share
$1,300,000
New Listing

1012 DOWD AVENUE
ORLANDO, FL 32804

For Sale|Single Family Residence|Active
5
Beds
4
Total Baths
3
Full Baths
1
Partial Bath
3,326
SqFt
$391
/SqFt
2026
Built
Subdivision:
UNIVERSITY HEIGHTS
County:
Orange
Call Now: 407-904-2702
Is this the listing for you? We can help make it yours.
407-904-2702
1012 DOWD AVENUE1012 DOWD AVENUE1012 DOWD AVENUE1012 DOWD AVENUE
Save
Ask
Tour
Hide
Share

Mortgage Calculator

Monthly Payment (Est.)

Enter an interest rate to see your estimated monthly payment.
Calculator powered by Showcase IDX, a Constellation1 Company. Copyright ©2026 Information is deemed reliable but not guaranteed.

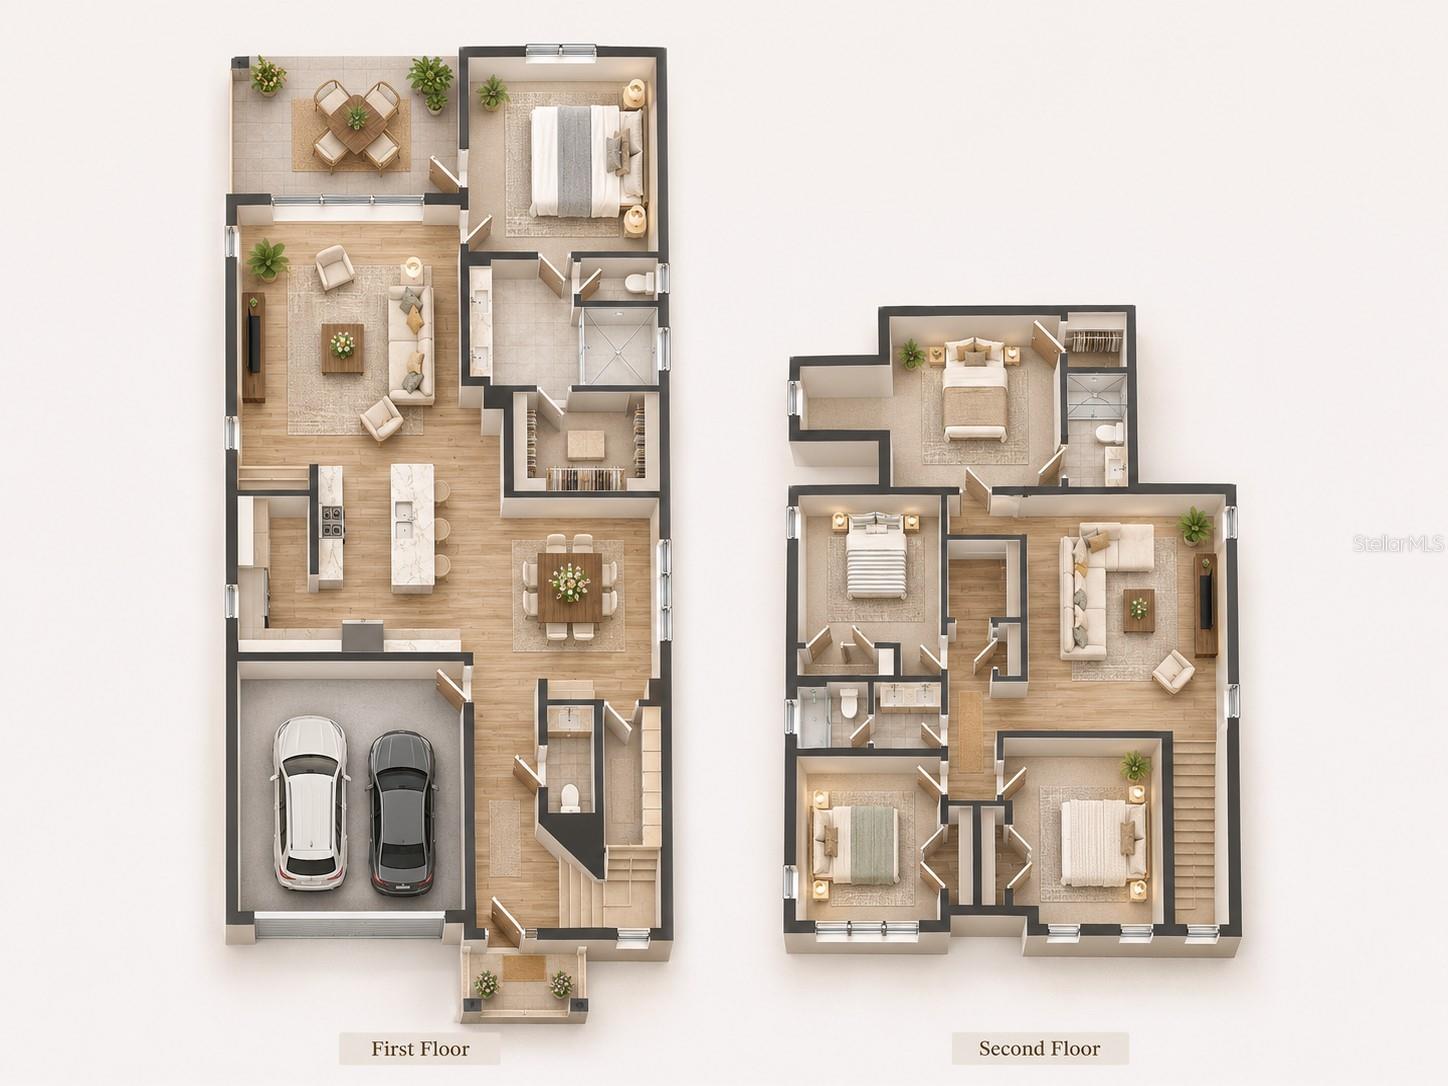
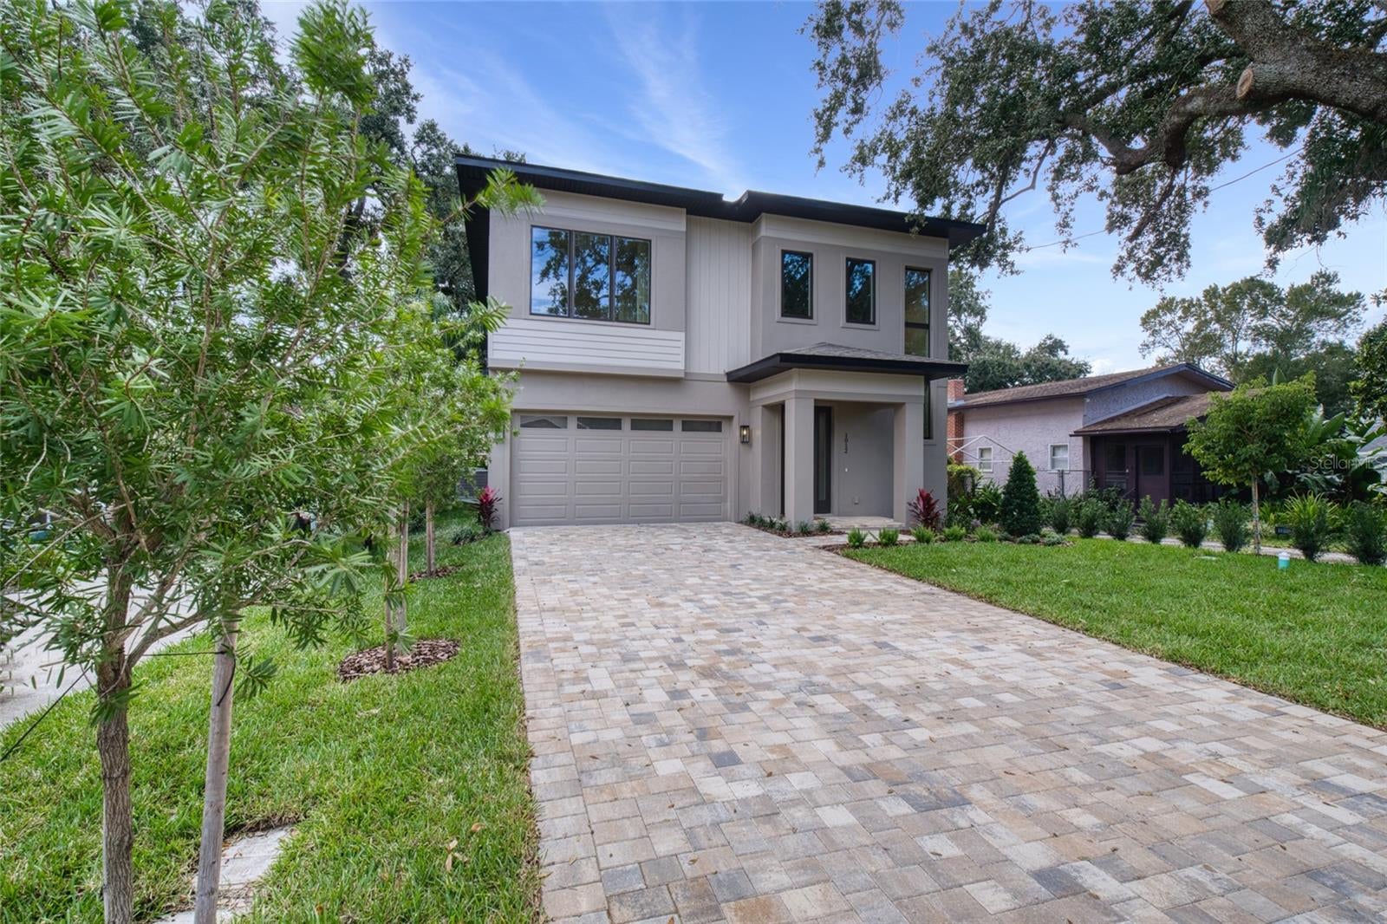
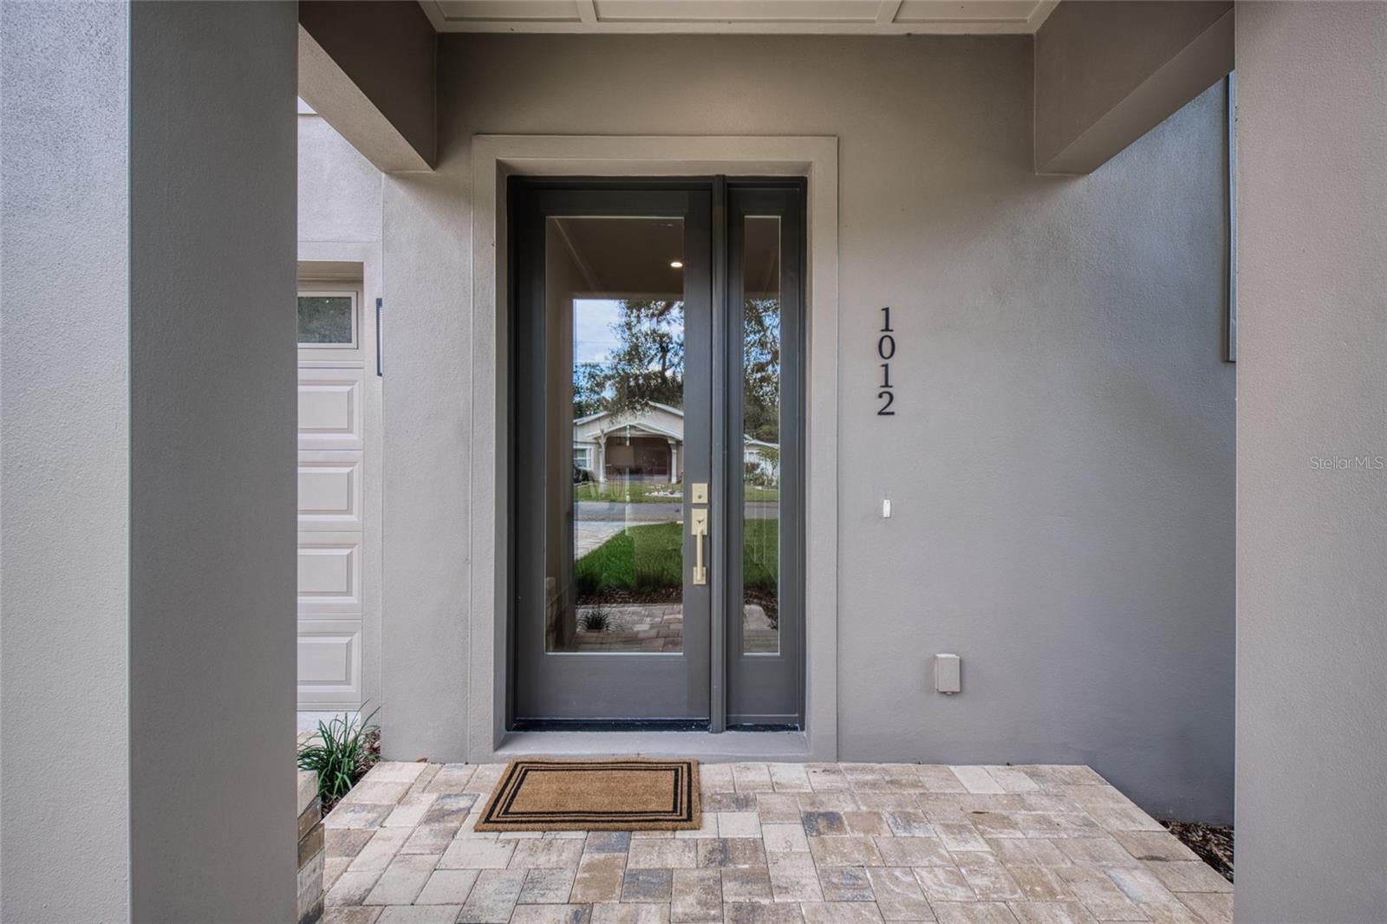
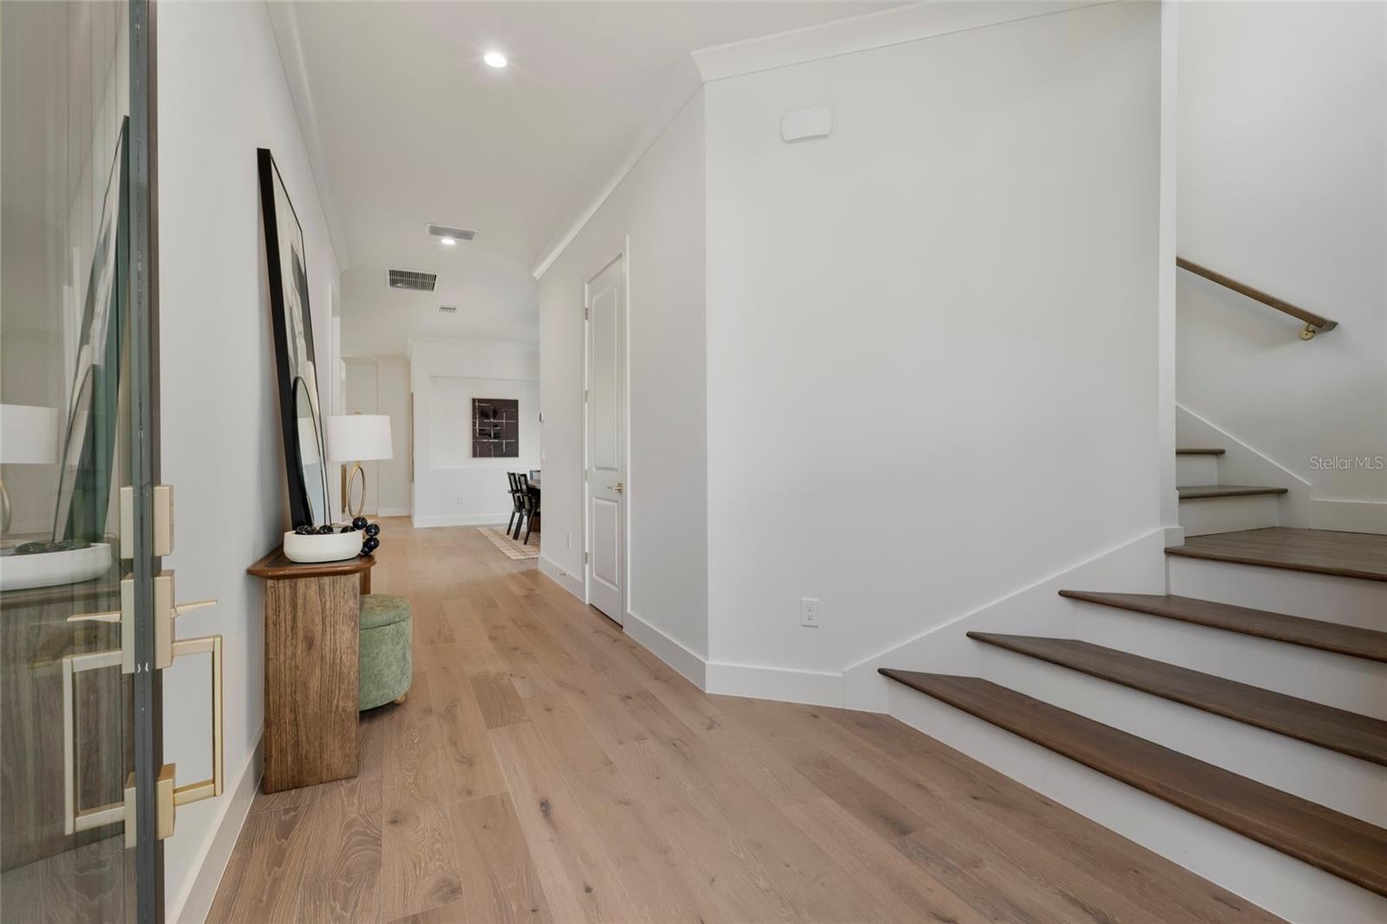
Experience modern luxury in this exceptional brand-new construction home located in the highly sought-after College Park area of Orlando. Thoughtfully designed with 5 spacious bedrooms and 3.5 bathrooms, this stunning residence blends sophisticated finishes with an inviting, functional layout. Beautiful wood flooring extends throughout the home, complemented by custom built-in features and elegant dry bars that add a touch of refinement. The expansive upstairs family room offers an additional space for relaxing, entertaining, or gathering with family and friends. Outside, a beautifully finished paver driveway and patio enhance the home's curb appeal while creating the perfect setting for outdoor enjoyment. Offering contemporary design, quality craftsmanship, and versatile living spaces, this impressive new home delivers the perfect combination of style, comfort, and convenience in the heart of College Park.

Save
Ask
Tour
Hide
Share
Listing Snapshot
Price 
$1,300,000
Days On Site 
0 Days
Bedrooms 
5
Inside Area (SqFt) 
3,326 sqft
Total Baths 
4
Full Baths 
3
Partial Baths 
1
Lot Size 
0.15 Acres
Year Built 
2026
MLS Number 
O6455021
Status 
Active
Property Tax 
$2,815
HOA/Condo/Coop Fees 
N/A
Sq Ft Source 
Builder
Friends & Family
Recent Activity
3 hours agoListing updated with changes from the MLS
5 hours agoListing first seen on site
General Features
Acres 
0.15
Attached Garage 
Yes
Direction Faces 
North
Foundation 
Slab
Garage 
Yes
Garage Spaces 
2
Levels 
Two
Parking 
DrivewayAttached
Property Condition 
New Construction
Property Sub Type 
Single Family Residence
Sewer 
Public Sewer
SqFt Total 
4020
Utilities 
Electricity Connected
Water Source 
Public
Zoning 
R-1A
Interior Features
Appliances 
DishwasherMicrowaveRangeRange HoodRefrigerator
Cooling 
Central Air
Flooring 
Wood
Furnished 
Unfurnished
Heating 
Central
Interior 
Built-in FeaturesCrown MoldingDry BarEat-in KitchenOpen FloorplanWalk-In Closet(s)
Laundry Features 
Inside
Bedroom 2 
Dimensions - 13x15Level - Second
Bedroom 3 
Dimensions - 11x13Level - Second
Bedroom 4 
Dimensions - 11x15Level - Second
Bedroom 5 
Dimensions - 20x14Level - Second
Dining Room 
Dimensions - 14x17Level - First
Family Room 
Dimensions - 15x34Level - Second
Kitchen 
Dimensions - 19x15Level - First
Living Room 
Dimensions - 21x23Level - First
Master Bedroom 
Dimensions - 15x16Level - First
Save
Ask
Tour
Hide
Share
Exterior Features
Construction Details 
BlockStucco
Exterior 
Lighting
Roof 
Shingle
Windows/Doors 
Sliding Doors
Community Features
MLS Area 
32804 - Orlando/College Park
Township 
22
Roads 
Asphalt
Schools
School District
Unknown
Elementary School
Lake Silver Elem
Middle School
College Park Middle
High School
Edgewater High
Listing courtesy of LAKESIDE REALTY WINDERMERE INC (407) 353-7138


Listing information is provided by Participants of the Stellar MLS. IDX information is provided exclusively for personal, non-commercial use, and may not be used for any purpose other than to identify prospective properties consumers may be interested in purchasing. Information is deemed reliable but not guaranteed. Properties displayed may be listed or sold by various participants in the MLS Copyright 2026, Stellar MLS.
Last checked: 2026-11-16 07:12 PM EST

Neighborhood & Commute
Source: Walkscore
Disclosure: Community information and market data powered by Constellation Data Labs. Information is deemed reliable but not guaranteed.
Save
Ask
Tour
Hide
Share

Erica Diaz Team

CONTACT US

Phone: (407) 904-2702
On Call: Everyday, 8AM – 8PM
Office Hours: 9am – 5pm, Monday – Friday
Weekends By Appt.
Address: 326 S Dillard St, Winter Garden, FL. 34787

Erica Diaz, P.A. DBA Erica Diaz Team. MLS License #261211327. Brokered by Homevest Realty.

ONLINE INQUIRY

Name
Checkboxes