Save
Ask
Tour
Hide
Share
$649,218
New Listing

1424 SANDY SHORELINE AVENUE
MINNEOLA, FL 34715

For Sale|Single Family Residence|Active
4
Beds
3
Total Baths
3
Full Baths
2,588
SqFt
$251
/SqFt
2026
Built
Subdivision:
PINE RIDGE
County:
Lake
Call Now: 407-904-2702
Is this the listing for you? We can help make it yours.
407-904-2702
1424 SANDY SHORELINE AVENUE1424 SANDY SHORELINE AVENUE1424 SANDY SHORELINE AVENUE1424 SANDY SHORELINE AVENUE
Save
Ask
Tour
Hide
Share

Mortgage Calculator

Monthly Payment (Est.)

Enter an interest rate to see your estimated monthly payment.
Calculator powered by Showcase IDX, a Constellation1 Company. Copyright ©2026 Information is deemed reliable but not guaranteed.

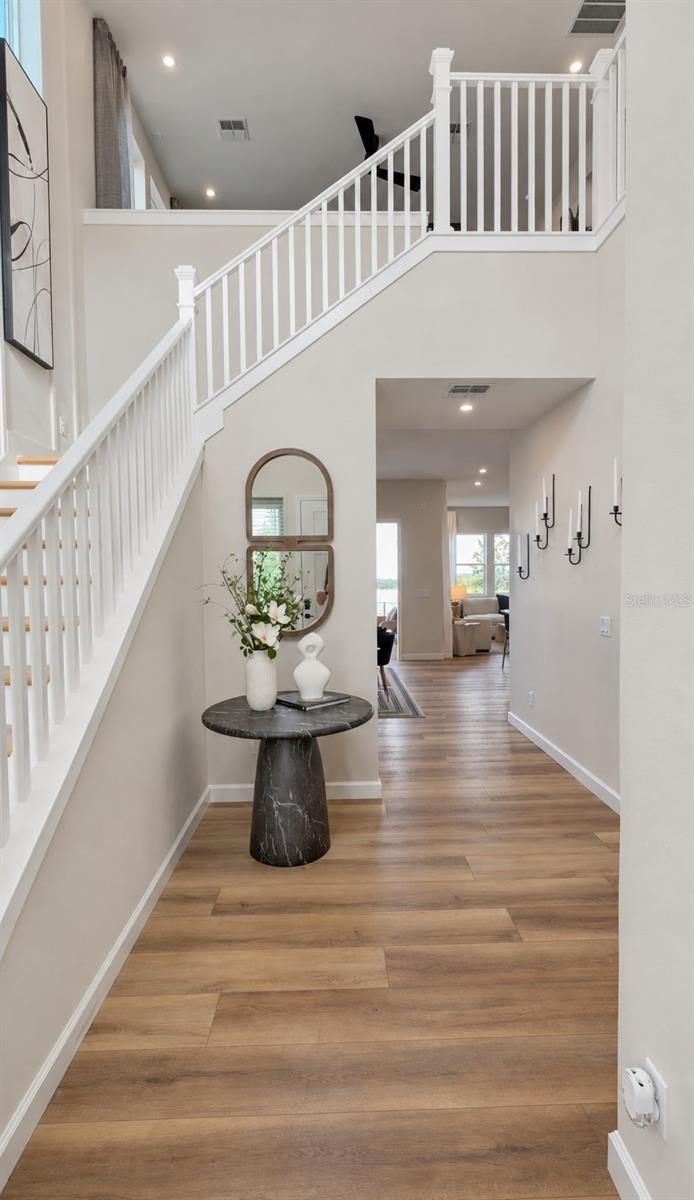
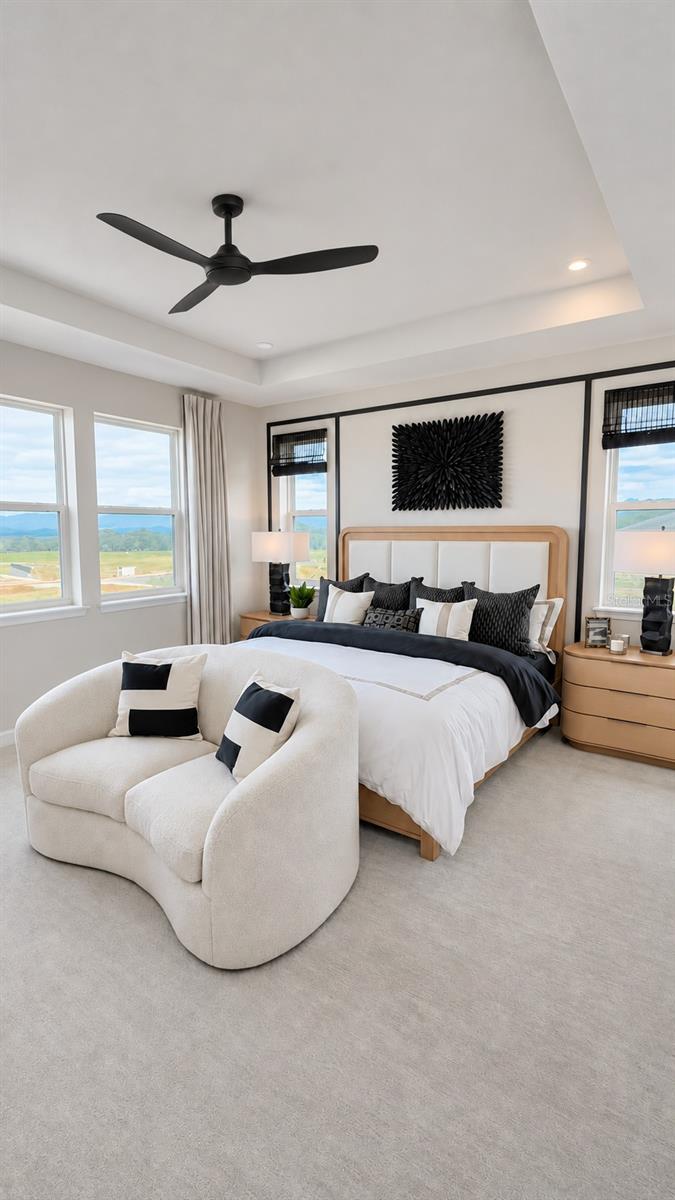
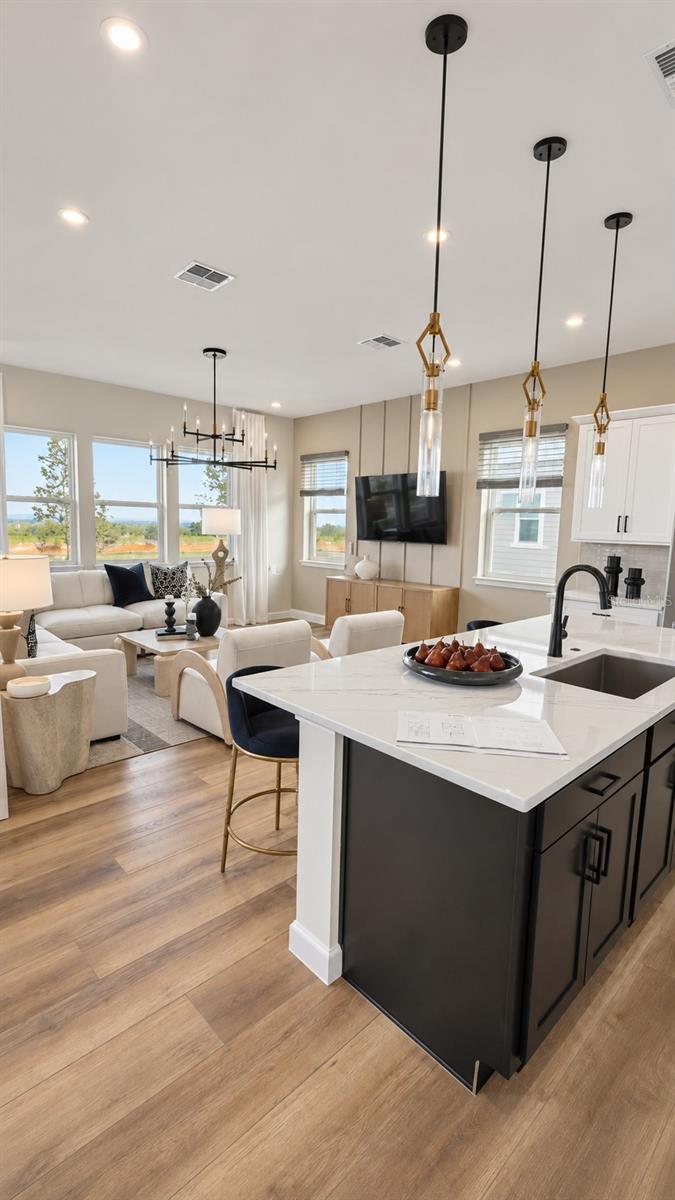
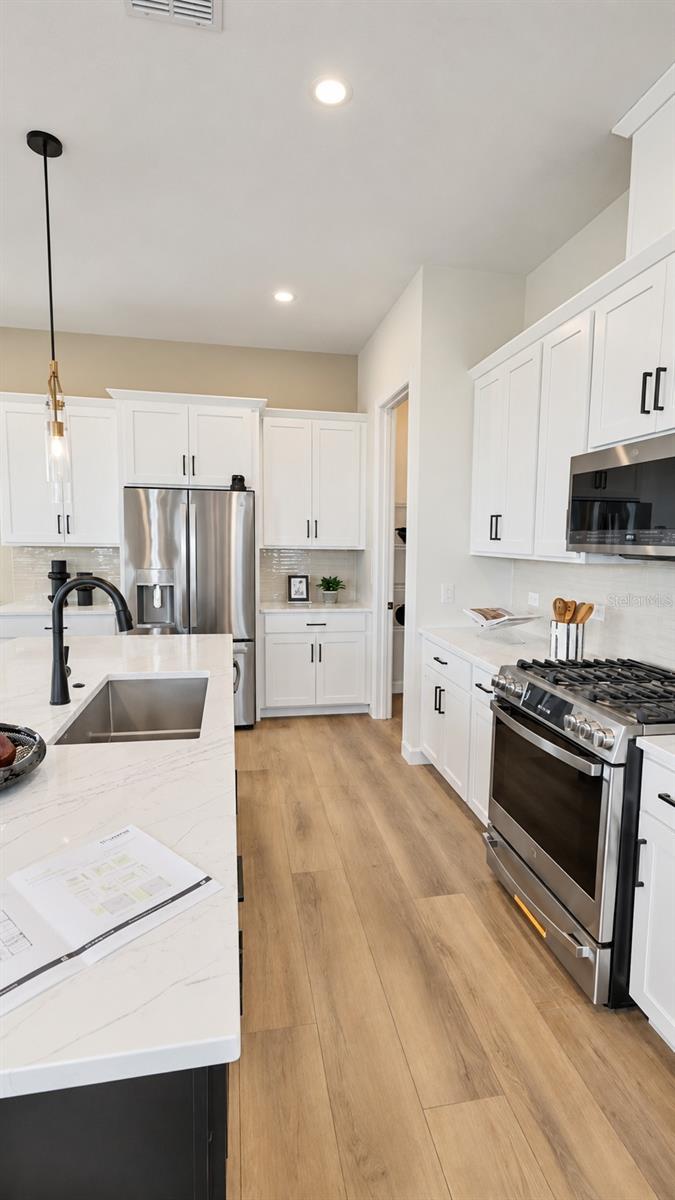
Under Construction. Special financing/low rates available. Images of builder model home. Discover the Laurel, a thoughtfully designed 4-bedroom, 3-bath home in Minneola, ready for move-in December 2026. With a loft and flex room, this home offers versatile spaces to work, relax and gather. At the heart of the home, the gourmet kitchen features stained wood cabinets with crown molding, quartz countertops, black hardware and a tile backsplash extending to the ceiling behind the hood. A 36-inch gas cooktop and built-in wall oven/microwave makes cooking a pleasure, while the island offers space to prepare meals and gather. A touchless matte-black faucet adds convenience and a stylish finishing touch. The home has 10ft ceilings on the first floor, 9ft ceiling on the second floor, and 8ft doors throughout the home. An open stair rail with black metal balusters creates a connection between levels. The primary suite offers a peaceful retreat with a tray ceiling, while the primary bathroom features quartz countertops and full-height shower tile. 3 bedrooms with a loft upstairs are perfect to keep the family close by. The laundry room features cabinetry with built in sink. Pine Ridge site high atop Sugarloaf Mountain and offers an active outdoor lifestyle. Enjoy the community gathering pavilion with fireplace, yoga lawn and outdoor fitness park, and let the kids climb on the Kompan jungle doom and parkour playground. Nearby trails for hiking and biking are just around the corner as well as boat launch nearby. Explore the Laurel at Pine Ridge and make your move to Minneola this holiday season.

Save
Ask
Tour
Hide
Share
Listing Snapshot
Price 
$649,218
Days On Site 
0 Days
Bedrooms 
4
Inside Area (SqFt) 
2,588 sqft
Total Baths 
3
Full Baths 
3
Partial Baths 
N/A
Lot Size 
0.13 Acres
Year Built 
2026
MLS Number 
O6456021
Status 
Active
Property Tax 
$1,099.25
HOA/Condo/Coop Fees 
$125 monthly
Sq Ft Source 
Builder
Friends & Family
Recent Activity
37 minutes agoListing updated with changes from the MLS
9 hours agoListing first seen on site
General Features
Acres 
0.13
Attached Garage 
Yes
Direction Faces 
South
Foundation 
Slab
Garage 
Yes
Garage Spaces 
2
Home Warranty 
Yes
Levels 
Two
Number Of Stories 
2
Parking 
Attached
Pets 
Cats OKDogs OK
Property Condition 
Under ConstructionNew Construction
Property Sub Type 
Single Family Residence
Sewer 
Public Sewer
SqFt Total 
3275
Style 
Elevated
Utilities 
Natural Gas AvailableElectricity ConnectedNatural Gas ConnectedSewer ConnectedUnderground UtilitiesWater Connected
Water Source 
Public
Interior Features
Appliances 
CooktopDisposalGas CooktopGas Water HeaterMicrowaveRange HoodTankless Water Heater
Cooling 
Central Air
Flooring 
CarpetTile
Furnished 
Unfurnished
Heating 
Central
Interior 
High CeilingsOpen FloorplanSmart HomeTray Ceiling(s)Walk-In Closet(s)
Laundry Features 
Laundry Room
Window Features 
Double Pane WindowsInsulated WindowsLow Emissivity Windows
Bedroom 2 
Dimensions - 11x14Level - Second
Bedroom 3 
Dimensions - 11x12Level - Second
Bedroom 4 
Dimensions - 14x11Level - Second
Great Room 
Dimensions - 19x18Level - First
Kitchen 
Dimensions - 9x18Level - First
Loft 
Dimensions - 15x12Level - Second
Master Bedroom 
Dimensions - 14x17Level - Second
Office 
Dimensions - 12x11Level - First
Save
Ask
Tour
Hide
Share
Exterior Features
Construction Details 
Cement SidingHardiPlank TypeStoneFrame
Exterior 
Lighting
Patio And Porch 
CoveredRear Porch
Roof 
Shingle
Windows/Doors 
Double Pane WindowsInsulated WindowsLow Emissivity Windows
Community Features
Association Amenities 
ParkPlaygroundPoolRecreation FacilitiesTrail(s)
Association Fee 
$113.0
Association Fee Frequency 
Monthly
Additional Association Fee 
$12.0
Additional Association Fee Frequency 
Monthly
Community Features 
ParkPlaygroundPoolSidewalksStreet Lights
MLS Area 
34715 - Minneola
Township 
21
Financing Terms Available 
CashConventionalFHAVA Loan
Roads 
Asphalt
Schools
School District
Unknown
Elementary School
Minneola Horizon Academy K-8
Middle School
Minneola Horizon Academy K-8
High School
Lake Minneola High
Listing courtesy of KELLY E. THOMAS (407) 450-1182


Listing information is provided by Participants of the Stellar MLS. IDX information is provided exclusively for personal, non-commercial use, and may not be used for any purpose other than to identify prospective properties consumers may be interested in purchasing. Information is deemed reliable but not guaranteed. Properties displayed may be listed or sold by various participants in the MLS Copyright 2026, Stellar MLS.
Last checked: 2026-11-16 07:22 PM EST

Neighborhood & Commute
Source: Walkscore
Disclosure: Community information and market data powered by Constellation Data Labs. Information is deemed reliable but not guaranteed.
Save
Ask
Tour
Hide
Share

Erica Diaz Team

CONTACT US

Phone: (407) 904-2702
On Call: Everyday, 8AM – 8PM
Office Hours: 9am – 5pm, Monday – Friday
Weekends By Appt.
Address: 326 S Dillard St, Winter Garden, FL. 34787

Erica Diaz, P.A. DBA Erica Diaz Team. MLS License #261211327. Brokered by Homevest Realty.

ONLINE INQUIRY

Name
Checkboxes